
SALE AGREED

SALE AGREED

SALE AGREED
SALE AGREED
SALE AGREED
SALE AGREED
SALE AGREED
SALE AGREED
SALE AGREED
SALE AGREED
SALE AGREED
SALE AGREED
SALE AGREED
SALE AGREED
SALE AGREED
SALE AGREED
SALE AGREED
SALE AGREED
SALE AGREED
SALE AGREED
SALE AGREED
SALE AGREED
SALE AGREED
SALE AGREED
SALE AGREED
SALE AGREED
SALE AGREED
SALE AGREED
SALE AGREED
SALE AGREED
SALE AGREED
SALE AGREED
SALE AGREED
SALE AGREED
SALE AGREED
SALE AGREED
SALE AGREED
SALE AGREED
SALE AGREED
SALE AGREED
SALE AGREED
SALE AGREED
SALE AGREED
SALE AGREED
SALE AGREED
28 Orangefield Gardens, Belfast, BT5 6DP
3 Bed Semi-Detached House
Sale agreed
Property Overview
Status
Sale Agreed
Style
Semi-Detached House
Bedrooms
3
Receptions
1
Property Features
Tenure
Leasehold
Energy Rating
Heating
Oil
Broadband Speed Checker
*³
Property Financials
Price
Last listed at Offers Over £230,000
Rates
£1,206.12 pa*¹

Marketed by Templeton Robinson (Ballyhackamore)
+44 28 9065 0000

Propertynews Currency Partner - helping you transfer money for property purchases in Ireland & Northern Ireland. Speak to an expert
Additional Information
- Well presented semi detached home in quiet cul de sac location
- Bright and airy lounge with fireplace
- Casual dining area with uPVC doors to rear garden
- Modern kitchen with range of built in appliances
- Three bedrooms
- Bathroom with white suite
- Oil fired central heating/uPVC double glazing
- Rewired and replumbed in 2020
- Tiered hard landscaped front garden area
- Driveway parking leading to detached garage
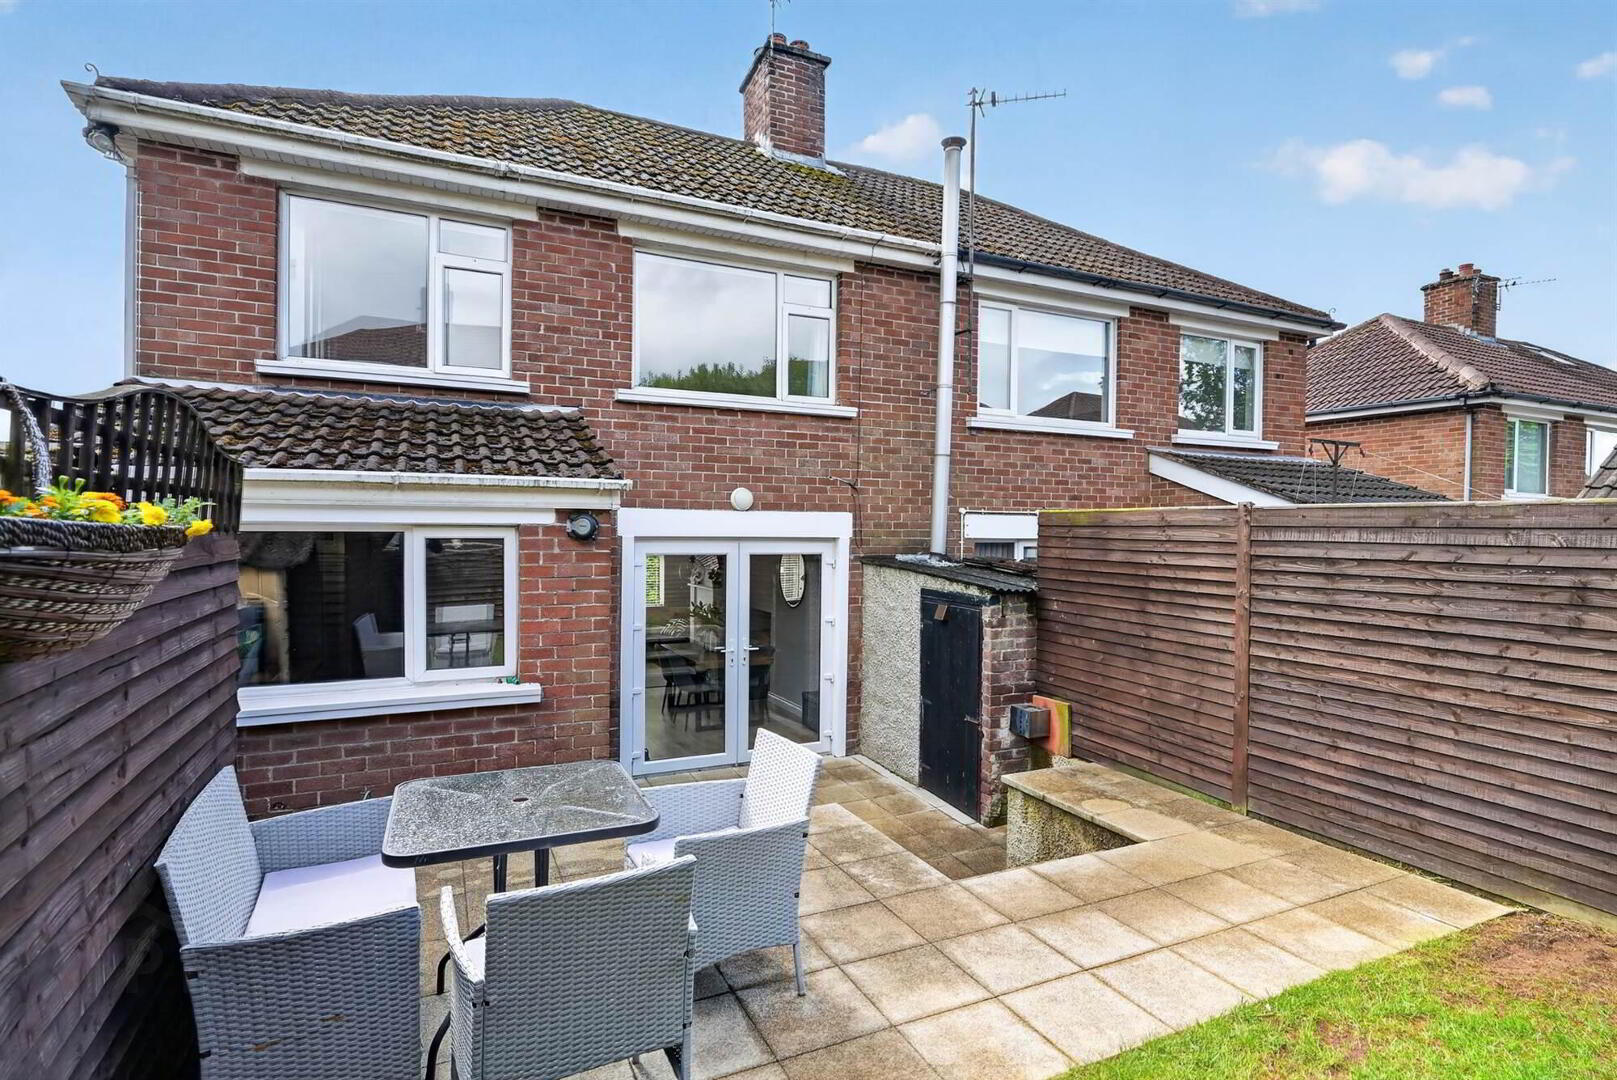
- Rear raised garden in lawn with patio seating area
- Solar panels
- Within walking distance of Ballyhackamore Village and the Comber Greenway
Conveniently located, it is within comfortable walking distance of Ballyhackamore village and its array of amenities, plus close to a Glider stop ideal for commuters. With the Comber Greenway only a short stroll away, it is the ideal position for keen cyclists and walkers.
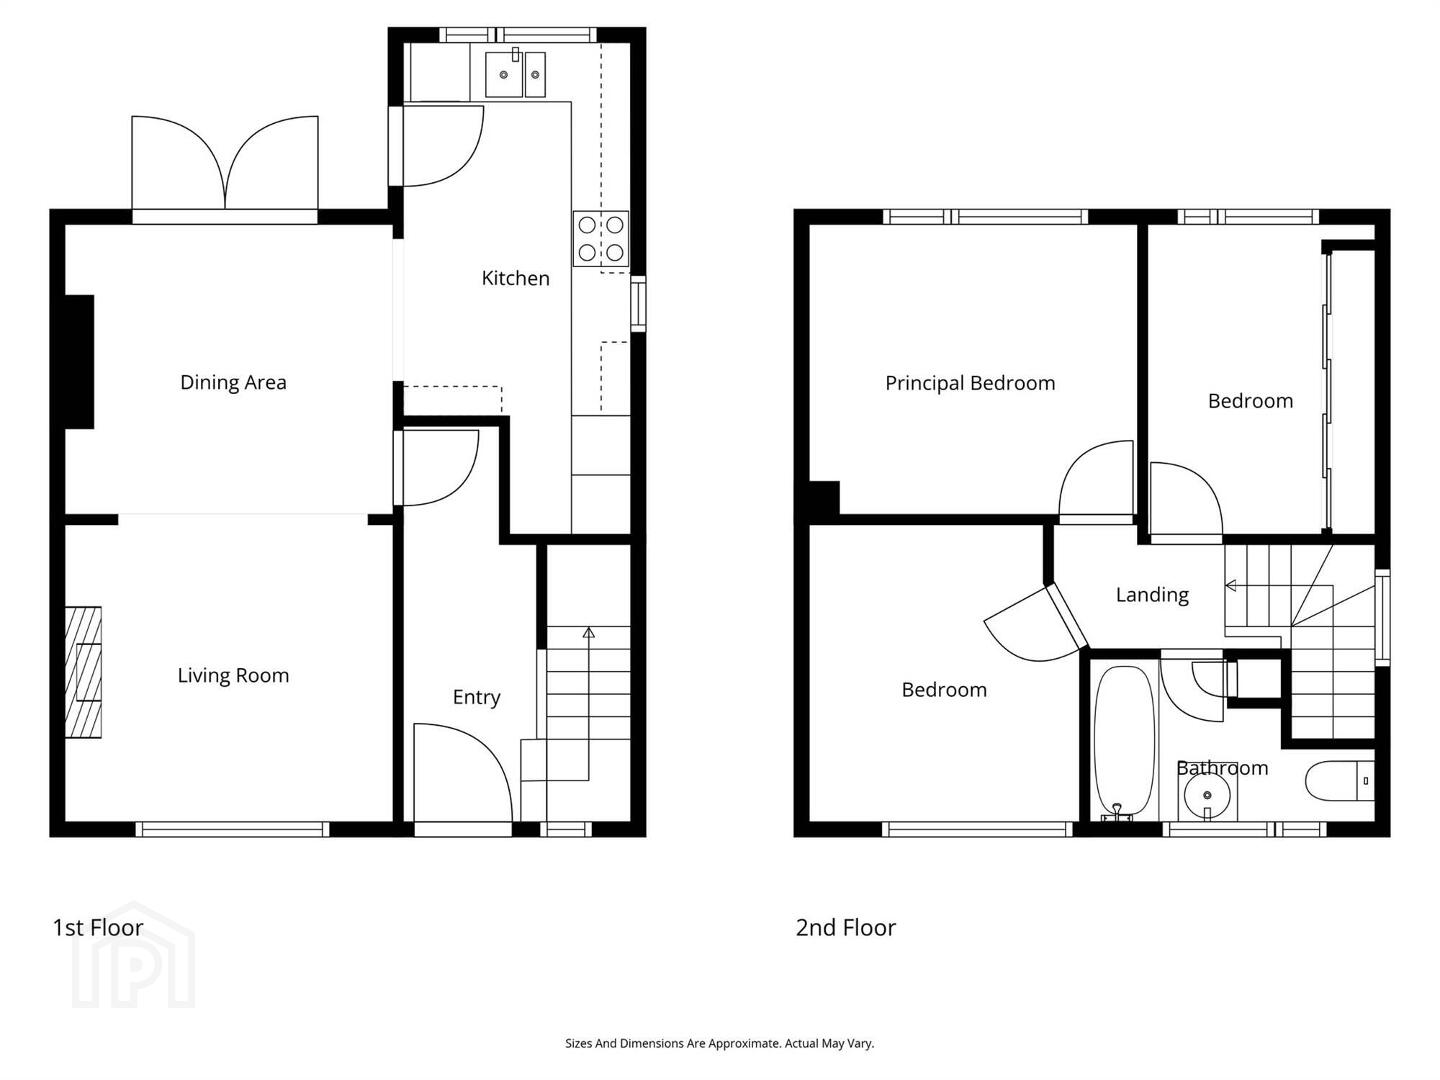
The property comprises of lounge open plan to dining area and kitchen to the ground floor, and three bedrooms plus bathroom to the first floor. Externally there are hard landscaped gardens to the front and raised garden in lawn to the rear, plus driveway parking and a detached garage to the rear.
This is the perfect first-time buyer or downsizer home, with little to do bar move in your furniture.
Ground Floor
- Glazed uPVC front door to:
- ENTRANCE HALL:
- Laminate wood effect floor, under stairs storage cupboard.
- LOUNGE:
- 6.17m x 3.4m (20' 3" x 11' 2")
Laminate wood effect floor, feature fireplace with shelved hotpress. Open plan to: - DINING AREA:
- Laminate wood effect floor, glazed uPVC double glazed double doors to rear patio, low voltage spotlights. Open plan to :
- KITCHEN:
- 4.98m x 2.24m (16' 4" x 7' 4")
Modern fitted kitchen with range of high and low level units, four ring electric hob, stainless steel extractor hood, electric underbench oven, one and a half bowl single drainer sink unit, integrated dishwasher, integrated fridge/freezer, integrated washing machine, part tiled walls, laminate wood effect floor, low voltage spotlights, uPVC double glazed door to rear.
First Floor
- BEDROOM (1):
- 3.4m x 3.m (11' 2" x 9' 10")
- BEDROOM (2):
- 3.2m x 2.13m (10' 6" x 7' 6")
Built-in robes with mirror fronted sliding doors. - BEDROOM (3):
- 3.05m x 2.79m (10' 0" x 9' 2")
- BATHROOM:
- White suite comprising low flush wc, vanity sink unit, panelled bath with mixer tap and Mira electric shower.
Outside
- FRONT:
- Hard landscaped tiered front garden. Driveway parking leading to:
- GARAGE:
- 5.33m x 2.69m (17' 6" x 8' 10")
Up and over door, light and power. - REAR:
- Raised garden in lawn, patio seating area, uPVC oil tank, oil fired boiler house.
Directions
Orangefield Gardens is located just off Orangefield Avenue.
--------------------------------------------------------MONEY LAUNDERING REGULATIONS:
Intending purchasers will be asked to produce identification documentation and we would ask for your co-operation in order that there will be no delay in agreeing the sale.
Travel Time From This Property

Important PlacesAdd your own important places to see how far they are from this property.
Agent Accreditations


Marketed by Templeton Robinson (Ballyhackamore)
+44 28 9065 0000


