
SALE AGREED
SALE AGREED
SALE AGREED
SALE AGREED
SALE AGREED
SALE AGREED
SALE AGREED
SALE AGREED
SALE AGREED
SALE AGREED
SALE AGREED
SALE AGREED
SALE AGREED
SALE AGREED
SALE AGREED
SALE AGREED
SALE AGREED
SALE AGREED
SALE AGREED
SALE AGREED
SALE AGREED
SALE AGREED
SALE AGREED
SALE AGREED
SALE AGREED
SALE AGREED
SALE AGREED
SALE AGREED
SALE AGREED
SALE AGREED
SALE AGREED
SALE AGREED
SALE AGREED
SALE AGREED
SALE AGREED
SALE AGREED
SALE AGREED
SALE AGREED
SALE AGREED
SALE AGREED
SALE AGREED
SALE AGREED
SALE AGREED
SALE AGREED
SALE AGREED
SALE AGREED
SALE AGREED
SALE AGREED
SALE AGREED
SALE AGREED
SALE AGREED
SALE AGREED
SALE AGREED
SALE AGREED
SALE AGREED
SALE AGREED
SALE AGREED
SALE AGREED
SALE AGREED
SALE AGREED
SALE AGREED
SALE AGREED
SALE AGREED
SALE AGREED
SALE AGREED
SALE AGREED
SALE AGREED
SALE AGREED
SALE AGREED
SALE AGREED
SALE AGREED
SALE AGREED
SALE AGREED
SALE AGREED
SALE AGREED
SALE AGREED
SALE AGREED
SALE AGREED
SALE AGREED
SALE AGREED
SALE AGREED
SALE AGREED
SALE AGREED
SALE AGREED
28 Main Road, Cloughey, BT22 1HY
Chain Free Home with Sea Views
Sale agreed
Property Overview
Status
Sale Agreed
Style
Detached House
Bedrooms
2
Bathrooms
1
Receptions
2
Property Features
Tenure
Not Provided
Energy Rating
Heating
Oil
Broadband Speed Checker
*³
Property Financials
Price
Last listed at Offers Over £229,950
Rates
£1,698.98 pa*¹

Marketed by Dynes Residential
+44 28 9099 3888

Propertynews Currency Partner - helping you transfer money for property purchases in Ireland & Northern Ireland. Speak to an expert
Additional Information
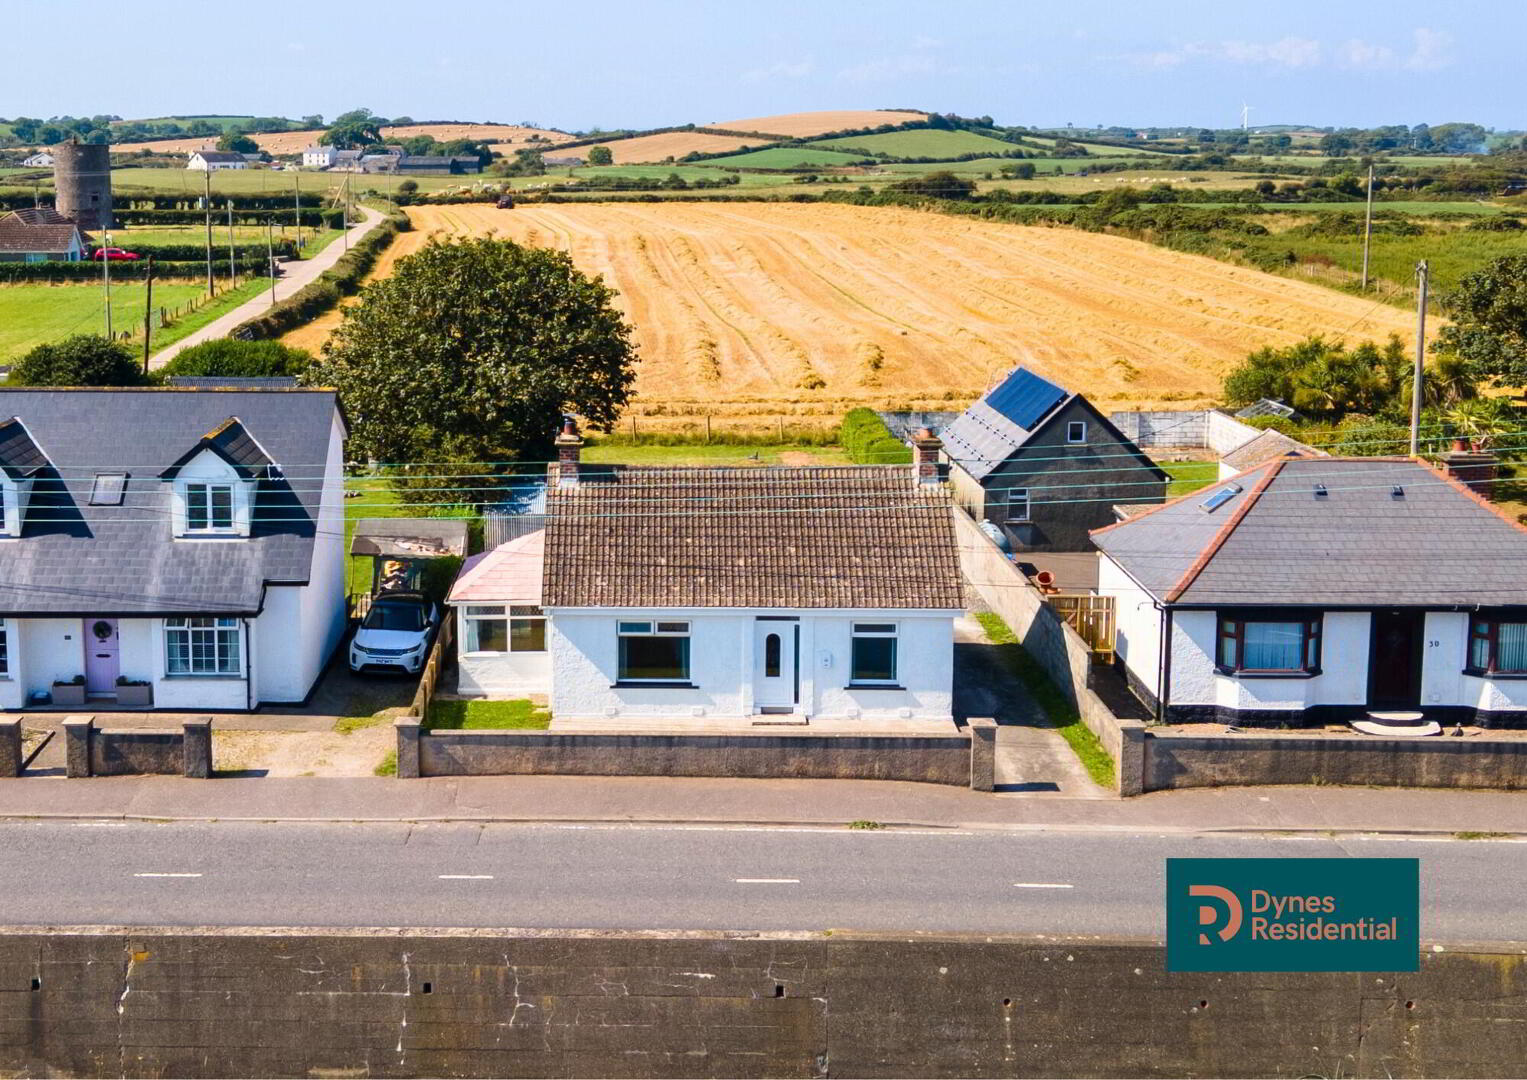
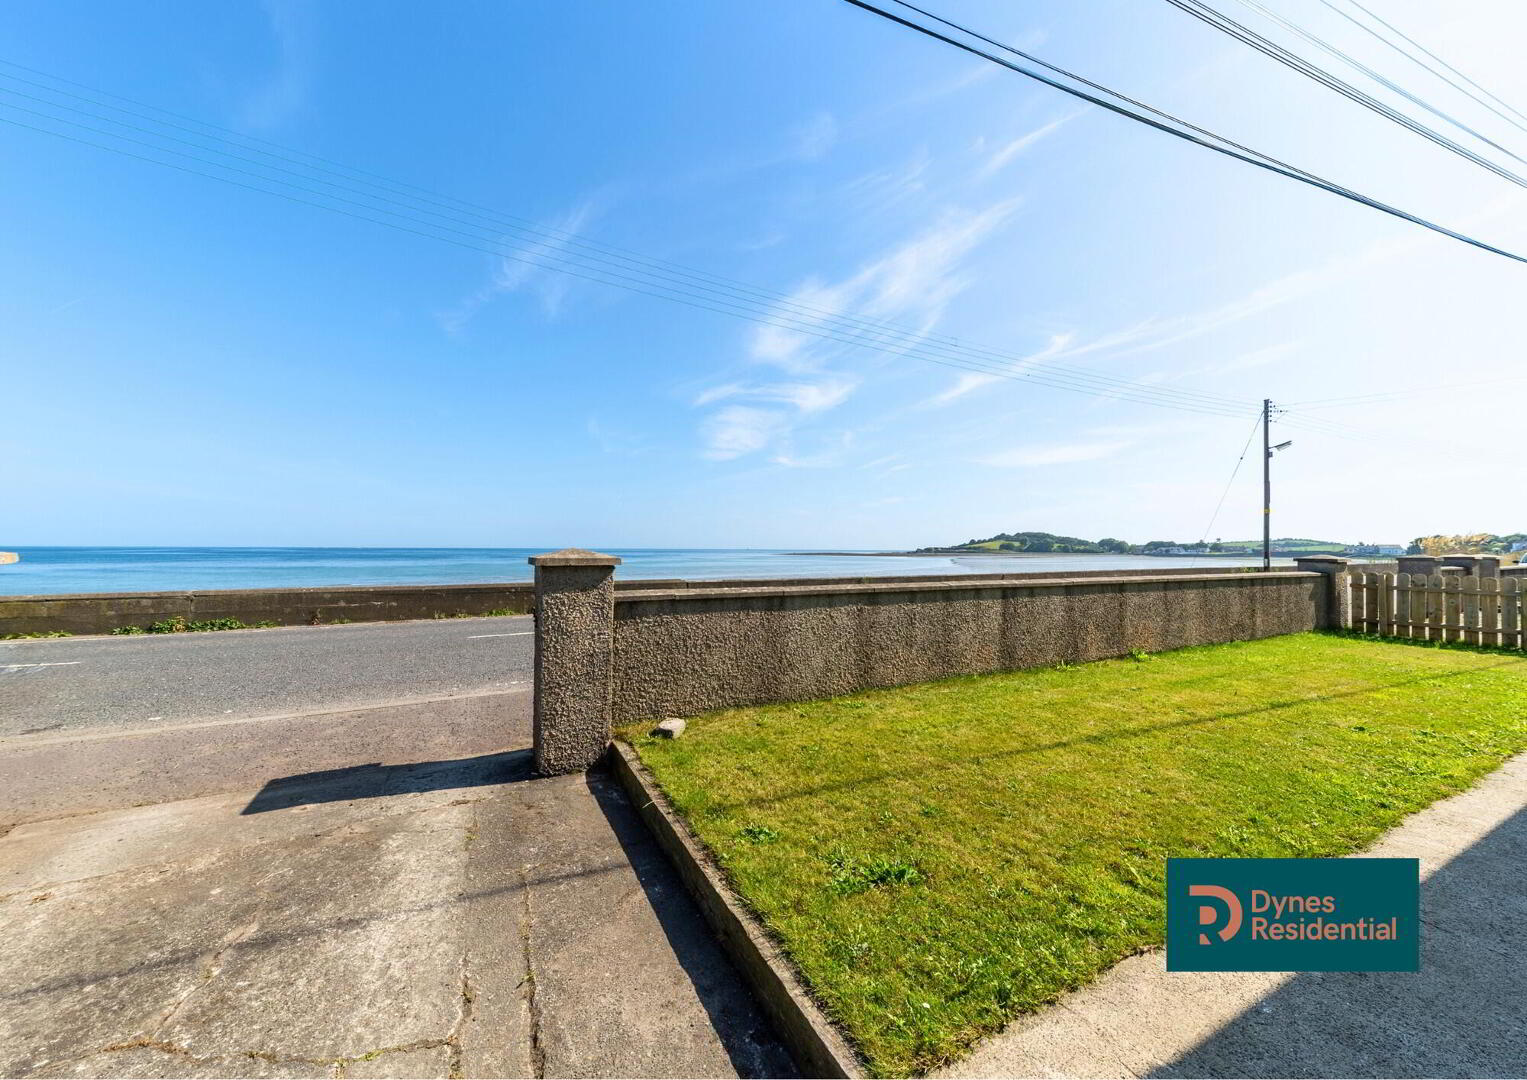
A charming two-bedroom bungalow enjoying spectacular, uninterrupted views across the Irish Sea towards Scotland and the Isle of Man, with extensive gardens and countryside views to the rear.
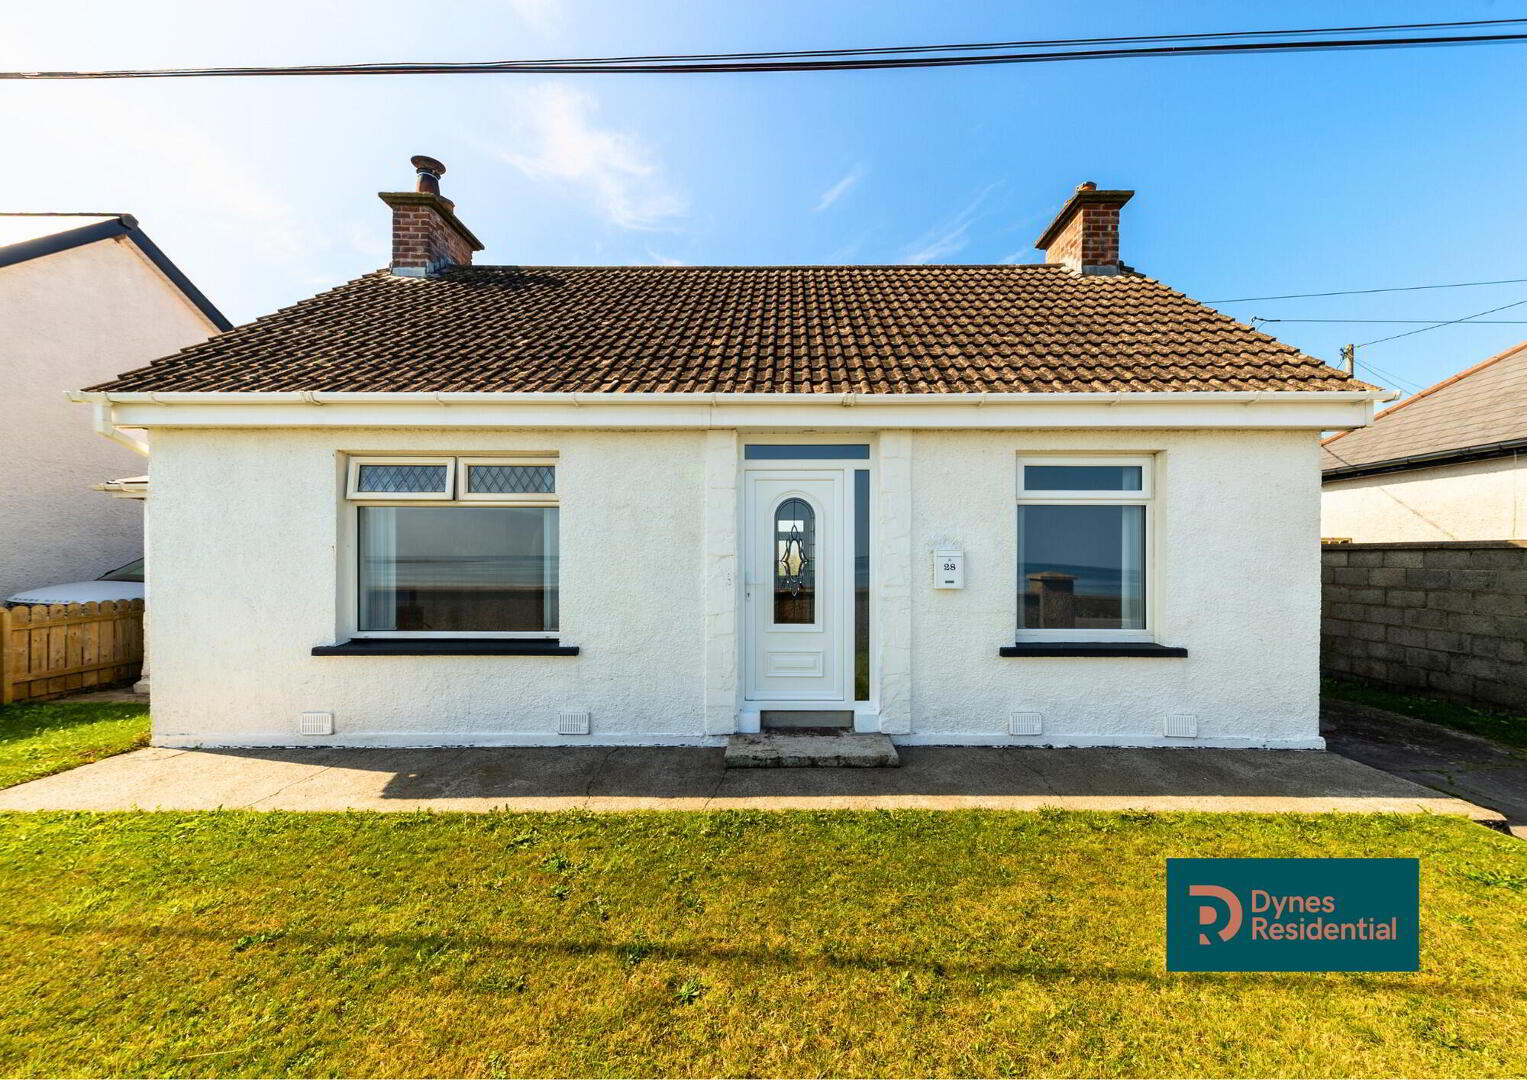
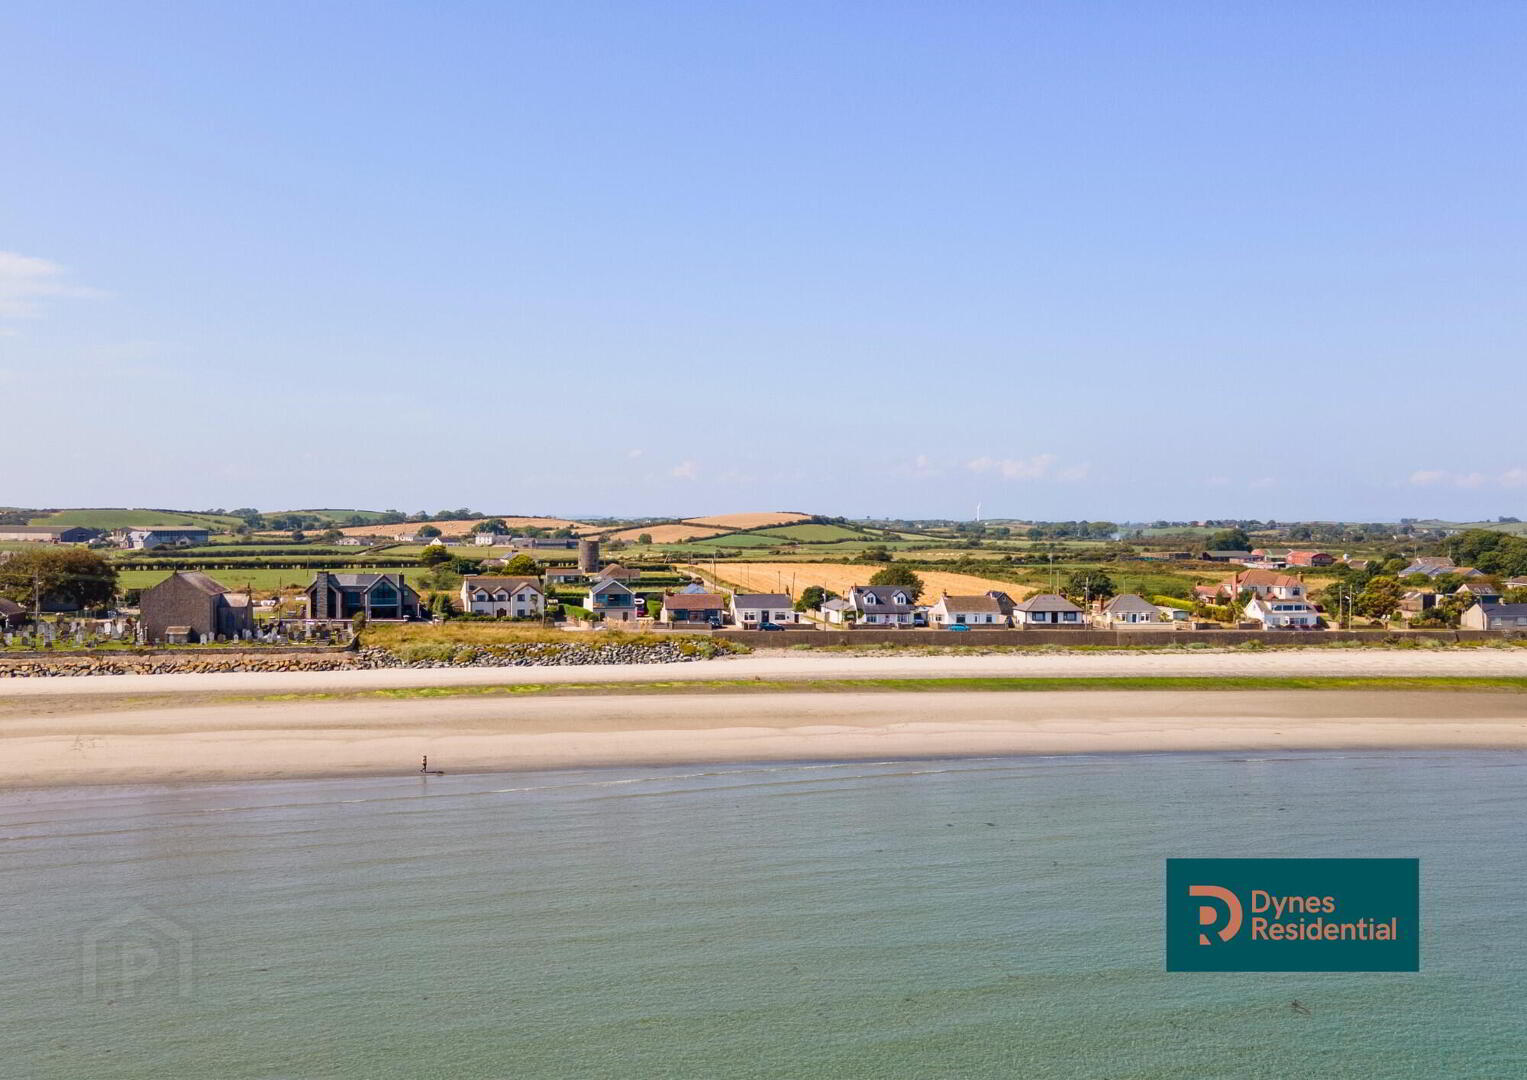
Occupying a generous site on Main Road in the popular coastal village of Cloughey, this bright and spacious bungalow offers well-proportioned accommodation in a truly enviable coastal setting.
The property comprises a spacious lounge with multi-fuel stove, sunroom with sliding patio doors, generous kitchen with excellent storage, rear porch with plumbing for a washing machine and tumble dryer, two bedrooms and a large family bathroom with separate bath and shower.
Externally, the property benefits from a front garden with stunning sea views, an extensive rear garden overlooking open countryside, rear driveway and ample parking, together with a large detached shed.
A wonderful opportunity to acquire a home combining spectacular coastal views, generous outdoor space and spacious accommodation in a sought-after village location.
INSIDE THE PROPERTY:
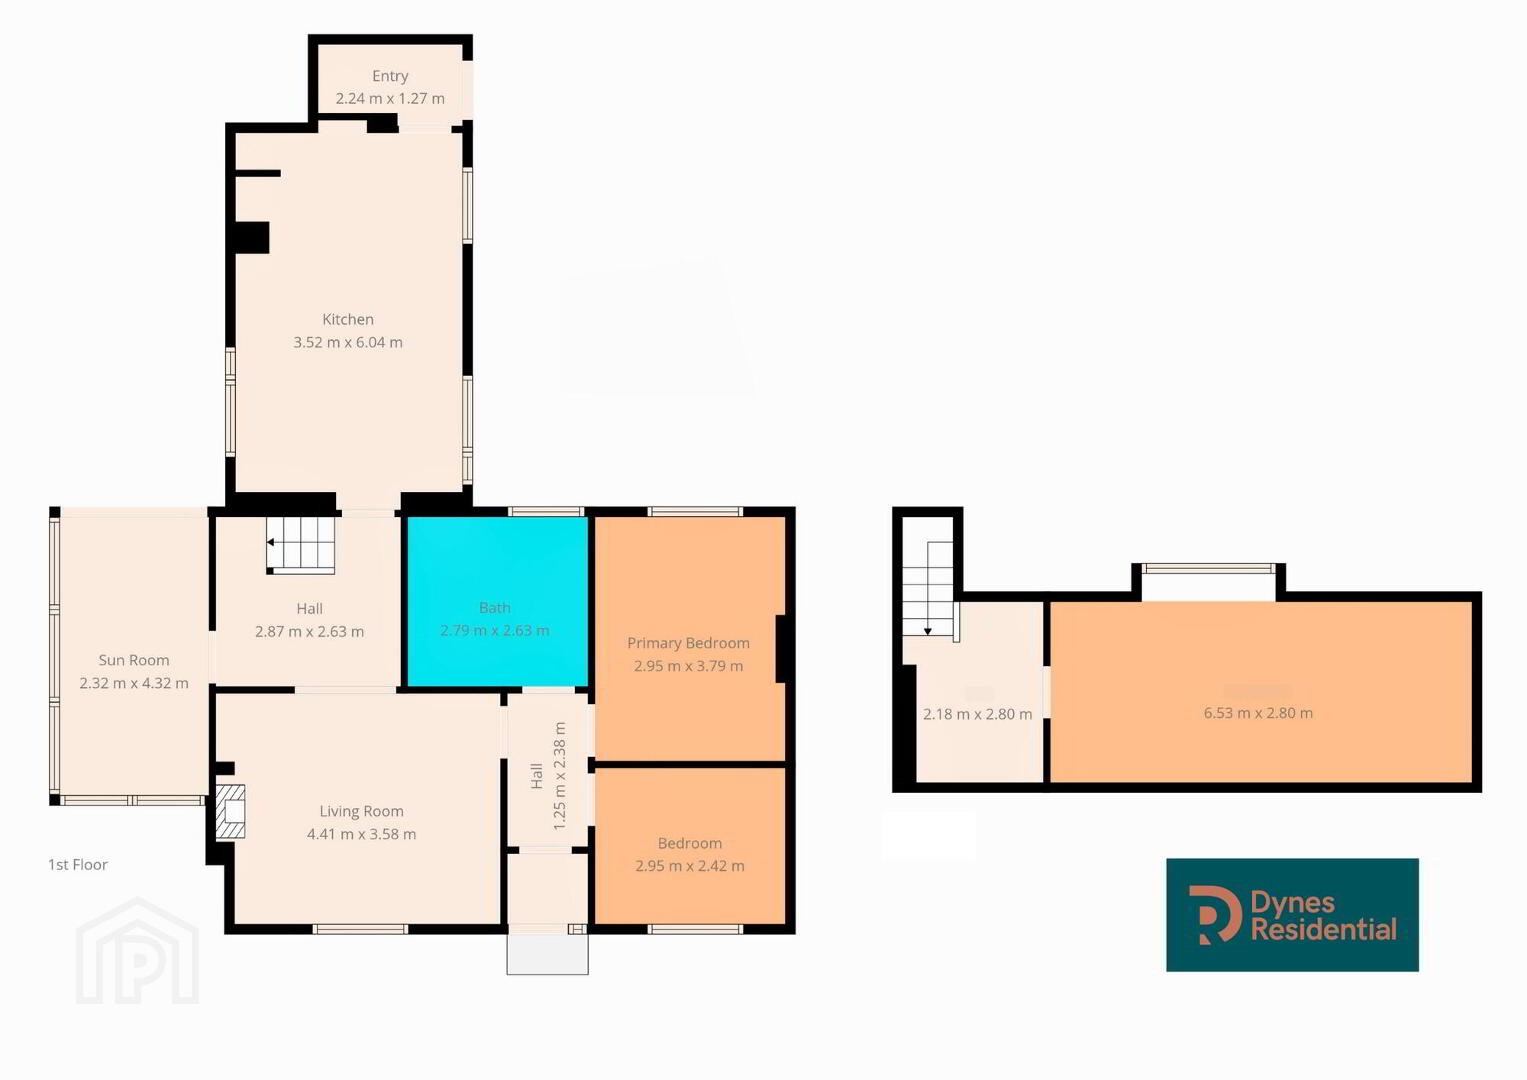
Entrance Hall: 1.25m x 2.38m
PVC door leading into the front tiled porch. Internal entrance hallway with carpeted flooring and pendant light.
Bedroom 1: 2.95m x 2.42m
Single bedroom enjoying lovely sea views, with carpeted flooring and pendant light.
Bedroom 2: 2.95m x 3.79m
Generous double bedroom with pleasant countryside views, carpeted flooring and pendant light.
Bathroom: 2.79m x 2.63m
Spacious bathroom comprising separate bath and shower, WC and wash hand basin. Lino flooring, partially tiled walls and pendant light.
Living Room: 4.41m x 3.58m
Bright and spacious living room enjoying sea views. Features wooden laminate flooring, pendant light and multi-fuel stove.
Hall: 2.87m x 2.63m
Further hallway with wooden laminate flooring and pendant light. Staircase leading to loft space.
Sun Room: 2.32m x 4.32m
Bright sunroom with wooden laminate flooring, pendant light, attractive sea views and sliding patio doors providing access to the rear garden.
Kitchen: 3.52m x 6.04m
Generously proportioned kitchen with grey tiled flooring, a range of white and grey cabinetry, wooden pantry and pendant lighting. Chimney breast with potential for installation of a stove, subject to any necessary approvals.
Back Porch: 2.24m x 1.27m
Practical rear porch with grey tiled flooring, pendant light and plumbing facilities for washing machine and tumble dryer. PVC door leading to the rear.
OUTSIDE THE PROPERTY:
The front garden enjoys the property's stunning sea outlook, while the extensive rear garden provides a private and generous outdoor space with uninterrupted countryside views. A driveway and ample parking are located to the rear, together with a large detached shed, providing excellent additional storage.
Travel Time From This Property

Important PlacesAdd your own important places to see how far they are from this property.
Agent Accreditations



Marketed by Dynes Residential
+44 28 9099 3888




