
Click here to view the video
Click here to view the video
Click here to view the video
28 Laurelbank Road, Omagh, BT78 1TA
4 Bed Detached Bungalow
Price £425,000
Property Overview
Status
For Sale
Style
Detached Bungalow
Bedrooms
4
Bathrooms
2
Property Features
Tenure
Freehold
Broadband Speed Checker
Property Financials
Stamp Duty
Rates
Not Provided*¹
Typical Mortgage


Marketed by Mellon Properties
+44 28 8244 8000

Propertynews Currency Partner - helping you transfer money for property purchases in Ireland & Northern Ireland. Speak to an expert
Additional Information
Brand-New Countryside Bungalow — Select Your Own Finishes
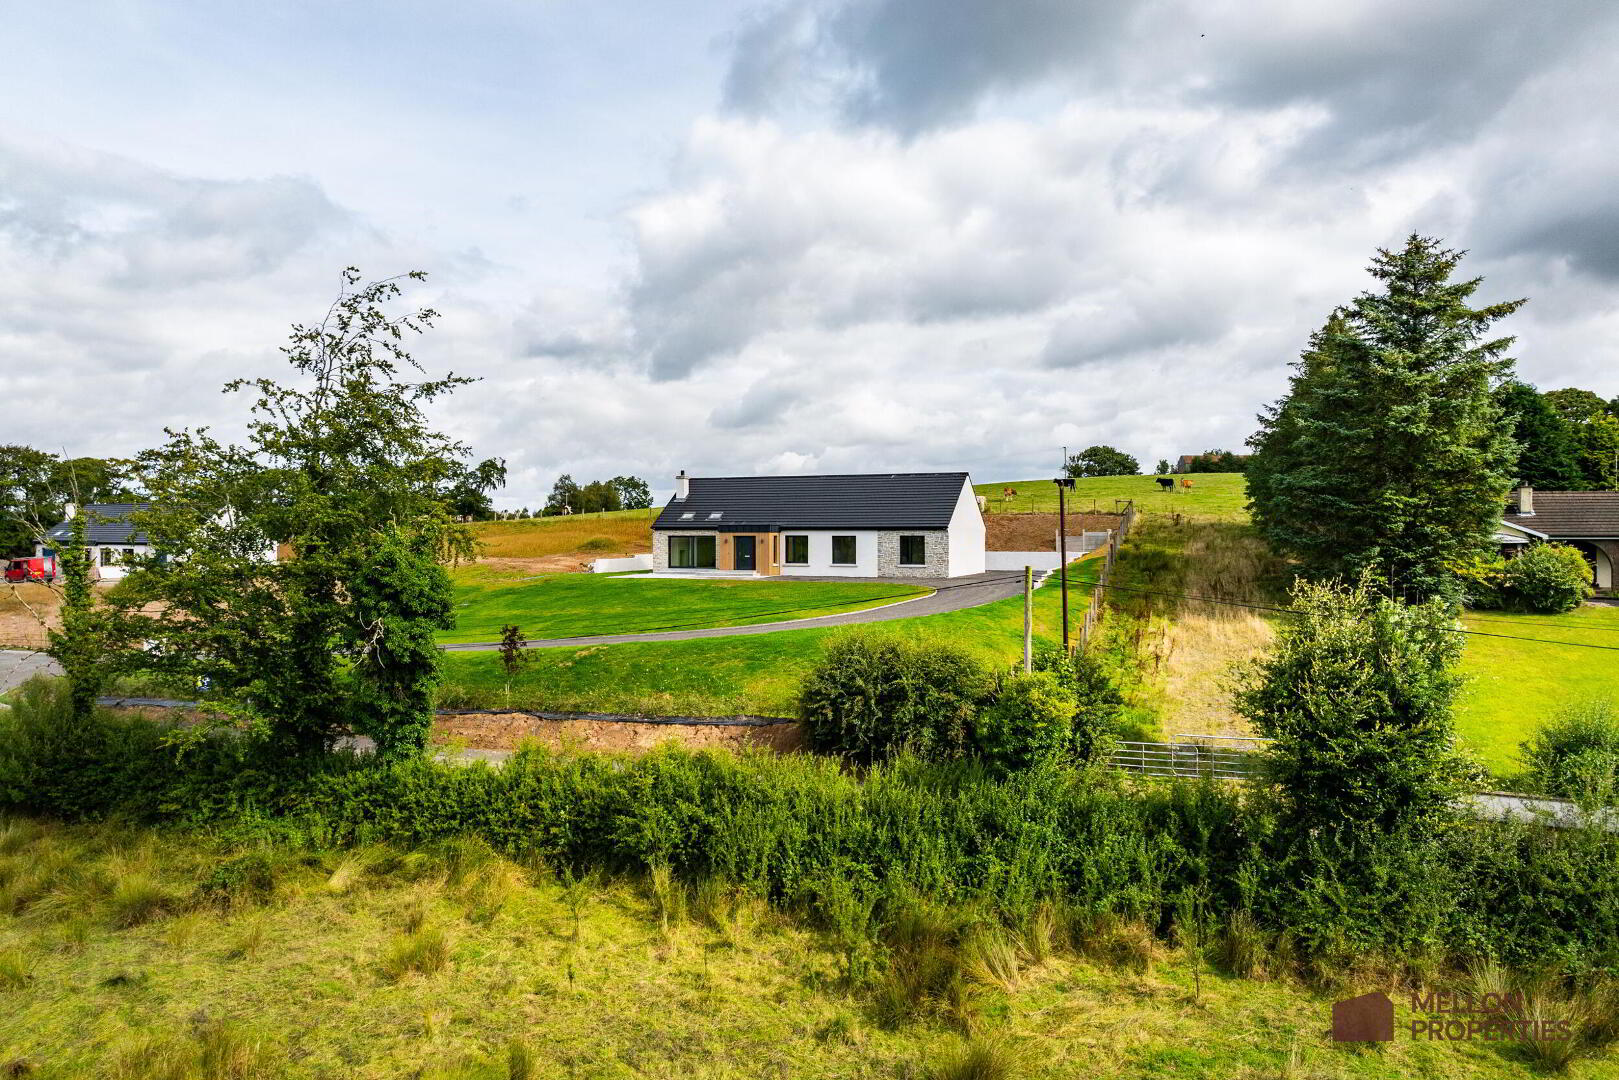
Set amongst the rolling countryside of Ballynahatty just outside Omagh, this exceptional brand-new four-bedroom bungalow offers the rare combination of contemporary design, generous accommodation and an elevated rural setting, all within approximately a 10-minute drive of Omagh Town Centre.
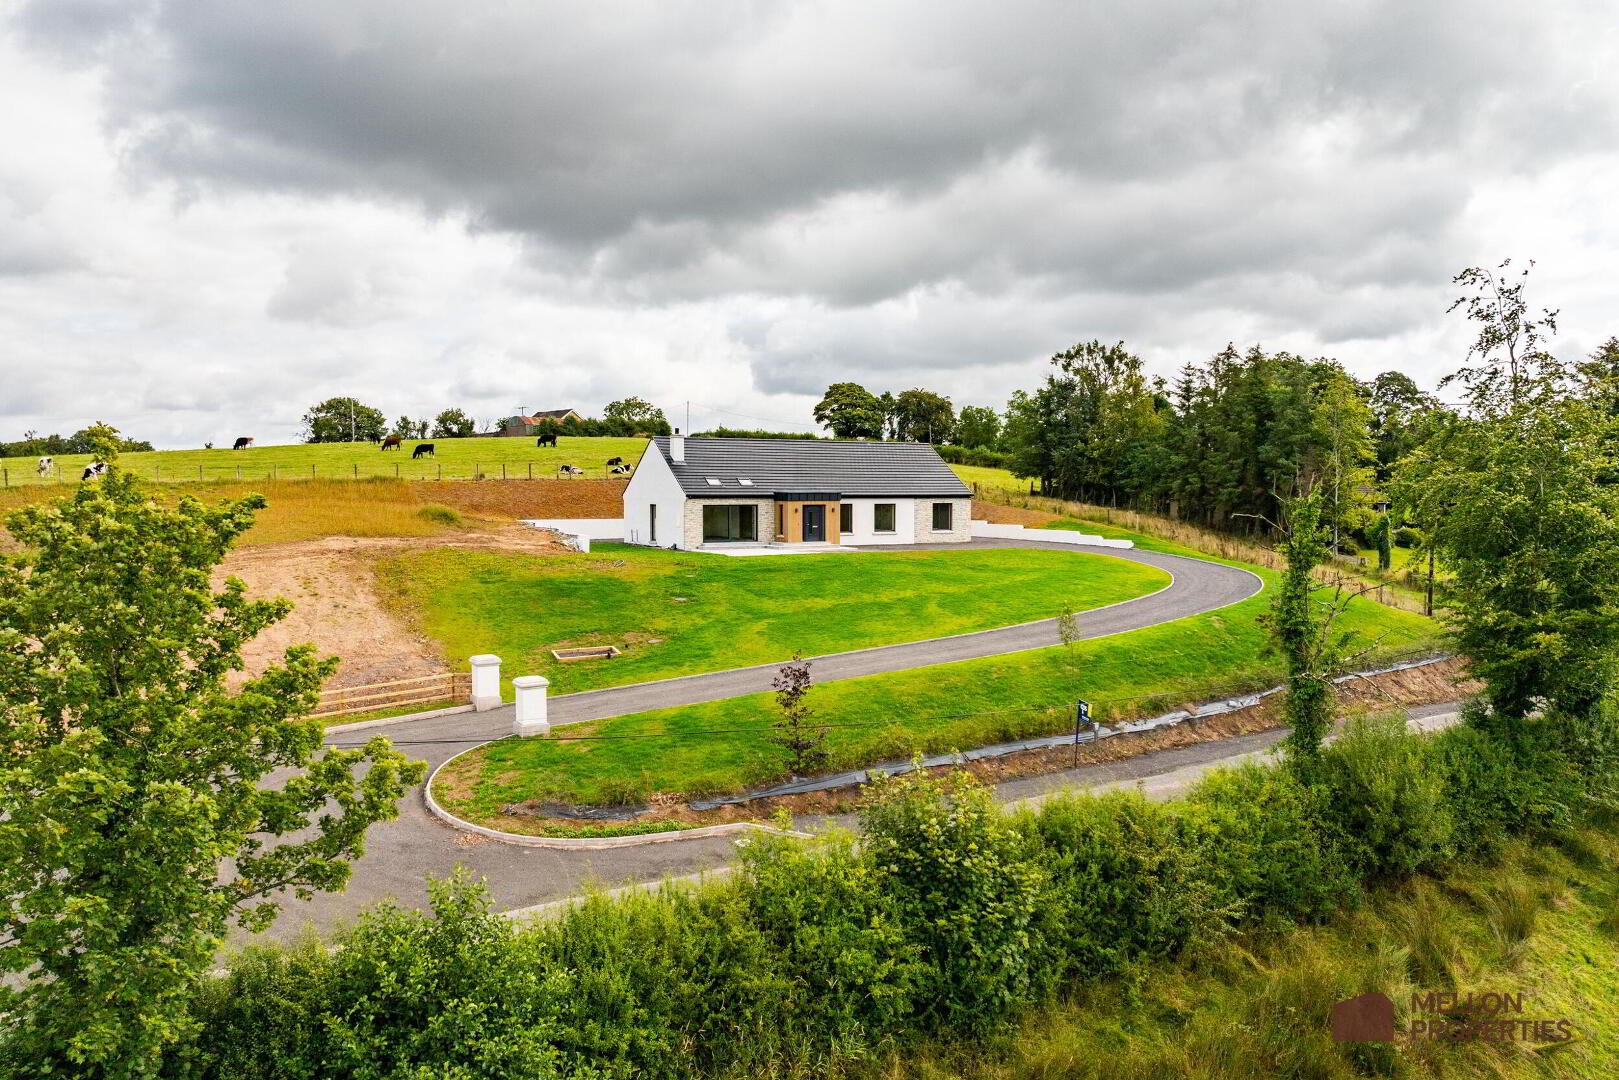
Positioned to make the most of its surroundings, the property enjoys uninterrupted views across green fields, mature trees and the river. Approached via a sweeping driveway, the property will be fully tarmacked and finished, with landscaped lawns, sweeping kerbing and a low-level retaining wall enclosing the rear area of the property.
Entrance pillars have been installed with electricity provided, allowing the new owner to add their own automated gates and create a private, secure entrance to this impressive detached country residence.
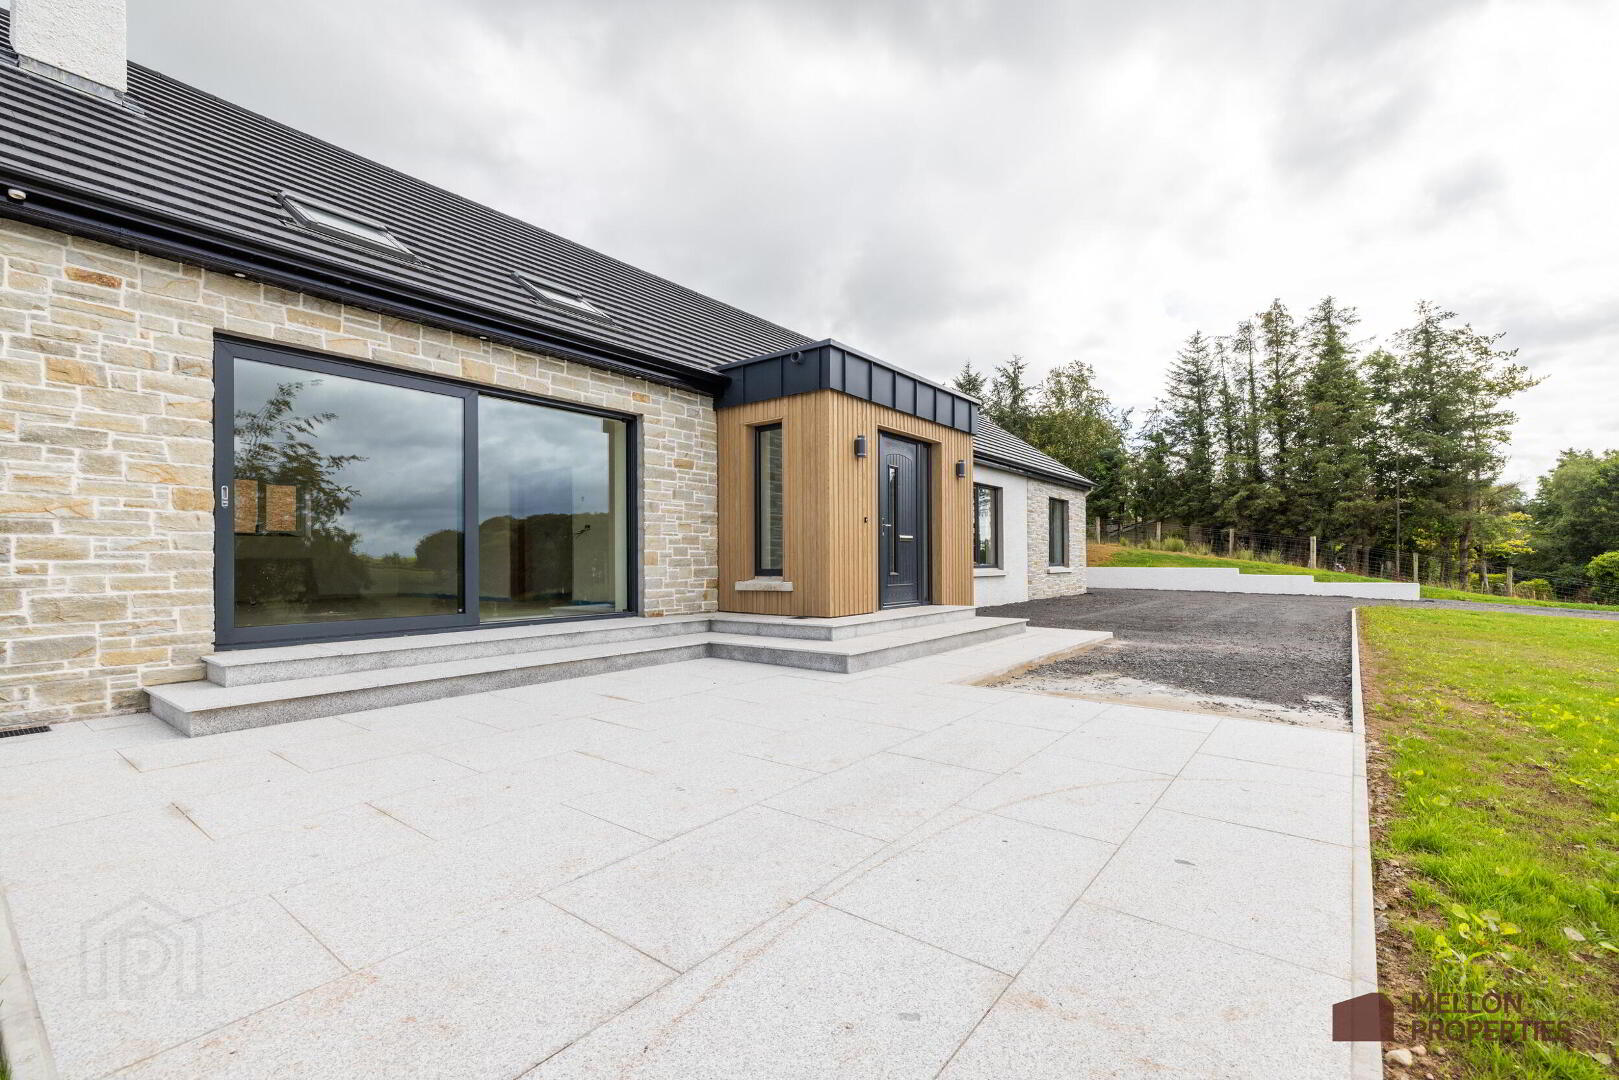
The exterior combines contemporary finishes, featuring stone cladding and composite wood-style cladding around the front porch. A generous 3.5-meter sliding glass door opens directly onto a granite patio, creating a seamless connection between the principal living space and the garden while framing the spectacular countryside outlook.
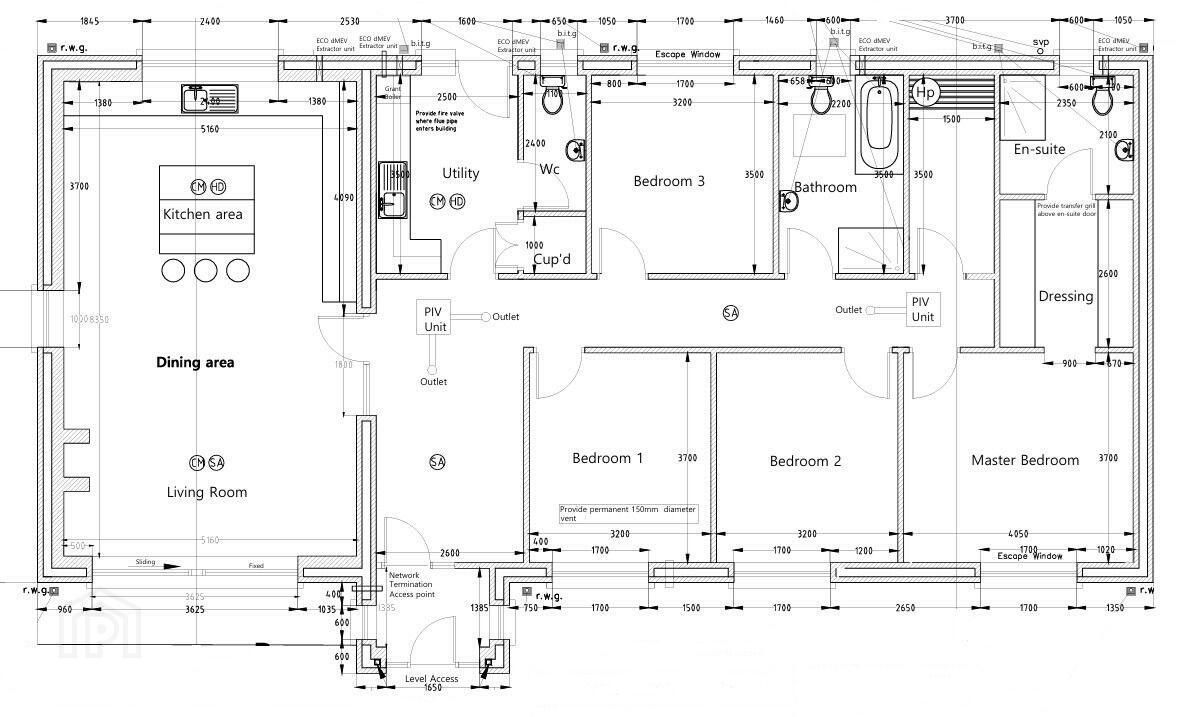
Inside, a wide and welcoming entrance hallway immediately creates a sense of space. The centrepiece of the home is undoubtedly the impressive open-plan kitchen, dining and living area.
Designed as the heart of the house, this exceptional room features a full-height vaulted ceiling, two Velux windows and an abundance of natural light, complemented by the expansive 3.5-meter sliding doors overlooking the surrounding countryside. A multi-fuel burning stove will provide a focal point and a warm, inviting atmosphere for evenings at home.
The kitchen will feature a central island facing out over the rolling hills and horseshoe layout, providing an excellent combination of preparation, storage and entertaining space. The purchaser will also have the opportunity to personalise their new home, with the choice of kitchen, flooring and bathrooms allowing the finished property to reflect their own style.
Just off the kitchen is a practical utility room, incorporating a WC and rear exit door. Continuing through the accommodation, four generously proportioned double bedrooms provide excellent flexibility for family living, guests, home working or maybe an additional living room.
The principal bedroom benefits from its own en-suite and walk-in wardrobe, while a stylish family bathroom serves the remaining bedrooms. A large walk-in hot press provides valuable additional storage.
The specification has been carefully considered incorporating underfloor heating throughout, solar panels and double-glazed windows, providing both comfort and energy efficiency.
This is a home that offers more than simply a new-build specification. It offers the opportunity to create a finished home around your own preferences, while enjoying an elevated countryside setting, impressive views and the convenience of being only minutes from Omagh.
Key Features
• Brand-new detached four-bedroom bungalow
• Elevated countryside setting in the Ballynahatty area.
• Approximately 10 minutes from Omagh Town Centre
• Uninterrupted views across fields, river and countryside
• Sweeping finished driveway with provision for automated gates
• Impressive open-plan kitchen, dining and living area
• Full-height vaulted ceiling with two Velux windows
• 3.5-metre sliding glass doors opening onto granite patio
• Four generous double bedrooms, including principal with en-suite and walk-in wardrobe
• Underfloor heating throughout and solar panels
• Stone and composite wood-style external cladding
• Opportunity to personalise kitchen, flooring and bathrooms
Interested in This Property?
If you’d like more information or would like to arrange a viewing, get in touch with Mellon Properties today — we’d love to show you around.
Click Enquire Now or contact us directly on 028 8244 8000.
Travel Time From This Property

Important PlacesAdd your own important places to see how far they are from this property.
Agent Accreditations



Marketed by Mellon Properties
+44 28 8244 8000




