
28 Hillside Drive, Belfast, BT9 5EJ
4 Bed Semi-Detached House
Guide Price £425,000
Property Overview
Status
For Sale
Style
Semi-Detached House
Bedrooms
4
Bathrooms
1
Receptions
2
Property Features
Tenure
Not Provided
Energy Rating
Broadband Speed Checker
*³
Property Financials
Stamp Duty
Rates
£2,160.96 pa*¹
Typical Mortgage


Marketed by Ulster Property Sales (Lisburn Road)
+44 28 9066 1929

Propertynews Currency Partner - helping you transfer money for property purchases in Ireland & Northern Ireland. Speak to an expert
Additional Information
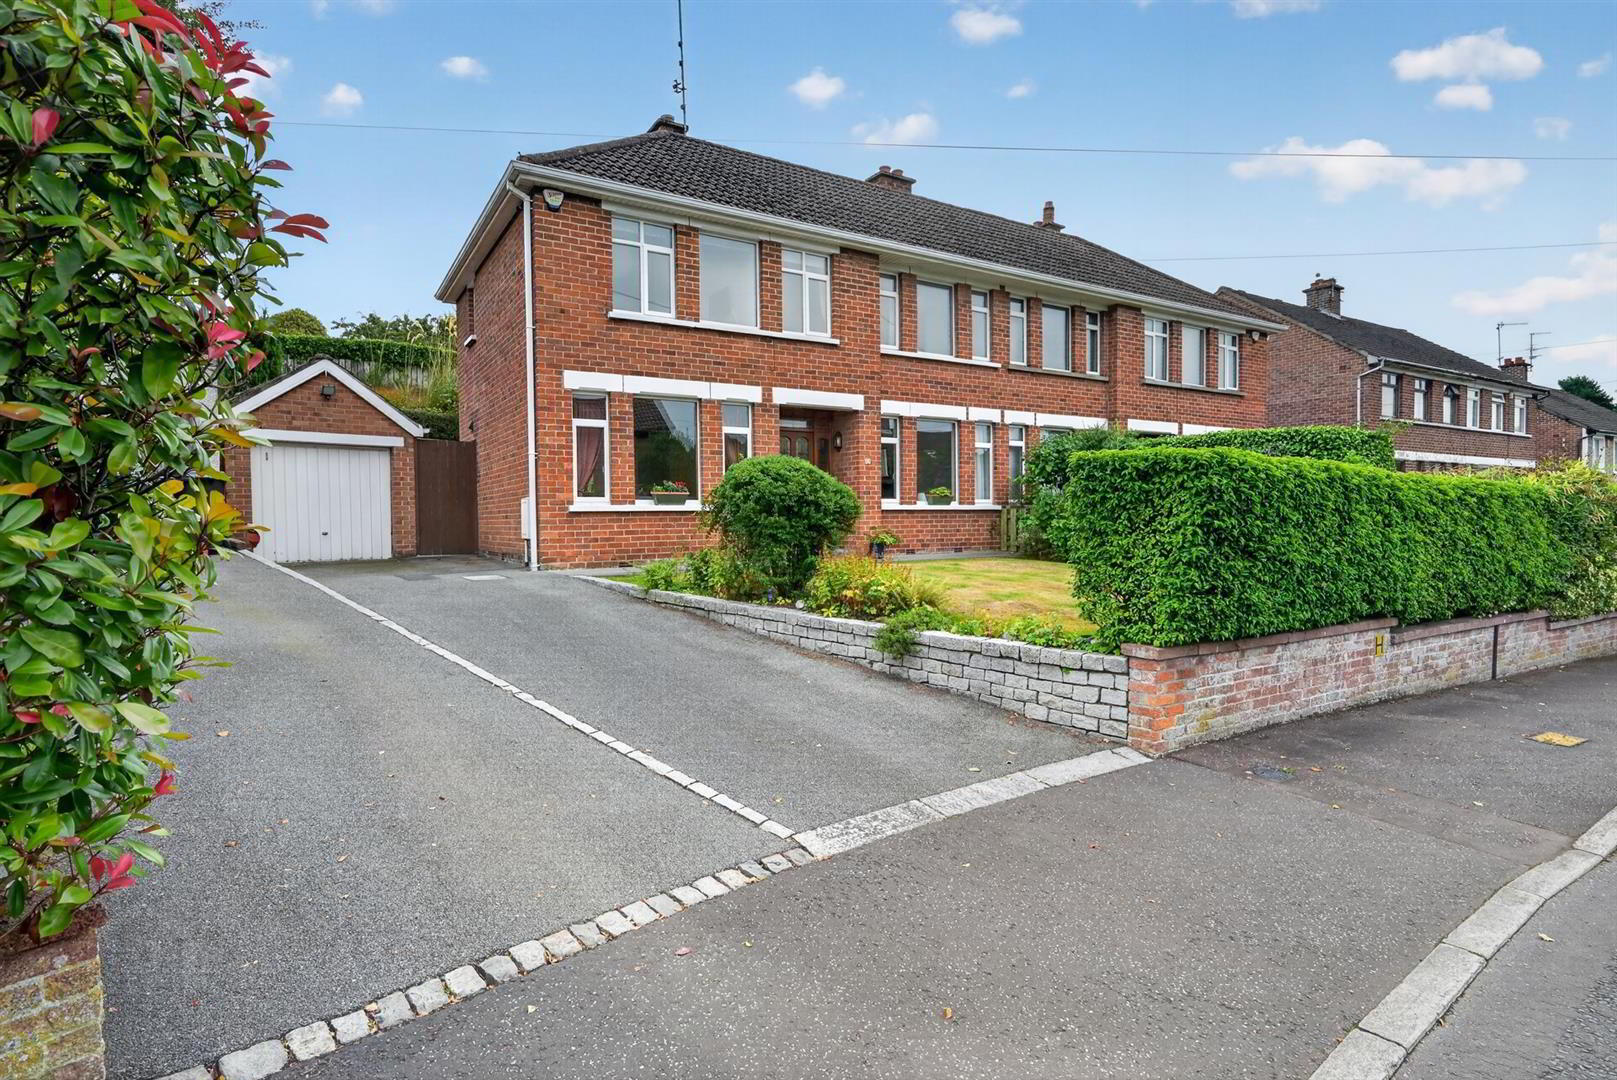
- Well Presented Semi - Detached House
- Gas Fired Central Heating / PVC Double Glazing
- Four Well Proportioned Bedrooms
- Detached Garage & Spacious Driveway
- Two Reception Rooms
- Walking Distance To Stranmillis Primary School & The Lagan Tow Path
- Modern Fitted Kitchen
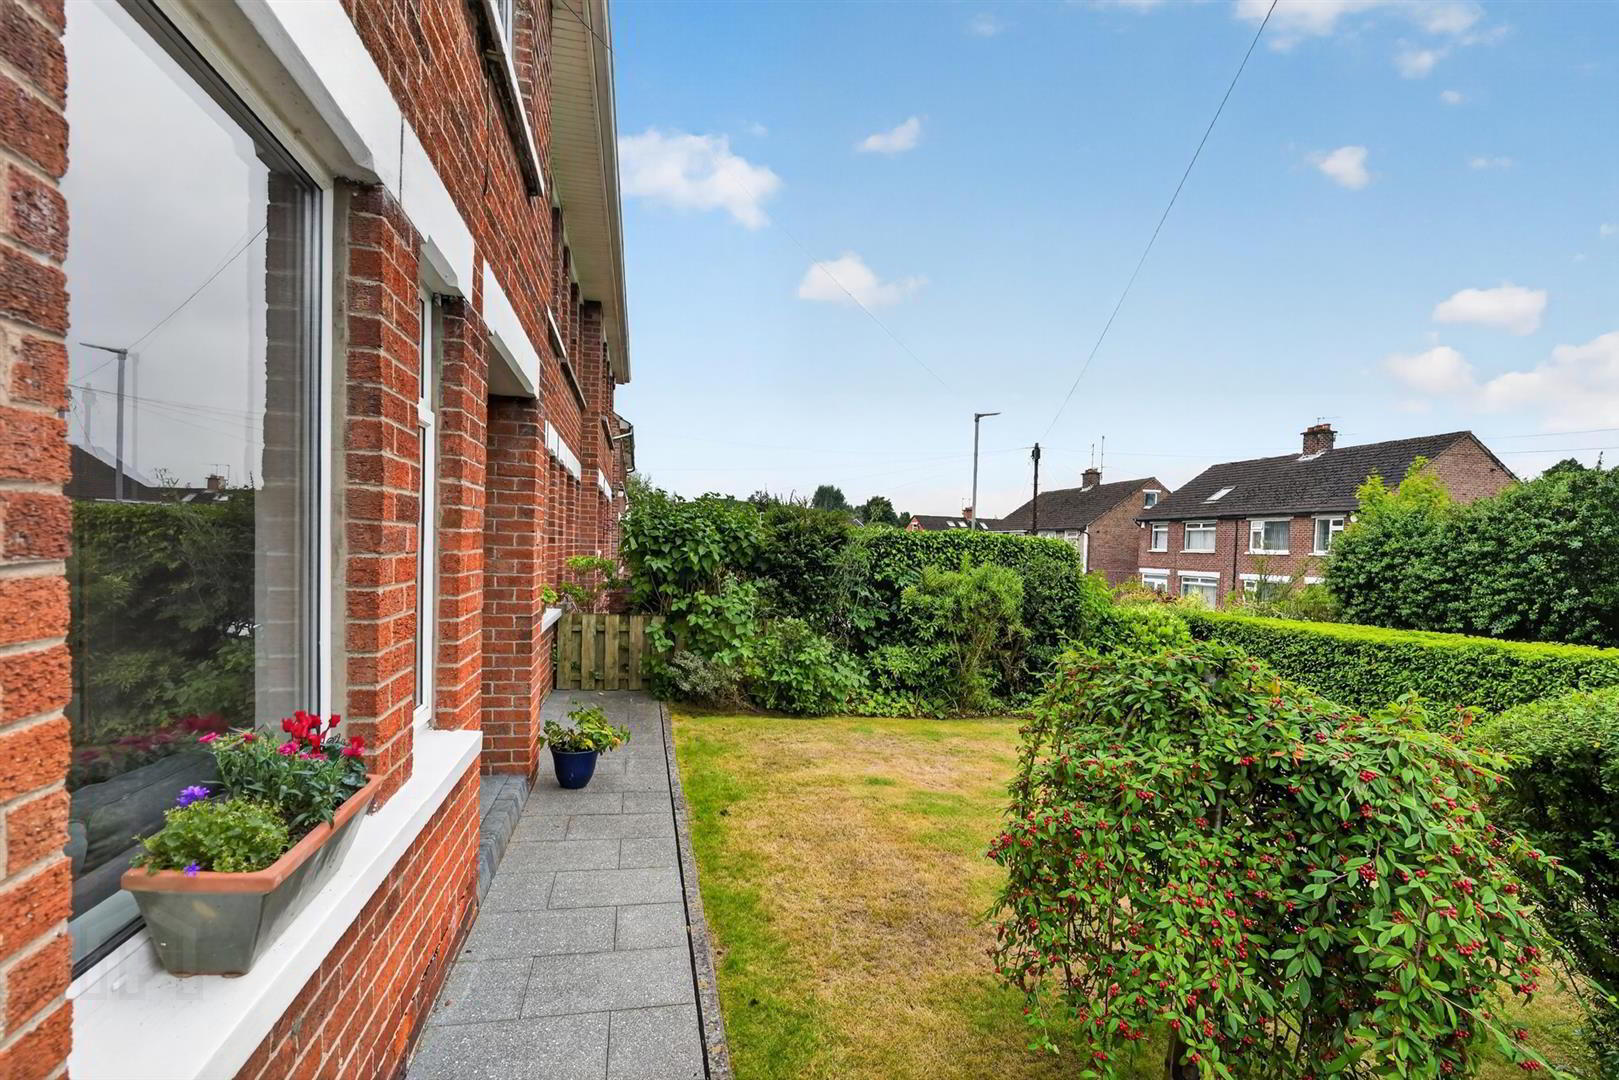
- Enclosed Rear Garden, Front Garden In Lawn
- Luxury Shower Room
- Chain Free
We are delighted to bring to the market this beautifully presented semi-detached family home, ideally situated in the highly sought-after Stranmillis area of South Belfast. Bright, spacious and well maintained throughout, the property offers excellent accommodation comprising a welcoming lounge, separate living / dining room, modern kitchen, four well-proportioned bedrooms and a stylish luxury shower room. Externally, the property benefits from a private rear garden, front garden laid in lawn, detached garage and a generous driveway providing ample off-street parking. Perfectly positioned for convenience, the home is within walking distance of a wide range of local amenities, including Stranmillis Primary School, Stranmillis Boat Club, the scenic Lagan Towpath, and the popular shops, cafés and restaurants of Stranmillis Village. This attractive home offers an excellent combination of space, location and practicality, and we strongly recommend arranging an internal viewing to fully appreciate all it has to offer.
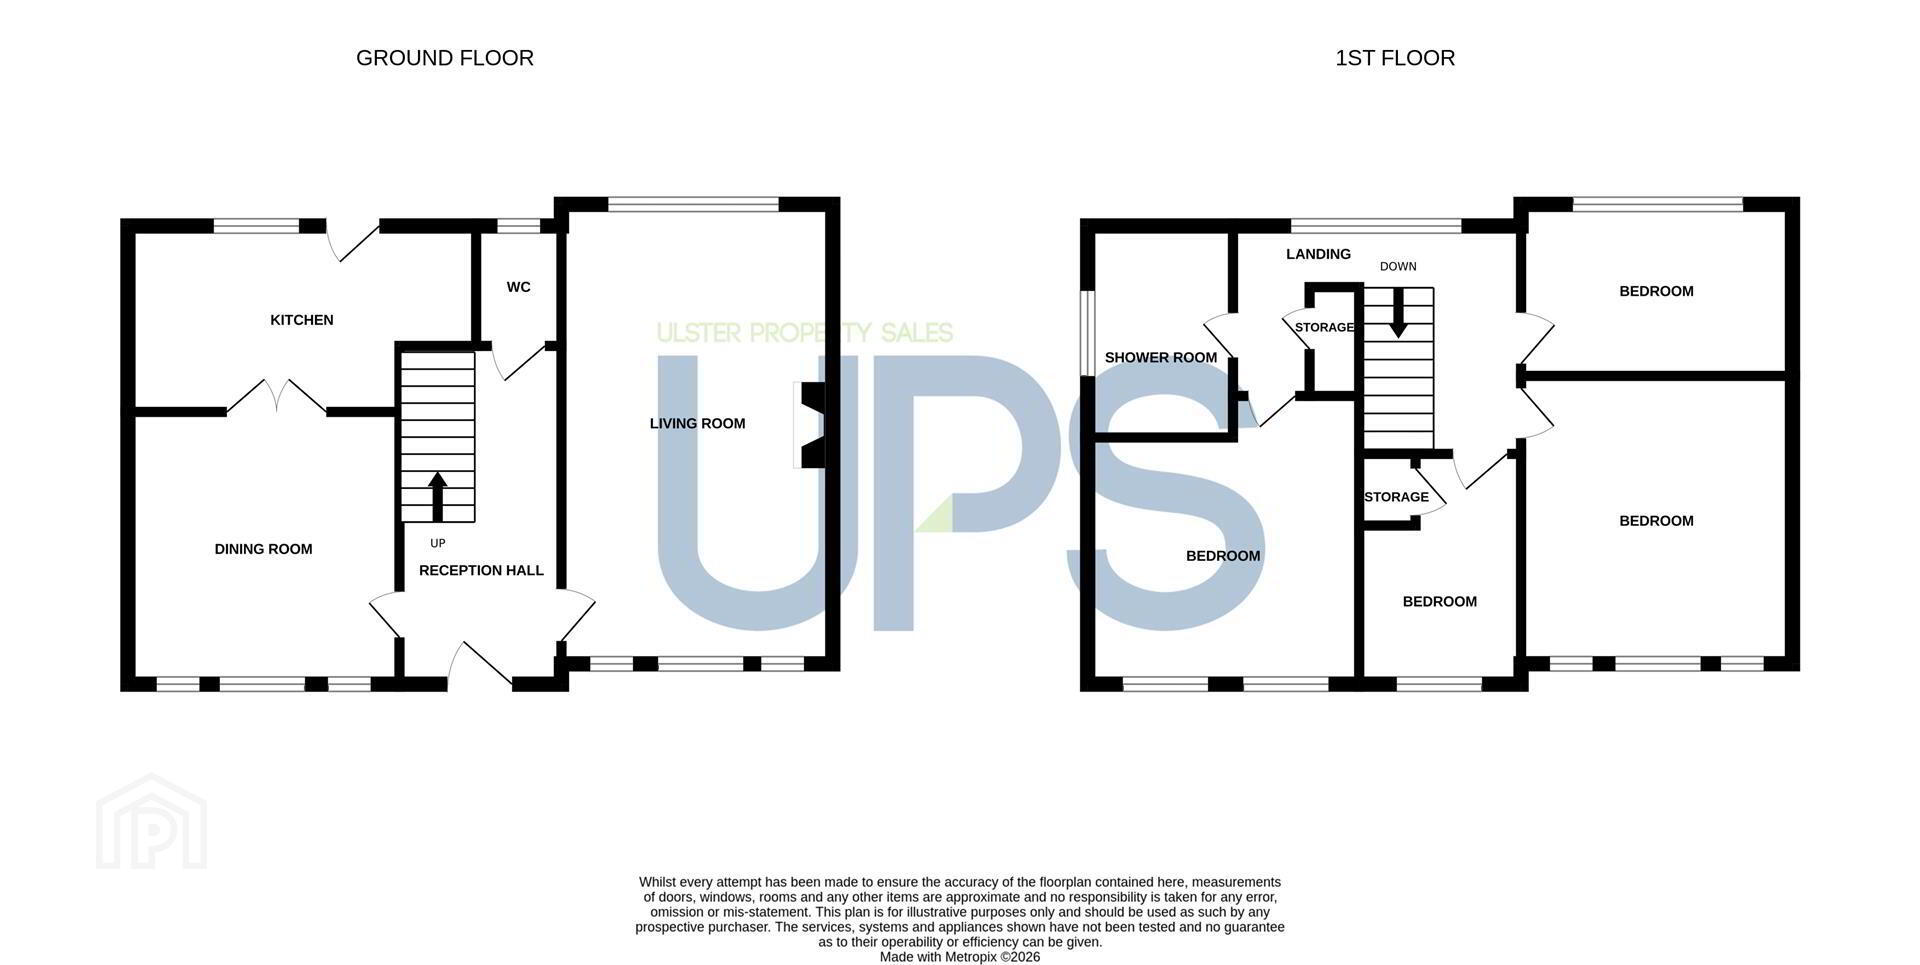
- THE ACCOMMODATION COMPRISES
- ON THE GROUND FLOOR
- ENTRANCE
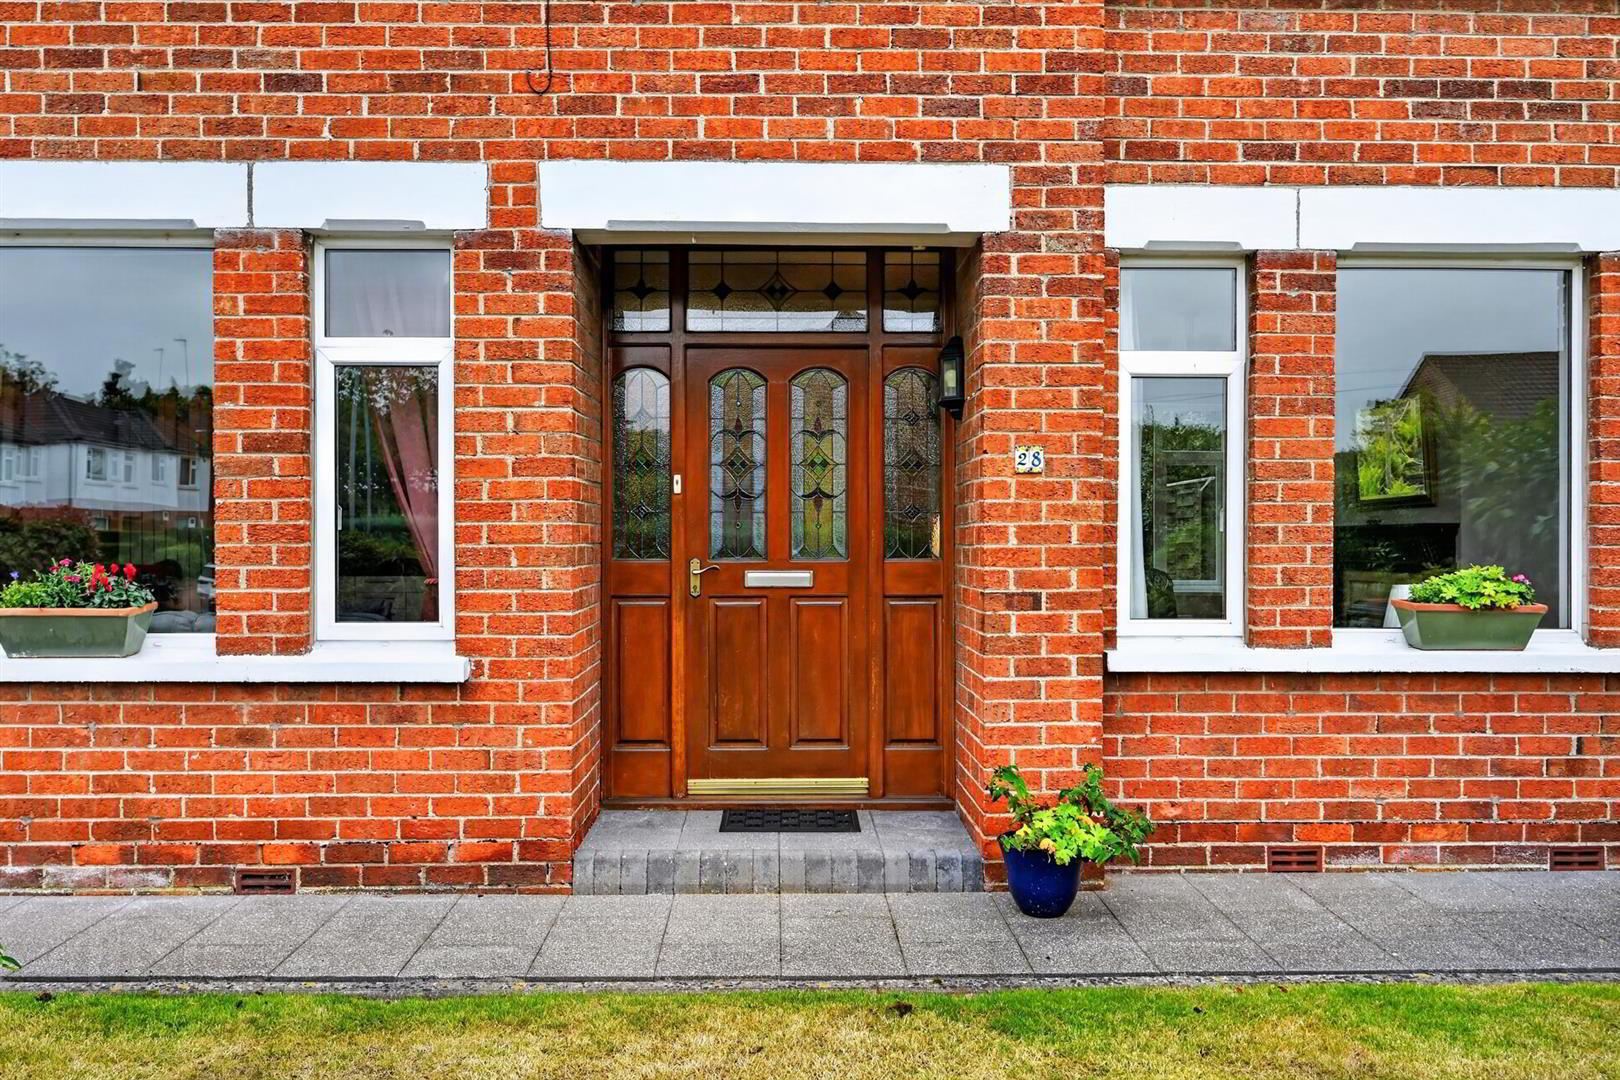
- Hardwood front door with stained glass panels.
- RECEPTION HALL
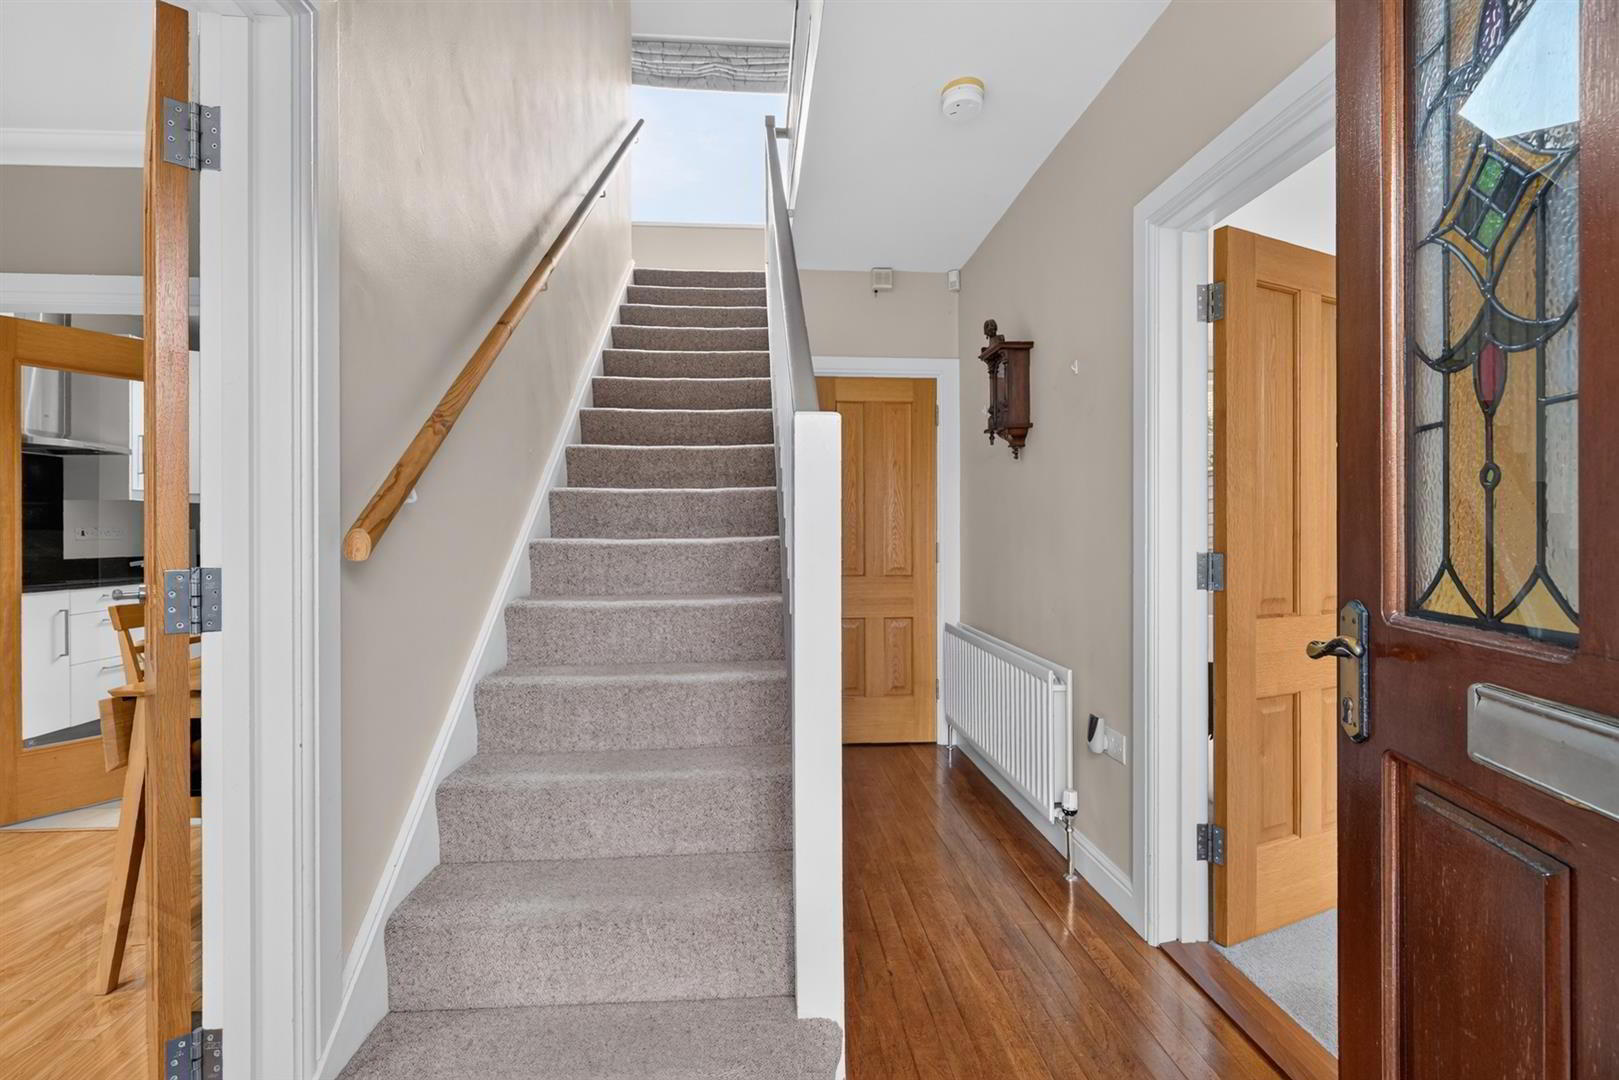
- Solid wood floor, storage under stairs.
- LIVING ROOM 5.4 x 3.2 (17'8" x 10'5")
- Mahogany fireplace with granite hearth & inset.
- DINING ROOM 3.2 x 3.2 (10'5" x 10'5")
- Laminate wood floor. Double glass doors to kitchen.
- KITCHEN 4.1 x 2.4 (13'5" x 7'10")
- Range of high and low level units, granite work surfaces, 4 ring hob, double oven, stainless steel sink unit with mixer tap, integrated dishwasher, integrated fridge / freezer, tiled floor.
- W.C
- Low flush W.C, wash hand basin, wall mounted radiator, tiled floor.
- ON THE FIRST FLOOR
- Storage off landing.
- BEDROOM ONE 4.1 x 3.2 (13'5" x 10'5")
- Laminate wood floor.
- BEDROOM TWO 3.4 x 3.2 (11'1" x 10'5")
- Sliding mirrored robes.
- BEDROOM THREE 3.2 x 2.0 (10'5" x 6'6")
- Laminate wood floor.
- BEDROOM FOUR 2.7 x 1.9 (8'10" x 6'2")
- Laminate wood floor, built in storage.
- SHOWER ROOM
- Contemporary suite comprising low flush W.C, walk in shower, wash hand basin with storage below.
- OUTSIDE
- Enclosed garden to rear, spacious driveway.
- DETACHED GARAGE 5.2 x 2.6 (17'0" x 8'6")
- Up & over door.
Travel Time From This Property

Important PlacesAdd your own important places to see how far they are from this property.
Agent Accreditations

Not Provided


Marketed by Ulster Property Sales (Lisburn Road)
+44 28 9066 1929




