
For sale
Added 2 hours ago
28 Farmhurst Green, Belfast, BT5 7PB
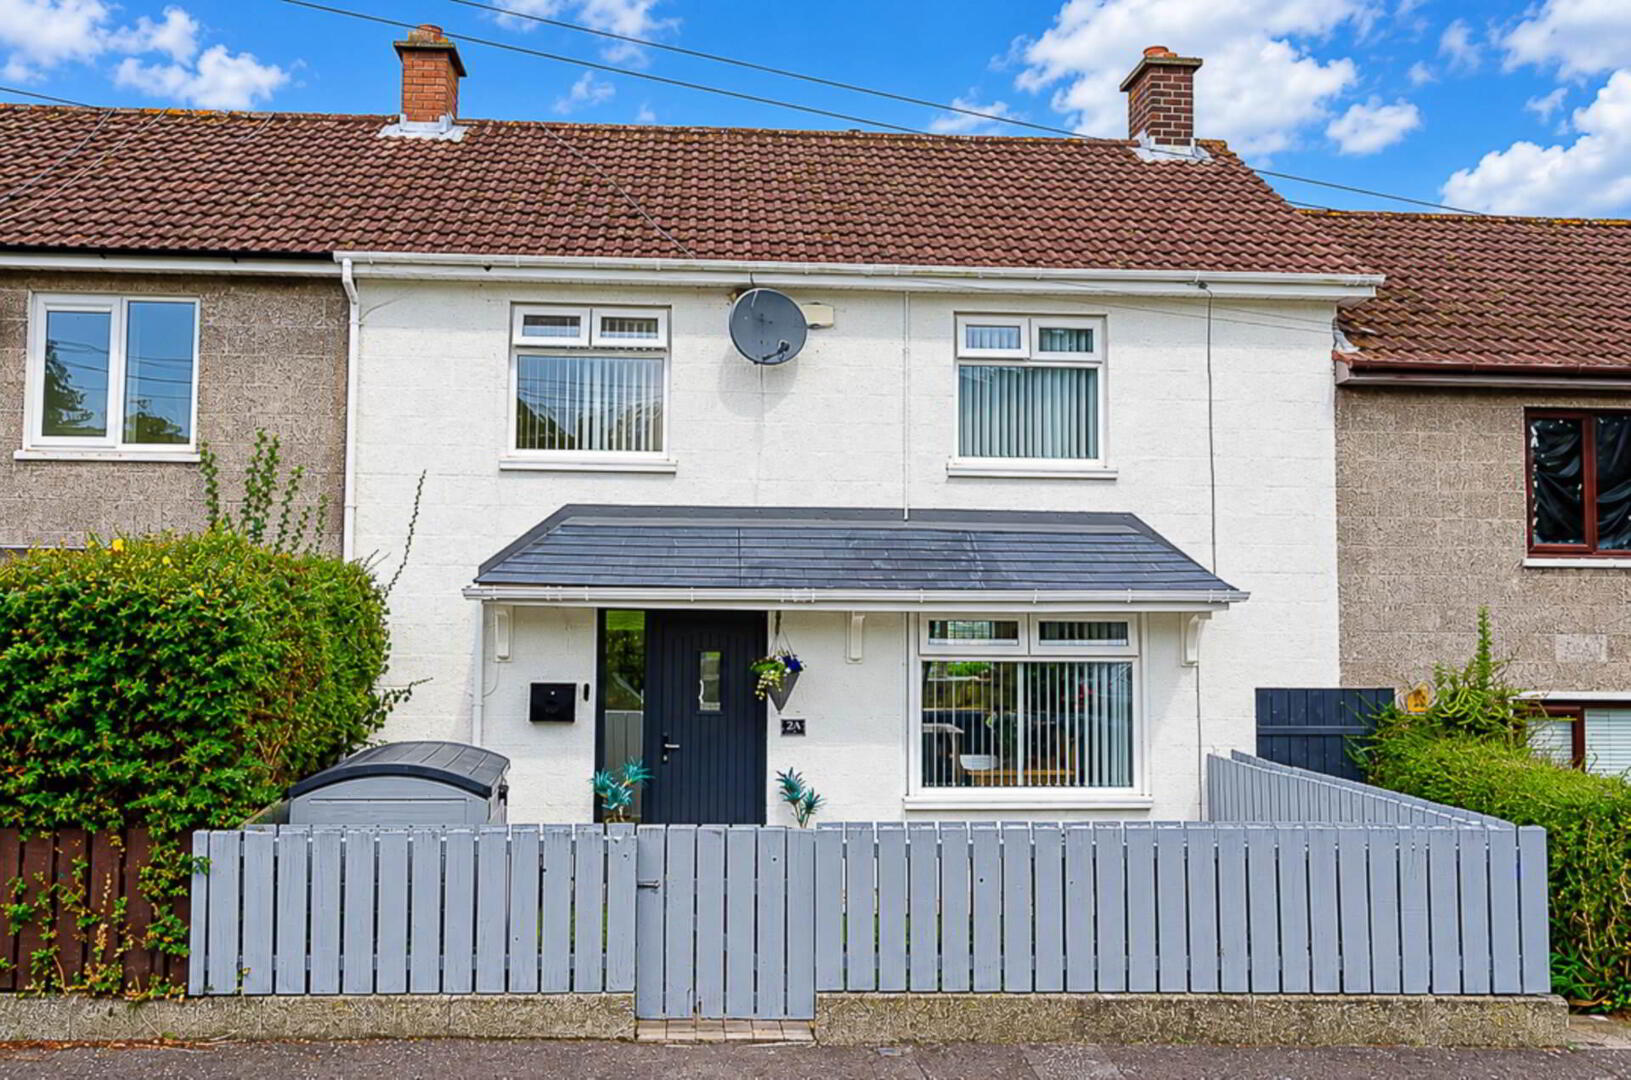
3 Bed Terrace House
Offers Around £165,000
Property Overview
Status
For Sale
Style
Terrace House
Bedrooms
3
Bathrooms
1
Receptions
1
Property Features
Size
95 sq m (1,022.6 sq ft)
Tenure
Not Provided
Energy Rating
Heating
Gas
Broadband Speed Checker
In partnership with
Property Financials
Stamp Duty
Rates
£854.00 pa*¹
Typical Mortgage


Marketed by Pooler Estate Agents
+44 28 9045 3319

Propertynews Currency Partner - helping you transfer money for property purchases in Ireland & Northern Ireland. Speak to an expert
Additional Information
- Spacious terrace house with good outside space
- Entrance hall with timber effect herringbone LVT flooring
- Living room with wood burner
- Open plan kitchen/ dining room
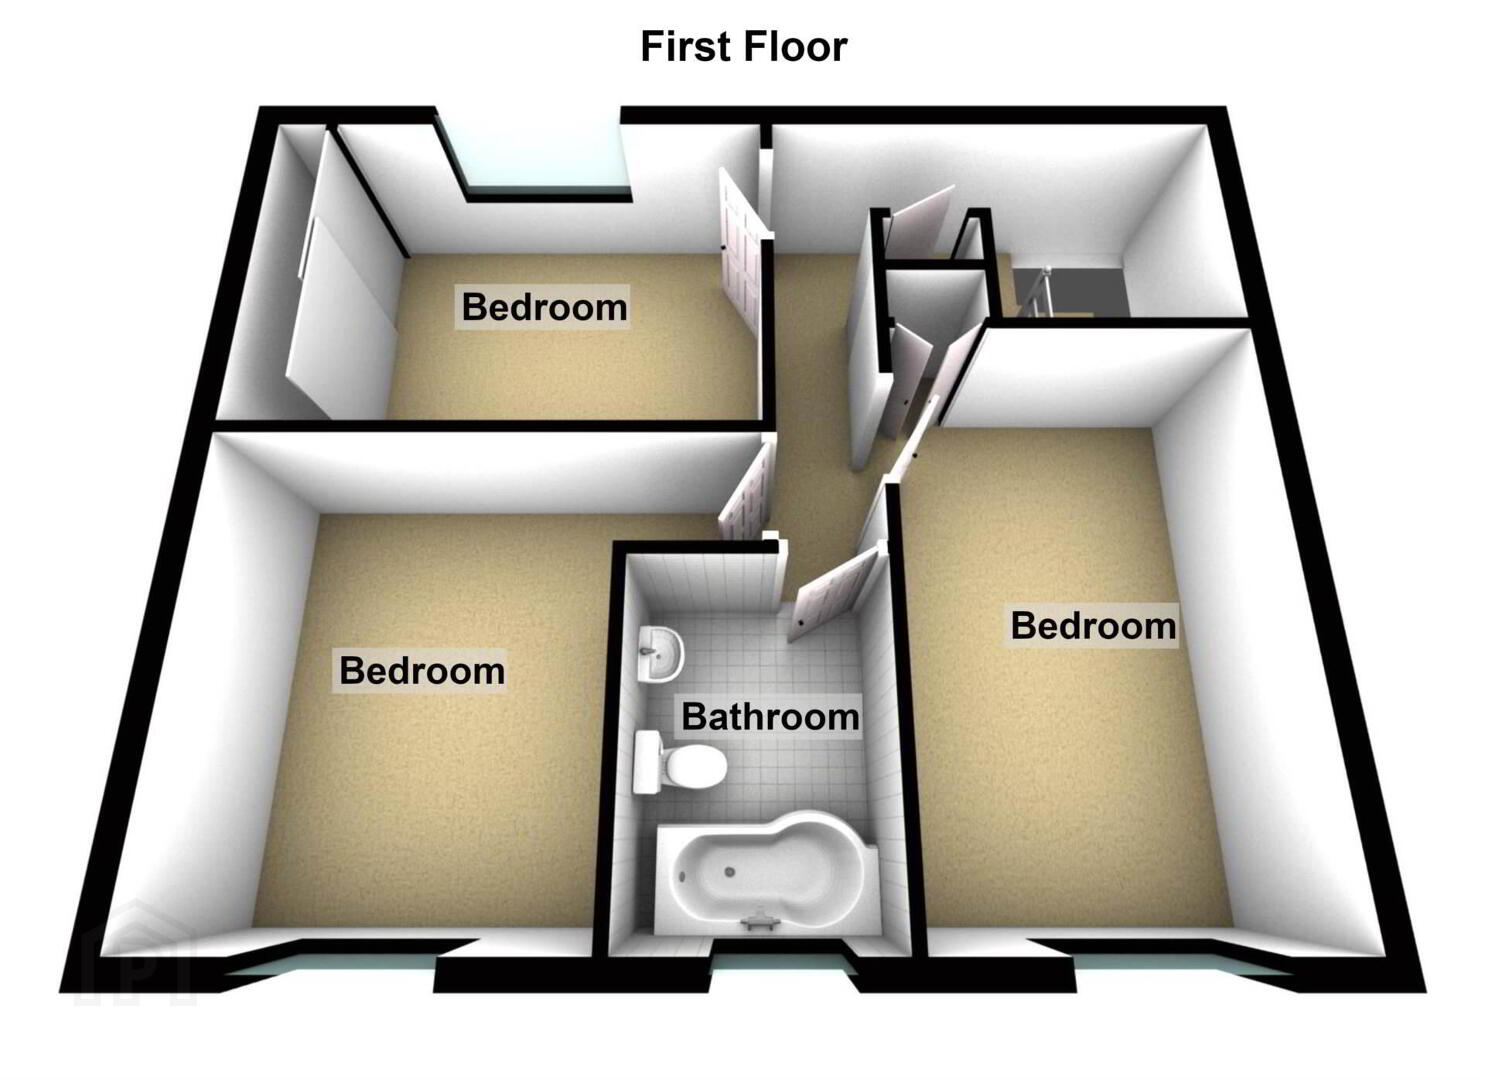
- 3 double bedrooms
- Contemporary bathroom
- Large floored roofspace with folding ladder access
- U.P.V.C. framed double glazing
- Mains gas central heating
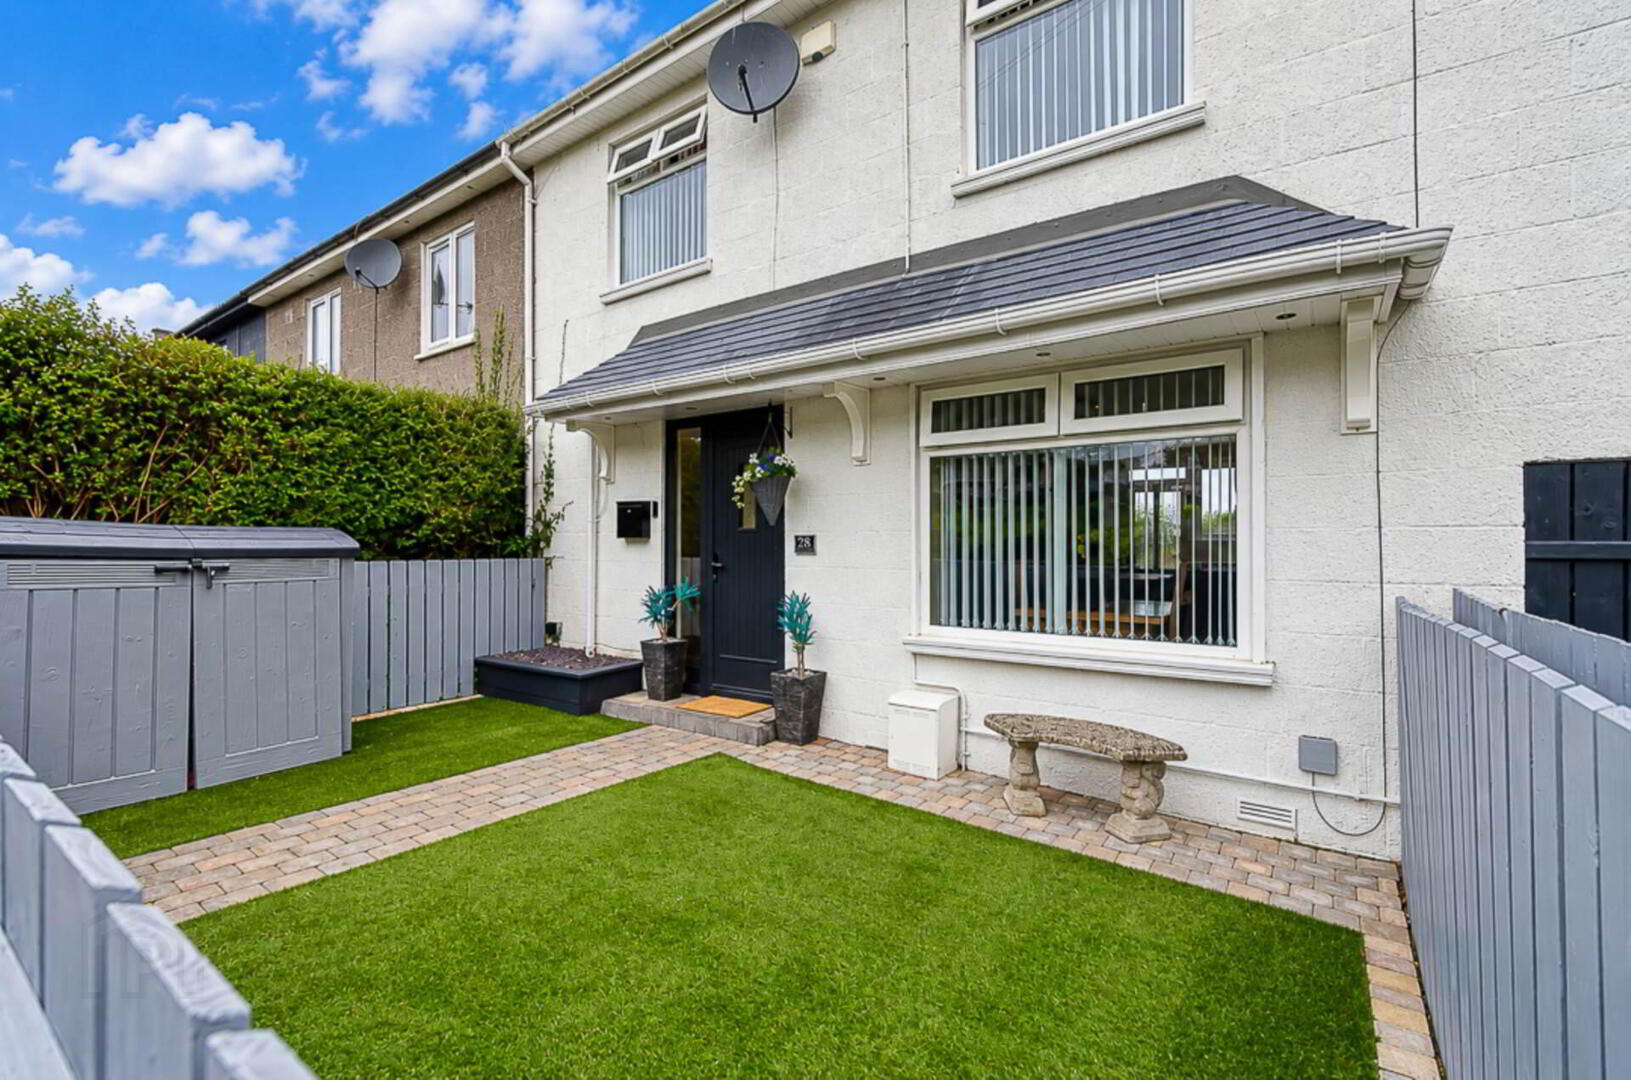
- Low maintenance front and rear gardens
A particular highlight is the impressive open-plan kitchen and dining room, creating a superb contemporary space for everyday living, family gatherings and entertaining. There are three generously proportioned double bedrooms, together with a contemporary bathroom finished with modern fittings and fixtures.
Further benefits include a large floored roofspace with convenient folding ladder access, providing excellent additional storage, U.P.V.C. framed double glazing and mains gas central heating. Outside, the property enjoys low-maintenance front and rear gardens, providing useful outdoor space for relaxation and entertaining.
Situated in a highly convenient location close to the Outer Ring, the property enjoys excellent access to Belfast City Centre and surrounding areas, making it particularly well placed for commuters and those requiring convenient access to Belfast and beyond.
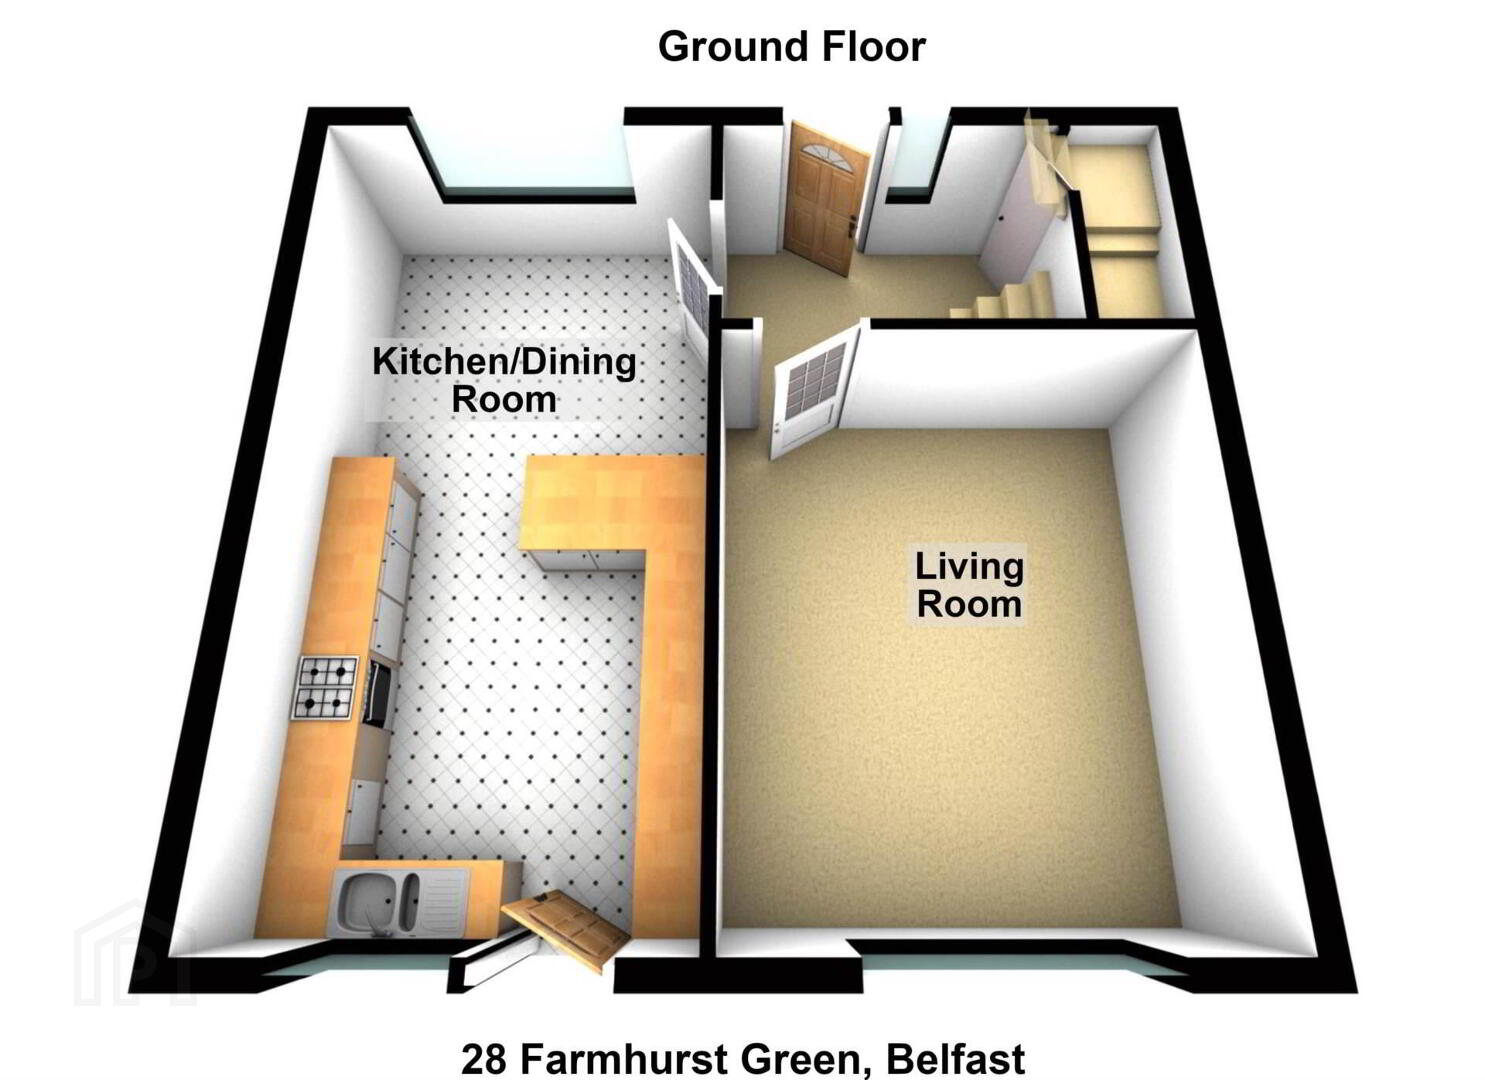
Entrance hall
Cloak space under stairs and herringbone timber effect LVT flooring
Living room - 14'5" (4.39m) x 11'11" (3.63m)
Hole in the wall fireplace with slate hearth with wood burner, timber mantle, cornice and herringbone timber effect LVT flooring
Kitchen/dining - 20'11" (6.38m) x 10'6" (3.2m)
Modern fitted kitchen in navy finish, stainless steel oven, gas hob, black glass spalshback, black extractor canopy, integrated dishwasher, integrated washing machine, integrated fridge freezer, part tiled walls, large larder cupboard, white bowl and a half sink with brass tap, herringbone timber effect LVT flooring, cornice and recessed spotlights
First floor
Bedroom 1 - 13'2" (4.01m) x 9'8" (2.95m)
Built in bedroom furniture and mirrored sliderobes, and cornice
Bedroom 2 - 13'0" (3.96m) Max x 11'0" (3.35m)
Cornice
Bedroom 3 - 14'6" (4.42m) x 8'10" (2.69m)
Cornice and built in cupboard
Bathroom - 8'0" (2.44m) x 6'0" (1.83m)
White suite with b shaped bath, thermostatic shower with dual shower heads, and shower screen, wash hand basin in vanity unit with two drawers, bowl basin with waterfall tap, W.C., part tiled walls, timber effect ceramic tiled floor, mirrored bathroom cabinet, recessed spotlights and extractor fan
Second floor
Large floored roofspace - 24'2" (7.37m) x 10'1" (3.07m)
Folding wooden ladder access, 3no velux windows, built in seating, eaves storage, gas boiler in cupboard, and recessed spotlights
Outside
Front garden in artificial grass and brick paved path.
Rear garden in paving, artificial grass and decking, with outside storage
Directions
Farmhurst Green is located directly off the Lower Braniel Road, and can also be access from Marlfield Drive/ Rise
what3words /// offers.shell.recall
Notice
Please note we have not tested any apparatus, fixtures, fittings, or services. Interested parties must undertake their own investigation into the working order of these items. All measurements are approximate and photographs provided for guidance only.
Travel Time From This Property

Important PlacesAdd your own important places to see how far they are from this property.
Agent Accreditations


Marketed by Pooler Estate Agents
+44 28 9045 3319




