For sale
Updated 15 hours ago
28 Clonmore Manor, Lisburn, BT27 4EW
4 Bed Detached House
Offers Over £525,000
Property Overview
Status
For Sale
Style
Detached House
Bedrooms
4
Receptions
2
Property Features
Tenure
Not Provided
Energy Rating
Heating
Gas
Broadband Speed Checker
*³
In partnership with
Property Financials
Stamp Duty
Rates
£2,381.25 pa*¹
Typical Mortgage


Marketed by Templeton Robinson (Lisburn)
+44 28 9266 1700

Propertynews Currency Partner - helping you transfer money for property purchases in Ireland & Northern Ireland. Speak to an expert
Additional Information
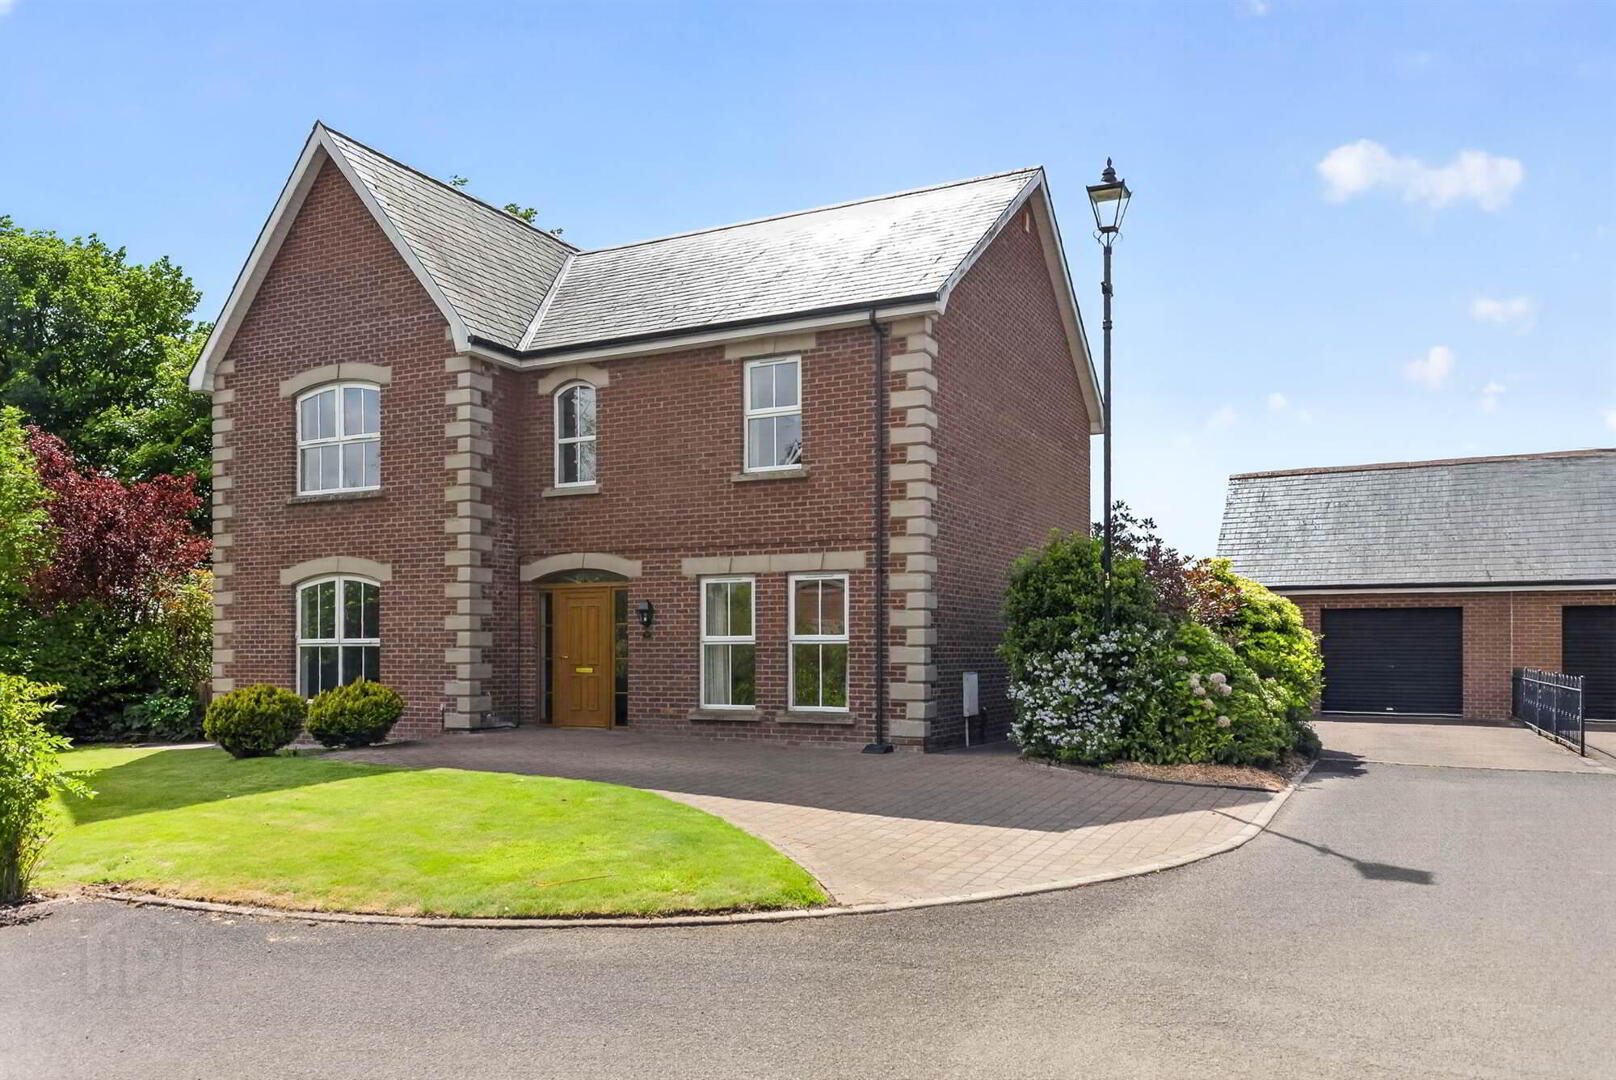
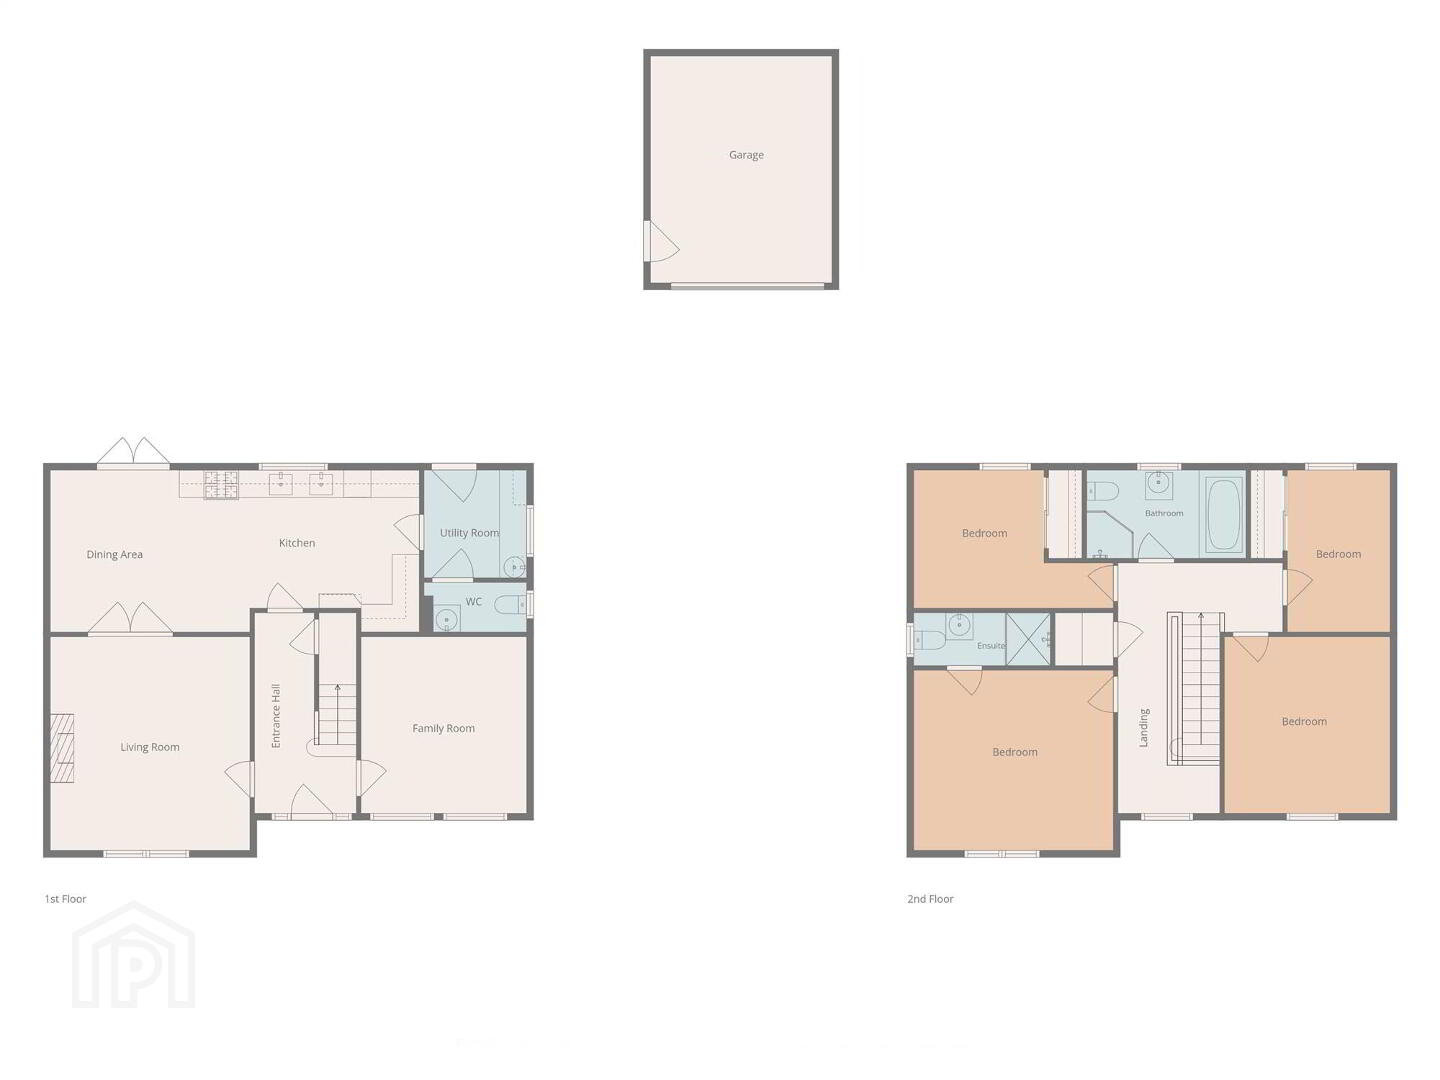
- Detached Four Bedroom Family Home In The Popular Clonmore Manor Development
- Spacious And Bright Living Room With Feature Fireplace
- Separate Family Room Offering Additional Reception Space
- Generous Open Plan Kitchen/Dining Area Ideal For Modern Living
- Well Appointed Kitchen With Ample Storage And Work Surfaces
- Practical Utility Room With External Access
- Convenient Ground Floor Guest WC
- Four Generous First floor Bedrooms, Principal Bedroom Benefiting From A Private En-Suite Shower Room
- Contemporary Family Bathroom Serving The Remaining Bedrooms
- Detached 20 M² Garage Providing Excellent Storage Or Workspace
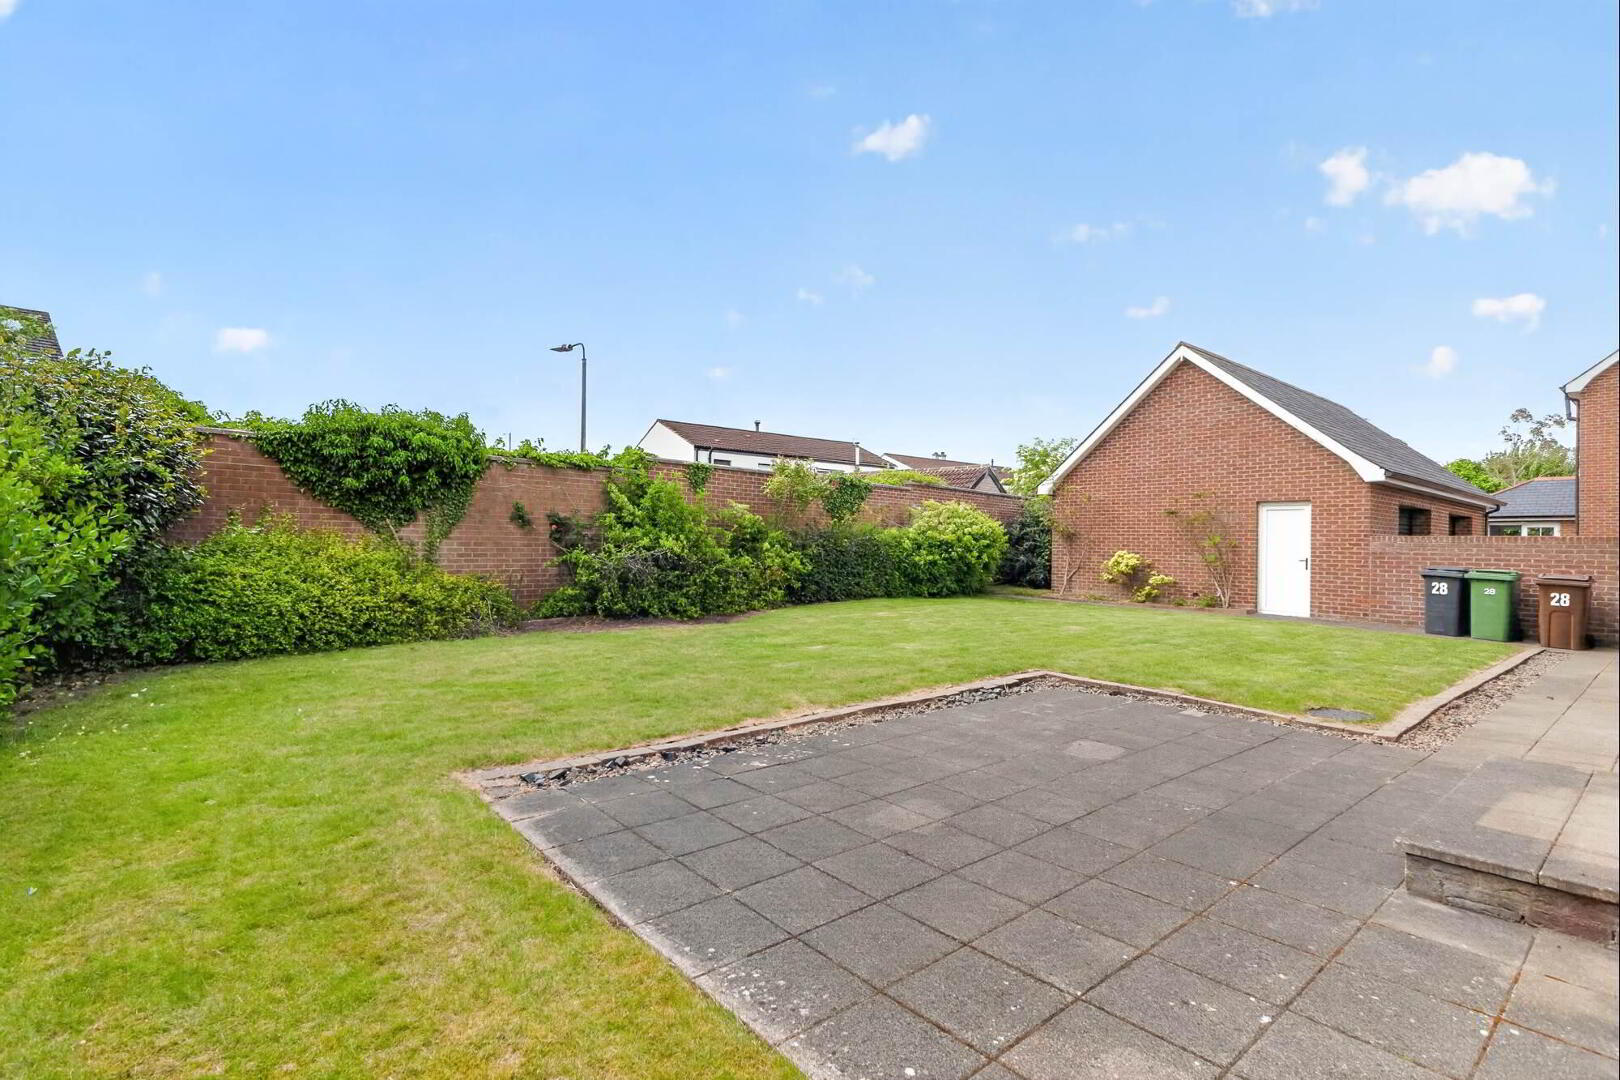
- On A Spacious Corner Site With Generous Enclosed Gardens
- Ideally Located Close To Highly Regarded Schools, Local Amenities, And Excellent Transport Links, Making It Perfect For Families And Commuters
Ground Floor
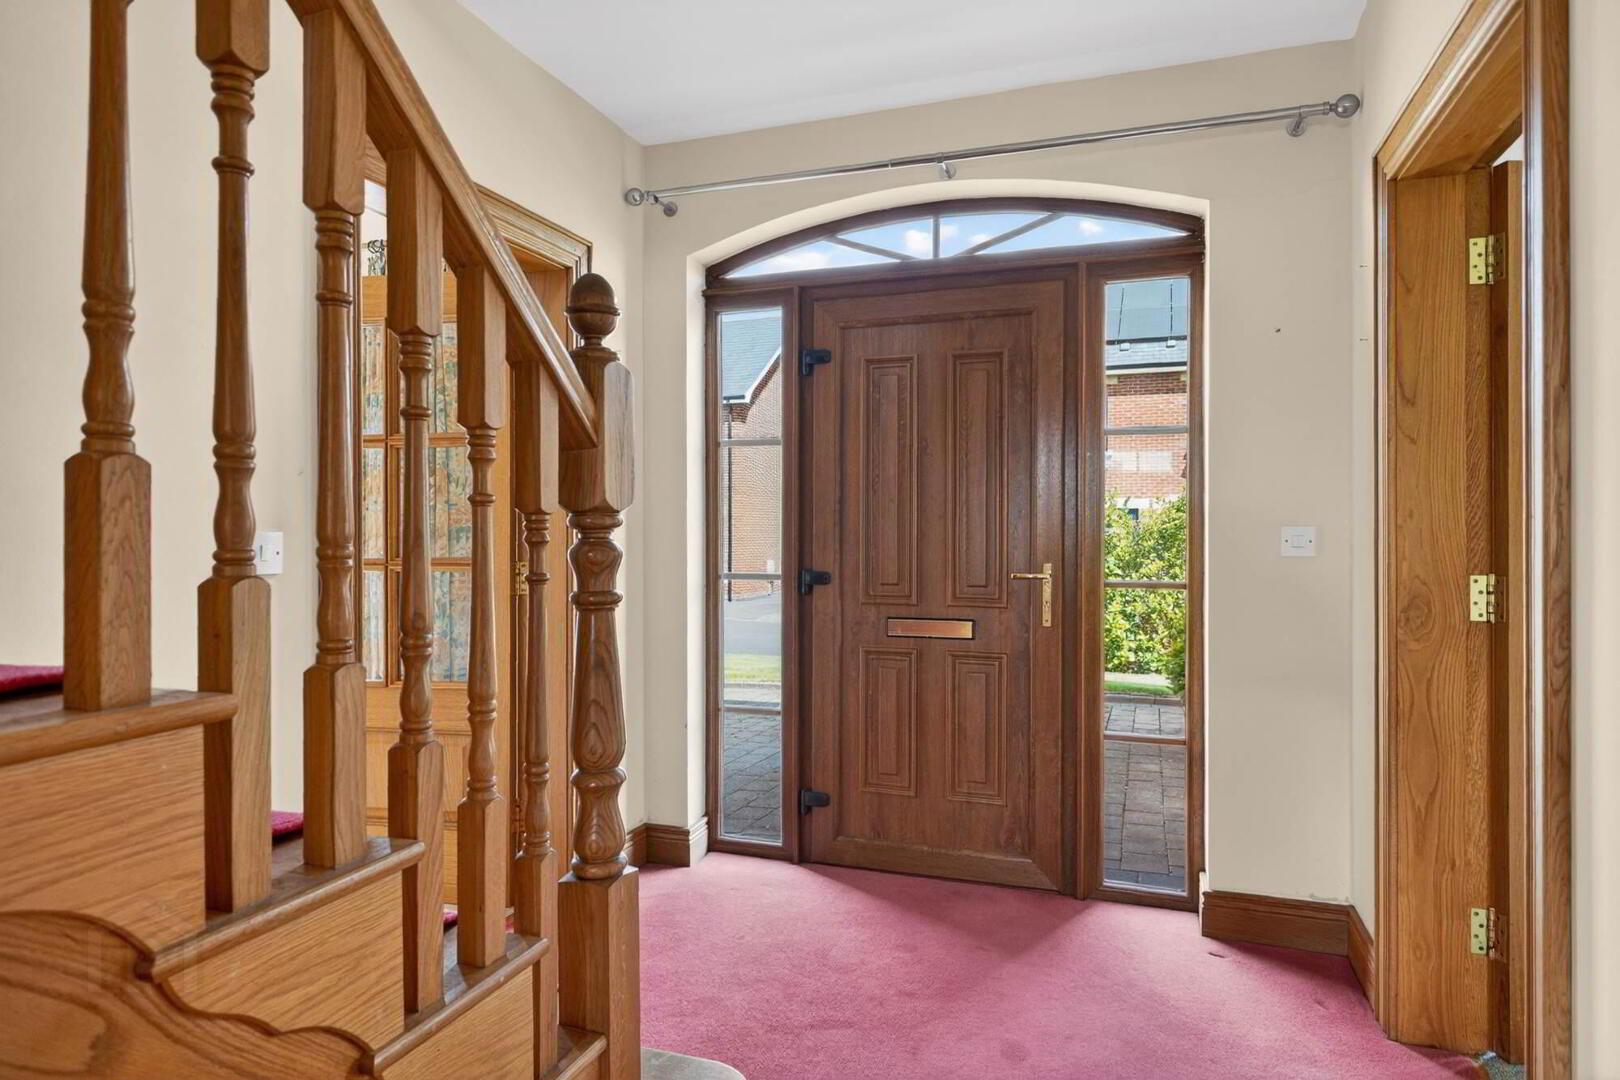
- ENTRANCE HALL:
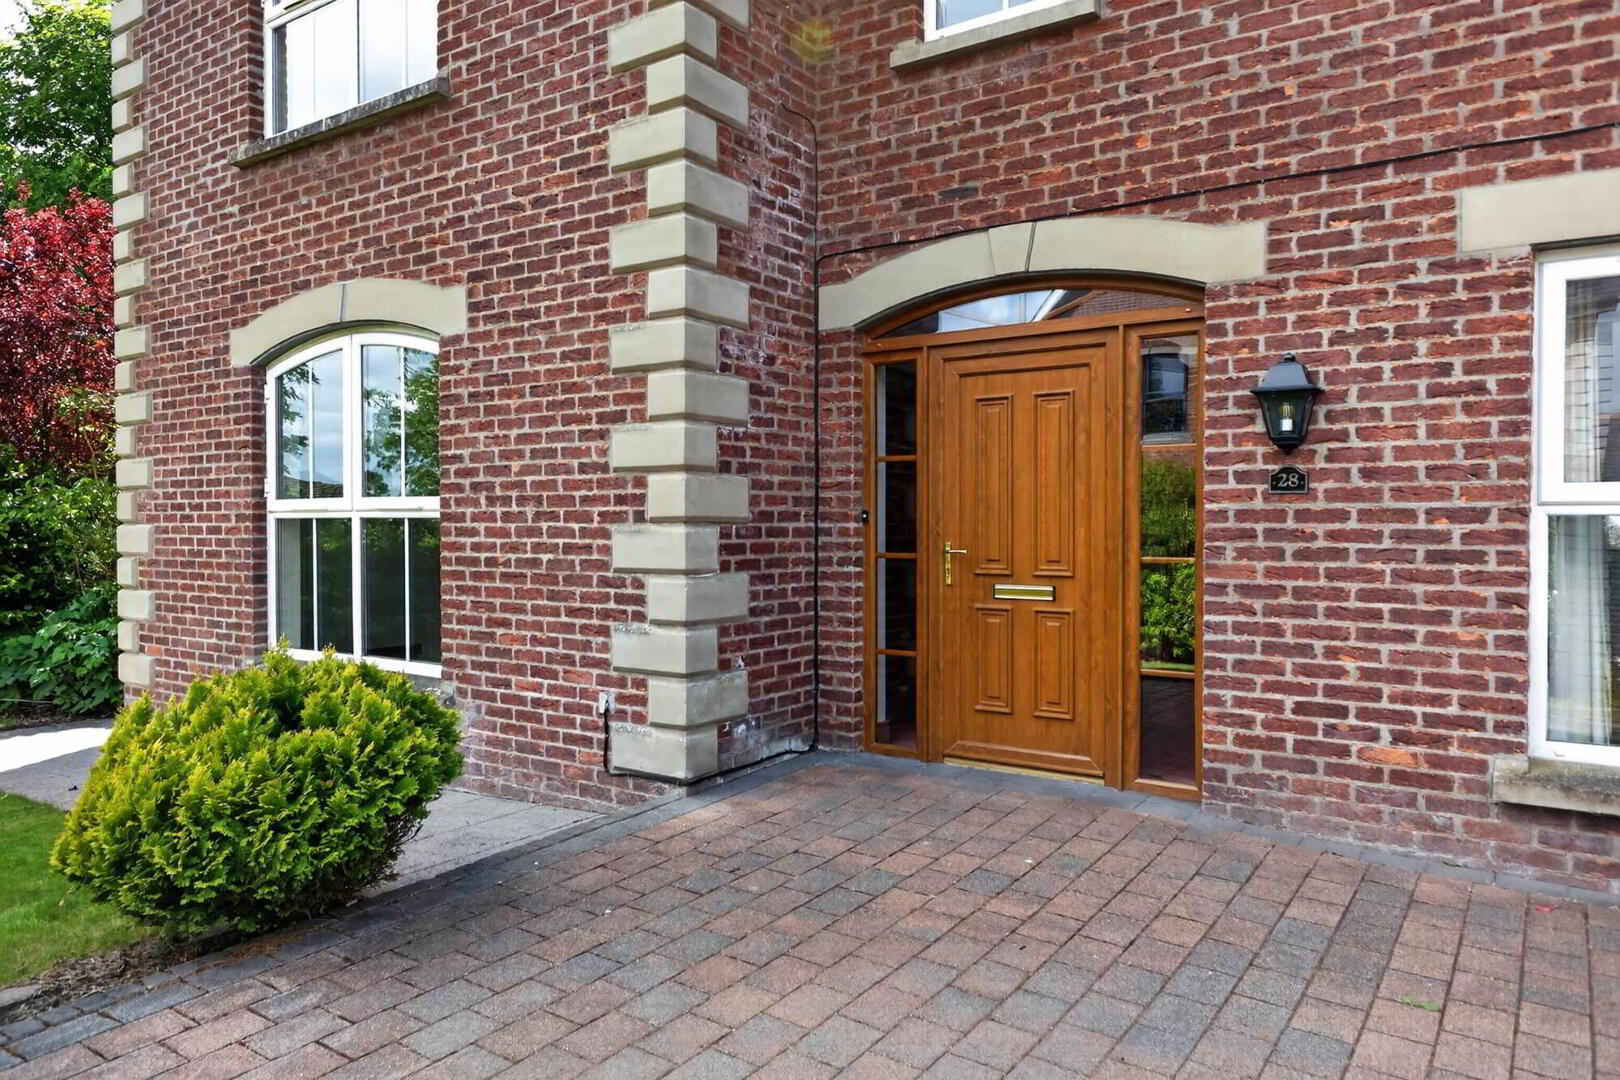
- PVC oak effect front door with glazed side panels.
- LIVING ROOM:
- 4.72m x 4.41m (15' 6" x 14' 6")
Feature fireplace. Double doors to: - DINING ROOM:
- 3.58m x 2.85m (11' 9" x 9' 4")
- FAMILY ROOM:
- 3.9m x 3.66m (12' 10" x 12' 0")
- KITCHEN:
- 5.3m x 3.58m (17' 5" x 11' 9")
Range of high and low level units, one and a half bowl stainless steel sink unit with mixer tap, gas hob and electric under bench ovens, extractor hood. Integrated dishwasher, fridge and freezer. Doors to rear. - UTILITY ROOM:
- 2.38m x 2.27m (7' 10" x 7' 5")
Stainless steel sink unit with mixer tap, high and low level units, tiled floor. - DOWNSTAIRS W.C.:
- Low flush wc, pedestal wash hand basin, tiled floor.
First Floor
- LANDING:
- Access to roofspace.
- PRINCIPAL BEDROOM:
- 4.41m x 3.98m (14' 6" x 13' 1")
- ENSUITE SHOWER ROOM:
- Low flush wc, pedestal wash hand basin, tiled shower, tiled floor.
- BEDROOM (2):
- 4.41m x 3.05m (14' 6" x 10' 0")
- BEDROOM (3):
- 3.89m x 3.66m (12' 9" x 12' 0")
Built-in robe. - BEDROOM (4):
- 3.58m x 2.27m (11' 9" x 7' 5")
- BATHROOM:
- Bath, shower, wash hand basin with mixer tap, fully tiled, low flush wc.
Outside
- Gardens to front in lawn. Driveway to:
- GARAGE:
- 5.01m x 4.01m (16' 5" x 13' 2")
- Enclosed rear gardens in lawn, shrubs and patio area.
Directions
Clonmore Manor is then on the right hand side off Harmony Hill, Lisburn.
--------------------------------------------------------MONEY LAUNDERING REGULATIONS:
Intending purchasers will be asked to produce identification documentation and we would ask for your co-operation in order that there will be no delay in agreeing the sale.
Travel Time From This Property

Important PlacesAdd your own important places to see how far they are from this property.
Agent Accreditations


Marketed by Templeton Robinson (Lisburn)
+44 28 9266 1700




