For sale
Added 18 hours ago
27 Springview, Wheaton Hall, Drogheda, A92FNC3
4 Bed Semi-Detached House
Asking Price €445,000
Property Overview
Status
For Sale
Style
Semi-Detached House
Bedrooms
4
Bathrooms
3
Property Features
Size
118 sq m (1,270 sq ft)
Tenure
Not Provided
Energy Rating
Property Financials
Stamp Duty
€4,450*²

Marketed by Sherry FitzGerald Lannon
PSR Licence: 001554
+353 41 983 8168

Propertynews Currency Partner - helping you transfer money for property purchases in Ireland & Northern Ireland. Speak to an expert
Additional Information
- Gas Central Heating with 'Climote' heating controls
- Newly installed 'Bosch' condensing gas boiler
- Double Glazed PVC windows
- Security alarm
- Highly sought after development on south side of Drogheda off the Dublin Road
- 20 minute walk to Drogheda train station
- 15 minute walk to Blackbull Bar & Restaurant
- 20 minute walk to Cross-Route local amenities centre and National School
- 10 minute walk to Mace convenience store, Pharmacy and more
- 2.1km from Drogheda town centre
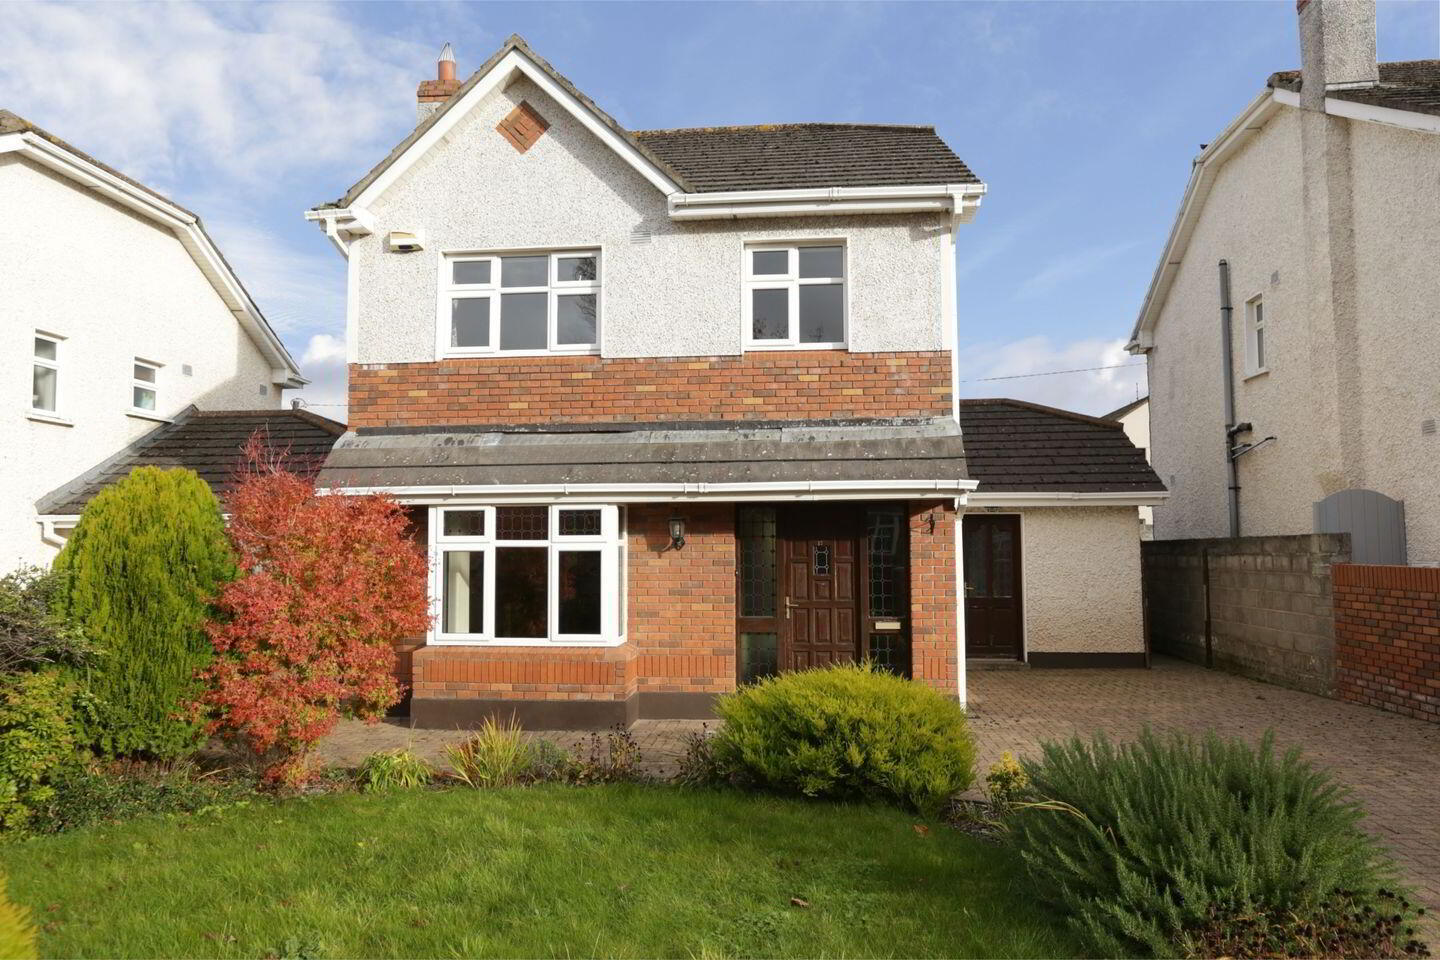
A superbly positioned four-bedroom detached home extending to approximately 118m² (1,270ft²), tucked away in a mature and peaceful cul-de-sac. The property offers spacious and versatile accommodation, including two reception rooms, and benefits from a newly installed gas boiler with Climote heating controls. Outside, the property boasts a large, private hard landscaped rear garden which is not overlooked, along with valuable space to the side offering excellent potential for further extension, both outwards and upwards, subject to the necessary planning permission.
Ideally located just off the Dublin Road on the south side of Drogheda, the property is within walking distance of Drogheda train station, schools, shops, restaurants, bars and frequent public transport links to Dublin city centre. Junction 7 of the M1 motorway is approximately 10.7km away, while Dublin Airport and the M50 are just a 25-minute drive. An ideal opportunity for those seeking a spacious family home with scope to further enhance and add value.
Viewing strictly by appointment only with sole agents Sherry FitzGerald Lannon.
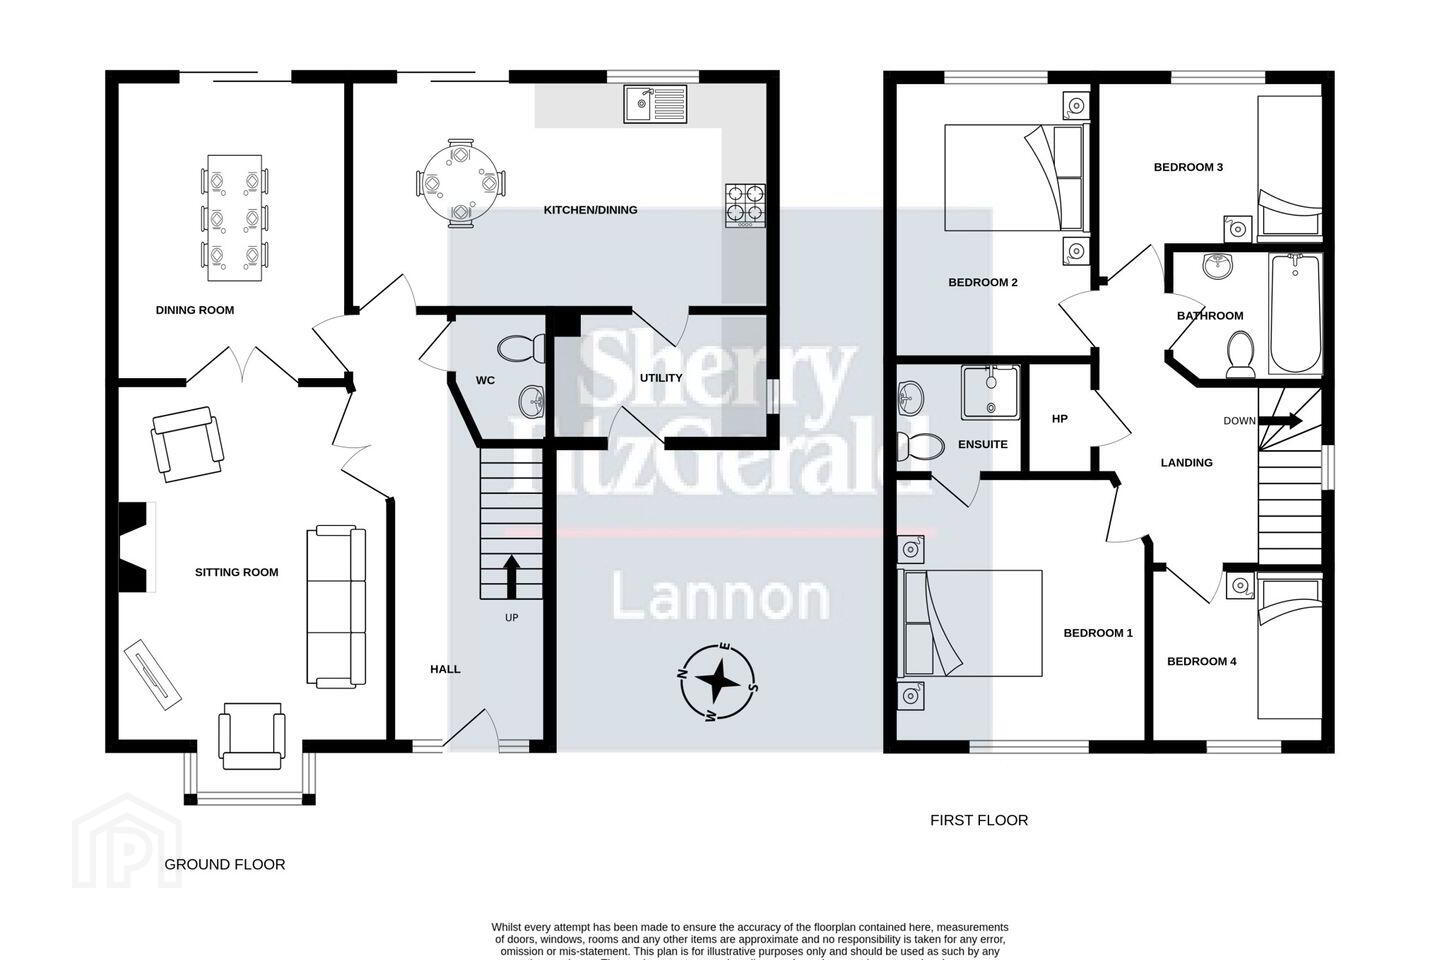
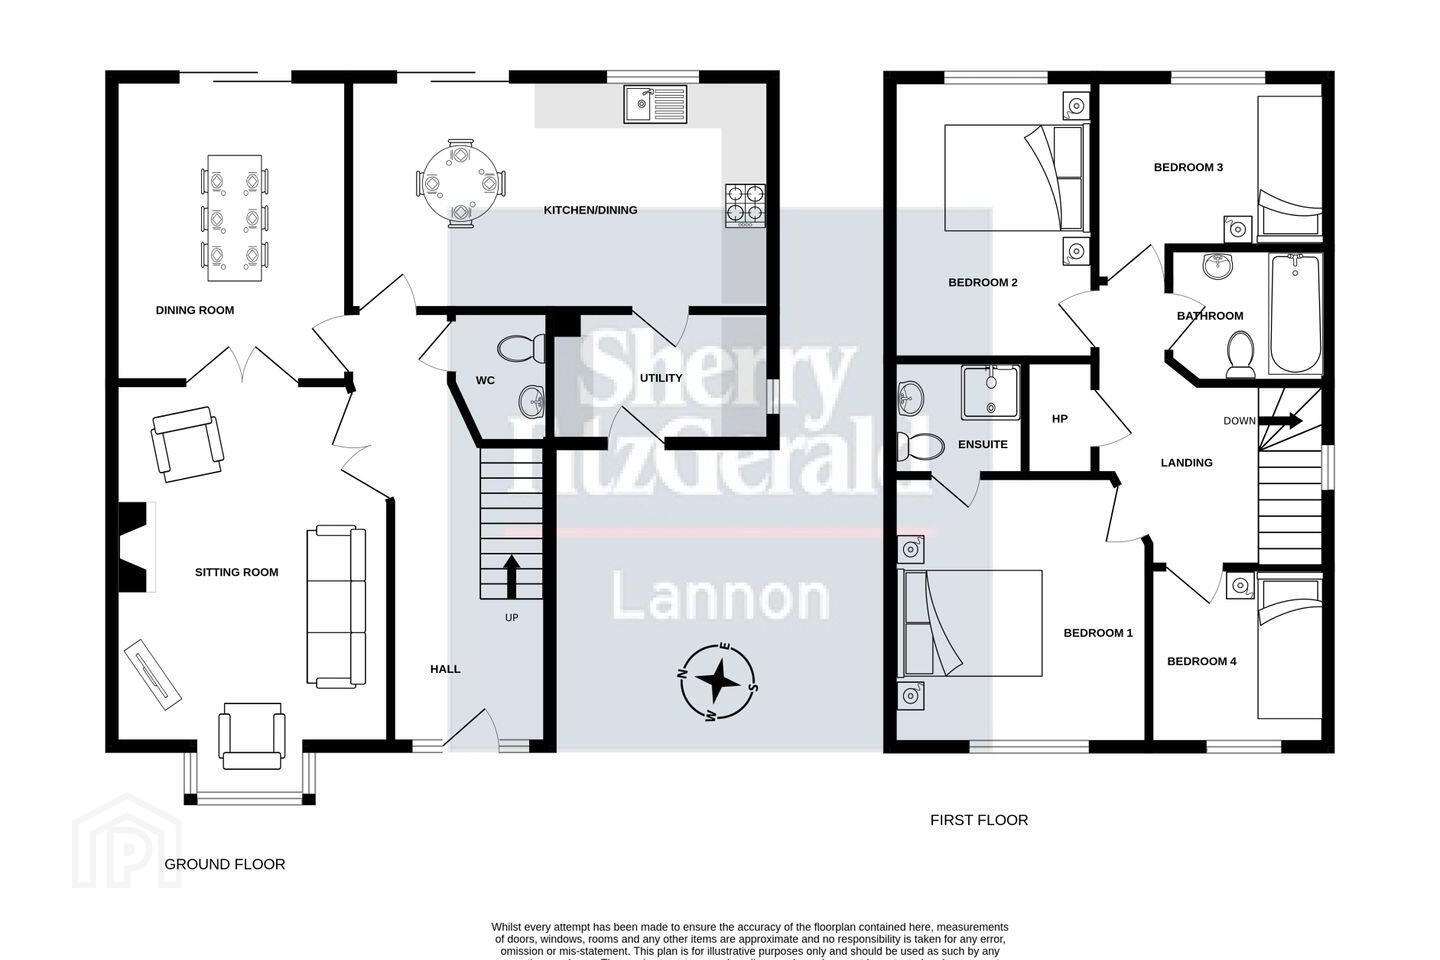
Hall 5.83 x 2.02
Sitting Room 4.84 x 3.67
Dining Room 4.08 x 3.13
Kitchen/Dining 5.61 x 3.11
Utility 2.78 x 1.46
WC 1.68 x 1.31
FIRST FLOOR
Bedroom 1 3.40 x 3.79
Ensuite 1.41 x 1.79
Bedroom 2 2.63 x 3.65
Bedroom 3 3.04 x 2.19
Bedroom 4 2.31 x 2.33
Bathroom 1.74 x 2.00
TOTAL: Approx. 118 SqM/1,270 SqFt
BER Details
BER Rating: C
BER No.: 120060587
Energy Performance Indicator: 210.06 kWh/m²/yr
Travel Time From This Property

Important PlacesAdd your own important places to see how far they are from this property.
Agent Accreditations
Not Provided

Marketed by Sherry FitzGerald Lannon
PSR Licence: 001554
+353 41 983 8168


