27 Rugby Road, Belfast, BT7 1PT
5 Bed Townhouse
Offers Over £595,000
Property Overview
Status
For Sale
Style
Townhouse
Bedrooms
5
Receptions
3
Property Features
Tenure
Leasehold
Energy Rating
Heating
Gas
Broadband Speed Checker
*³
In partnership with
Property Financials
Stamp Duty
Rates
£4,020.40 pa*¹
Typical Mortgage


Marketed by Templeton Robinson (Lisburn Road)
+44 28 9066 3030

Propertynews Currency Partner - helping you transfer money for property purchases in Ireland & Northern Ireland. Speak to an expert
Additional Information
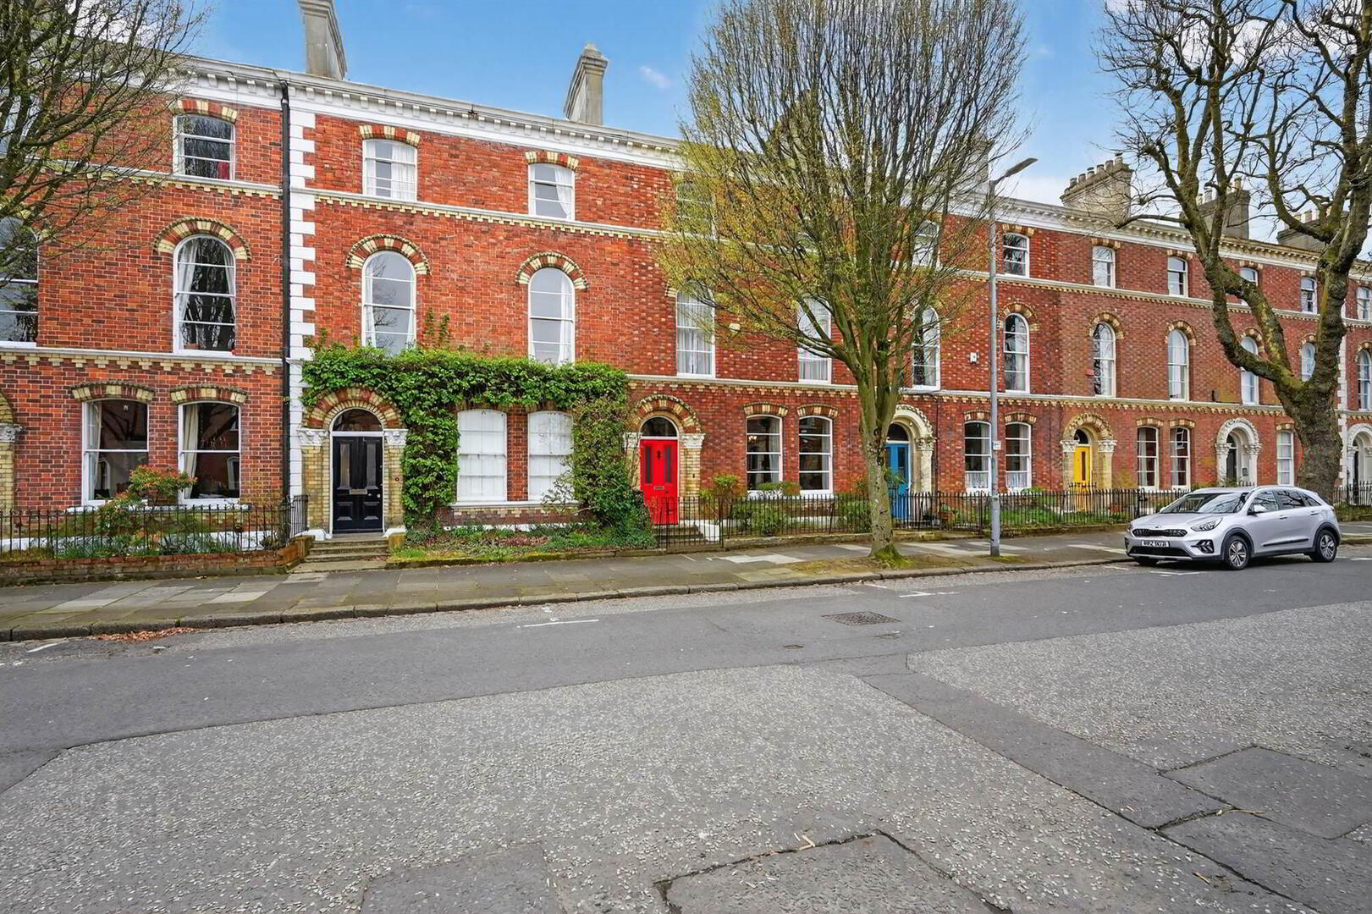
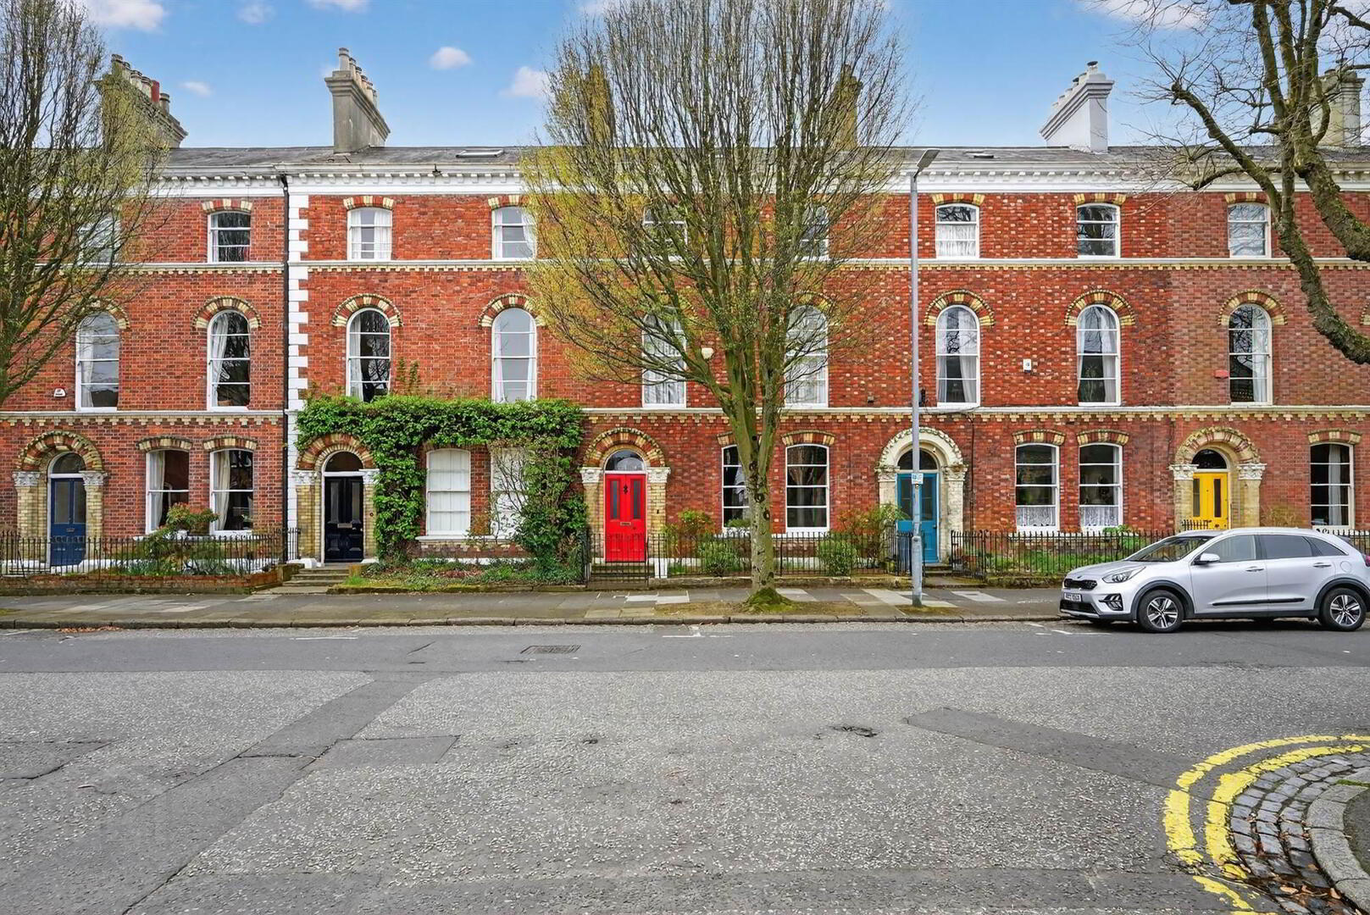
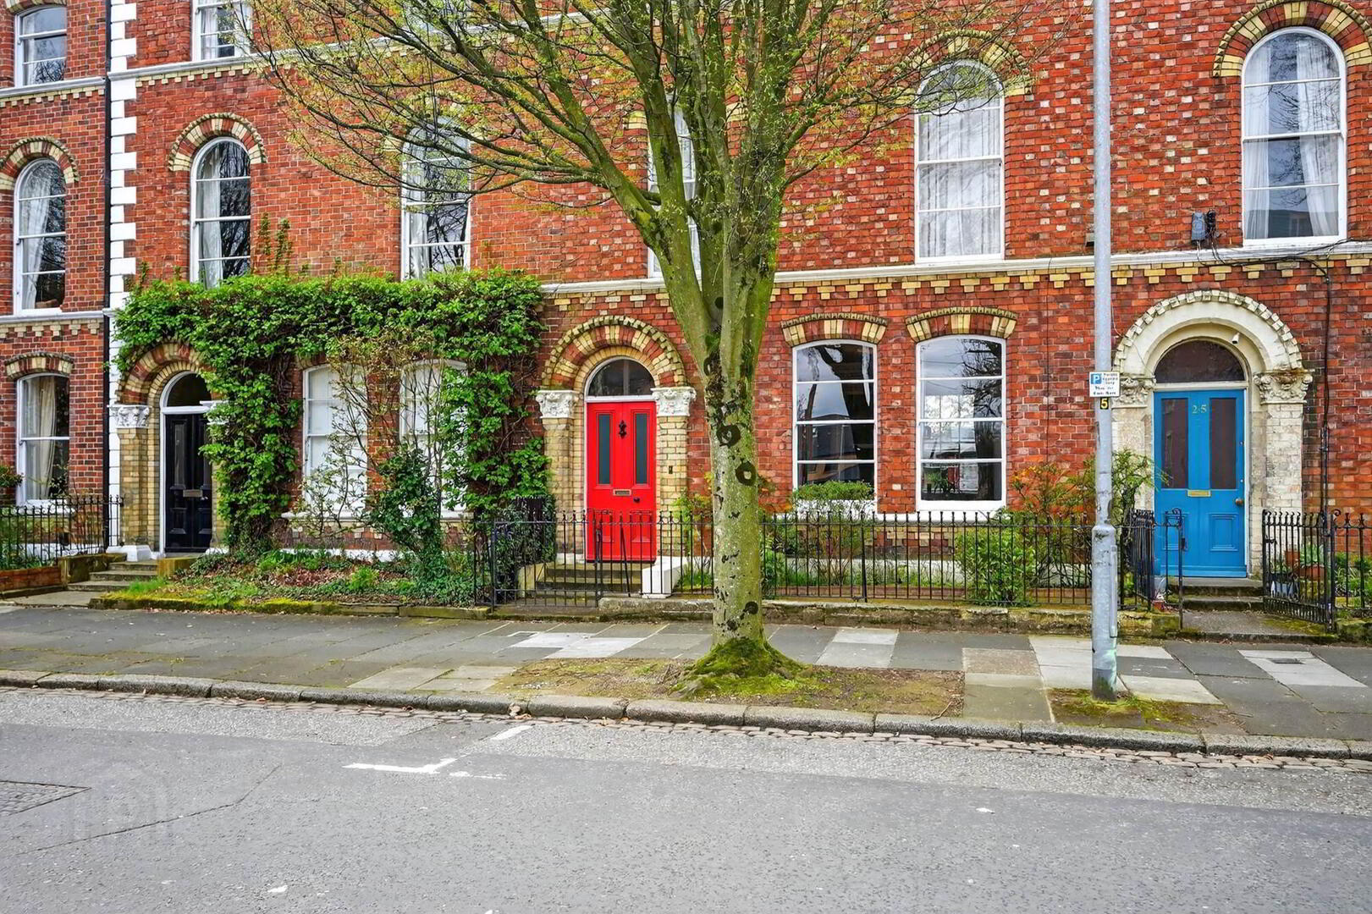
- Stunning Red Brick B2 Listed Town House in a Prime Tree Lined Residential Location
- Generously Proportioned Accommodation Over Four Floors with High Ceilings & Period Style Features
- Three Generous Reception Rooms with Beautiful Original Features
- Bright Fully Fitted Kitchen and Separate Utility Room
- Downstairs WC
- Spacious Home Office
- Gas Central Heating, Original Sash Window Frames
- Secure Private Lane Leading to Mature, South Westerly Facing Garden to the Rear, Overlooking Botanic Gardens
- Situated in an Area Where Resident Parking Permit Scheme Has Been Introduced
- Convenient and Desirable Location close to All Local Amenities
The accommodation is thoughtfully arranged over multiple floors, offering five well-proportioned bedrooms that provide flexibility for family living, guests, or home office space. Three spacious reception rooms create inviting areas for both relaxation and entertaining, each filled with natural light and character. To the rear is a fantastic south-westerly facing garden, beautifully maintained with mature shrubs, borders and green house.
The home is ideally situated in a highly sought-after location, just a short distance from Queen's University Belfast, making it particularly appealing for academics, professionals, or growing families. With its blend of classic architecture and prime positioning, this distinguished townhouse presents a rare opportunity to acquire a home of both style and substance.
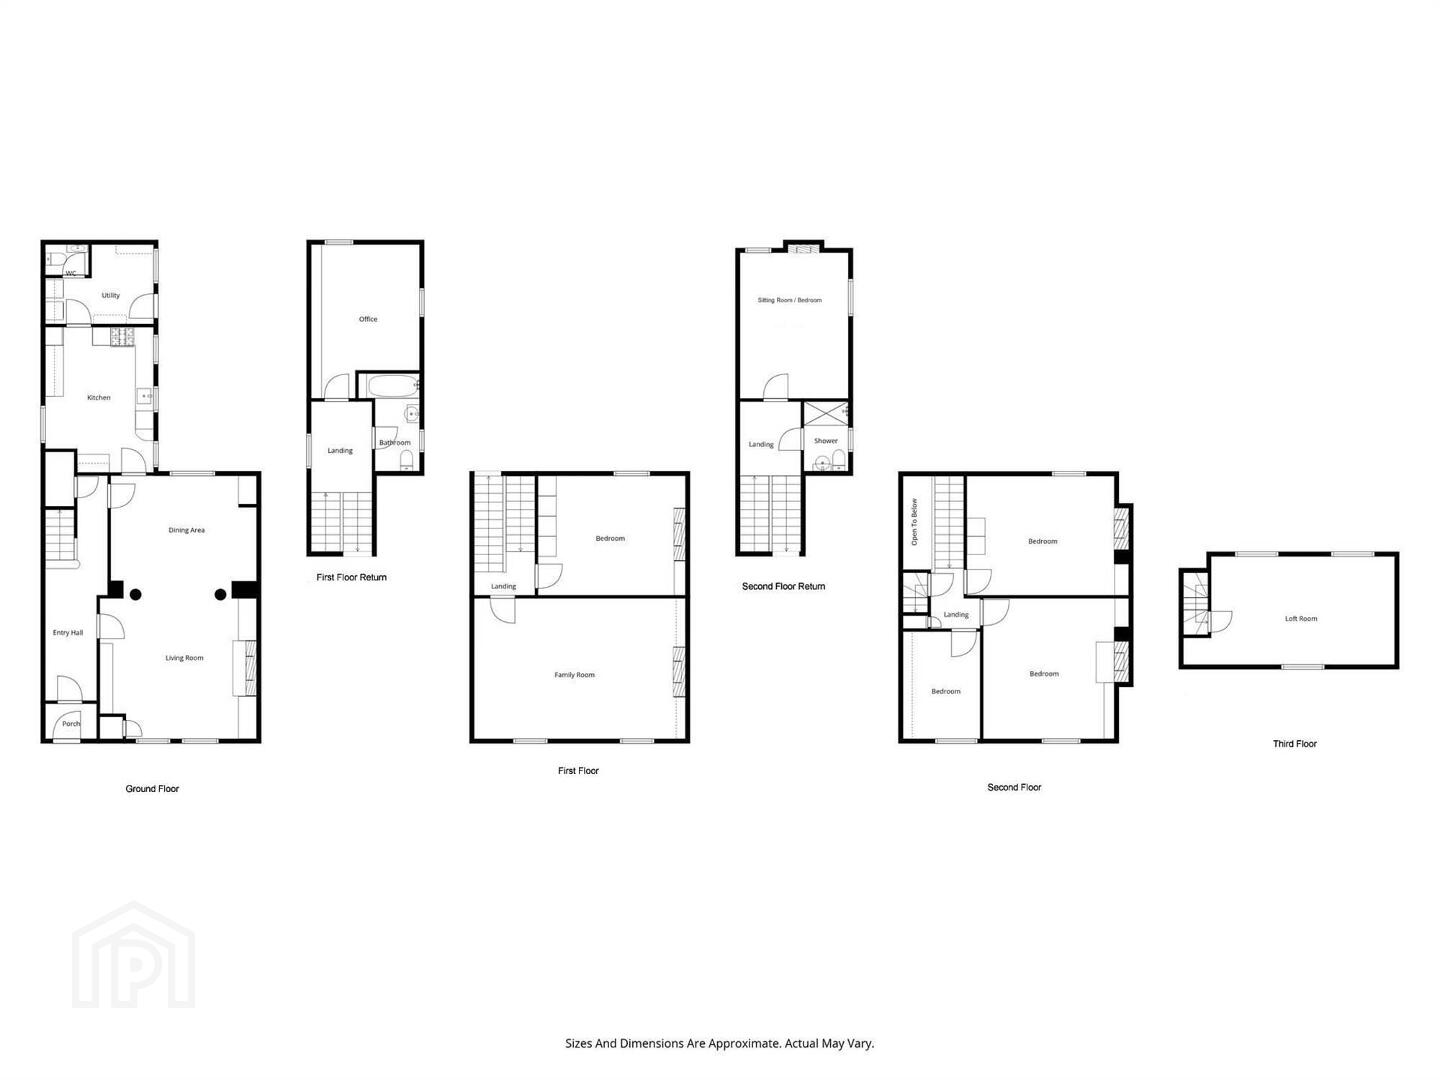
Ground Floor
- Hardwood front door with fanlight to:
- ENTRANCE PORCH:
- Glazed panels and door to:
- RECEPTION HALL:
- 7.44m x 2.06m (24' 5" x 6' 9")
Cornice ceiling, ceiling rose, newell post, mahogany banister. - LIVING ROOM:
- 5.21m x 5.16m (17' 1" x 16' 11")
Ornate plaster cornicing, ceiling rose, picture rail, feature fireplace with gas fire, original shutters to the front. Open to: - DINING ROOM:
- 4.83m x 3.45m (15' 10" x 11' 4")
Cornice ceiling, ceiling rose, mahogany parquet flooring. - KITCHEN:
- 4.8m x 3.58m (15' 9" x 11' 9")
Range of high and low level units, double Neff built in oven, gas hob and extractor, stainless steel sink with mixer tap, Miele dishwasher, laminate worksurfaces, tile effect vinyl flooring. - UTILITY ROOM:
- 3.58m x 2.62m (11' 9" x 8' 7")
Plumbed for washing machine, Worcester Bosch gas boiler. - DOWNSTAIRS W.C.:
- WC, wash hand basin.
First Floor Return
- LANDING:
- Carpeted.
- OFFICE:
- 5.08m x 3.56m (16' 8" x 11' 8")
Ceiling cornicing, built in shelving, carpeted. - BATHROOM:
- 3.23m x 2.01m (10' 7" x 6' 7")
Bath with mixer taps, pedestal wash hand basin, part tiled walls.
First Floor
- LANDING:
- Carpeted.
- FAMILY ROOM:
- 6.98m x 4.65m (22' 11" x 15' 3")
Ornate plaster cornicing, ceiling rose, original marble fireplace with gas fire, exposed solid wood floor boards. - BEDROOM (1):
- 4.88m x 3.94m (16' 0" x 12' 11")
Ceiling cornicing, picture rail, feature fireplace with marble surround, built in wardrobes.
Second Floor Return
- LANDING:
- Feature atrium dome window, exposed solid wood floor boards.
- SITTING ROOM/BEDROOM (2):
- 4.83m x 3.58m (15' 10" x 11' 9")
Feature fireplace with open fire, ceiling cornicing, exposed solid wood floor boards. - SHOWER ROOM:
- 2.29m x 1.47m (7' 6" x 4' 10")
WC, wash hand basin, walk in shower with electric shower unit.
Second Floor
- LANDING:
- Carpeted.
- BEDROOM (3):
- 4.8m x 4.65m (15' 9" x 15' 3")
Ceiling cornicing, feature fireplace, carpeted. - BEDROOM (4):
- 5.36m x 3.94m (17' 7" x 12' 11")
Ceiling cornicing, feature fireplace, exposed solid wood floor boards. - BEDROOM (5):
- 3.53m x 2.54m (11' 7" x 8' 4")
Ceiling cornicing, exposed solid wood floor boards.
Third Floor
- FLOORED ATTIC:
- 6.98m x 3.56m (22' 11" x 11' 8")
Velux windows, exposed solid wood floor boards, light and power.
Outside
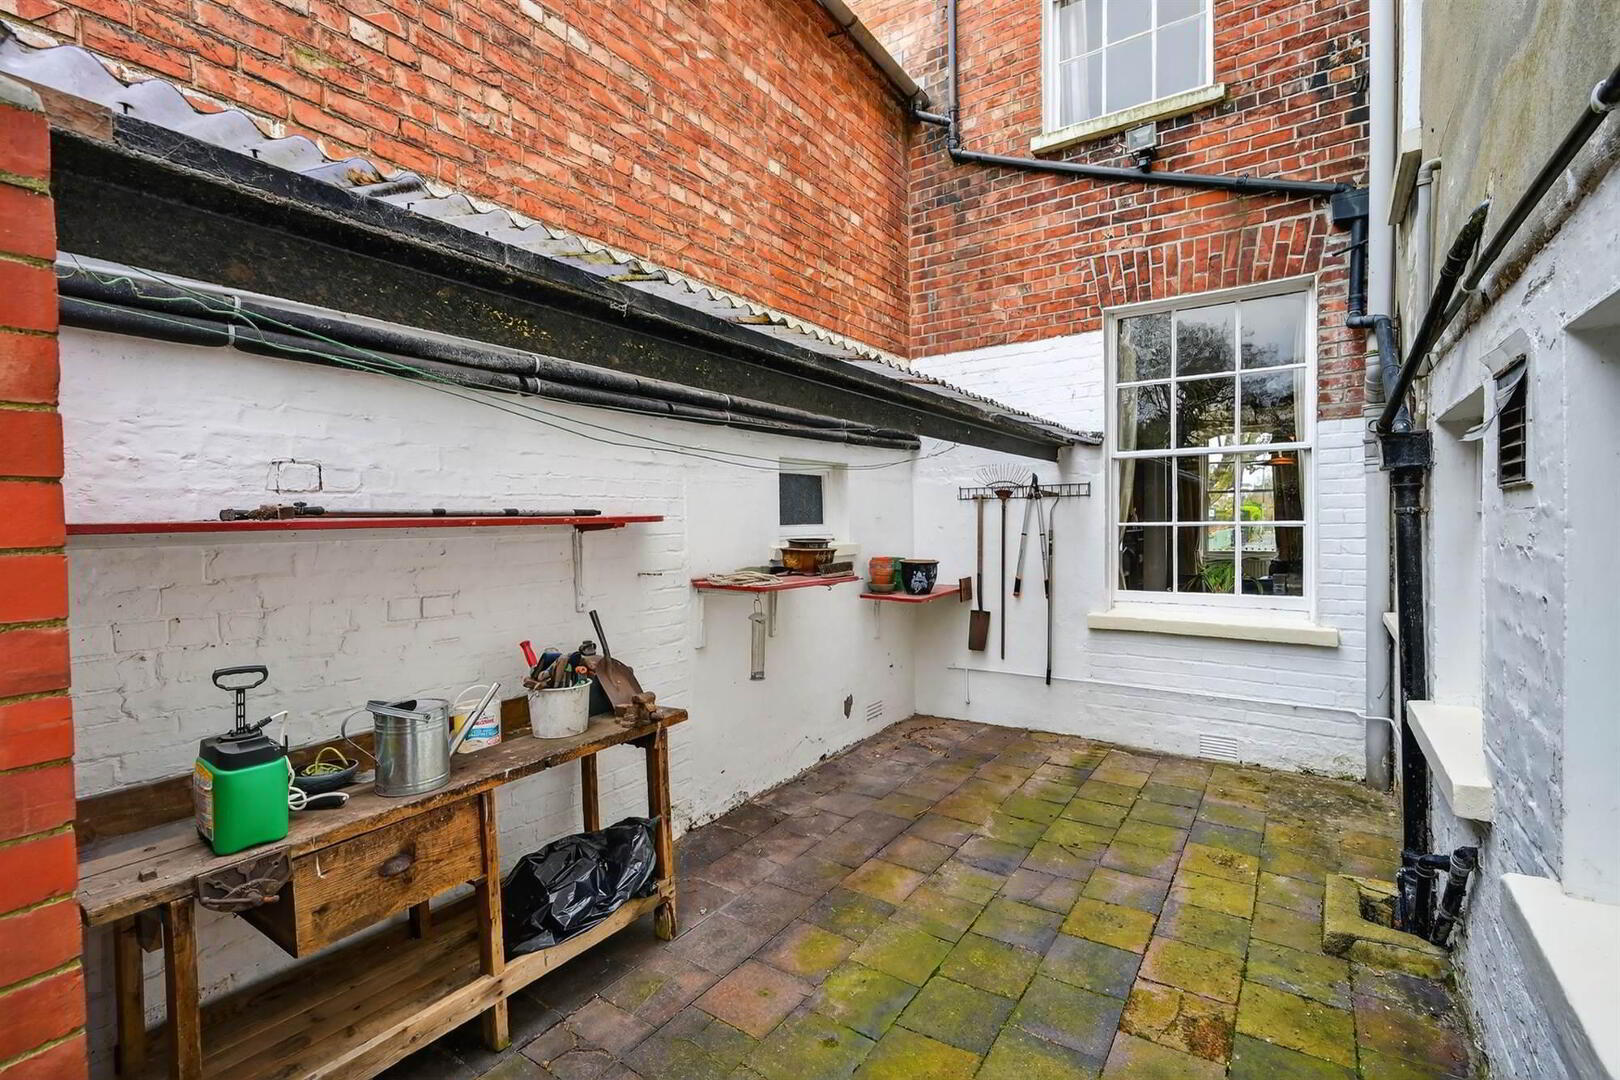
- Front garden with brick pavers and mature shrubs. Rear yard with original quarry tiling and outside water tap. Private lane leading to rear garden laid in extensive lawns, block paved patio area, south-westerly facing to enjoy afternoon and evening sunshine. Mature plants and shrubs. Green house.
Directions
University Street from University Road go through traffic lights at Botanic then take next right.
--------------------------------------------------------MONEY LAUNDERING REGULATIONS:
Intending purchasers will be asked to produce identification documentation and we would ask for your co-operation in order that there will be no delay in agreeing the sale.
Travel Time From This Property

Important PlacesAdd your own important places to see how far they are from this property.
Agent Accreditations



Marketed by Templeton Robinson (Lisburn Road)
+44 28 9066 3030




