For sale
Added 14 hours ago
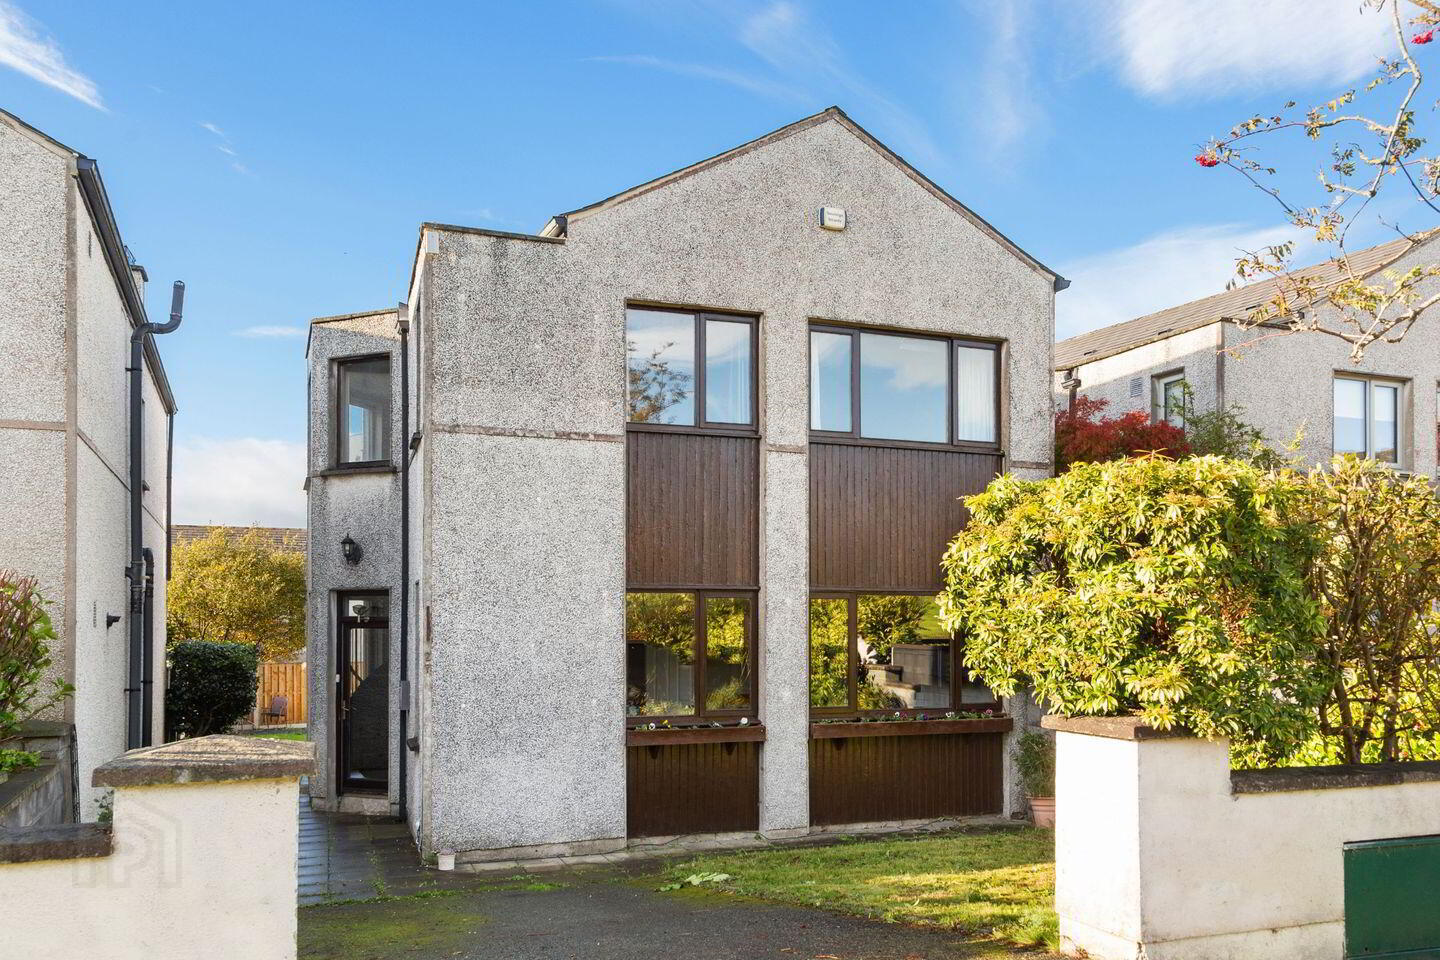
27 Mill Meadows, Arklow, Y14YH50
3 Bed Detached House
Asking Price €349,000
Property Overview
Status
For Sale
Style
Detached House
Bedrooms
3
Bathrooms
3
Property Features
Tenure
Not Provided
Energy Rating
Property Financials
Stamp Duty
€3,490*²

Marketed by Sherry FitzGerald Arklow
PSR Licence: 002183
+353 402 32367

Propertynews Currency Partner - helping you transfer money for property purchases in Ireland & Northern Ireland. Speak to an expert
Additional Information
- Special Features
- Detached three-bedroom residence
- Excellent opportunity to modernise and add value
- Private off-street parking
- Side access to rear garden
- Spacious living room with garden access
- Master bedroom with ensuite and built-in storage
- Close to schools, shops, sporting facilities, and local amenities
- Easy access to the N11/M11 motorway
Nestled within the popular Mill Meadows development, this detached three-bedroom residence presents an excellent opportunity for purchasers seeking a home they can modernise and make their own. Offering well-proportioned accommodation throughout, private parking, side access, and a fully enclosed rear garden, the property provides a solid foundation for those wishing to put their own stamp on a home while benefiting from an established and convenient location.
Mill Meadows enjoys an excellent position within easy reach of Arklow Town Centre, where a host of shops, supermarkets, cafés, schools, sporting facilities, and everyday amenities are readily available. The property also benefits from convenient access to the N11/M11 motorway, making commuting to Dublin, Wicklow Town, Wexford, and beyond straightforward. Combining spacious accommodation with excellent potential and a family-friendly setting, this home is sure to appeal to a wide range of buyers.
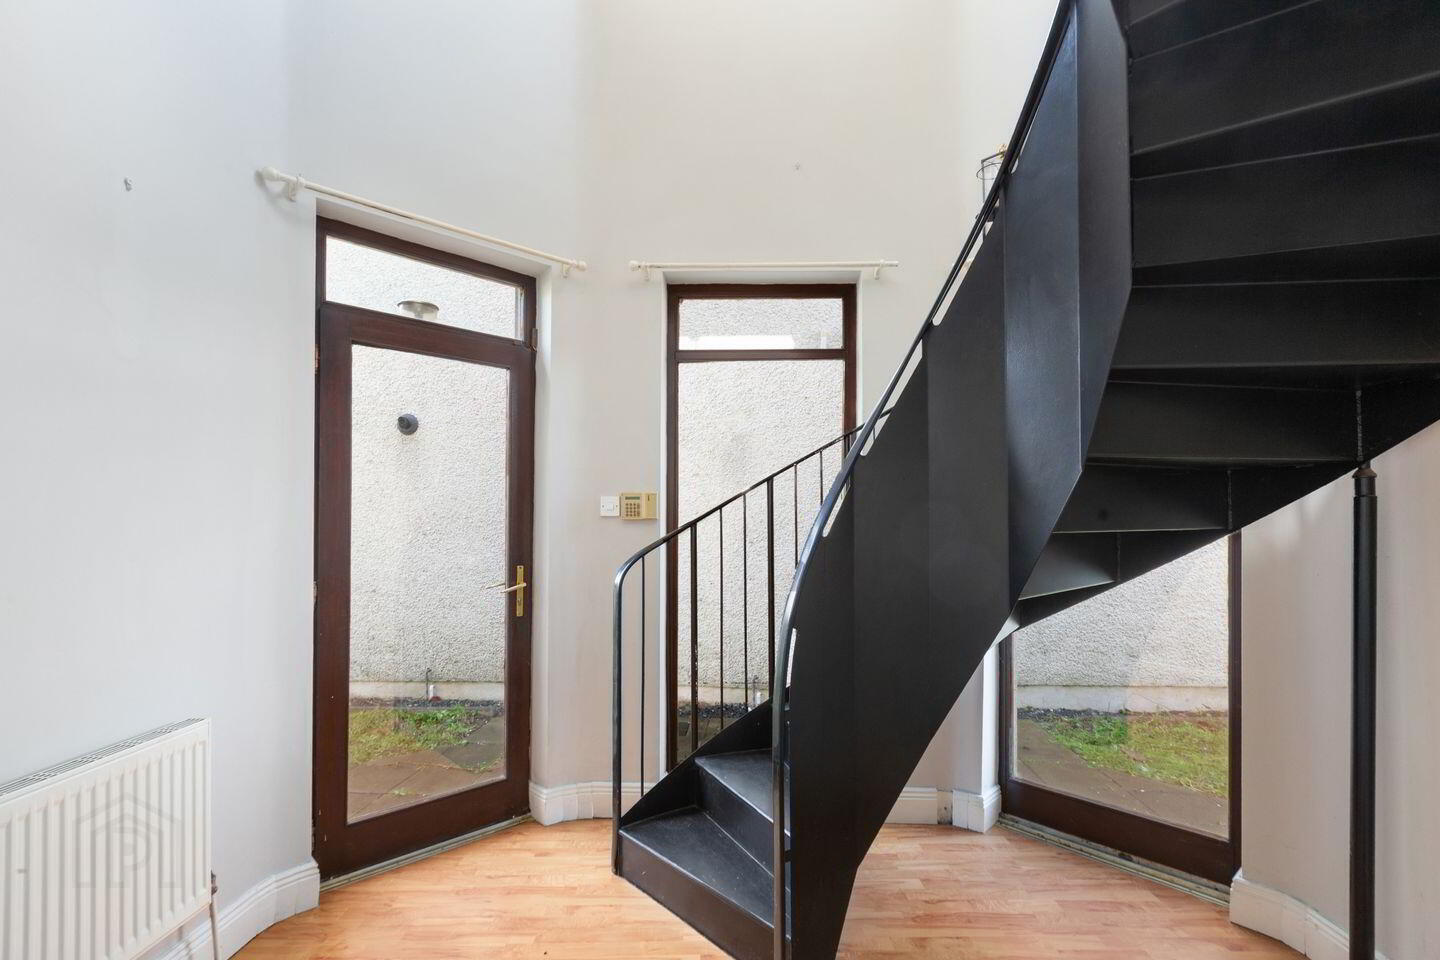
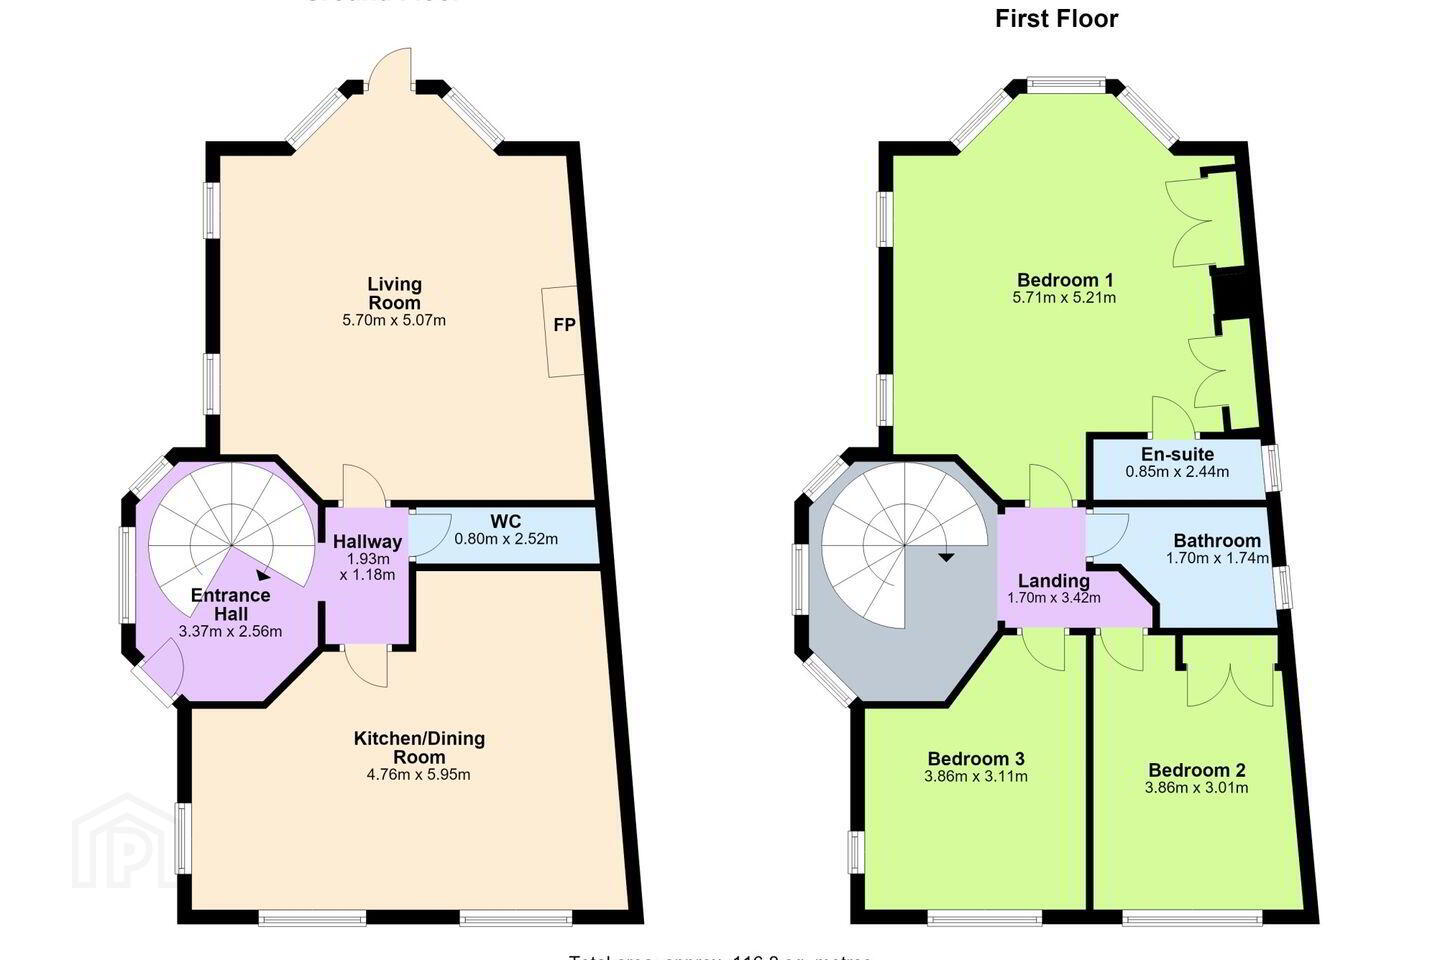
Entrance Hall 3.37m x 2.56m. Bright welcoming entrance hall with attractive spiral staircase leading to the first-floor accommodation.
Kitchen/Dining Room 5.95m x 4.76m. Fitted with a range of floor and wall units, plumbed for a washing machine and complete with dishwasher, standalone hob, and oven. A practical room with ample space for dining and everyday family living.
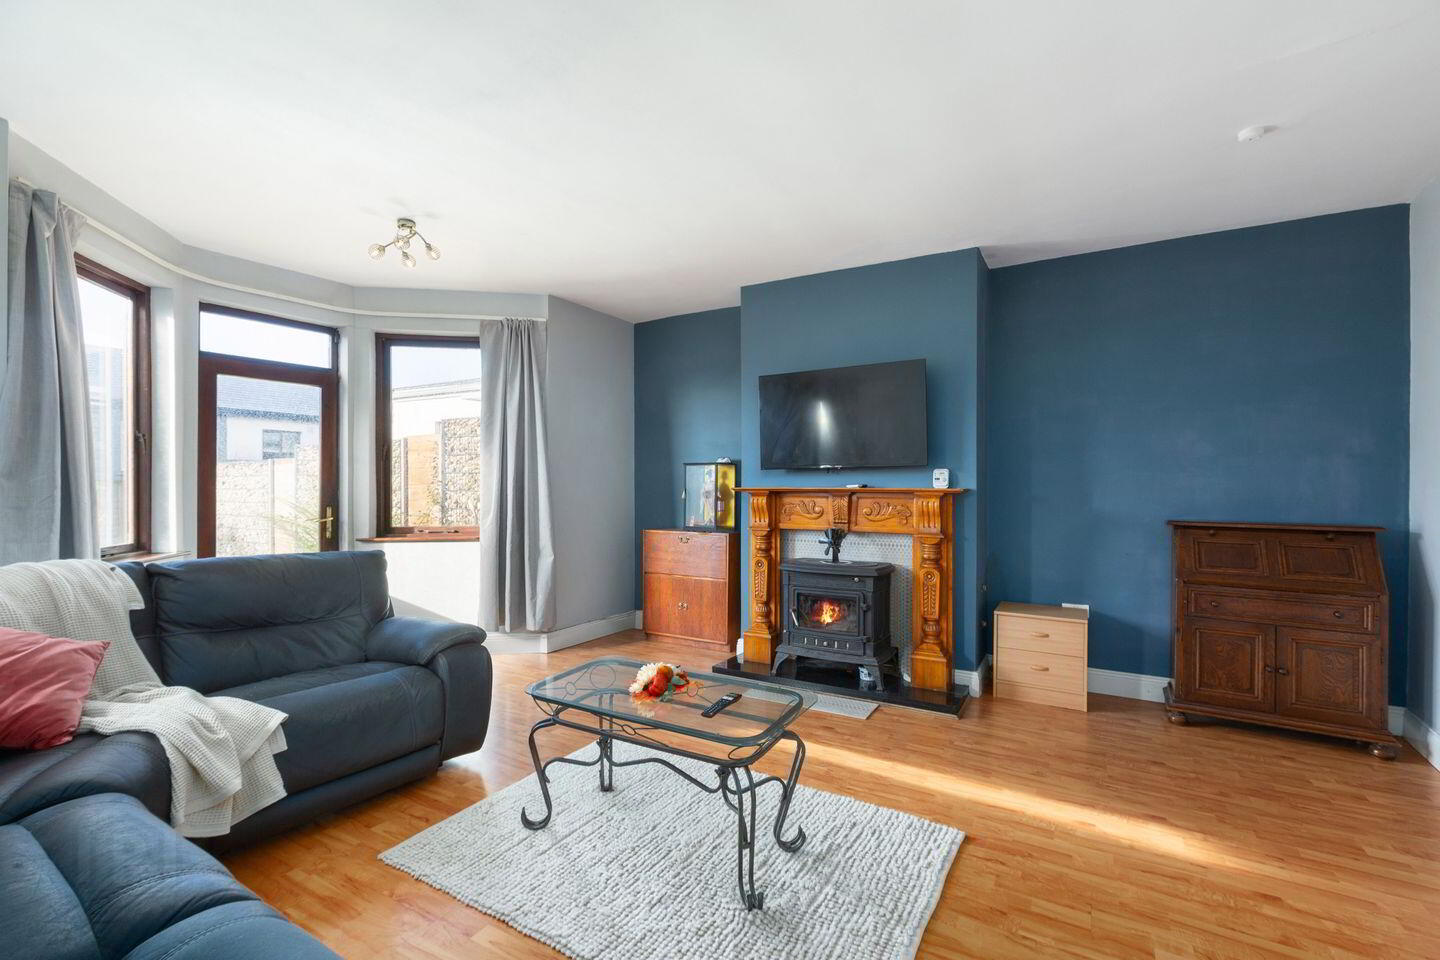
Living Room 5.70m x 5.07m. Large, bright living room overlooking the rear garden, featuring laminate flooring, a pine fireplace surround with marble hearth, and a door providing direct access to the garden.
Guest WC 2.52m x 0.80m. Comprising WC and WHB.
Landing 3.42m x 1.70m. Providing access to all first-floor accommodation.
Bedroom 1 5.71m x 5.21m. Generous double bedroom located to the rear of the property, complete with built-in storage and carpet flooring.
Ensuite 2.44m x 0.85m. Comprising WC, WHB, and shower.
Bedroom 2 3.86m x 3.01m. Bright double bedroom located to the front of the property with carpet flooring.
Bedroom 3 3.86m x 3.11m. Double bedroom located to the front of the property with carpet flooring.
Bathroom 1.74m x 1.70m. Family bathroom serving the first-floor accommodation.
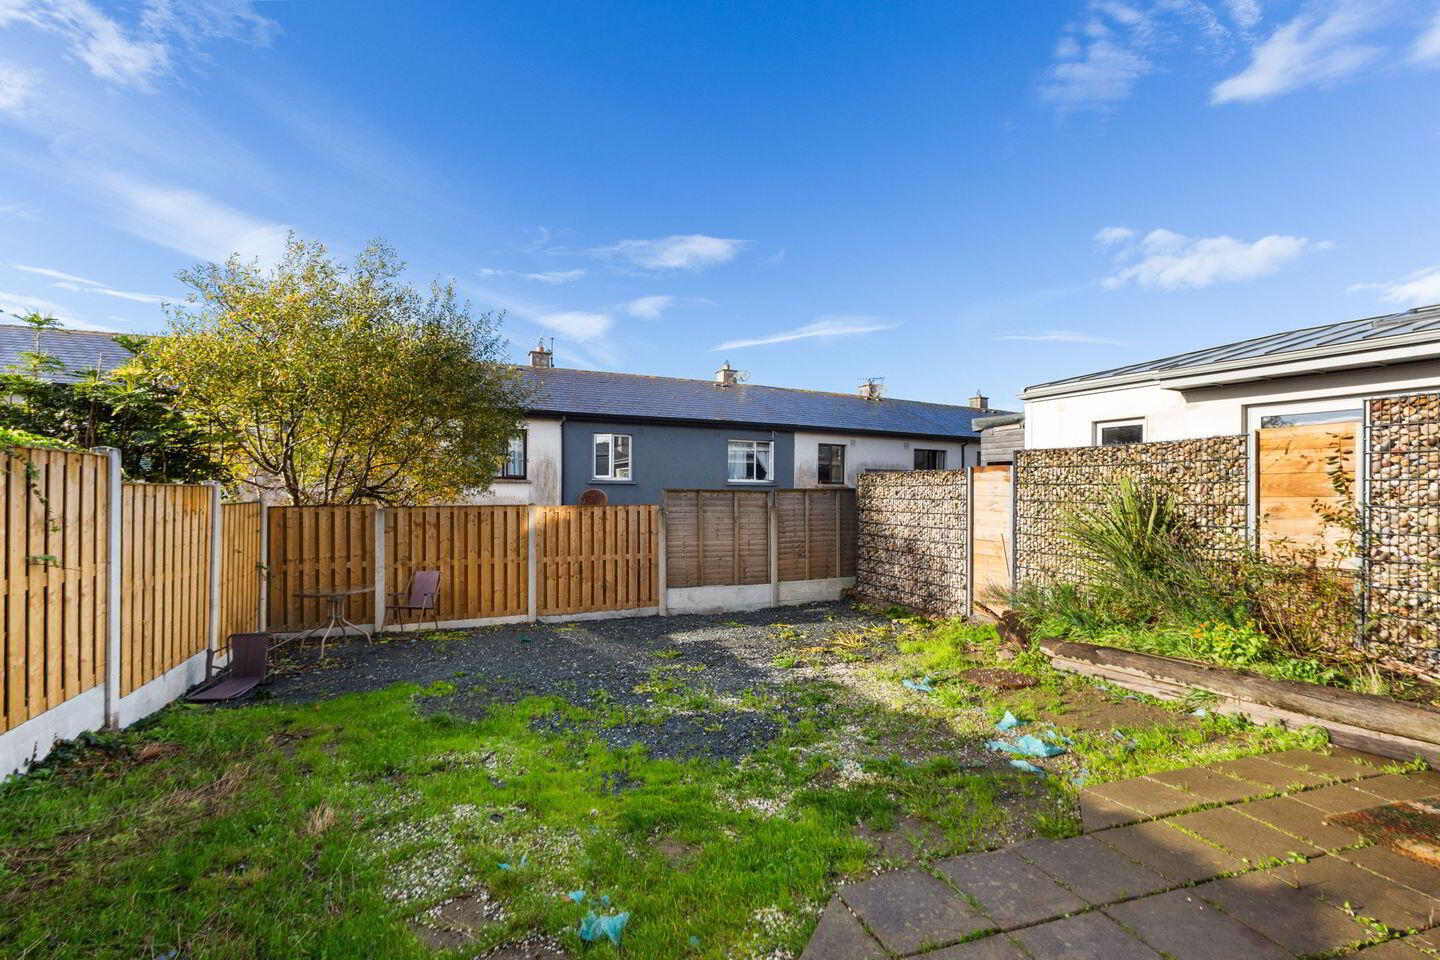
Outside The rear garden has fencing providing a private outdoor space ideal for children or outdoor entertaining. The property further benefits from private off-street parking and side access to the rear garden.
BER Details
BER Rating: C2
BER No.: 101218659
Energy Performance Indicator: 183.45 kWh/m²/yr
Travel Time From This Property

Important PlacesAdd your own important places to see how far they are from this property.
Agent Accreditations
Not Provided

Marketed by Sherry FitzGerald Arklow
PSR Licence: 002183
+353 402 32367


