


27 Meadow Crescent, Lisburn, BT28 3RN
3 Bed Semi-Detached House
Offers Over £254,950
Property Overview
Status
For Sale
Style
Semi-Detached House
Bedrooms
3
Receptions
2
Property Features
Tenure
Not Provided
Energy Rating
Heating
Gas
Broadband Speed Checker
In partnership with
Property Financials
Stamp Duty
Rates
£1,238.25 pa*¹
Typical Mortgage


Marketed by Templeton Robinson (Lisburn Road)
+44 28 9066 3030

Propertynews Currency Partner - helping you transfer money for property purchases in Ireland & Northern Ireland. Speak to an expert
Additional Information
- Three bedroom semi detatched home
- Located in the popular Magheralave Meadows development
- Spacious lounge
- Modern stylish kitchen with integrated appliances
- Open plan sun room with access to patio
- Principal bedroom with ensuite shower room
- Luxury family bathroom and downstairs wc
- Gas central heating and uPVC double glazing
- Off street driveway parking and excellent transport links
The property is ideally situated close to Lisburn city centre, with a good range of local schools, shops and amenities nearby. There are also excellent transport links to Belfast via Boomers Way, making it a great choice for families and commuters.
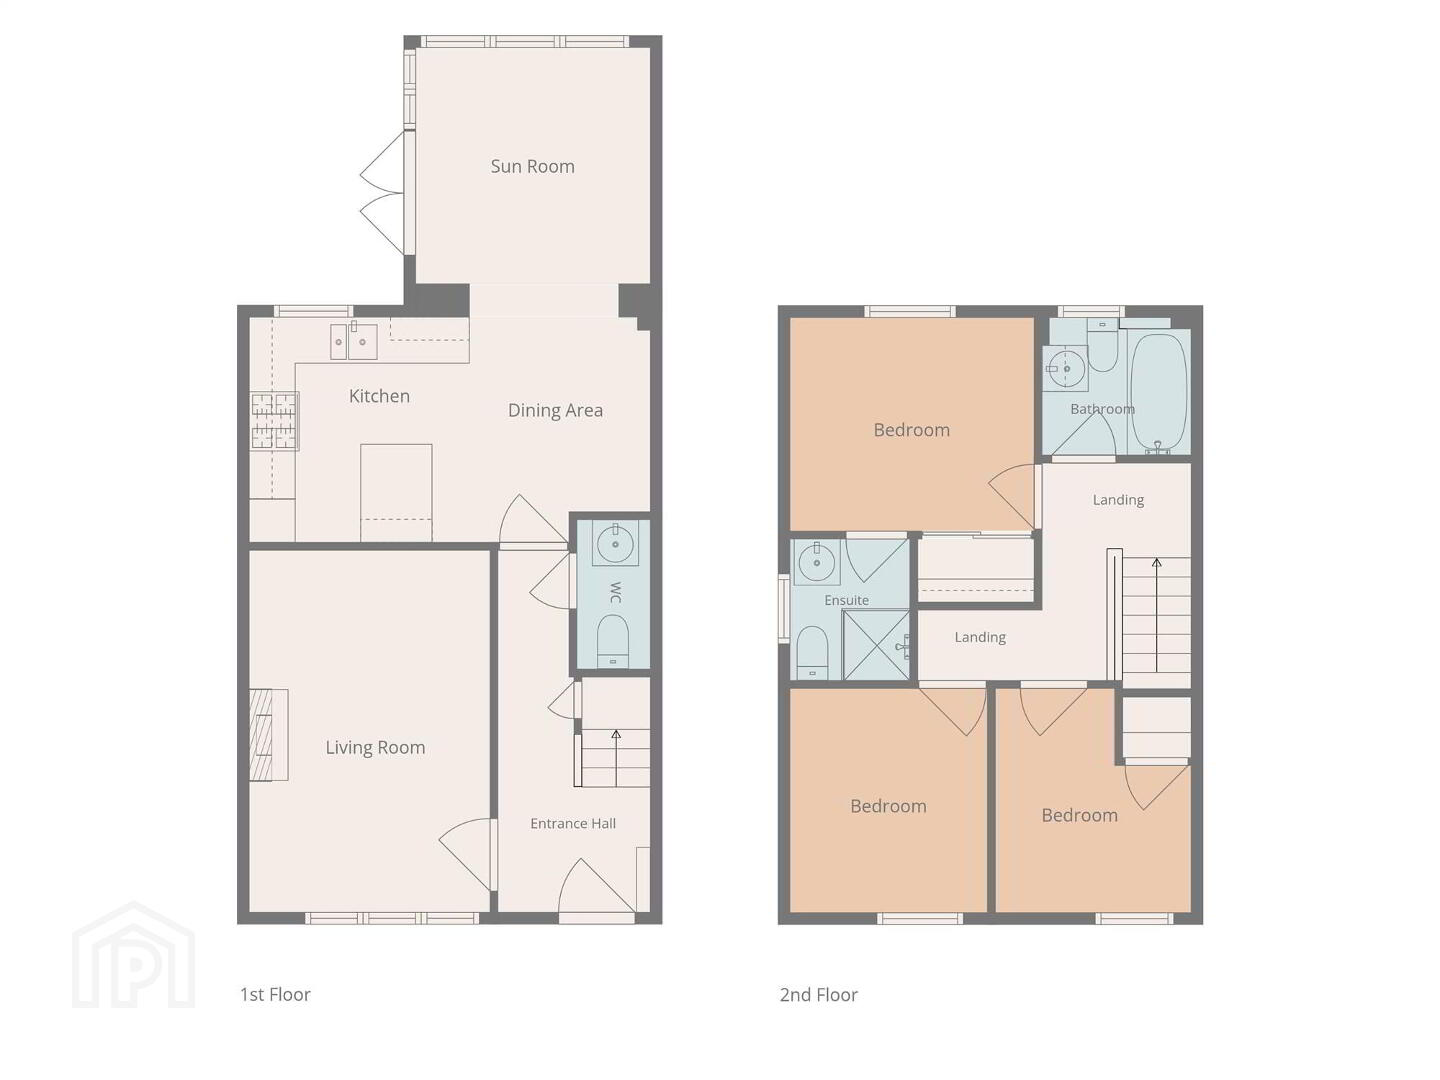
Inside, the property is bright and well finished throughout. The spacious lounge provides a comfortable living area, while the modern kitchen comes with integrated appliances. The kitchen opens into a lovely sunroom, which in turn leads out to the private patio.
Upstairs, there are three bedrooms, including a principal bedroom with ensuite, along with a modern family bathroom. There is also useful additional storage in the roofspace.
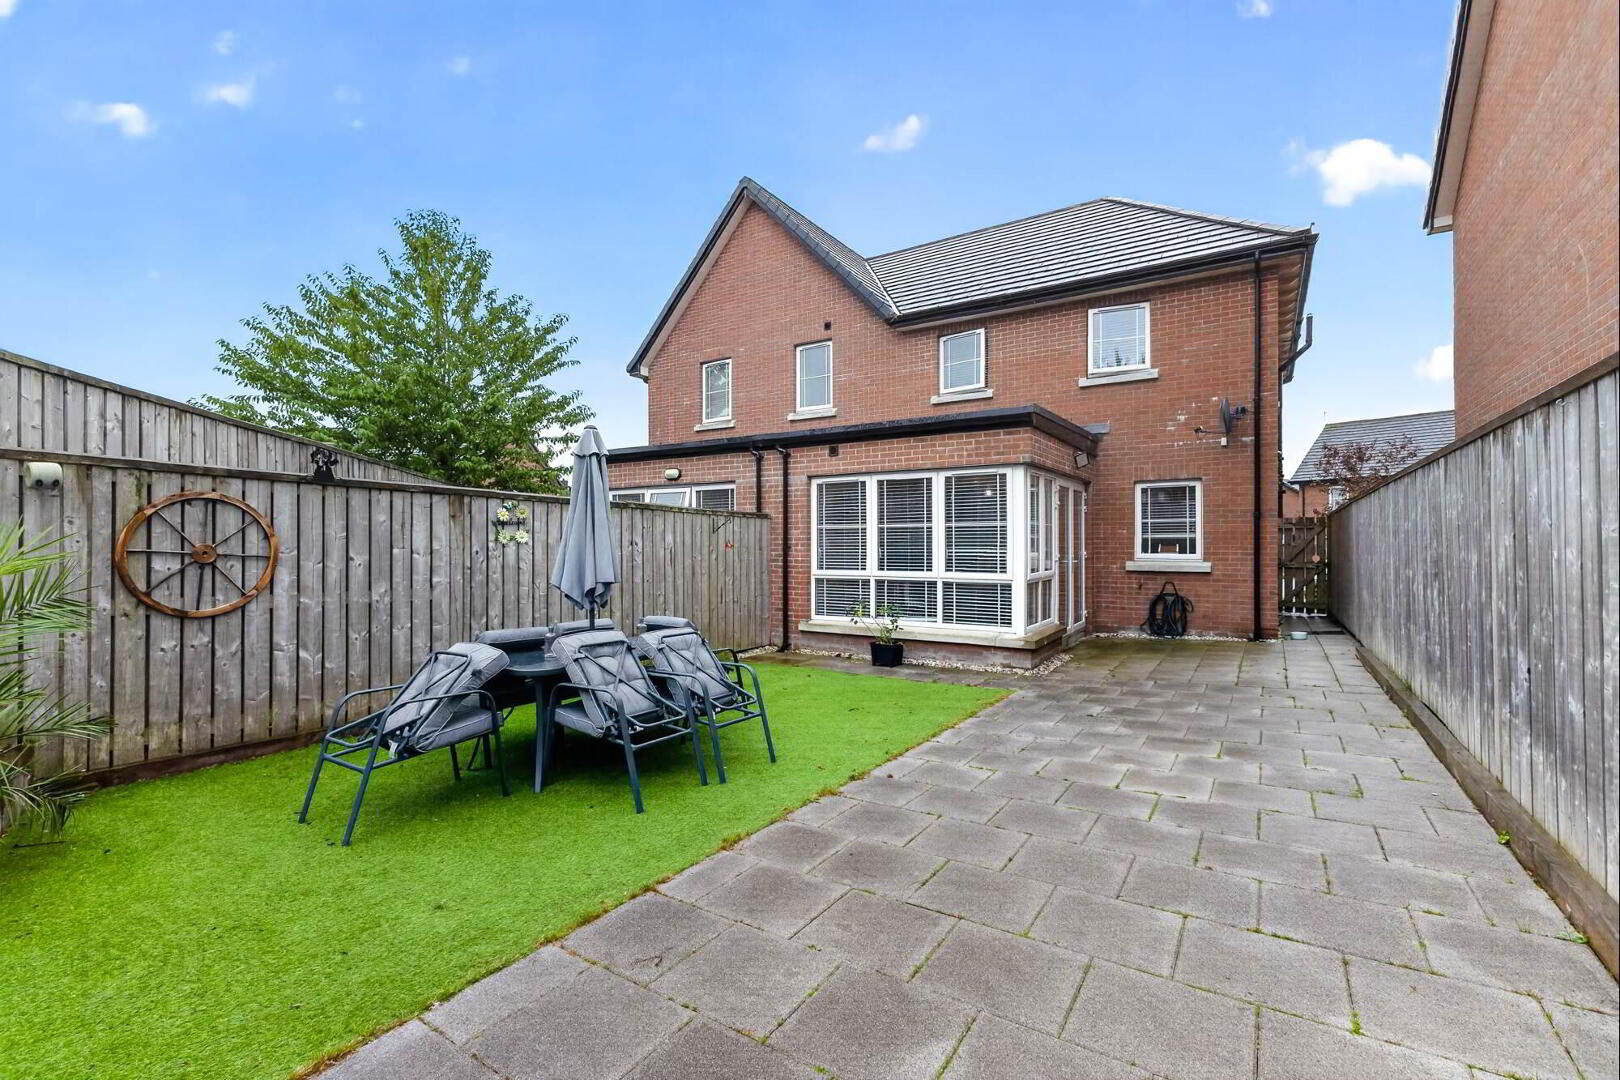
Outside, the property benefits from a spacious driveway and a large enclosed rear garden. The garden includes a patio area as well as outdoor lighting, power and water, making it a great space for entertaining or relaxing.
Overall, this is a fantastic home that offers well-proportioned accommodation, a good standard of presentation and a convenient location, making it an ideal option for first-time buyers, families or anyone looking for a modern home close to Lisburn. Early viewing is highly recommended
Ground Floor
- uPVC front door, ceramic tiled floor.
- LIVING ROOM:
- 4.9m x 3.38m (16' 1" x 11' 1")
Hardwood solid wooden floor, outlook to front, fireplace with gas fire. - DOWNSTAIRS W.C.:
- Low flush wc, pedestal wash hand basin, tiled splashback.
- KITCHEN/LIVING AREA:
- 6.45m x 5.46m (21' 2" x 17' 11")
High and low level units, extractor fan, integrated fridge/freezer, four ring gas hob, oven, integrated dishwasher. Worcester gas boiler, hardwood laminate worktops, stainless steel sink unit, part tiled walls. Breakfast bar with storage units. Living area with patio doors to rear.
First Floor
- BEDROOM (1):
- 3.4m x 3.02m (11' 2" x 9' 11")
Built-in wardrobes. - ENSUITE SHOWER ROOM:
- Low flush wc, shower, part tiled walls, floating wash hand basin, heated towel rail.
- BEDROOM (2):
- 3.02m x 2.79m (9' 11" x 9' 2")
Outlook to front. - BEDROOM (3):
- 3.02m x 2.44m (9' 11" x 8' 5")
Outlook to front, built-in storage cupboard. - BATHROOM:
- Bath with telephone hand shower, floating wash hand basin, part tiled walls, heated towel rail, low flush wc.
- ROOFSPACE:
- Slingsby ladder, floored for storage.
Outside
- Paved patio area
Directions
From Magheralave Road, turn into Magheralave Meadows and continue to Meadow Cresent.
--------------------------------------------------------MONEY LAUNDERING REGULATIONS:
Intending purchasers will be asked to produce identification documentation and we would ask for your co-operation in order that there will be no delay in agreeing the sale.
Travel Time From This Property

Important PlacesAdd your own important places to see how far they are from this property.
Agent Accreditations


Marketed by Templeton Robinson (Lisburn Road)
+44 28 9066 3030




