

Click here to view the video
Click here to view the video
Click here to view the video
For sale
Updated 2 days ago
27 McBriar Park, Carrowdore, BT22 2UN
2 Bed Semi-Detached Bungalow
Offers Around £174,950
Property Overview
Status
For Sale
Style
Semi-Detached Bungalow
Bedrooms
2
Bathrooms
1
Receptions
1
Property Features
Tenure
Freehold
Energy Rating
Heating
Oil
Broadband Speed Checker
In partnership with
Property Financials
Stamp Duty
Rates
£799.52 pa*¹
Typical Mortgage


Marketed by Grant Estate Agents
+44 28 9182 8100

Propertynews Currency Partner - helping you transfer money for property purchases in Ireland & Northern Ireland. Speak to an expert
Additional Information
- Beautifully presented, modern, semi detached bungalow
- Still with 7 years Build Guarantee
- 2 bedrooms
- Lounge with multi fuel stove
- Kitchen with breakfast area
- Modern shower room
- uPVC double glazing & fascia - Oil fired central heating
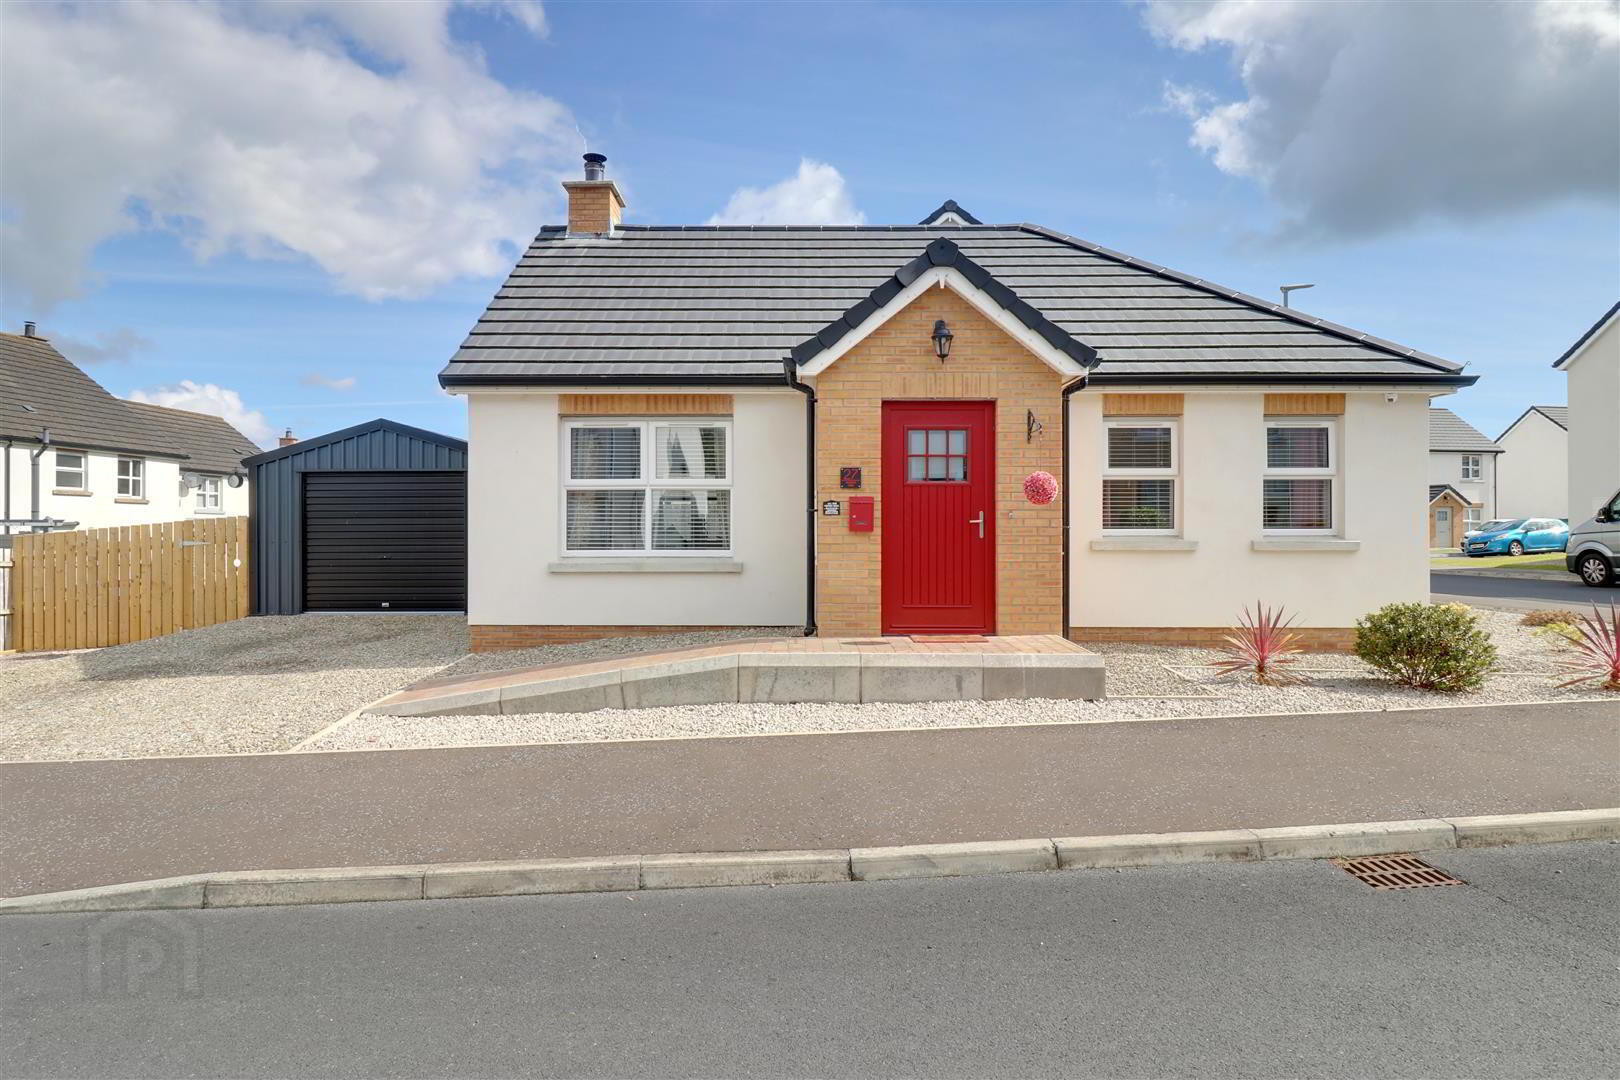
- Detached metal workshop/garage with pebbled driveway
- Paved and pebbled gardens to front, side & rear
- Please see our website for full details
This charming home is a real credit to its present owner and offers that rarest of things - a modern bungalow that is walk in ready and requires no work.
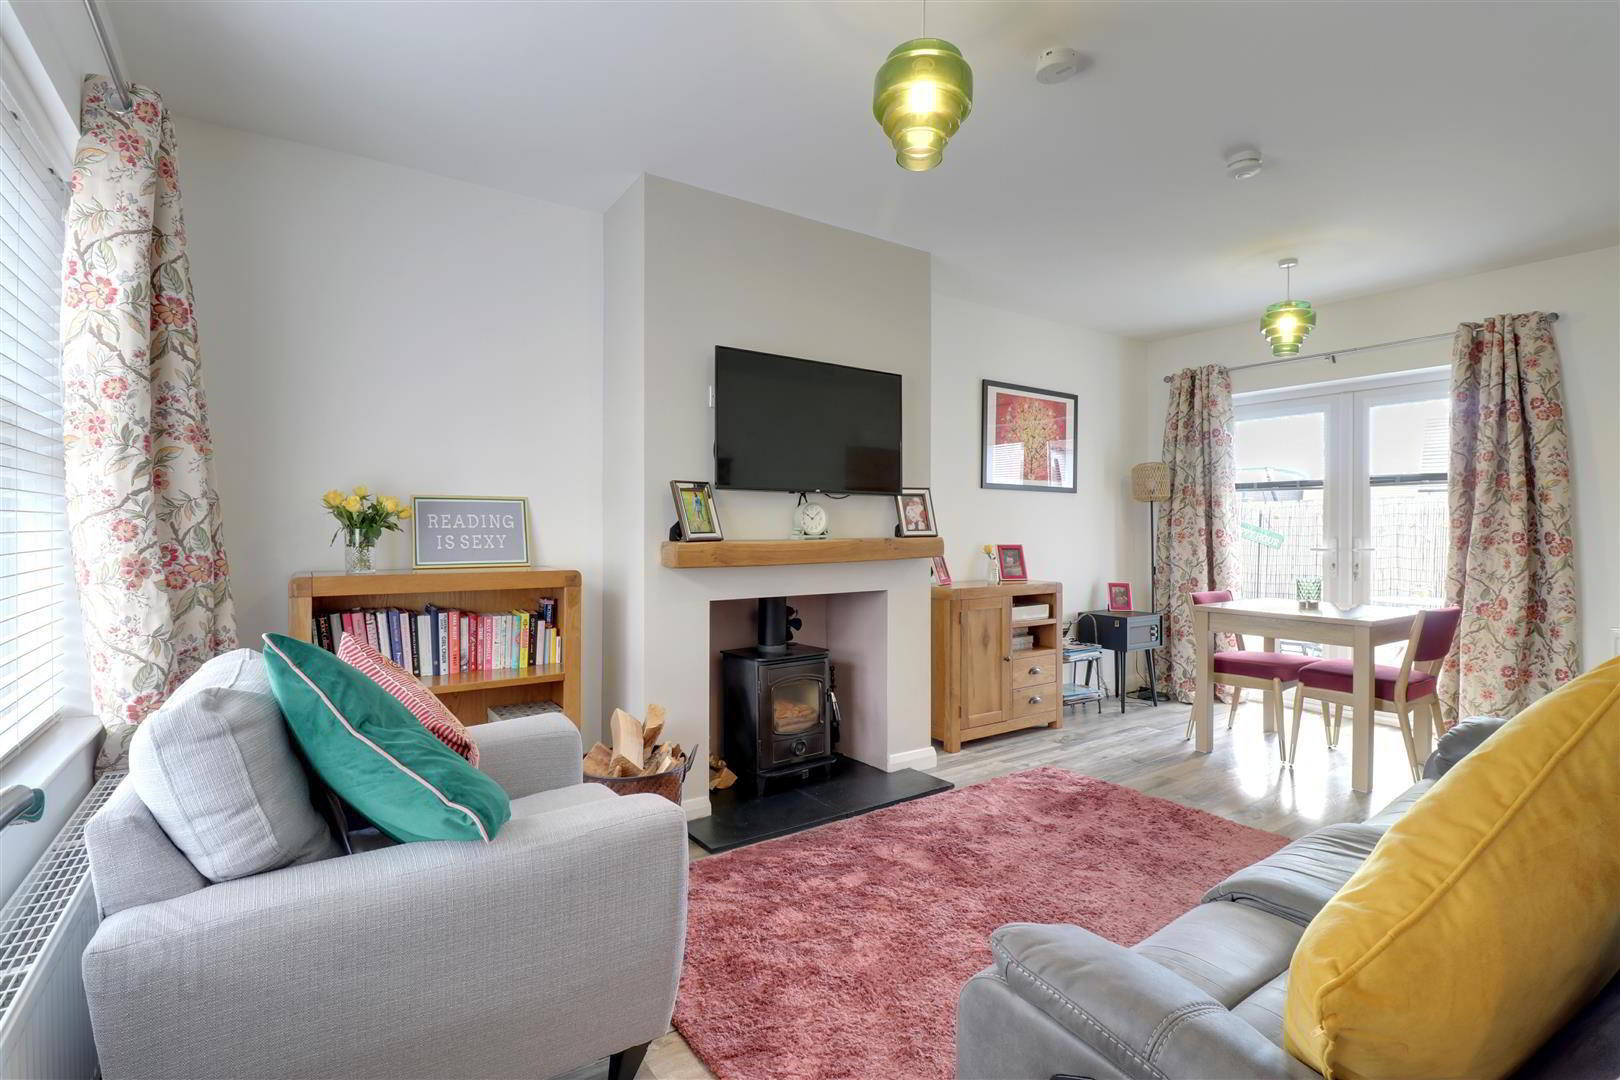
The property is just 3 years old and presented to a beautiful standard throughout. It offers 2 well proportioned bedrooms, a luxury shower room, a modern kitchen/diner, with breakfast bar and granite worktops, and a lovely lounge, with multi fuel stove and patio doors to the rear garden.
It benefits from uPVC double glazing & fascia and oil fired central heating. Externally it enjoys a corner site with low maintenance pebbled gardens to front, side & rear with pebbled driveway, paved patio and really useful metal garage.
Convenient to the local Eurospar, for all your essentials, just six miles from Newtownards and Bangor, and the beautiful Ards Peninsula is also right on your doorstep. An ideal first home, final home or a home for those with restricted mobility, we highly recommend 27 McBriar Park.
- Entrance
- Composite door.
- Hallway
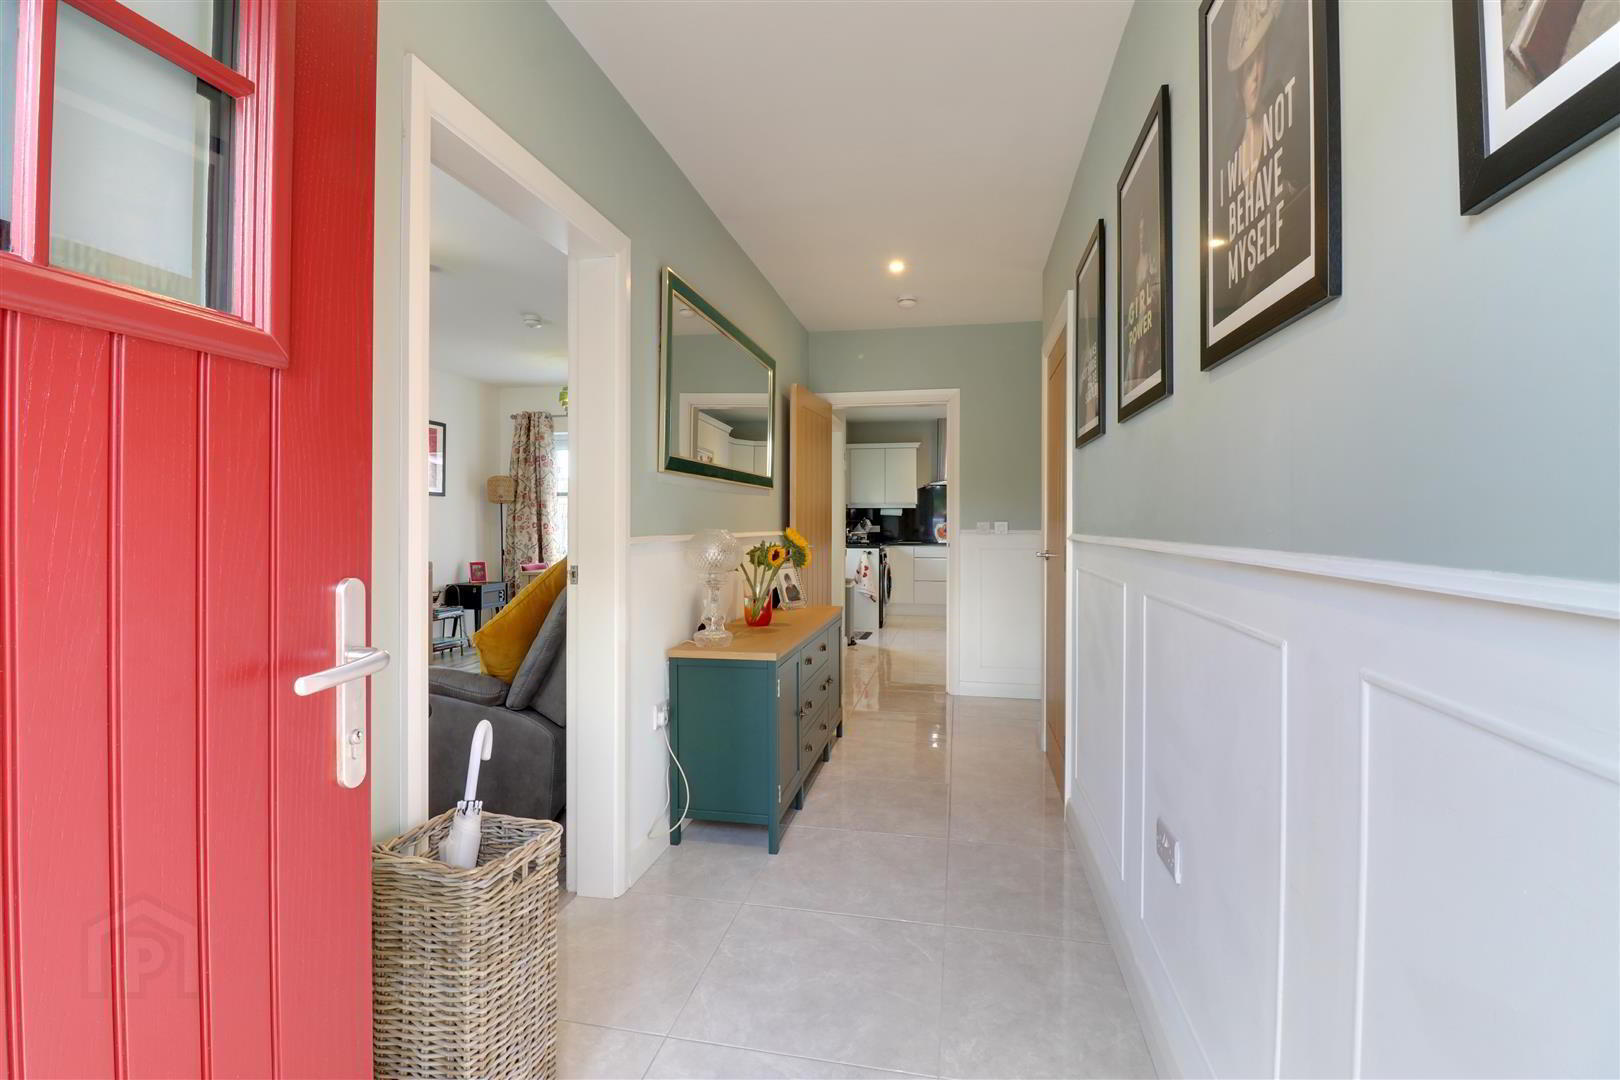
- Tiled floor. Feature wall panelling. Storage cupboard. Access to roof space.
- Lounge 5.64mx3.33m (18'6x10'11)
- Wood effect laminate floor. Multifuel stove. uPVC double glazed patio doors leading to rear garden.
- Kitchen/Diner 4.70mx2.64m (15'5x8'8)
- Range of high and low level white kitchen units and breakfast bar with granite worktops and splash backs. Stainless steel inset sink. Integrated oven hob and extractor fan. Plumbed for washing machine. Recessed spotlights. uPVC double glazed door leading to rear patio.
- Bathroom 2.36mx1.75m (7'9x5'9)
- Thermostatic Shower. White suite comprising WC and wash hand basin. Tiled floor. Part tiled walls. Chrome heated towel rail.
- Bedroom 1 3.00mx2.92m (9'10x9'7)
- Wood effect laminate floor. Built in storage cupboard.
- Bedroom 2 3.30mx3.05m (10'10x10)
- Wood effect laminate floor.
- Garage 16'3x13
- Metal garage with light & power.
- Outside
- Double driveway. Paved and pebbled gardens to side & rear. uPVC oil tank. Power points.
- Tenure
- Freehold
- Property misdescriptions
- Every effort has been made to ensure the accuracy of the details and descriptions provided within the brochure and other adverts (in compliance with the Consumer Protection from Unfair Trading Regulations 2008) however, please note that, John Grant Limited have not tested any appliances, central heating systems (or any other systems). Any prospective purchasers should ensure that they are satisfied as to the state of such systems or arrange to conduct their own investigations.
Travel Time From This Property

Important PlacesAdd your own important places to see how far they are from this property.
Agent Accreditations



Marketed by Grant Estate Agents
+44 28 9182 8100




