SALE AGREED
SALE AGREED
SALE AGREED
SALE AGREED
SALE AGREED
SALE AGREED
SALE AGREED
SALE AGREED
SALE AGREED
SALE AGREED
SALE AGREED
SALE AGREED
SALE AGREED
SALE AGREED
SALE AGREED
SALE AGREED
SALE AGREED
SALE AGREED
SALE AGREED
SALE AGREED
SALE AGREED
SALE AGREED
SALE AGREED
SALE AGREED
SALE AGREED
SALE AGREED
SALE AGREED
SALE AGREED
SALE AGREED
SALE AGREED
SALE AGREED
SALE AGREED
SALE AGREED
SALE AGREED
SALE AGREED
SALE AGREED
SALE AGREED
SALE AGREED
SALE AGREED
SALE AGREED
SALE AGREED
SALE AGREED
SALE AGREED
SALE AGREED
SALE AGREED
SALE AGREED
SALE AGREED
SALE AGREED
SALE AGREED
SALE AGREED
SALE AGREED
SALE AGREED
SALE AGREED
SALE AGREED
SALE AGREED
SALE AGREED
SALE AGREED
SALE AGREED
SALE AGREED
SALE AGREED
SALE AGREED
SALE AGREED
SALE AGREED
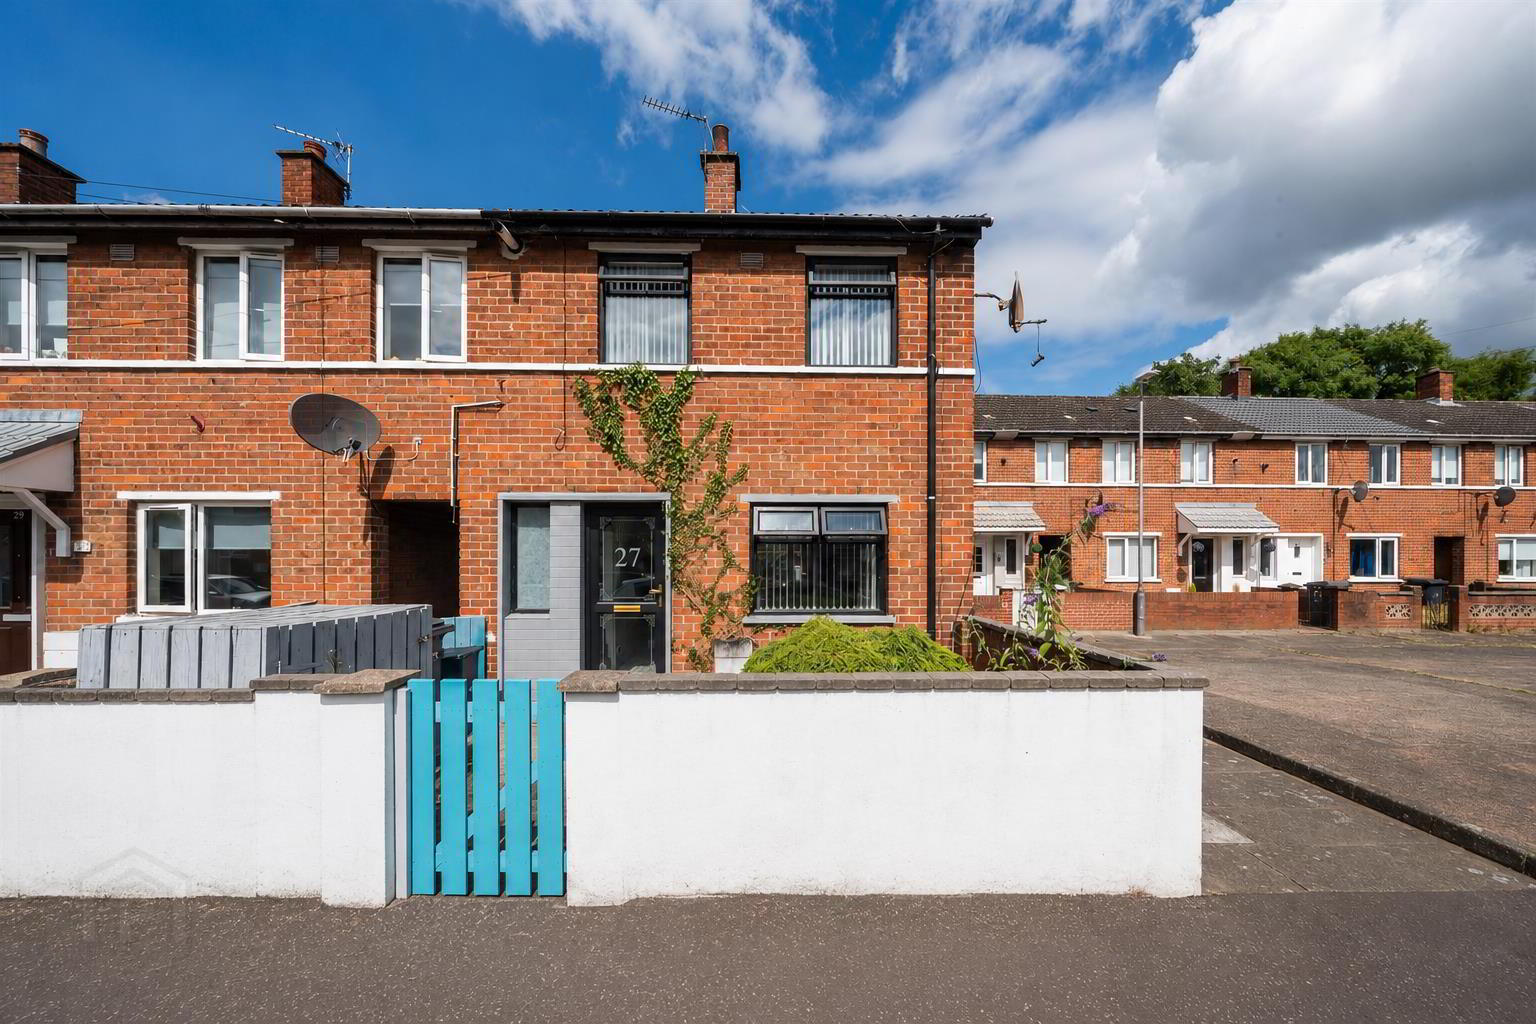
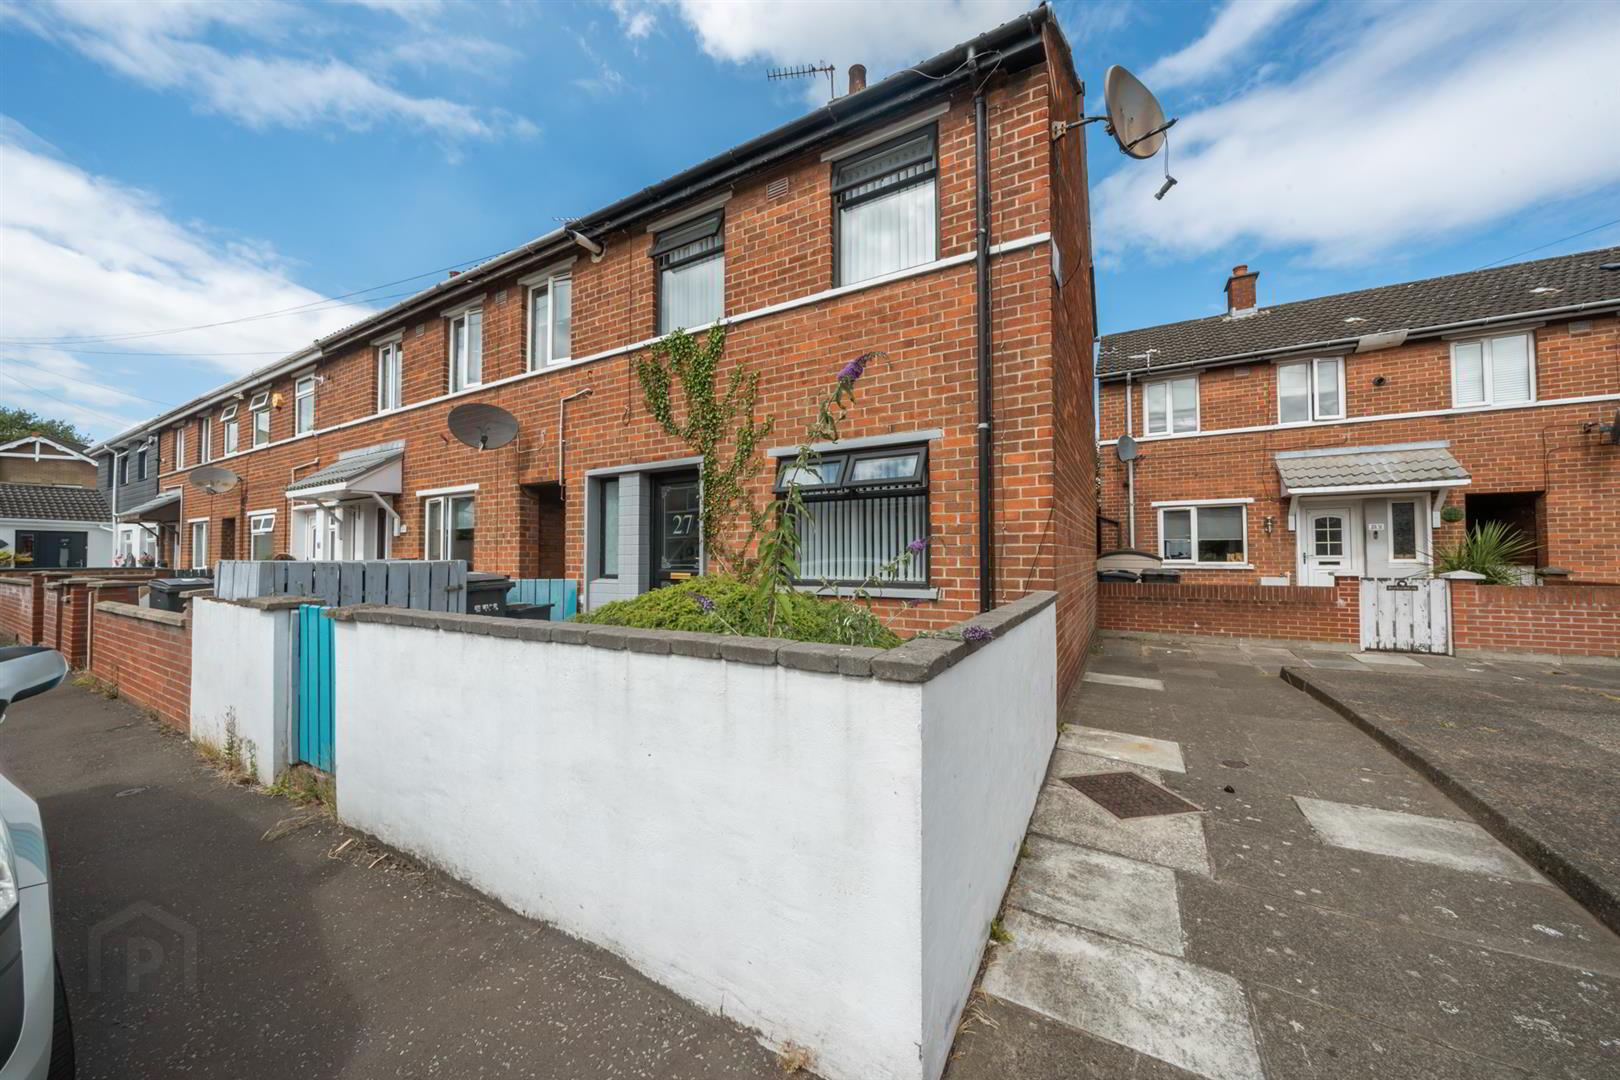
27 Lisavon Drive, Belfast, BT4 1LJ
2 Bed End-Terrace House
Sale agreed
Property Overview
Status
Sale Agreed
Style
End-Terrace House
Bedrooms
2
Bathrooms
1
Receptions
2
Property Features
Tenure
Not Provided
Energy Rating
Broadband Speed Checker
*³
Property Financials
Price
Last listed at Offers Around £159,950
Rates
£753.83 pa*¹

Marketed by Ulster Property Sales (Ballyhackamore)
+44 28 9047 1515

Propertynews Currency Partner - helping you transfer money for property purchases in Ireland & Northern Ireland. Speak to an expert
Additional Information
- Open Plan Living, Dining & Kitchen Layout
- Bright Sun Room Overlooking Rear Garden
- Two Well-Proportioned Bedrooms
- Modern Shower Room
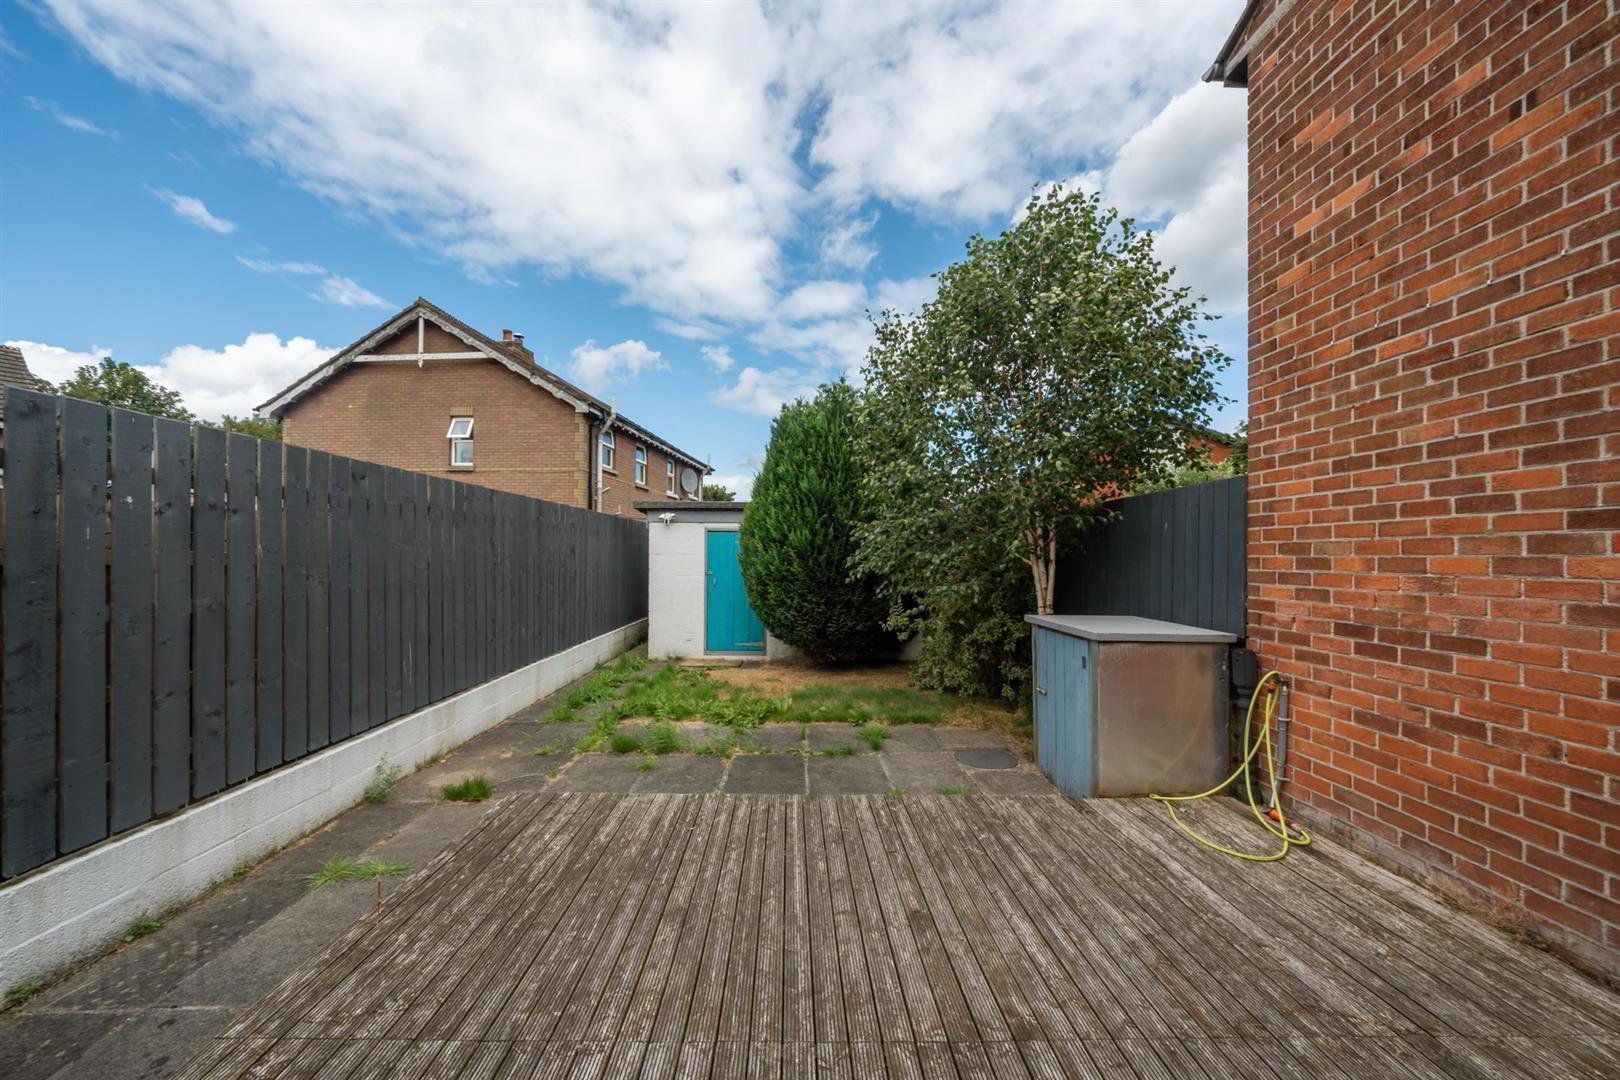
- Enclosed Rear Garden With Patio & Lawn
- Gas Fired Central Heating & Double Glazing
- Convenient East Belfast Location Close To Local Amenities
- Ideal First Time Buy, Investment Or Downsizing Opportunity
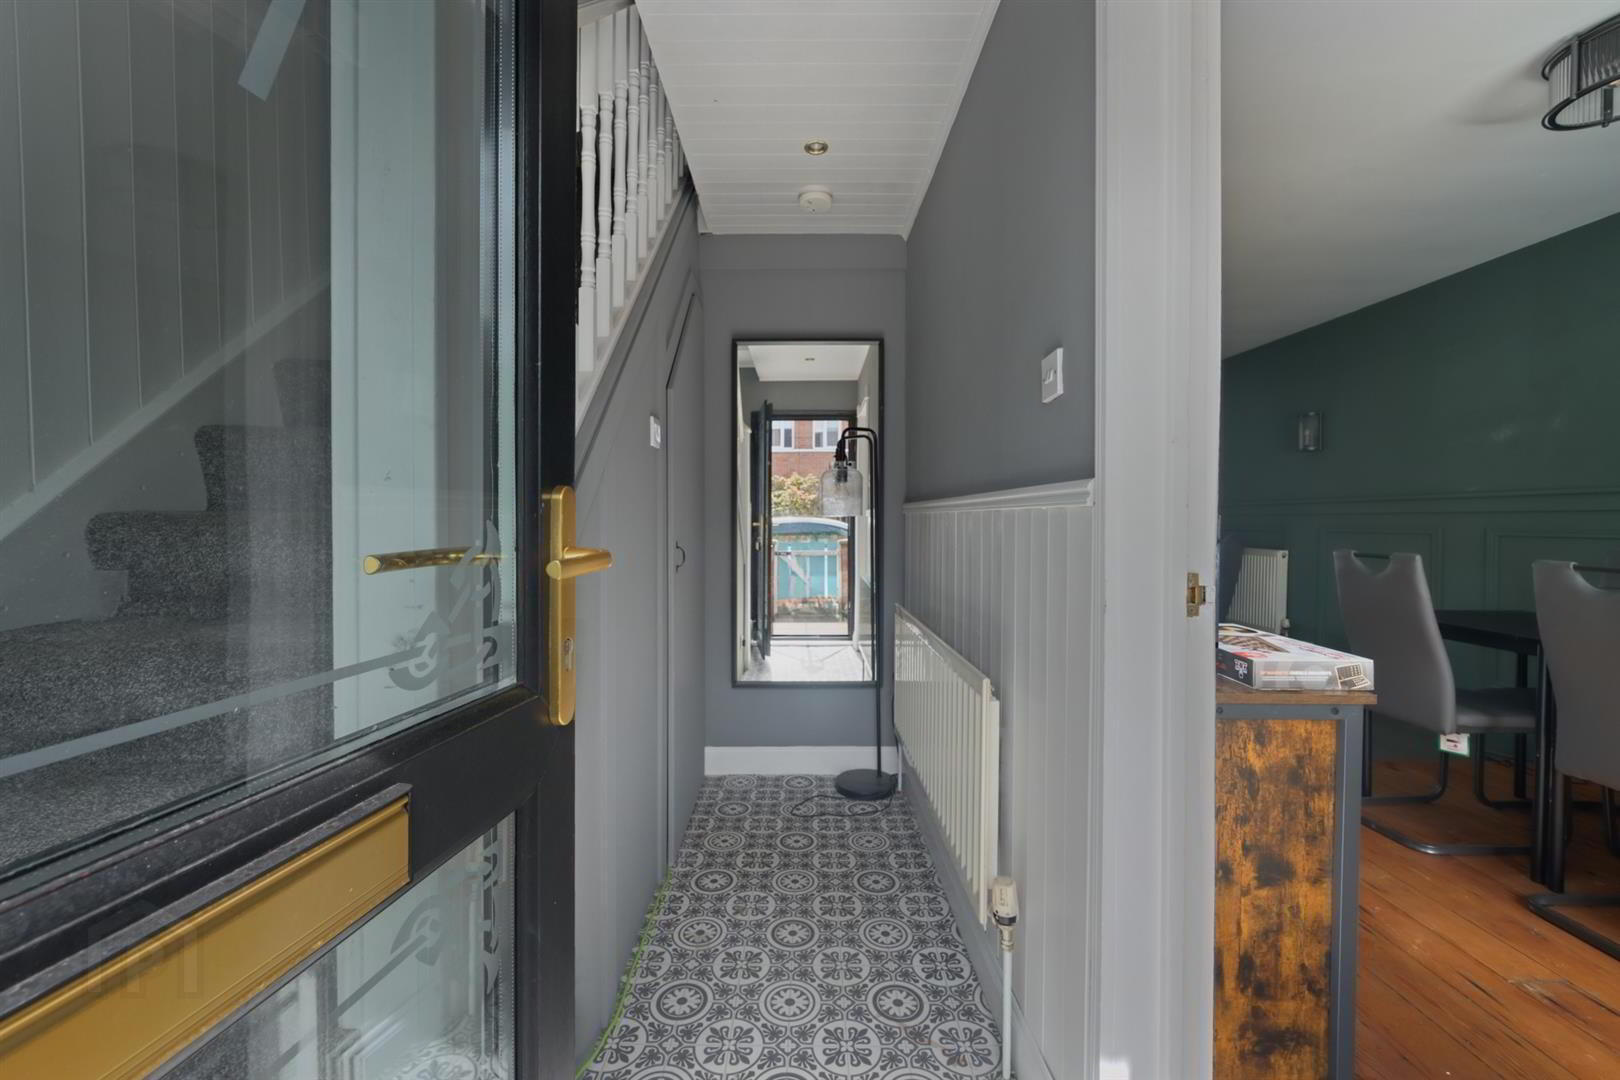
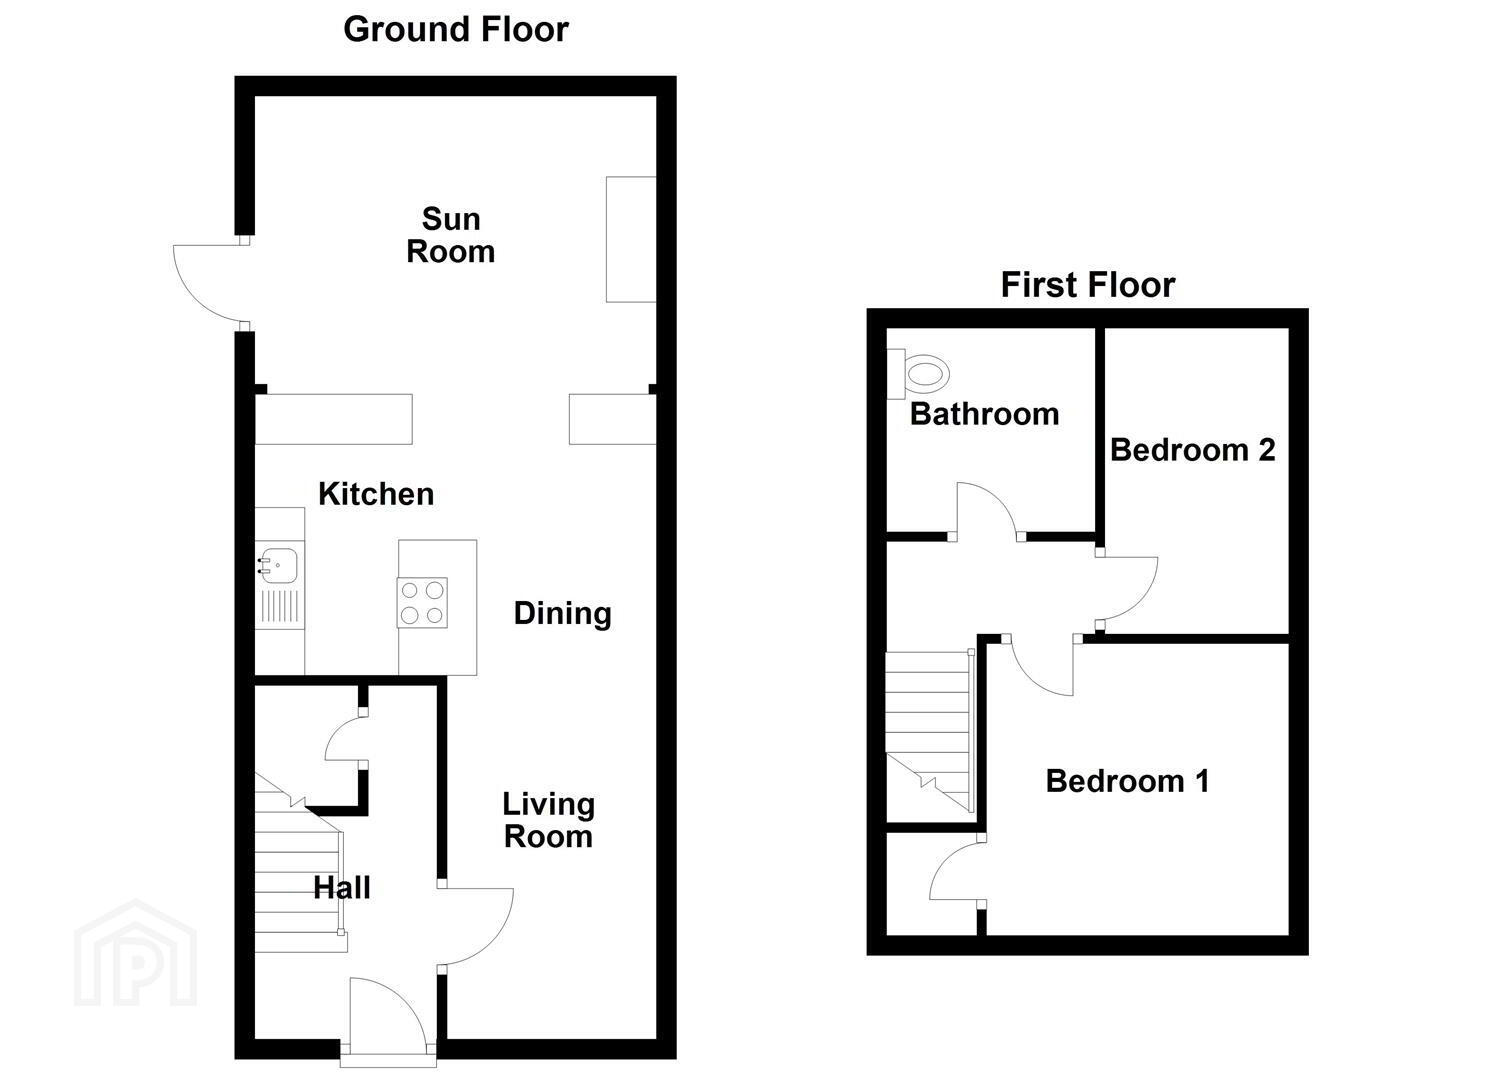
The accommodation comprises a welcoming entrance hall with useful under stair storage and space for a washing machine. The spacious open plan living and dining room features attractive sanded and varnished strip wood flooring, creating a warm and inviting space for everyday living. The adjoining kitchen is fitted with a range of high and low level units and flows seamlessly into a generous sun room, providing additional reception space with direct access to the rear garden.
The first floor comprises two well-proportioned bedrooms together with a modern shower room fitted with a contemporary white suite.
Externally, the property benefits from an attractive enclosed rear garden laid in lawn with a patio area and a useful storage shed, providing an ideal space for outdoor dining and entertaining. Further benefits include gas fired central heating and double glazed windows.
Offering comfortable accommodation in a sought-after location, this excellent home is ready for its next owners to move in and enjoy.
- Accommodation Comprises
- Entrance Hall
- Storage under stairs. Plumbed for washing machine.
- Living/Dining 5.66m x 2.87m (18'7 x 9'5)
- Sanded and varnished strip wood flooring, part panelled walls, tiled floor to dining area. Open to:
- Kitchen 2.54m x 2.44m (8'4 x 8'0)
- Range of high and low level units, single drainer stainless steel sink unit, stainless steel oven, 4 ring hob, fully tiled floor, part tiled walls. Open to:
- Sun Room 4.67m x 3.84m (15'4 x 12'7)
- Sanded and varnished strip wood flooring.
- First Floor
- Bedroom 1 3.76m x 2.92m (12'4 x 9'7)
- Cupboard containing gas boiler.
- Bedroom 2 2.67m x 2.57m (8'9 x 8'5)
- Shower Room
- Suite comprising; corner shower cubicle, low flush WC and wash hand basin.
- Outside
- Attractive garden to rear with patio and lawn. Storage shed.
Travel Time From This Property

Important PlacesAdd your own important places to see how far they are from this property.
Agent Accreditations

Not Provided


Marketed by Ulster Property Sales (Ballyhackamore)
+44 28 9047 1515




