SALE AGREED
SALE AGREED
SALE AGREED
SALE AGREED
SALE AGREED
SALE AGREED
SALE AGREED
SALE AGREED
SALE AGREED
SALE AGREED
SALE AGREED
SALE AGREED
SALE AGREED
SALE AGREED
SALE AGREED
SALE AGREED
SALE AGREED
SALE AGREED
SALE AGREED
SALE AGREED
SALE AGREED
SALE AGREED
SALE AGREED
SALE AGREED
SALE AGREED

SALE AGREED
SALE AGREED
SALE AGREED
SALE AGREED
SALE AGREED
SALE AGREED
SALE AGREED
SALE AGREED
SALE AGREED
SALE AGREED
SALE AGREED
SALE AGREED
SALE AGREED
SALE AGREED
SALE AGREED
SALE AGREED
SALE AGREED
SALE AGREED
SALE AGREED
SALE AGREED
SALE AGREED
SALE AGREED
SALE AGREED
SALE AGREED
SALE AGREED
SALE AGREED
SALE AGREED
SALE AGREED
SALE AGREED
SALE AGREED
SALE AGREED
SALE AGREED
SALE AGREED
SALE AGREED
SALE AGREED
SALE AGREED
SALE AGREED
SALE AGREED
SALE AGREED
SALE AGREED
SALE AGREED
SALE AGREED
SALE AGREED
SALE AGREED
SALE AGREED
SALE AGREED
SALE AGREED
SALE AGREED
SALE AGREED
SALE AGREED
27 Hillmount Gardens, Belfast, BT10 0ES
3 Bed Terrace House
Sale agreed
Property Overview
Status
Sale Agreed
Style
Terrace House
Bedrooms
3
Bathrooms
1
Receptions
1
Property Features
Tenure
Not Provided
Energy Rating
Broadband Speed Checker
*³
Property Financials
Price
Last listed at Guide Price £170,000
Rates
£778.95 pa*¹

Marketed by Ulster Property Sales (Lisburn Road)
+44 28 9066 1929

Propertynews Currency Partner - helping you transfer money for property purchases in Ireland & Northern Ireland. Speak to an expert
Additional Information
- Well Presented Terraced Home In A Convenient Location
- Three Generous Bedrooms
- Living Room With Wood Burning Stove
- Kitchen With Dining Space
- Oil Fired Central Heating / PVC Double Glazed
- Enclosed Rear Garden In Lawn With Patio, Front Garden
- Chain Free & Ready To Move Into
- Close To A Wide Range Of Amenities Including Excellent Transport Links & Leading Schools
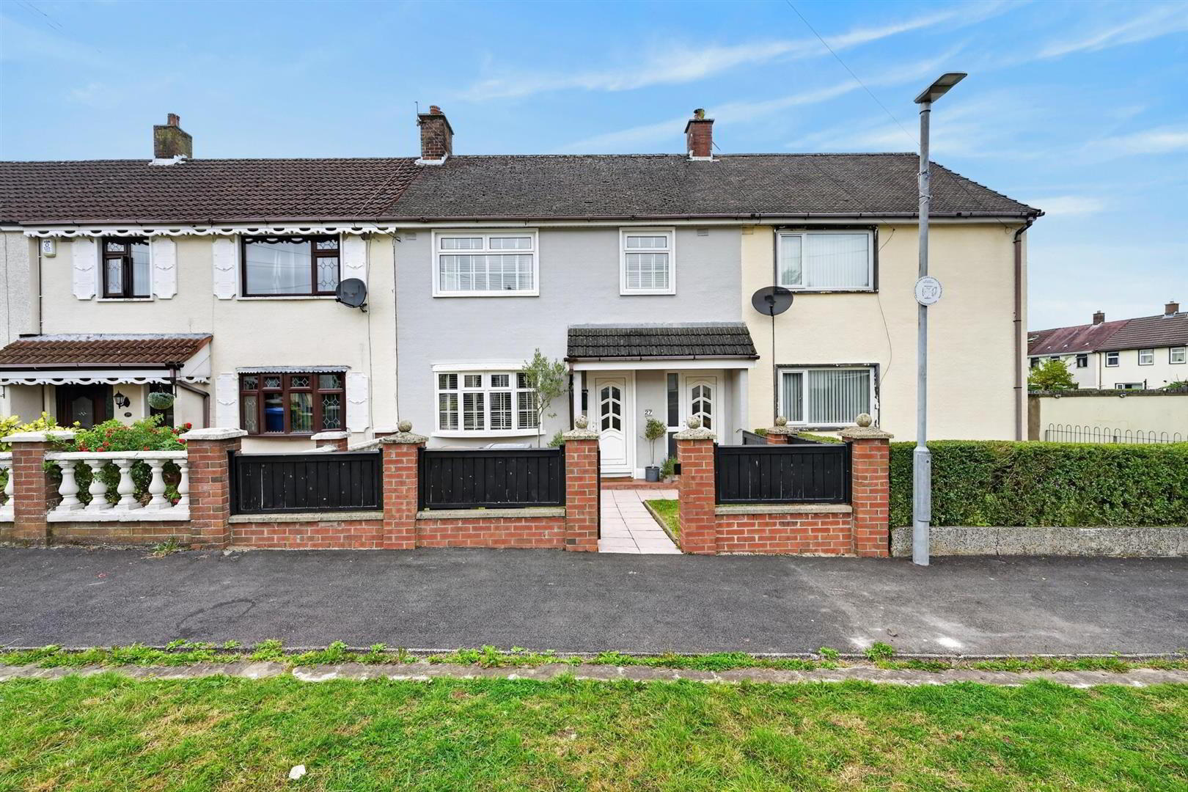
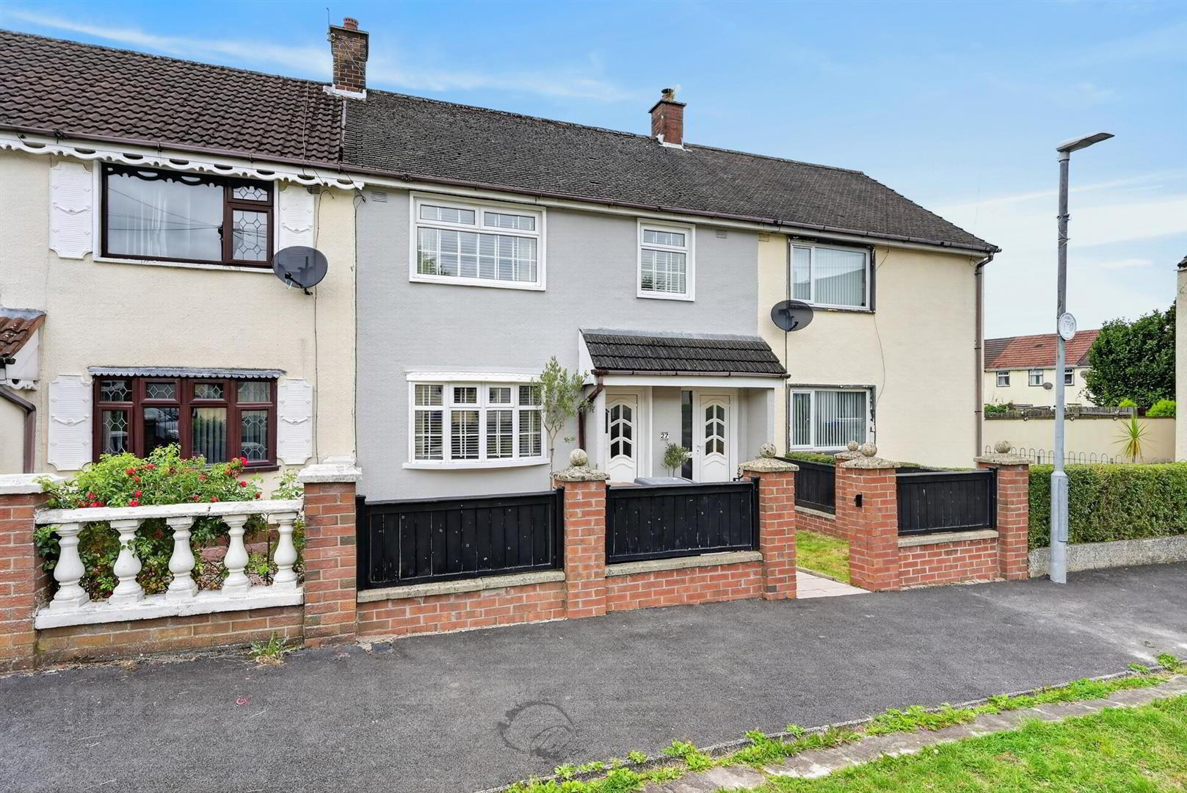
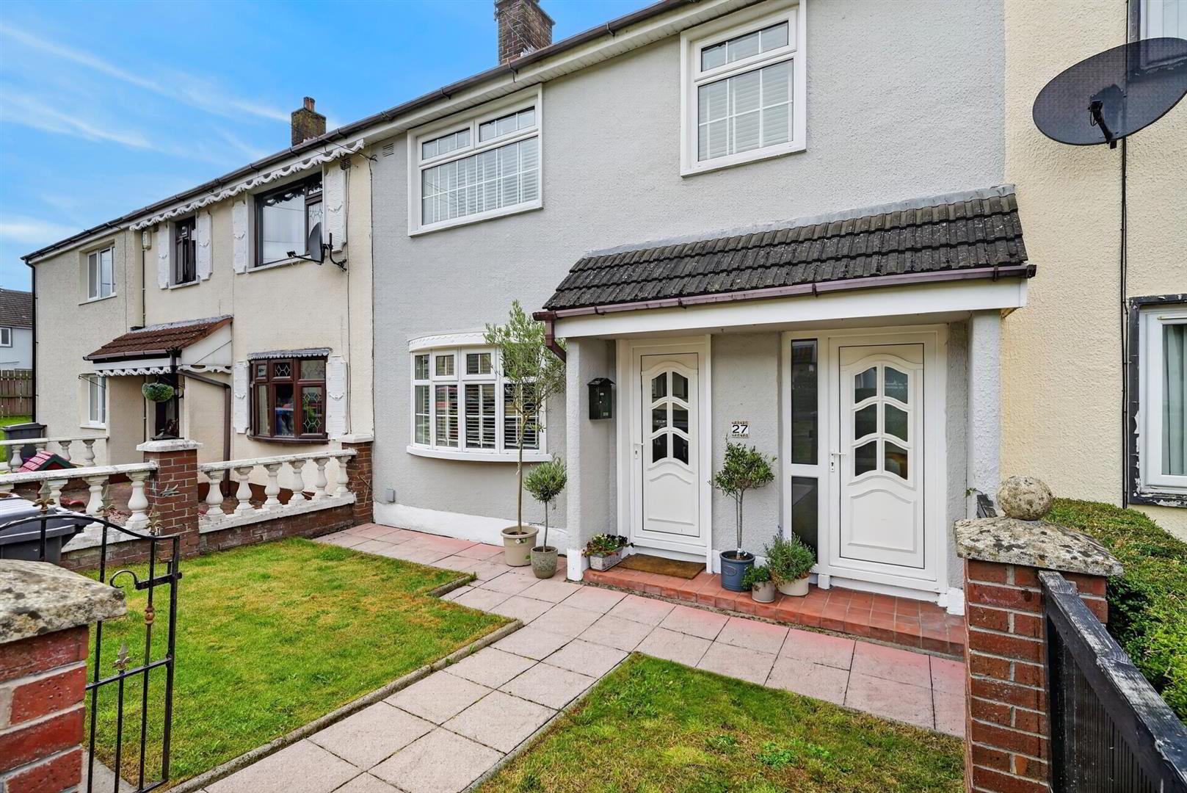
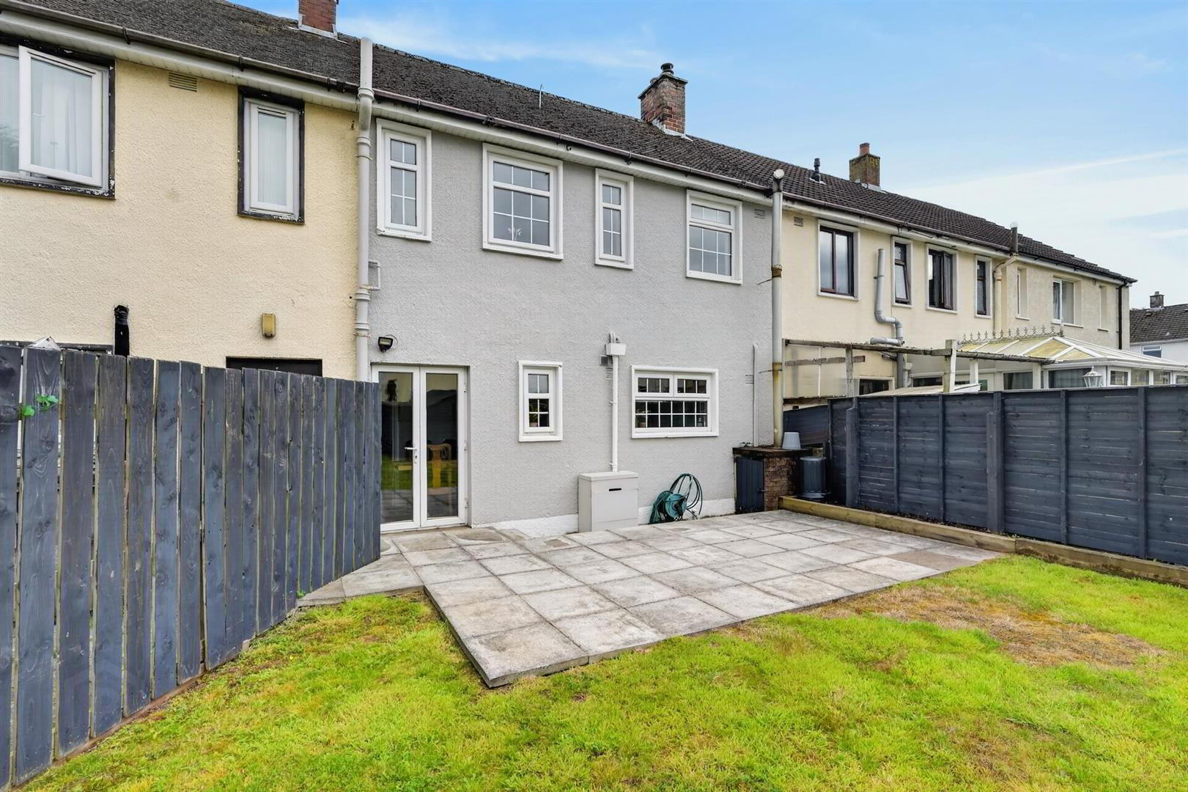
We are delighted to bring to the market this attractive mid-terrace property, ideally situated in the popular residential area of Finaghy. The property offers well-proportioned accommodation comprising a spacious living room, a generous fitted kitchen with ample space for dining, three well-presented bedrooms, a modern shower room and a separate WC. Further benefits include oil-fired central heating and PVC double-glazed windows. Externally, the property features an enclosed rear garden laid in lawn with a paved patio area, along with a front garden. Located in the sought-after Hillmount Gardens, just off Finaghy Road South, the property is ideally suited to a wide range of buyers, including first-time buyers, young families and investors. Early viewing is highly recommended to fully appreciate all this property has to offer and avoid disappointment.
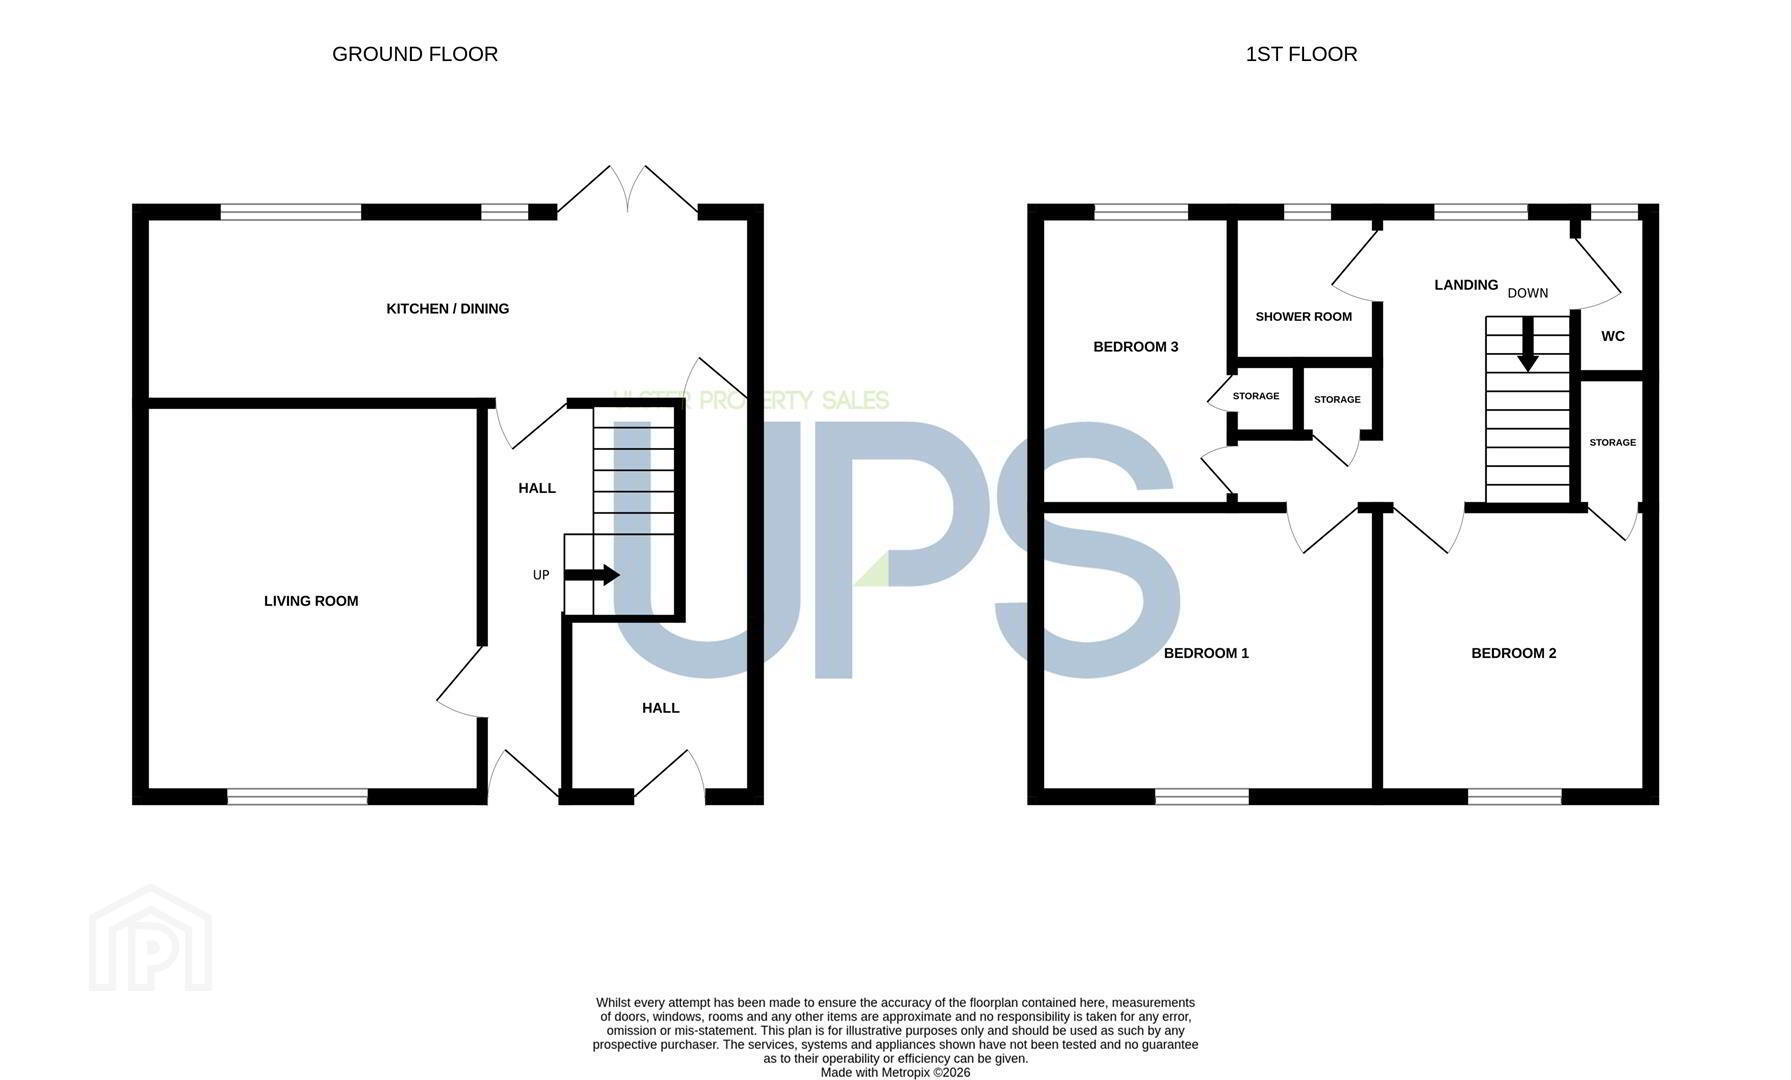
- THE ACCOMMODATION COMPRISES
- ON THE GROUND FLOOR
- ENTRANCE
- PVC front door. Wood flooring.
- LIVING ROOM 4.21 x 3.65 (13'9" x 11'11")
- Wood flooring. Wood burning stove.
- KITCHEN / DINING 6.62 x 2.05 (21'8" x 6'8")
- High and low level units, plumbed for washing machine, single drainer sink unit with mixer tap, tiled flooring, part tiled walls. Double PVC doors to rear garden.
- SIDE HALL 6.7 x 1.75 at widest points (21'11" x 5'8" at wide
- ON THE FIRST FLOOR
- BEDROOM ONE 3.6 x 3.1 (11'9" x 10'2")
- Laminate wood floor.
- BEDROOM TWO 3.1 x 2.8 (10'2" x 9'2")
- Laminate wood floor.
- BEDROOM THREE 3.1 x 2.1 (10'2" x 6'10")
- Laminate wood floor.
- SHOWER ROOM
- Contemporary suite comprising walk in electric shower, wash hand basin with storage below. Chrome wall mounted radiator.
- W.C
- Low flush W.C.
- OUTSIDE
- Enclosed rear garden in lawn with paved patio area. Front garden in lawn.
Travel Time From This Property

Important PlacesAdd your own important places to see how far they are from this property.
Agent Accreditations

Not Provided


Marketed by Ulster Property Sales (Lisburn Road)
+44 28 9066 1929




