SALE AGREED
SALE AGREED
SALE AGREED
SALE AGREED
SALE AGREED
SALE AGREED
SALE AGREED
SALE AGREED
SALE AGREED
SALE AGREED
SALE AGREED
SALE AGREED
SALE AGREED
SALE AGREED
SALE AGREED
SALE AGREED
SALE AGREED
SALE AGREED
SALE AGREED
SALE AGREED
SALE AGREED
SALE AGREED
SALE AGREED
SALE AGREED
SALE AGREED
SALE AGREED
SALE AGREED
SALE AGREED
SALE AGREED
SALE AGREED
SALE AGREED
SALE AGREED
SALE AGREED
SALE AGREED
SALE AGREED
SALE AGREED
SALE AGREED
SALE AGREED
SALE AGREED
SALE AGREED
SALE AGREED
SALE AGREED
SALE AGREED
SALE AGREED
SALE AGREED
SALE AGREED
SALE AGREED
SALE AGREED
SALE AGREED
SALE AGREED
SALE AGREED
SALE AGREED
SALE AGREED
SALE AGREED
SALE AGREED
SALE AGREED
SALE AGREED
SALE AGREED
SALE AGREED
SALE AGREED
SALE AGREED
SALE AGREED
SALE AGREED
SALE AGREED
SALE AGREED
SALE AGREED
SALE AGREED
SALE AGREED
SALE AGREED
SALE AGREED
SALE AGREED
SALE AGREED
SALE AGREED
SALE AGREED
SALE AGREED
SALE AGREED
SALE AGREED
SALE AGREED
SALE AGREED
SALE AGREED
SALE AGREED
SALE AGREED
SALE AGREED
SALE AGREED
SALE AGREED
SALE AGREED
SALE AGREED
SALE AGREED
SALE AGREED
SALE AGREED
SALE AGREED
SALE AGREED
SALE AGREED
SALE AGREED
SALE AGREED
SALE AGREED
SALE AGREED
SALE AGREED
SALE AGREED
SALE AGREED
SALE AGREED
SALE AGREED
SALE AGREED
SALE AGREED
SALE AGREED
SALE AGREED
SALE AGREED
SALE AGREED
27 Harberton Crescent, Belfast, BT9 6WU
5 Bed Semi-Detached House
Sale agreed
Property Overview
Status
Sale Agreed
Style
Semi-Detached House
Bedrooms
5
Receptions
2
Property Features
Tenure
Leasehold
Energy Rating
Heating
Gas
Broadband Speed Checker
*³
Property Financials
Price
Last listed at Offers Over £725,000
Rates
£4,020.40 pa*¹

Marketed by Templeton Robinson (Lisburn Road)
+44 28 9066 3030

Propertynews Currency Partner - helping you transfer money for property purchases in Ireland & Northern Ireland. Speak to an expert
Additional Information
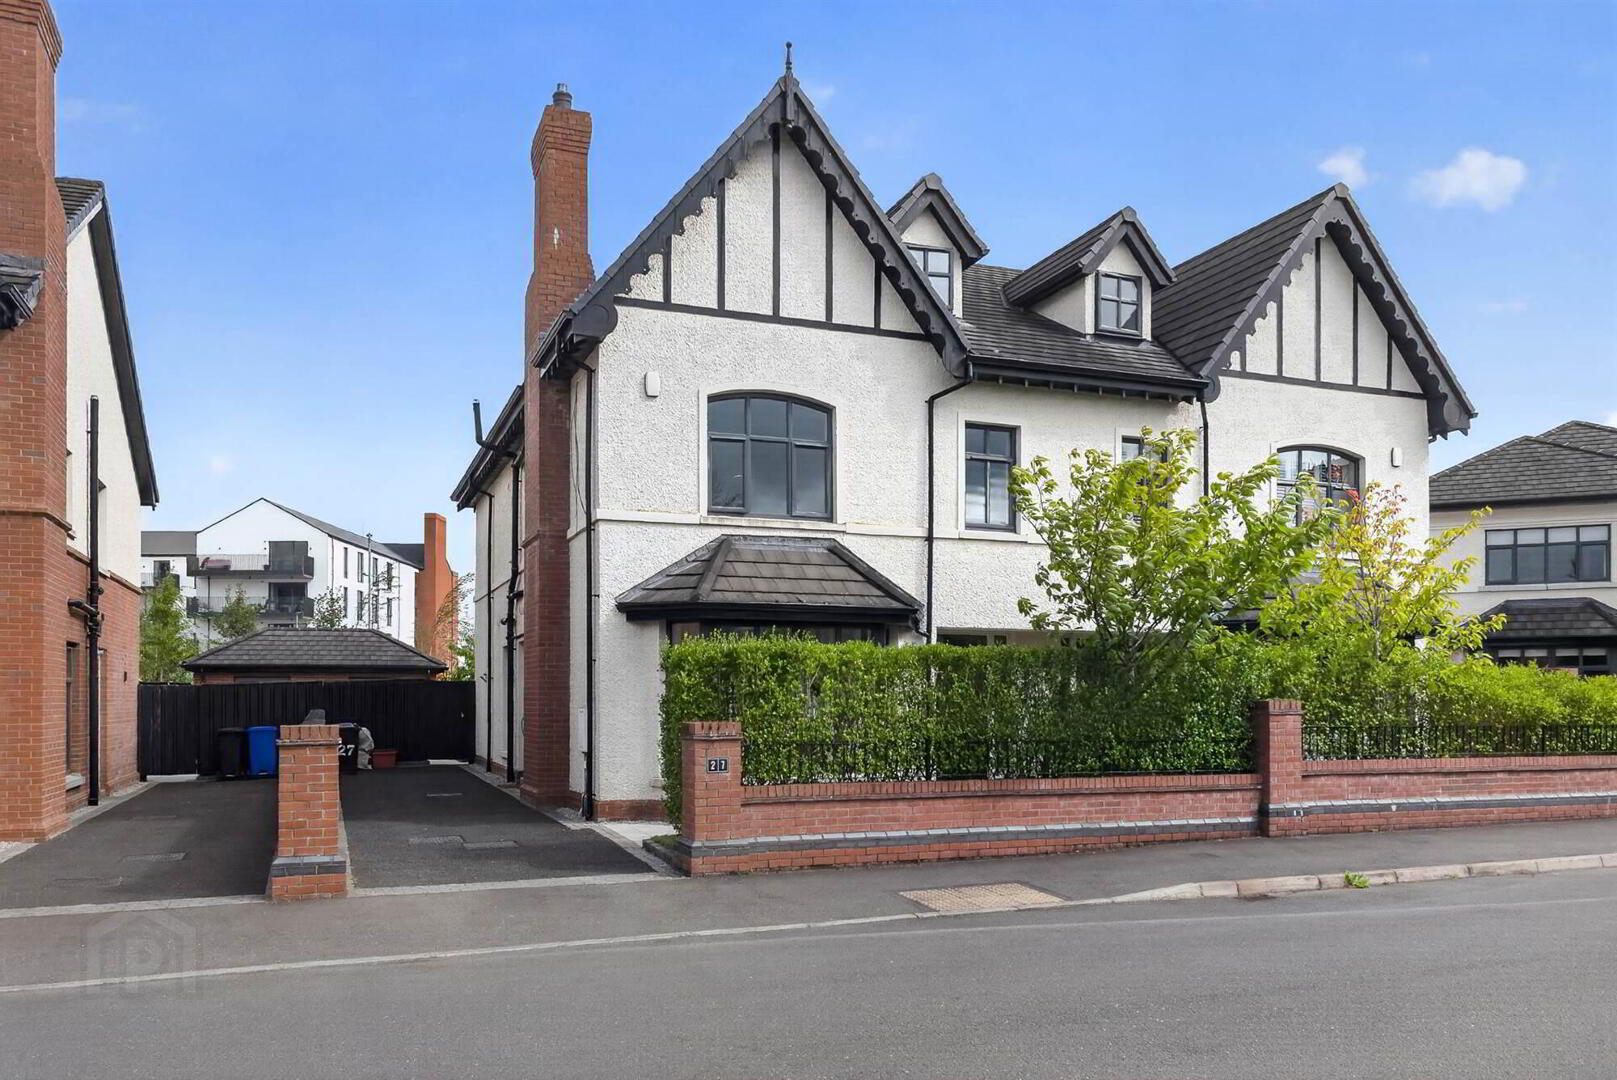
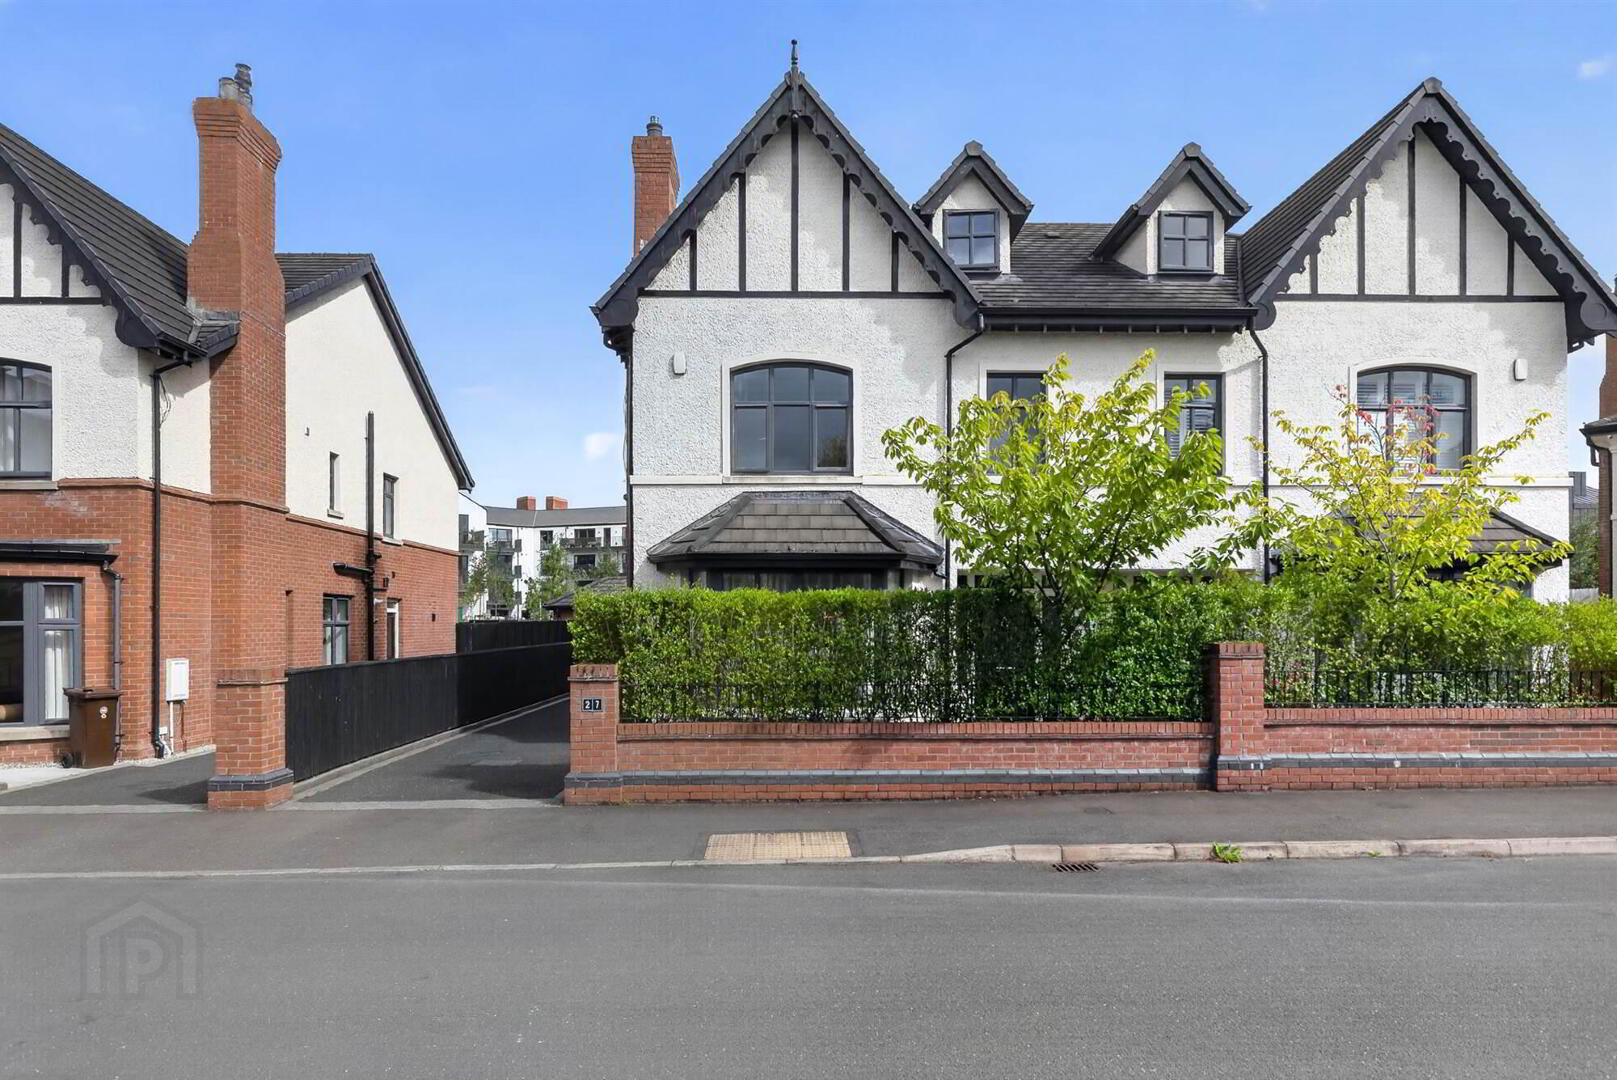
- Stunning semi-detached family home with mature outlook
- Well-presented throughout
- Bright hall with downstairs wc
- Living room with feature fireplace and bay window
- Modern fully fitted kitchen open plan to ample dining area with sliding doors to garden
- Utility room and pantry
- Five generous bedrooms, Principal with ensuite shower room
- Bedroom (5) on top floor ideal for playroom/gym with ensuite facilities
- Contemporary family bathroom
- Gas fired central heating
- Private, enclosed rear garden
- Brick built garden store
- Excellent location close to Lisburn Road and highly regarded primary and grammar schools
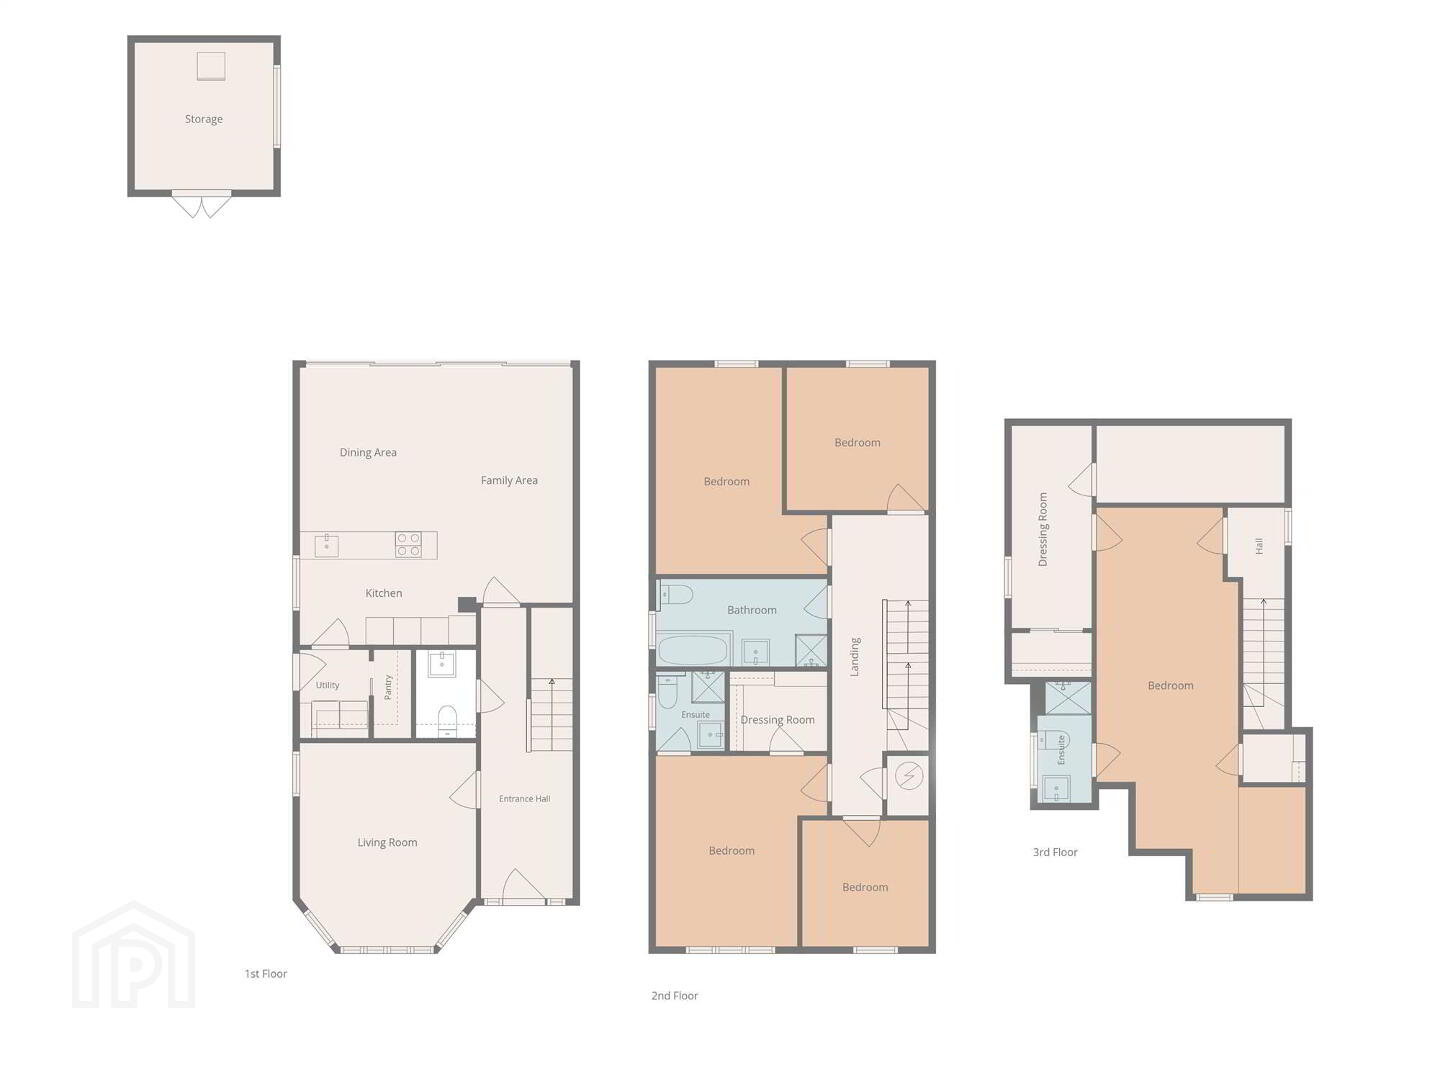
The ground floor features a lounge alongside an impressive open-plan kitchen and dining area, creating an ideal space for both everyday family life and entertaining. A separate utility room and pantry provide valuable additional storage and practicality.
Arranged over three floors, the property offers five well-proportioned bedrooms, including a spacious principal bedroom with a stylish en-suite shower room. A modern family bathroom serves the remaining bedrooms, providing comfortable accommodation for growing families.
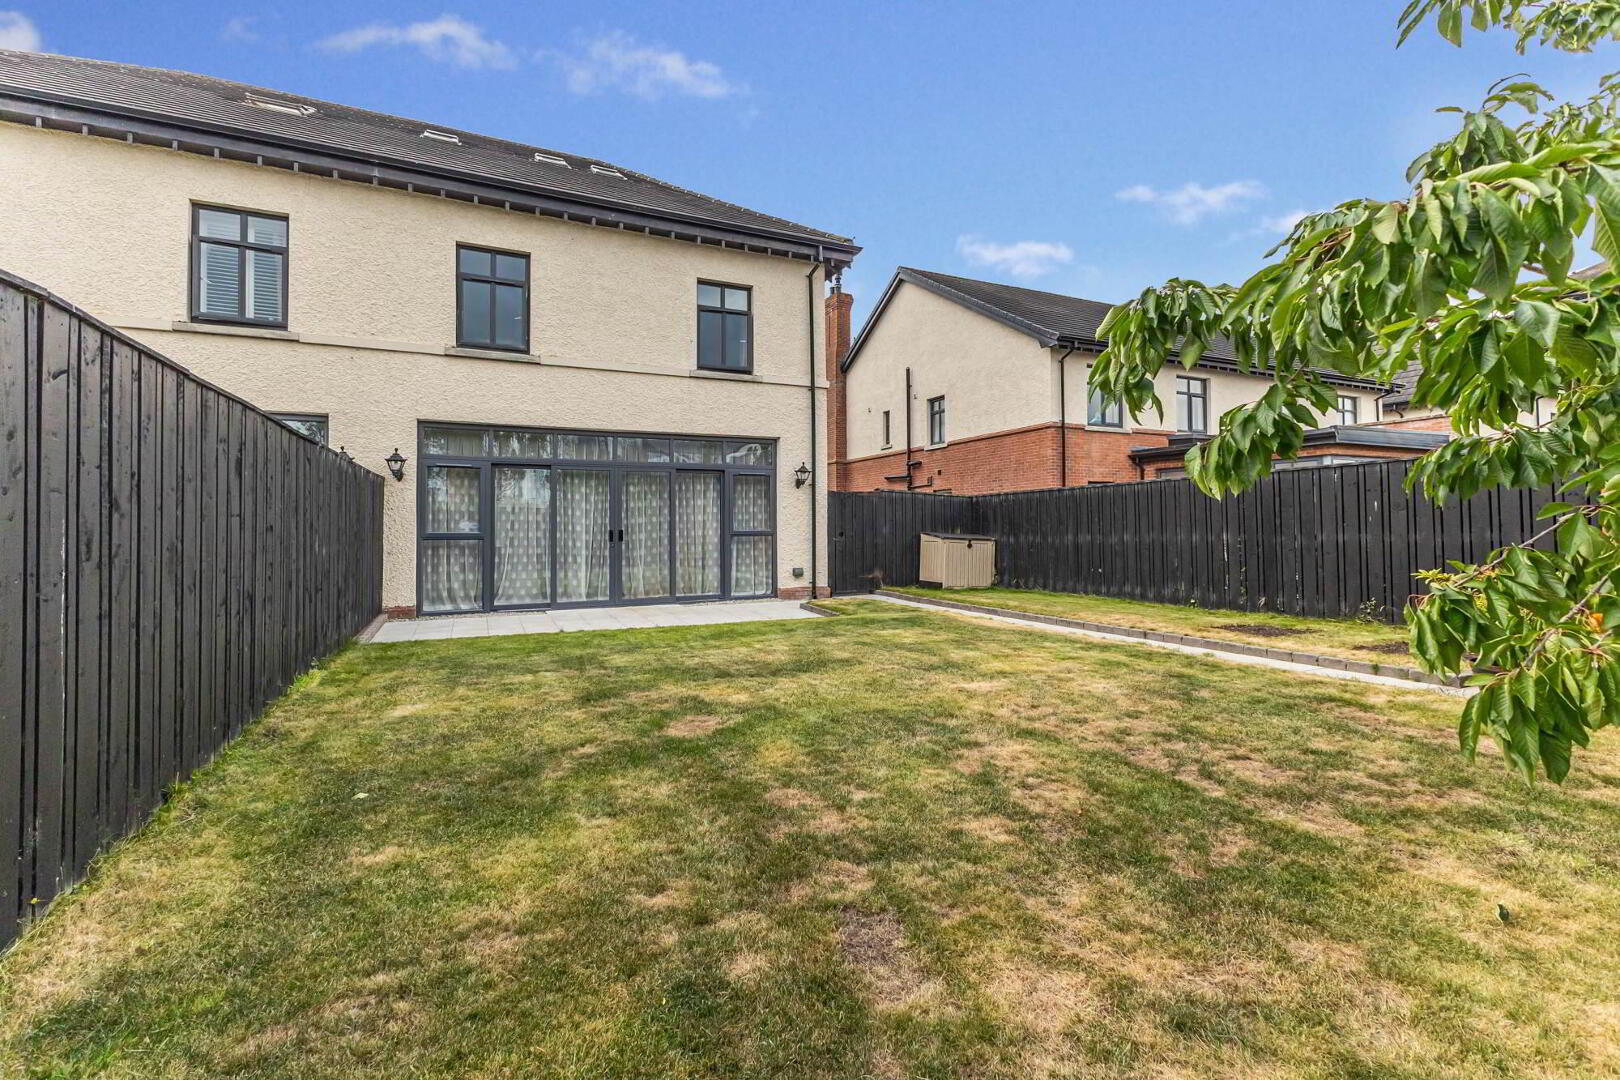
Outside, the enclosed rear garden has been thoughtfully landscaped for outdoor enjoyment, featuring a well-maintained lawn, a patio seating area, and a brick-built garden store.
Harberton Crescent occupies a sought-after residential setting on an attractive tree-lined avenue. The property is conveniently located within easy reach of a wide range of local amenities, including shops, restaurants, and highly regarded schools, making it an excellent choice for families. Early viewing is strongly recommended to fully appreciate all that this exceptional home has to offer.
Ground Floor
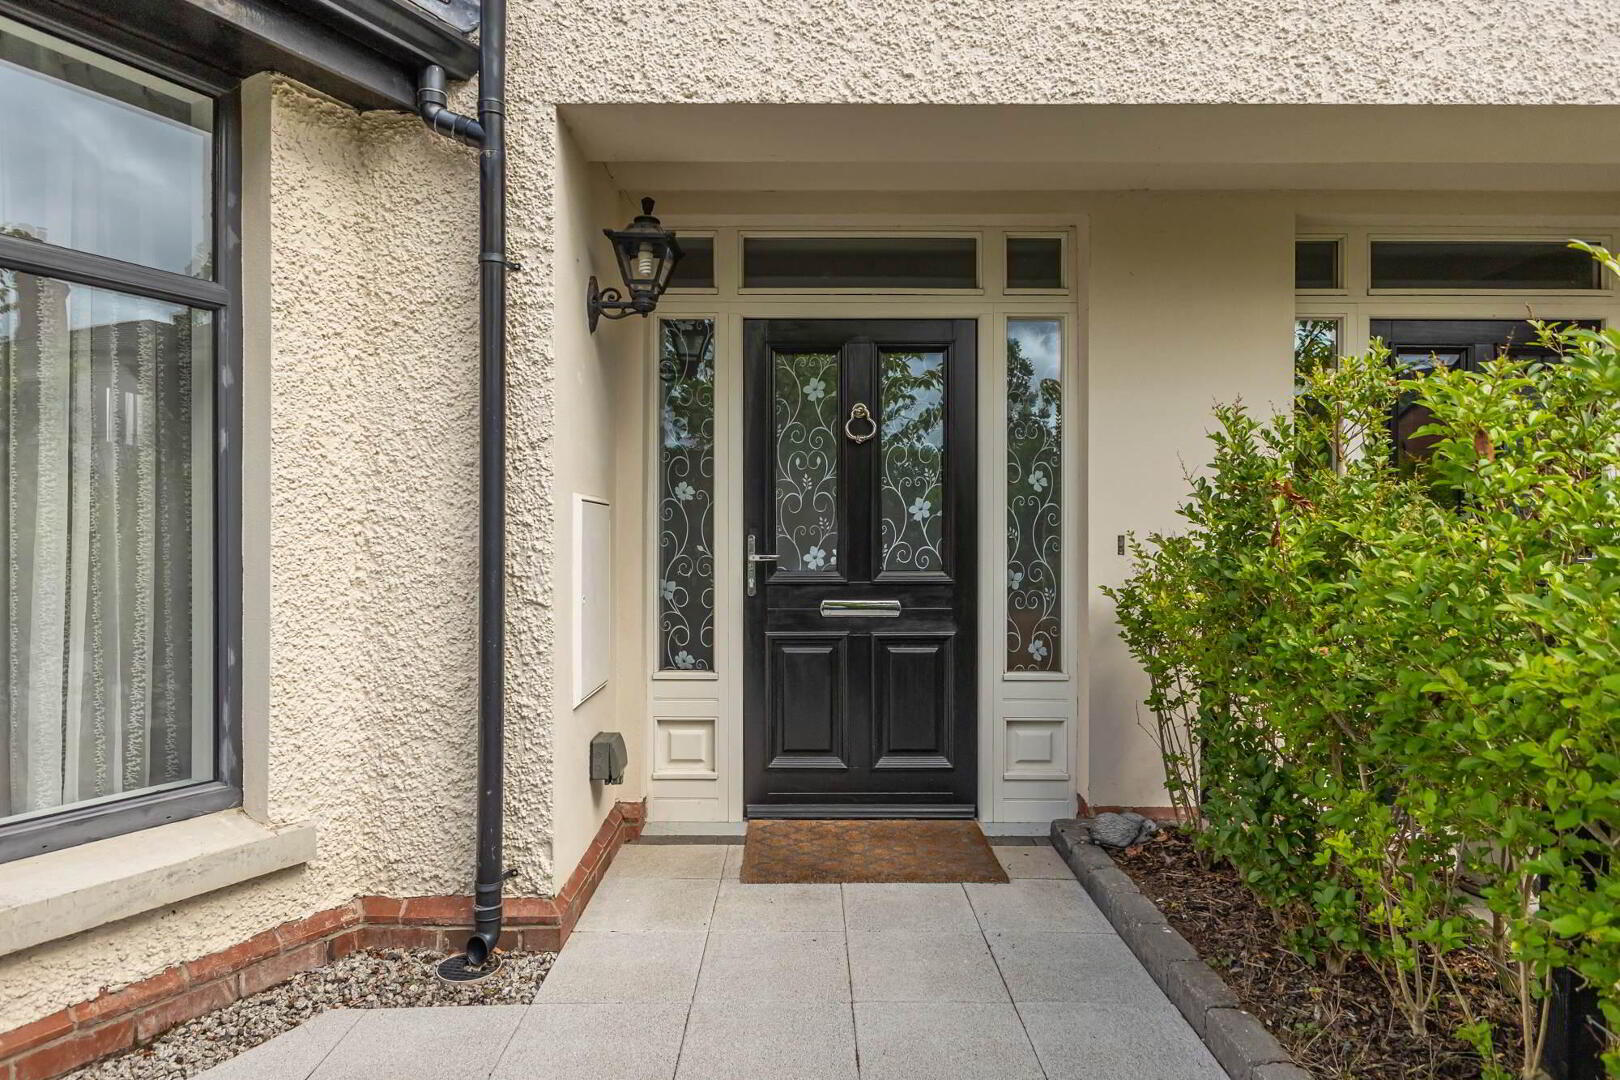
- Composite front door and glazing to . . .
- ENTRANCE HALL:
- Porcelain tiled floor, cornice ceiling.
- CLOAKROOM/WC:
- White suite comprising low flush wc, vanity unit with wash hand basin, porcelain tiled floor, heated towel rail, low voltage spotlights, extractor fan.
- LOUNGE:
- 5.56m x 3.81m (18' 3" x 12' 6")
(at widest points). Limestone fireplace with glass fronted gas fire, cornice ceiling, bay window, tiled floor. - MODERN FITTED KITCHEN OPEN PLAN TO CASUAL LIVING/DINING ROOM:
- 6.22m x 6.17m (20' 5" x 20' 3")
Range of high and low level units, quartz work surfaces and drainer, stainless steel sink, integrated Siemens hob, stainless steel extractor fan, Bosch double oven with warming drawer, integrated fridge freezer, integrated dishwasher, Quooker tap, breakfast bar, porcelain tiled floor, aluminium sliding doors to rear, understairs storage. - UTILITY ROOM:
- Range of high and low level units, work surfaces, porcelain tiled floor, door to side, pantry.
First Floor
- LANDING:
- Airing cupboard, access to roofspace, gas boiler, door to side.
- BEDROOM (1):
- 4.17m x 3.45m (13' 8" x 11' 4")
(at widest points). - WALK-IN WARDROBE:
- Bespoke built-in wardrobes, rails and shelving.
- ENSUITE SHOWER ROOM:
- White suite comprising low flush wc, vanity unit with wash hand basin, low voltage spotlights, fully tiled walls, ceramic tiled floor, extractor fan.
- BEDROOM (2):
- 3.25m x 3.2m (10' 8" x 10' 6")
(at widest points). - BEDROOM (3):
- 4.6m x 2.84m (15' 1" x 9' 4")
(at widest points). - BEDROOM (4)/STUDY:
- 3.m x 2.67m (9' 10" x 8' 9")
(at widest points). - FAMILY BATHROOM:
- White suite comprising close coupled wc, inset tiled bath, fully tiled shower cubicle, ceramic tiled floor, vanity unit with wash hand basin, heated towel rail, low voltage spotlights, extractor fan.
Second Floor
- LANDING:
- Velux window.
- BEDROOM (5):
- 8.36m x 3.12m (27' 5" x 10' 3")
(at widest points). - WALK-IN WARDROBE:
- Built-in storage, Velux windows, storage into eaves.
- ENSUITE SHOWER ROOM:
- White suite comprising low flush wc, vanity unit with wash hand basin, fully tiled shower cubicle, fully tiled walls, ceramic tiled floor, Velux window, low voltage spotlights, extractor fan.
Outside
- Tarmac parking for 3-4 cars to side. Front garden in lawn and hedging, paved path. Delightful enclosed, good sized, westerly facing gardens in lawn with extensive paved terrace, boundary fencing and trees, views to Black Mountain, brick built store.
Directions
From Balmoral Avenue heading towards Malone Road, Harberton Avenue is on the right hand side, then right into Harberton Development, Harberton Crescent is on the right hand side.
--------------------------------------------------------MONEY LAUNDERING REGULATIONS:
Intending purchasers will be asked to produce identification documentation and we would ask for your co-operation in order that there will be no delay in agreeing the sale.
Travel Time From This Property

Important PlacesAdd your own important places to see how far they are from this property.
Agent Accreditations



Marketed by Templeton Robinson (Lisburn Road)
+44 28 9066 3030




