
For sale
Added 7 hours ago
27 Comber Road, Dundonald, Belfast, BT16 2AA
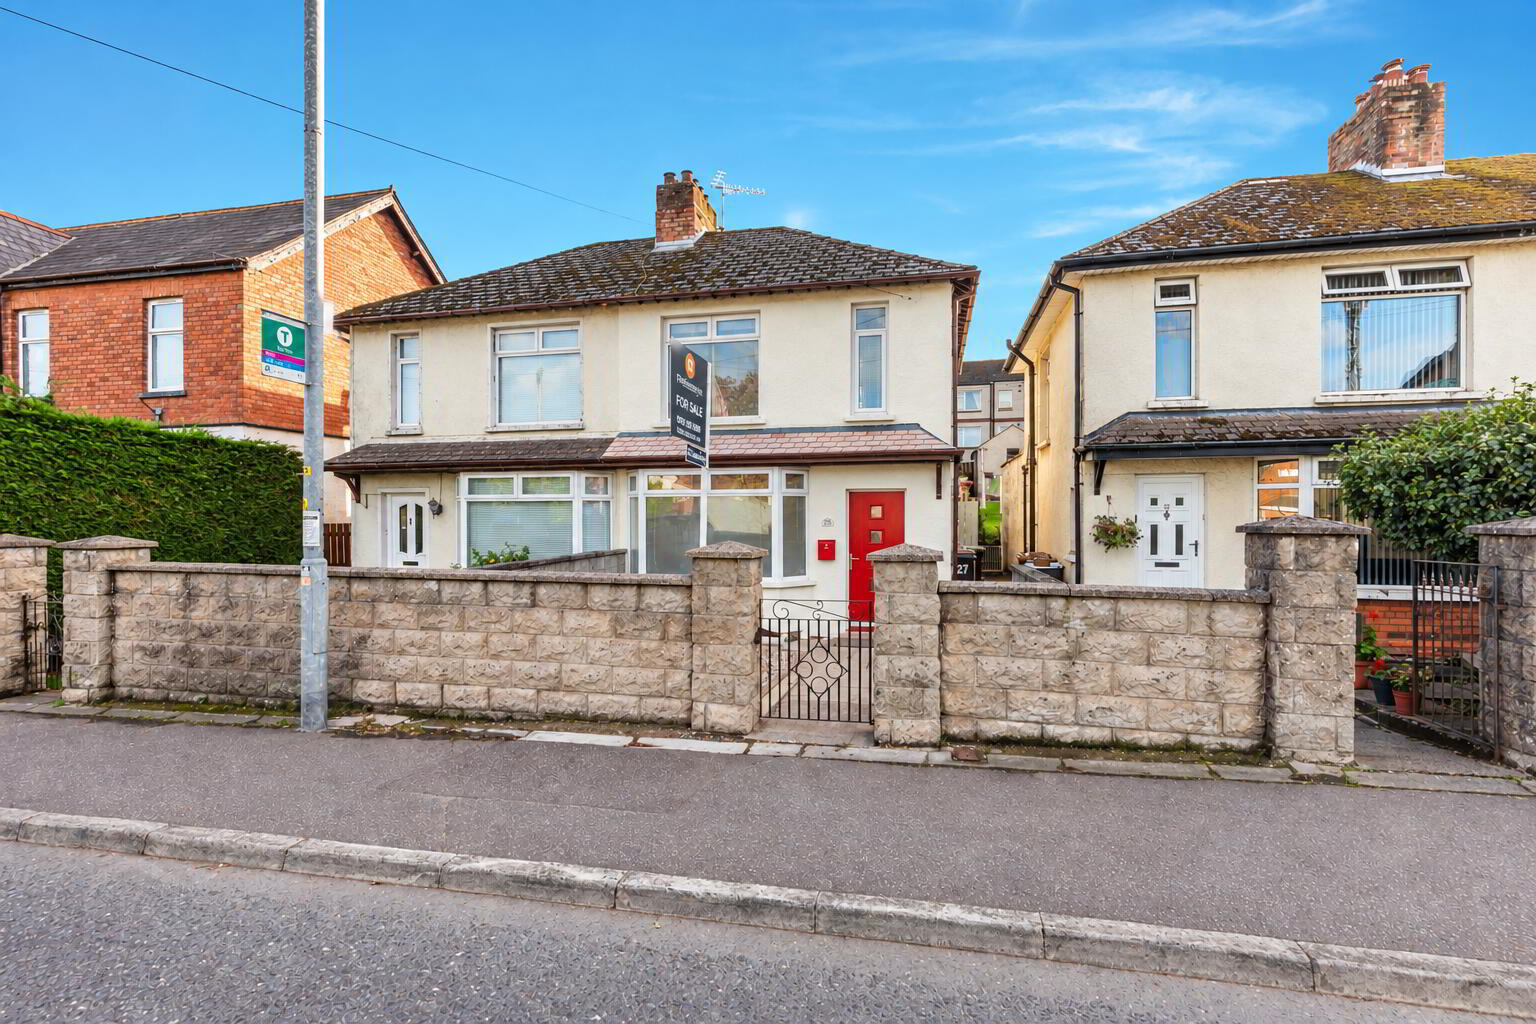
2 Bed Semi-Detached House
Offers Over £175,000
Property Overview
Status
For Sale
Style
Semi-Detached House
Bedrooms
2
Bathrooms
2
Receptions
2
Property Features
Tenure
Not Provided
Energy Rating
Broadband Speed Checker
*³
In partnership with
Property Financials
Stamp Duty
Rates
£1,047.75 pa*¹
Typical Mortgage


Marketed by Fetherstons (East Belfast Office)
+44 28 9065 5060

Propertynews Currency Partner - helping you transfer money for property purchases in Ireland & Northern Ireland. Speak to an expert
Additional Information
- Well Presented Semi-Detached House Within Walking Distance Of Many Shops And Amenities
- Belfast City Centre, Ulster Hospital Easily Accessible
- Bay Fronted Living Room
- Rear Family Room Open To Kitchen & Dining Area
- Luxury First Floor Bathroom
- Downstairs W.C
- Two Generous Bedrooms
- Double Garage To Rear
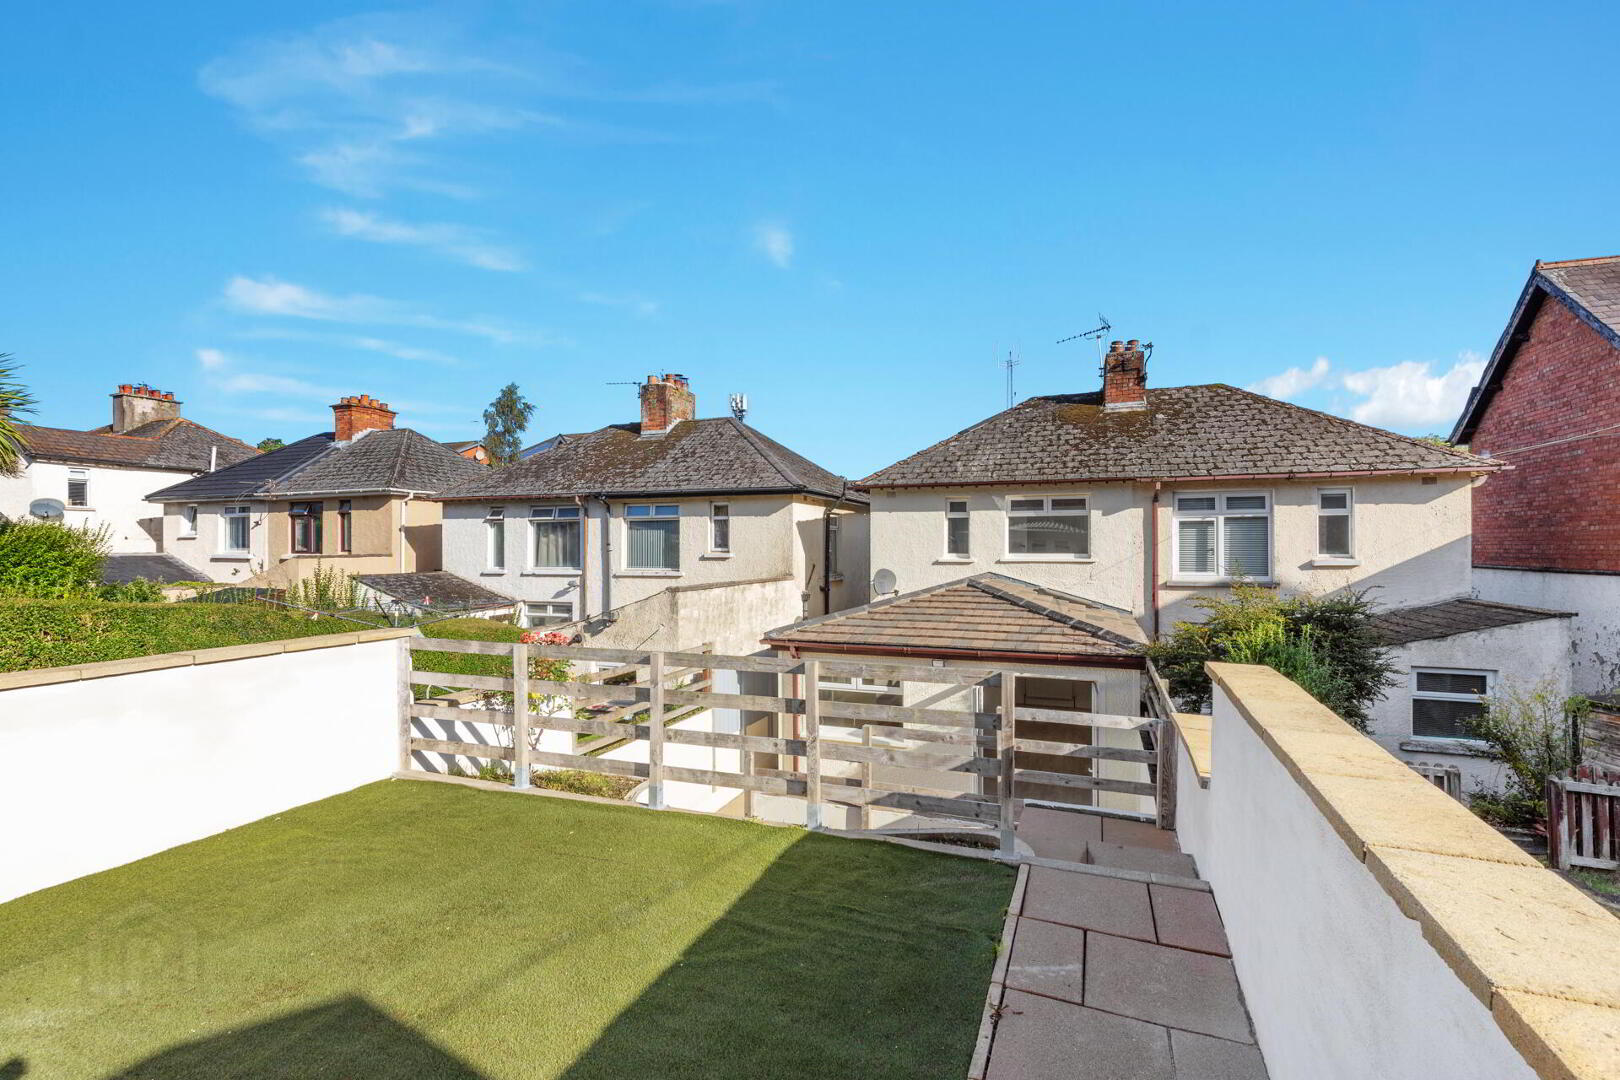
- Private Rear Garden & Patio
- Gas Heating / Double Glazing
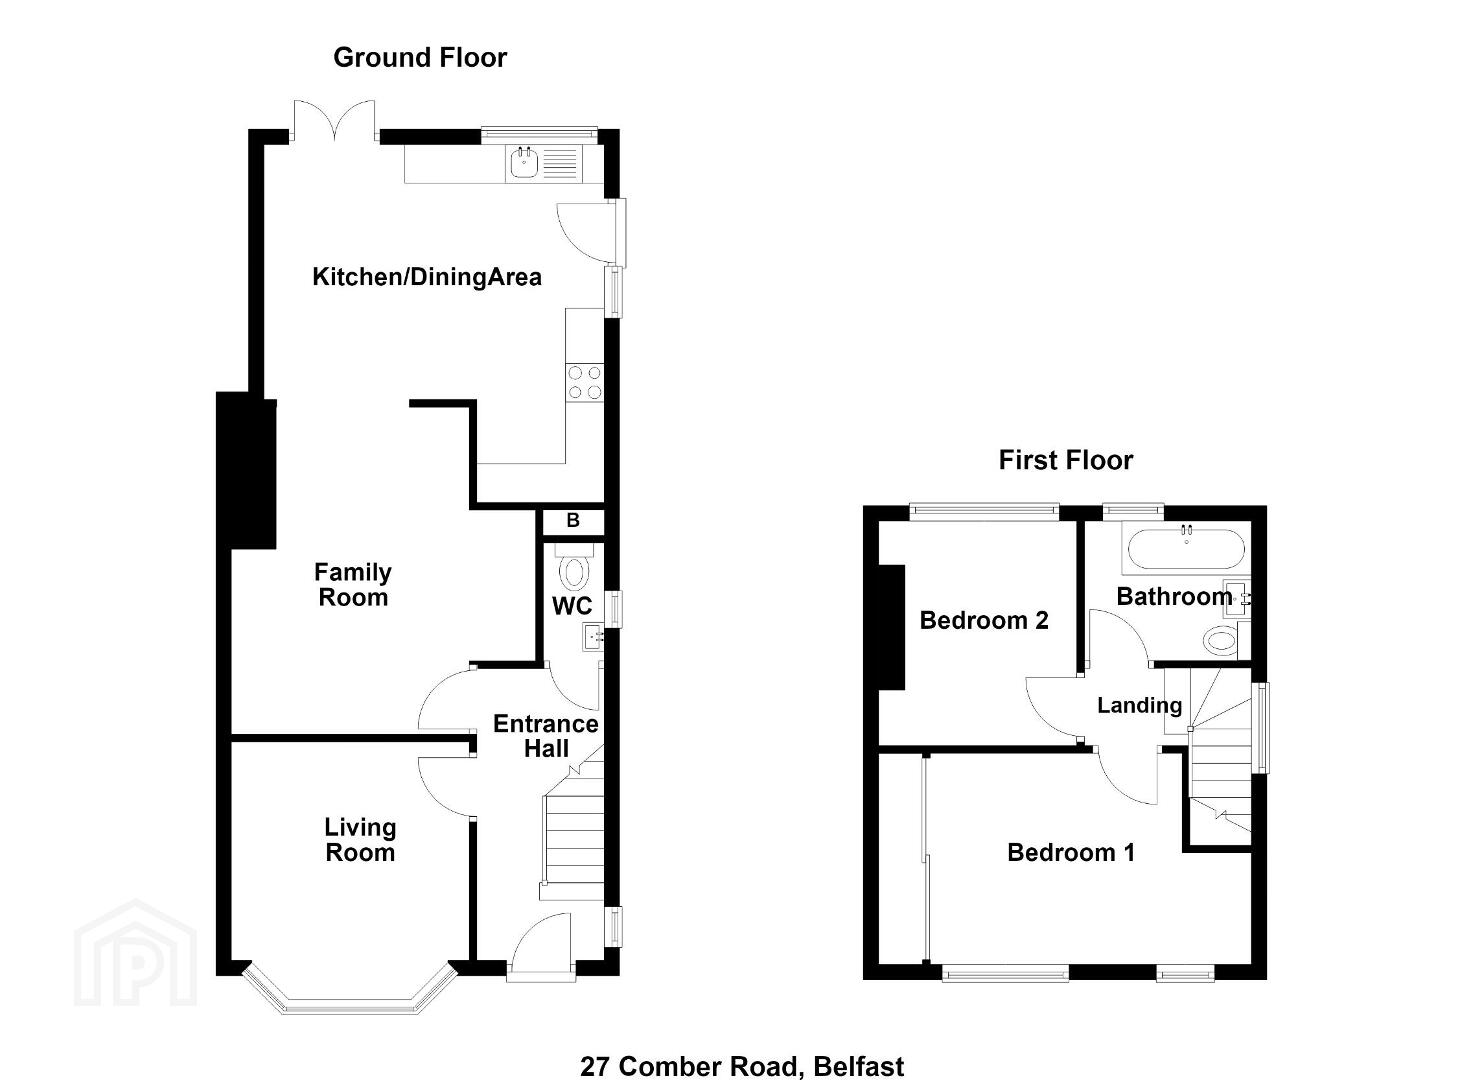
The accommodation comprises of a bay fronted living room, downstairs w.c and a rear family room open to a kitchen with excellent dining area on the ground floor. Two generous bedrooms and a well appointed bathroom are to the first floor.
Externally the property benefits from a private, enclosed rear garden and patio, along with a double garage.
Early viewing is highly recommended.
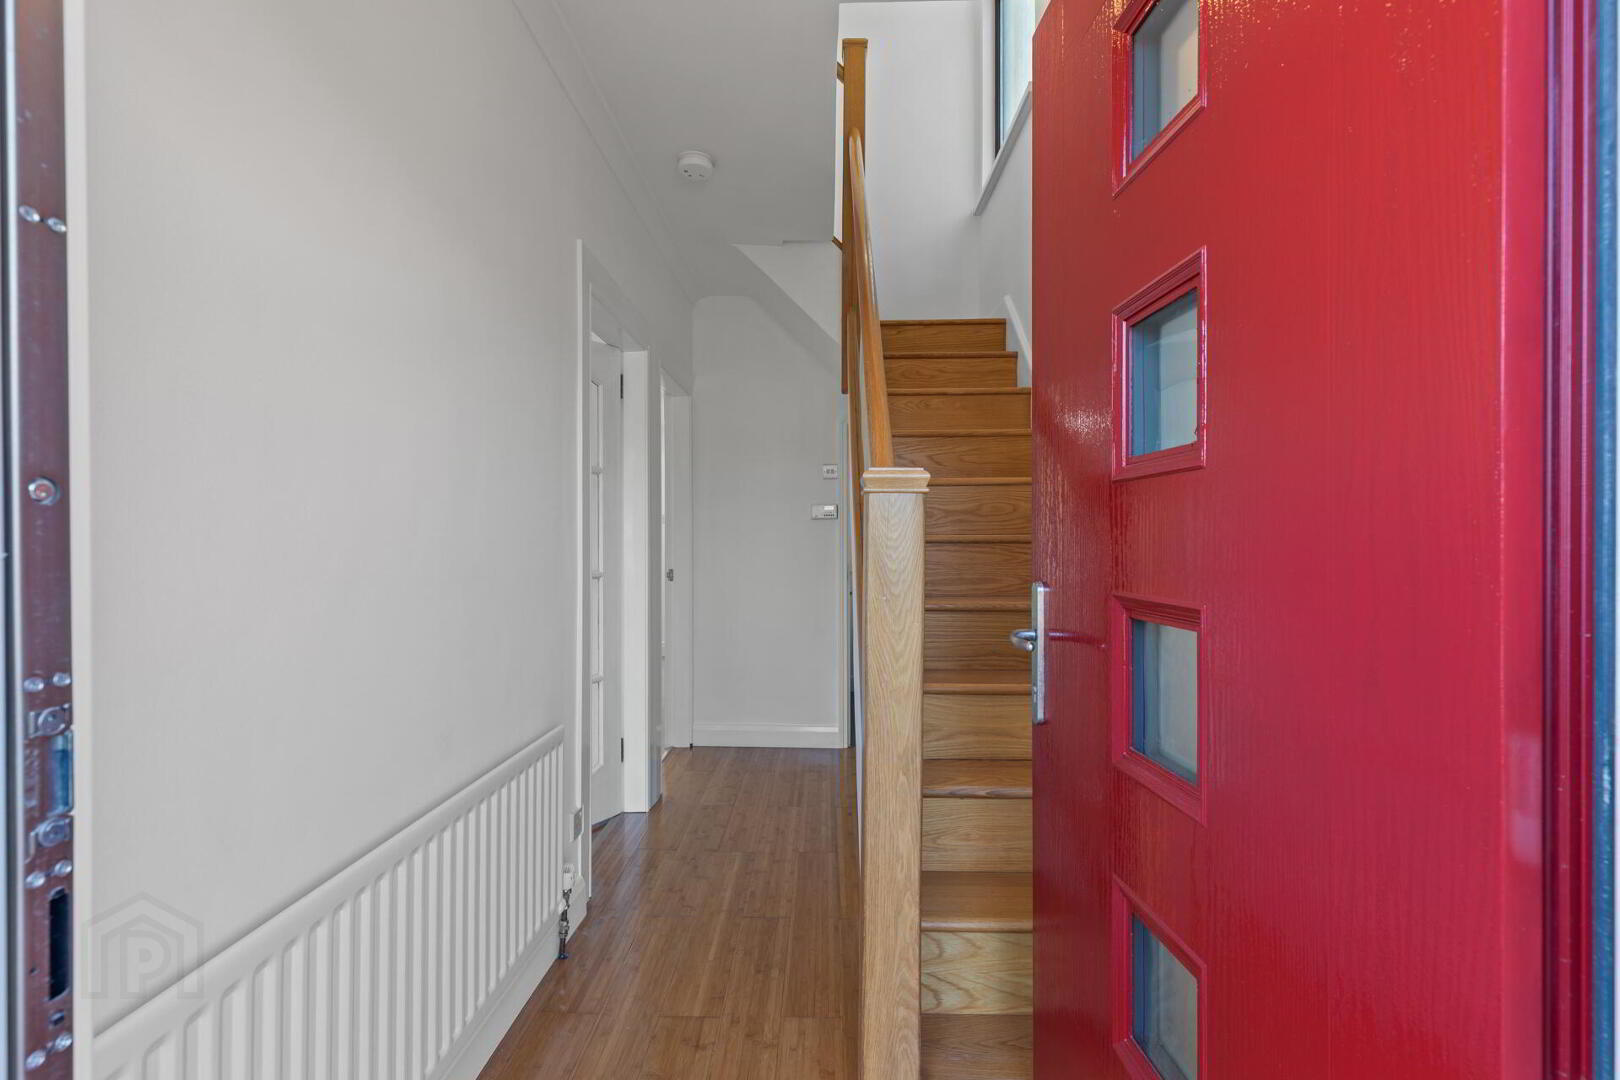
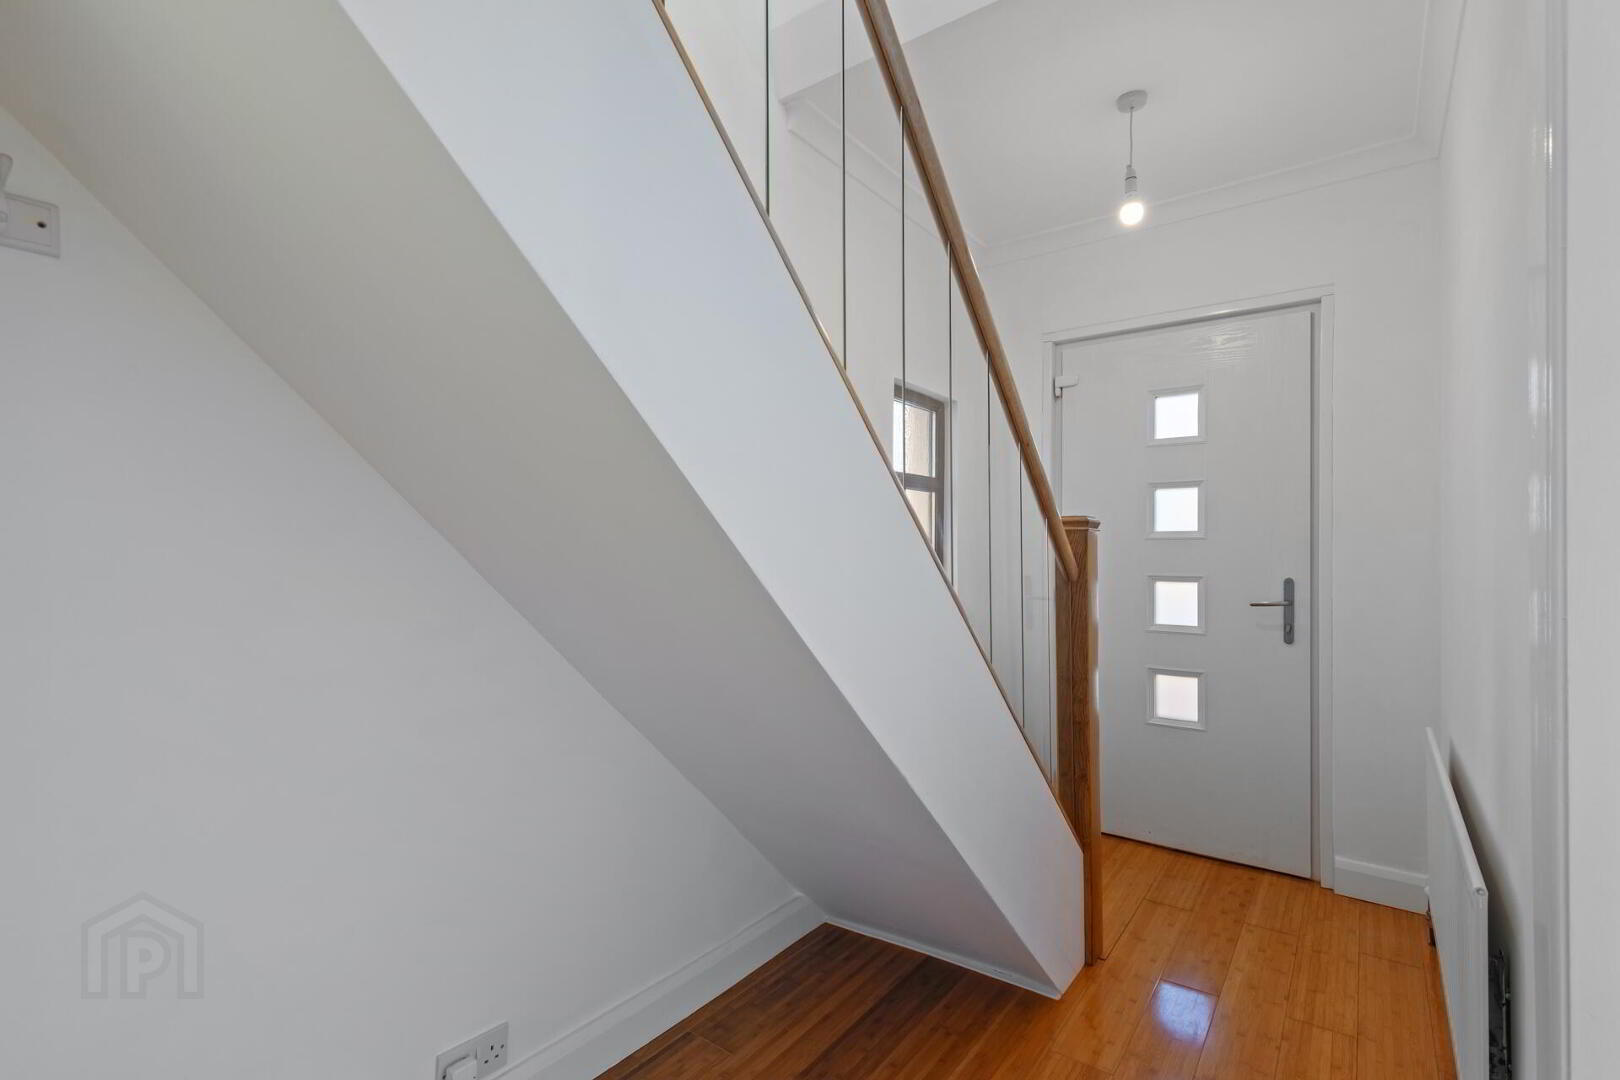
ENTRANCE HALL Composite front door, solid wood strip flooring, under stair recess, oak stairs and bannister, with glazed panels.
DOWNSTAIRS W.C Wash hand basin with chrome taps, low flush w.c, tiled floor.
LIVING ROOM 11' 1" x 10' 1" (3.39m x 3.09m) Solid wood flooring, bay window.
FAMILY ROOM 13' 11" x 12' 9" (4.26m x 3.90m) Cornicing, skylight, downlighting, laminate wood flooring.
Open to kitchen & dining room.
OPEN PLAN KITCHEN DINING 14' 6" x 11' 6" (4.42m x 3.51m) Range of high and low level units with marble effect work surfaces, feature under / over cupboard lighting, stainless steel sink unit, integrated oven and hob with chrome extractor fan over, display cabinets, space for fridge freezer, plumbed for washing machine, laminate wood flooring, partly tiled floor, downlighting, doors to rear garden.
FIRST FLOOR LANDING
BEDROOM 1 13' 9" x 9' 2" (4.20m x 2.81m) Solid oak flooring, built in storage.
BEDROOM 2 9' 7" x 9' 1" (2.93m x 2.79m) Solid oak flooring, loft access with built-in ladder.
BATHROOM Bath with chrome taps and concealed drench shower, wash hand basin with chrome taps and composite stone shelf, heated chrome towel radiator, low flush w.c, illuminated mirror cabinet, composite stone tiled floor, fully tiled walls, downlighting.
DETACHED DOUBLE GARAGE TO REAR
OUTSIDE Front garden in loose stone.
Rear patio and raised garden. Detached double garage to rear.
Travel Time From This Property

Important PlacesAdd your own important places to see how far they are from this property.
Agent Accreditations


Marketed by Fetherstons (East Belfast Office)
+44 28 9065 5060




