
Click here to view the 3D tour
Click here to view the 3D tour
Click here to view the 3D tour
27 Chestnut Hill, Killeens, Wexford Town, Y35TXE7
4 Bed Detached House
Asking Price €525,000
Property Overview
Status
For Sale
Style
Detached House
Bedrooms
4
Bathrooms
3
Property Features
Size
160.6 sq m (1,729 sq ft)
Tenure
Not Provided
Energy Rating
Property Financials
Stamp Duty
€5,250*²

Marketed by DNG McCormack Quinn
PSR Licence: 004222
+353 53 912 1977

Propertynews Currency Partner - helping you transfer money for property purchases in Ireland & Northern Ireland. Speak to an expert
Additional Information
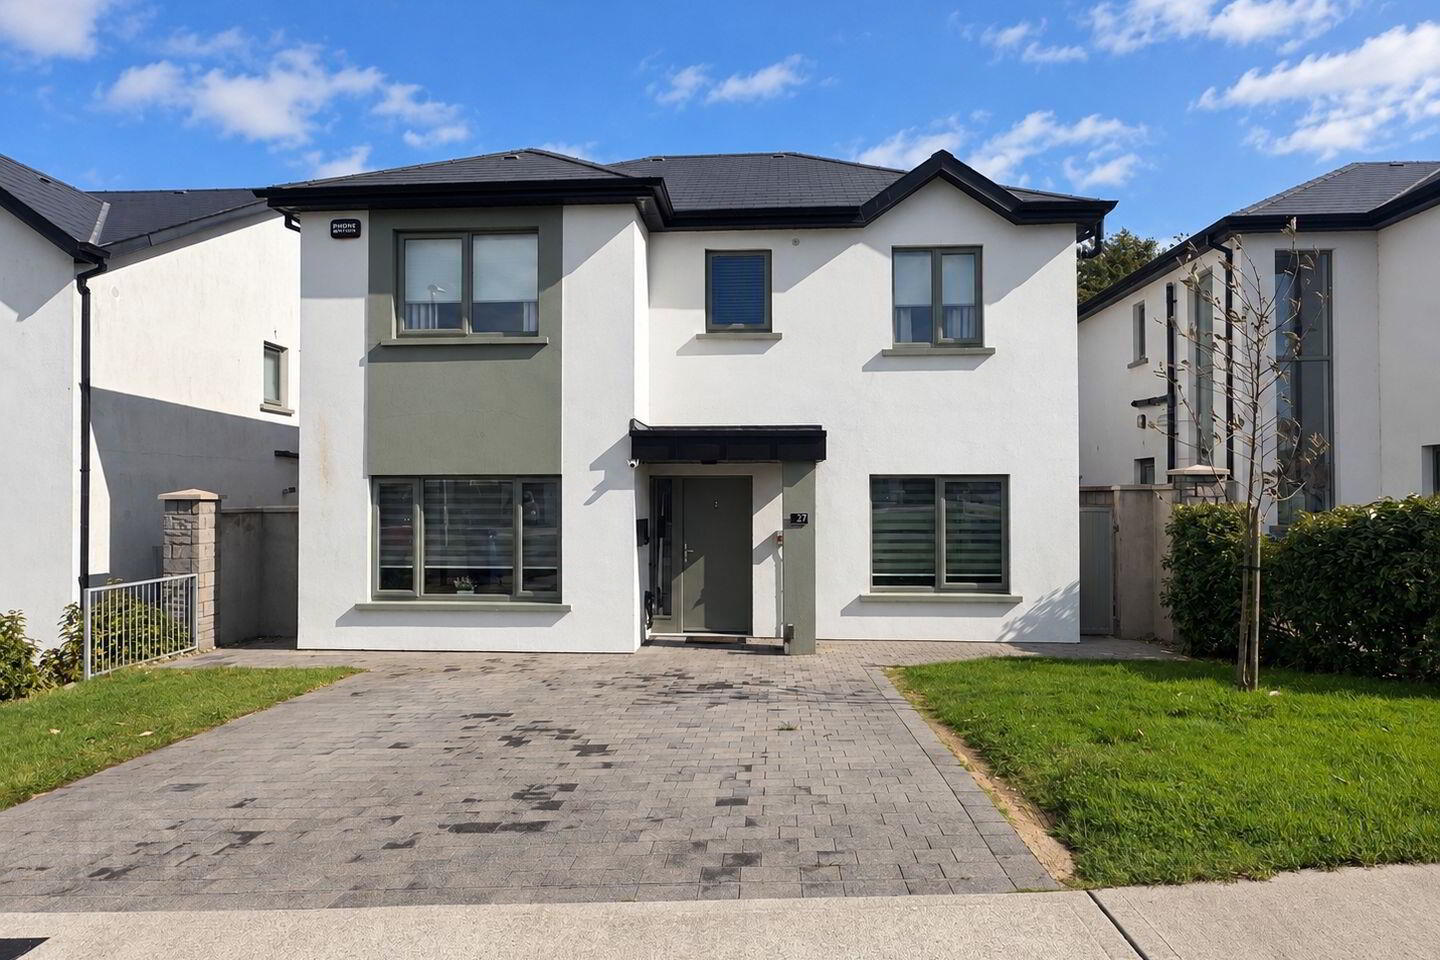
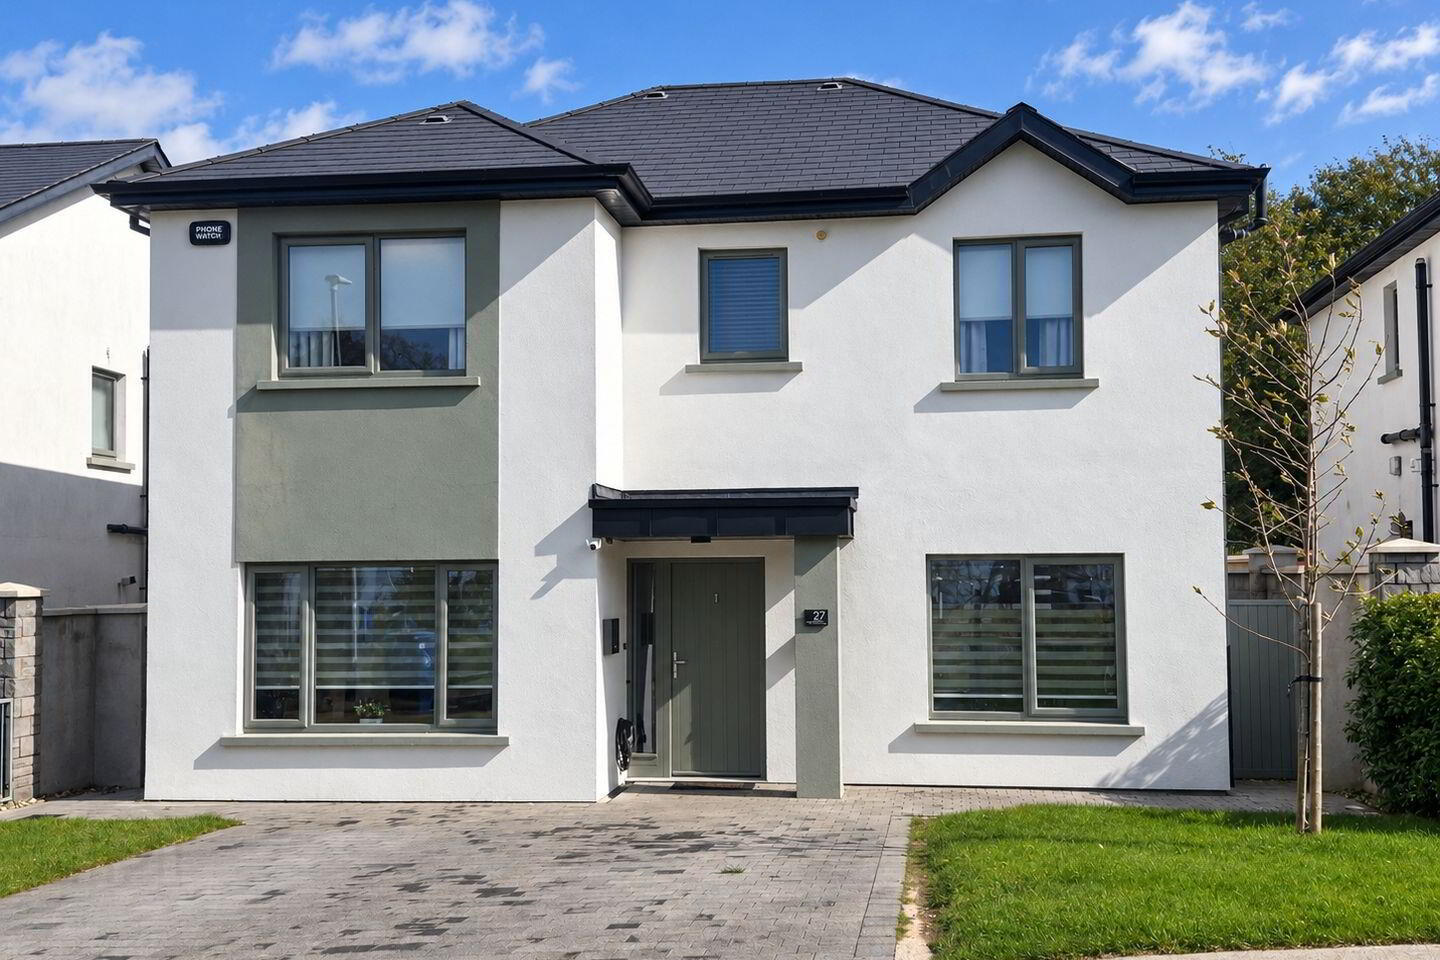
A beautifully presented, A-rated detached home extending to approximately 160 sq.m. (1,730 sq. ft.), No. 27 Chestnut Hill offers contemporary and stylish family living in one of Wexford’s highly regarded residential developments.
Built in 2021 and presented in excellent condition throughout, this impressive four bedroom, three bathroom home is ready for immediate occupation. The property combines generous proportions with a modern interior, quality finishes and a warm, contemporary feel.
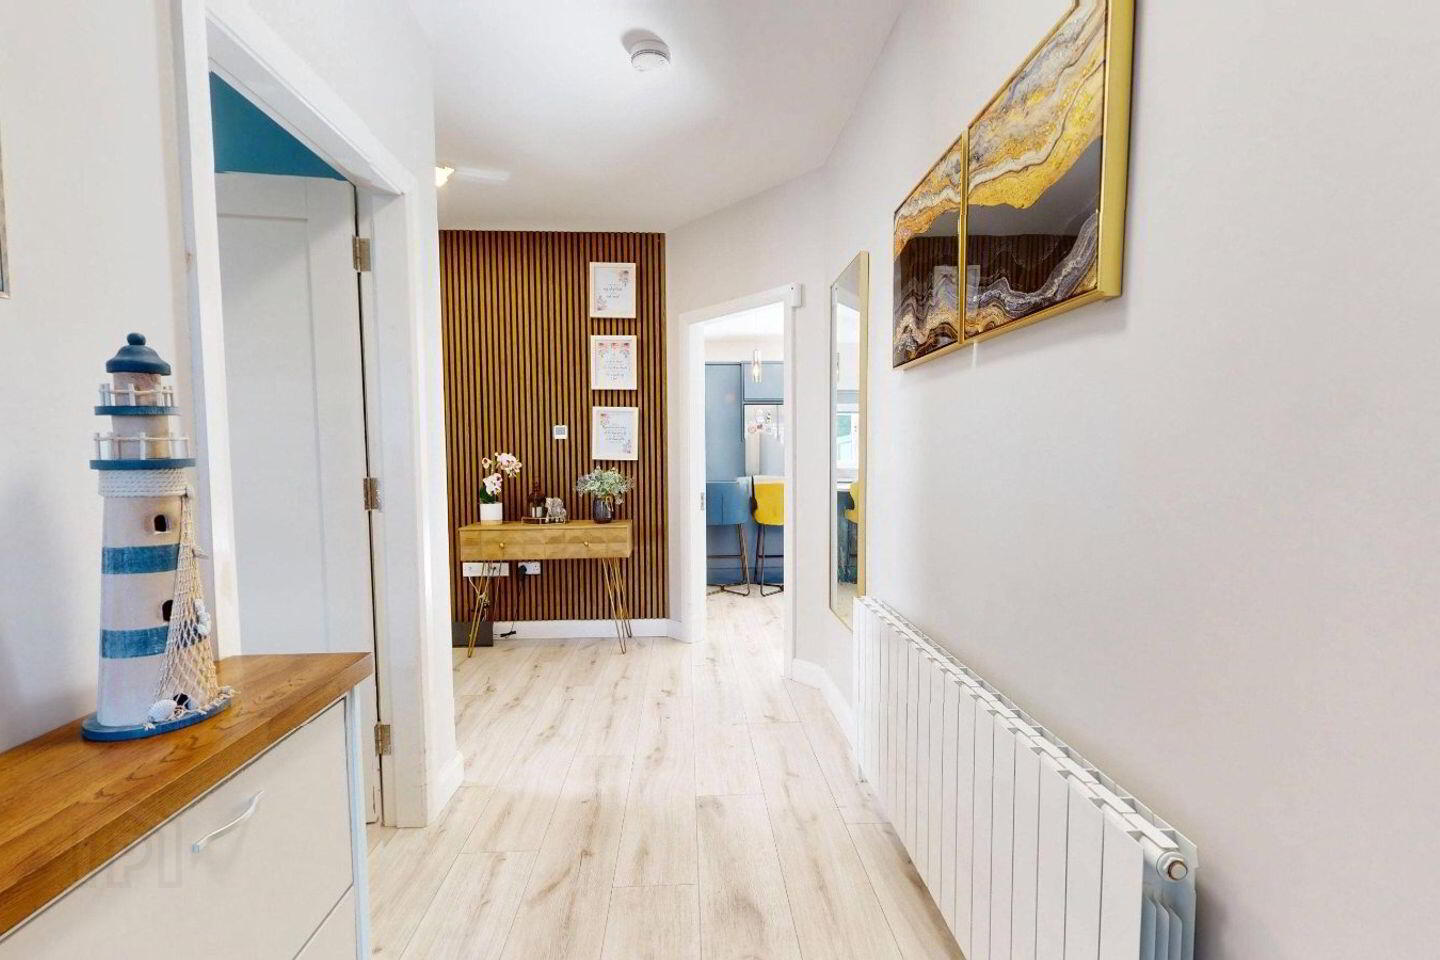
The welcoming entrance hallway sets the tone, leading into well proportioned living accommodation. At the heart of the home is the impressive kitchen and dining area, featuring a contemporary fitted kitchen with extensive cabinetry, quartz worktops and splashback, integrated appliances and an electric hob and extractor. Sliding doors open directly onto the rear garden, creating an ideal connection between the kitchen and outdoor space. A separate utility room and guest WC complete the ground floor.
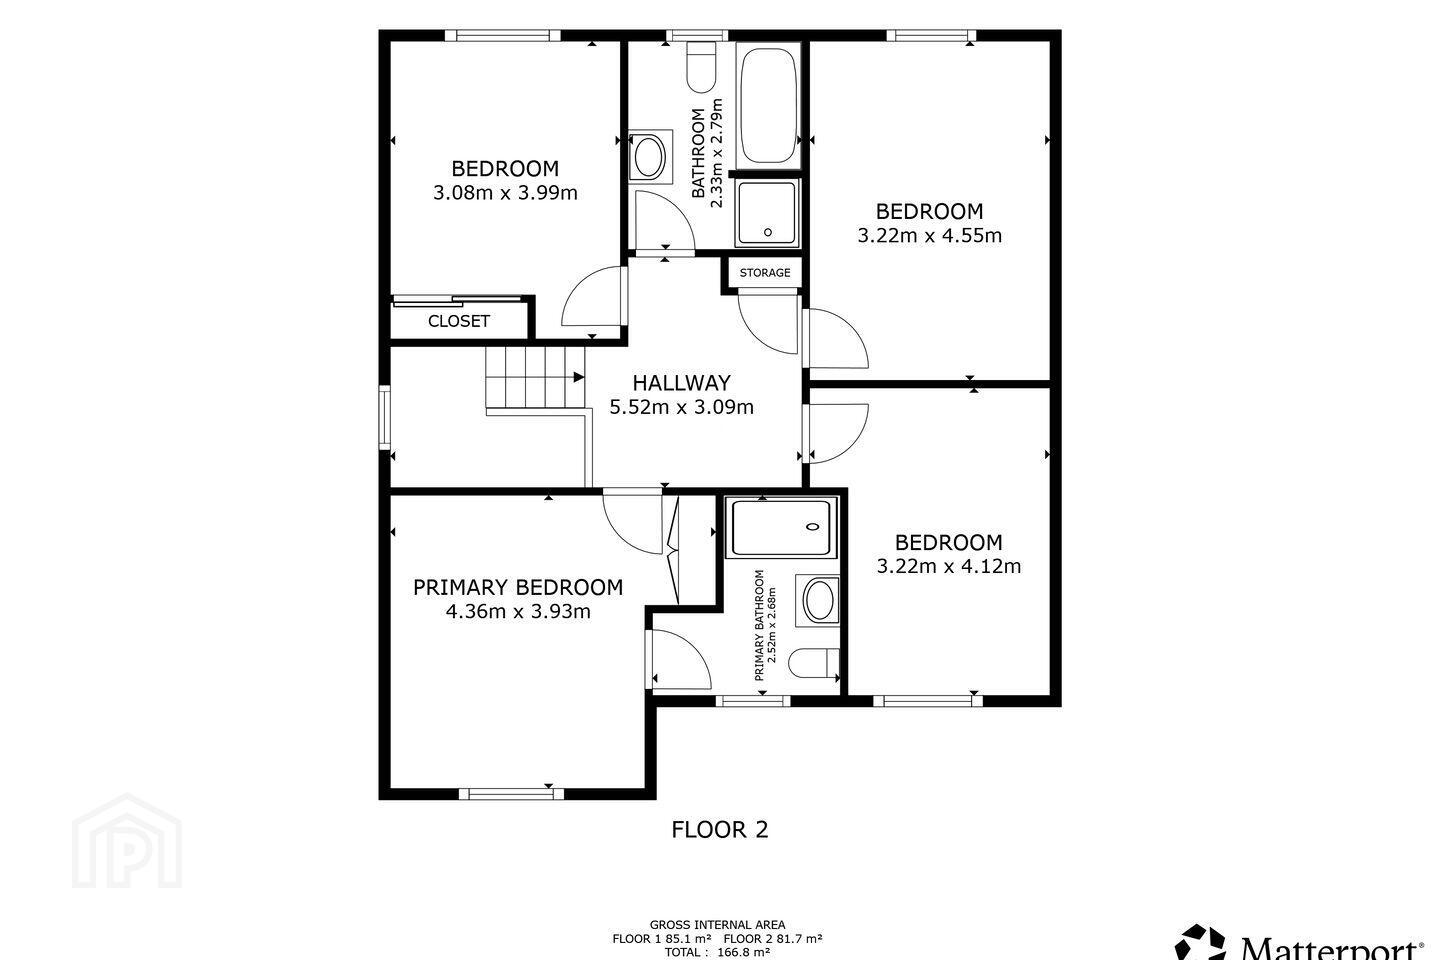
Upstairs, four generous bedrooms provide excellent family accommodation. The bedrooms are bright and well proportioned, while the modern family bathroom is separate.
Externally, the rear garden is private and well maintained, with a paved patio, lawn, garden shed and finished boundary walls. To the front, a generous paved driveway provides parking for two vehicles, with useful side access also available.
Chestnut Hill is an exclusive development of just 46 homes, offering a peaceful residential setting while remaining exceptionally convenient to Wexford Town. Clonard Village, Wexford Retail Park, Whitford House Hotel & Leisure Centre, schools, supermarkets and a wide range of amenities are all within easy reach, with excellent access to the N25, N11 and M11.
For those who enjoy the outdoors, Johnstown Castle and the Forth Mountain walking trails are approximately 5km away, while Rosslare Strand is approximately 15km from the property.
Five years young, stylishly presented and ready to move into, No. 27 Chestnut Hill offers a superb opportunity to acquire a modern detached family home in a sought after Wexford location.
Features
A-rated, energy efficient home
4 bedrooms / 3 bathrooms
Approx. 160.6 sq.m. / 1,730 sq.ft.
Built in 2021
Immaculately presented throughout
Stylish decorative wall panelling
High-spec kitchen with quartz worktops
Integrated appliances
Luxurious ensuite and family bathroom
Private patio and lawn
Garden shed
Side access
Parking for two vehicles
Air-to-water heating
Wired for EV charging
Fibre broadband available
Exclusive development of only 46 homes
Excellent access to Wexford Town and N11/N25
Viewing is highly recommended to appreciate the exceptional quality, presentation and location of this outstanding home.
Entrance Hall 4.95 x 4.05. Timber floor, understairs storage.
Sitting Room/Office 3.96 x 3.47. Timber floor.
Kitchen Dining Room 6.8 x 3.98. Excellent fitted kitchen with integrated appliances and stone worktop, feature island. Patio door to rear garden.
Living Room 4.95 x 3.76. Feature wall, timber flooring.
Utility Room 2.33 x 1.86. Tiled with s.s. sink unit and door to rear.
Shower Room 2.07 x 1.55. Fully tiled with shower, w.c. & w.h.b.
Upstairs
Landing 5.52 x 3.09. Timber floor, store.
Bedroom 1 4.36 x 3.93. Timber floor, built in wardrobes.
En-Suite 2.68 x 2.52. Tiled with shower, w.c. & w.h.b.
Bedroom 2 4.12 x 3.22. Timber floor.
Bedroom 3 4.55 x 322. Timber floor.
Bathroom 2.79 x 233. Tiled with bath, shower, w.c. & w.h.b.
Bedroom 4 3.99 x 3.08. Timber floor, built in wardrobes.
Outside 2 parking spaces to front,
Rear garden and patio,
Garden shed,
Air to water heating,
Fully Alarmed.
BER Details
BER Rating: A2
BER No.: 114118656
Energy Performance Indicator: 40.58 kWh/m²/yr
Travel Time From This Property

Important PlacesAdd your own important places to see how far they are from this property.
Agent Accreditations

Marketed by DNG McCormack Quinn
PSR Licence: 004222
+353 53 912 1977




