
UNDER OFFER
UNDER OFFER
UNDER OFFER
UNDER OFFER
UNDER OFFER
UNDER OFFER
UNDER OFFER
UNDER OFFER
UNDER OFFER
UNDER OFFER
UNDER OFFER
UNDER OFFER
UNDER OFFER
UNDER OFFER
UNDER OFFER
UNDER OFFER
UNDER OFFER
UNDER OFFER
UNDER OFFER
UNDER OFFER
UNDER OFFER
UNDER OFFER
UNDER OFFER
UNDER OFFER
UNDER OFFER
UNDER OFFER
UNDER OFFER
UNDER OFFER
UNDER OFFER
UNDER OFFER
UNDER OFFER
UNDER OFFER
UNDER OFFER
UNDER OFFER
UNDER OFFER
UNDER OFFER
UNDER OFFER
UNDER OFFER
UNDER OFFER
UNDER OFFER
UNDER OFFER
UNDER OFFER
UNDER OFFER
UNDER OFFER
UNDER OFFER
UNDER OFFER
UNDER OFFER
UNDER OFFER
UNDER OFFER
UNDER OFFER
UNDER OFFER
UNDER OFFER
UNDER OFFER
UNDER OFFER
UNDER OFFER
UNDER OFFER
UNDER OFFER
UNDER OFFER
UNDER OFFER
UNDER OFFER
UNDER OFFER
UNDER OFFER
UNDER OFFER
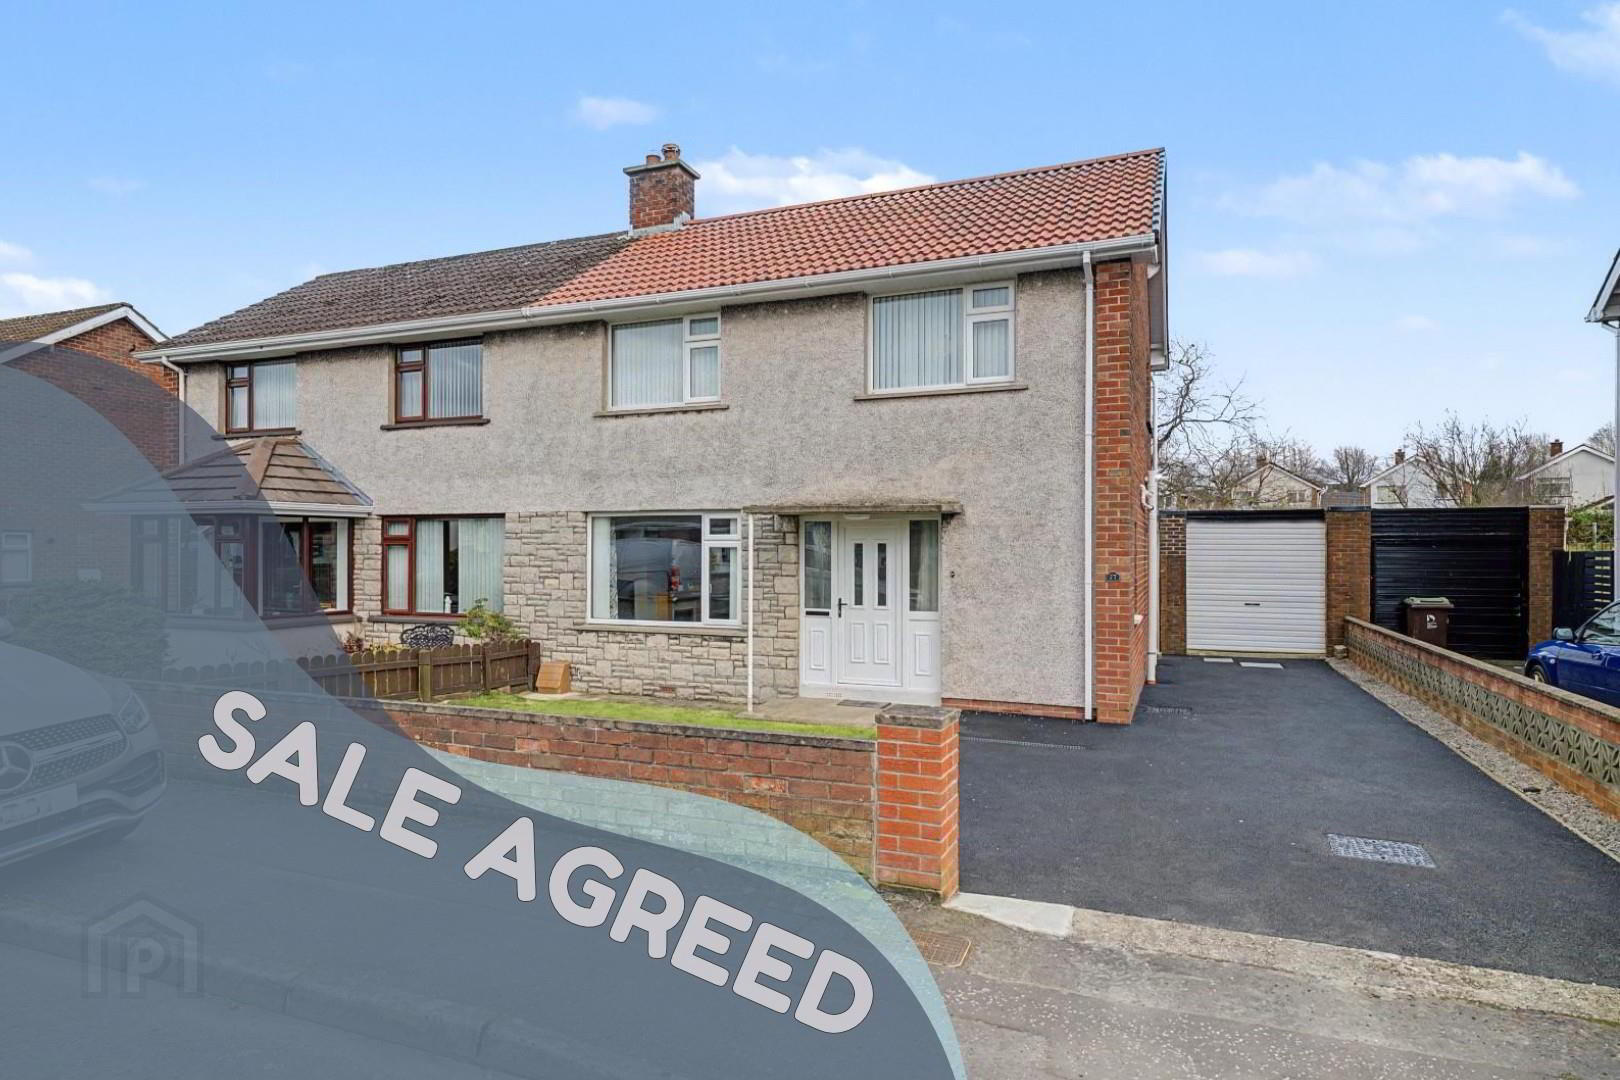
27 Blackburn Crescent, Derry / Londonderry, BT47 5QG
3 Bed Semi-detached House
Price Not Provided
Property Overview
Status
Under Offer
Style
Semi-detached House
Bedrooms
3
Bathrooms
3
Receptions
1
Property Features
Tenure
Not Provided
Broadband Speed
*³
Property Financials
Rates
£1,099.26 pa*¹

Contact Homepage Estate Agents
+44 28 7187 6261
Additional Information
- 3 BEDROOM FAMILY HOME
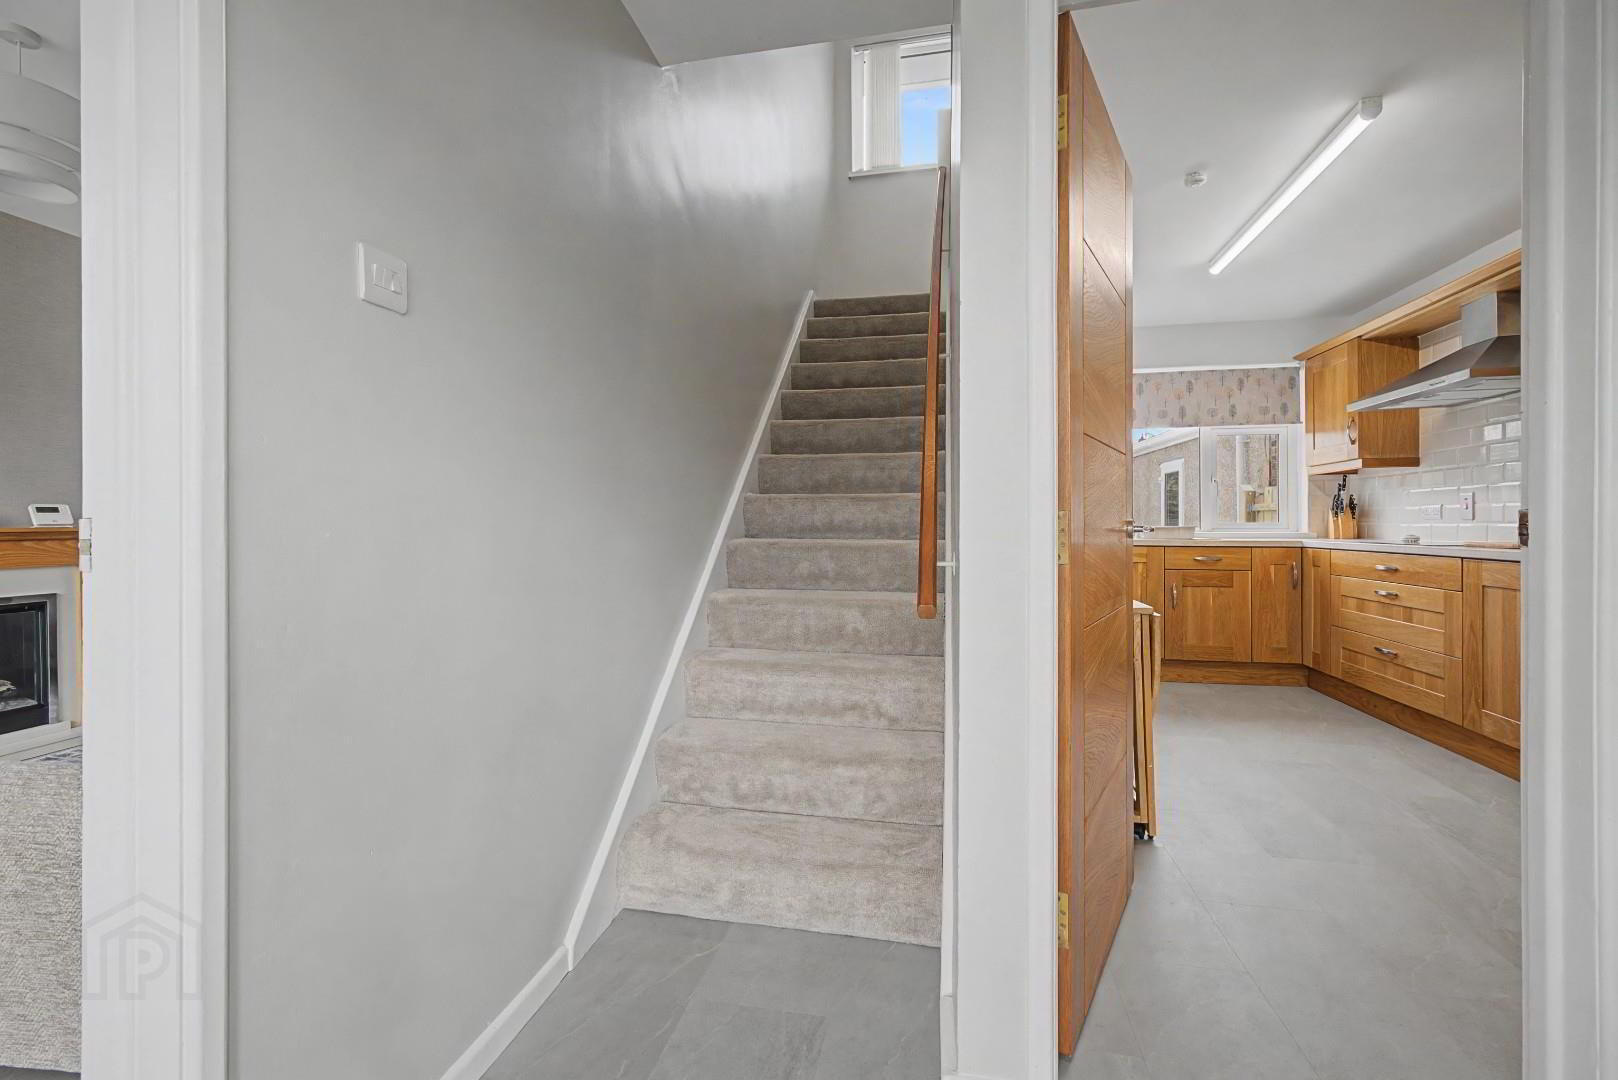
- REFURBISHED INTERNALLY & EXTERNALLY
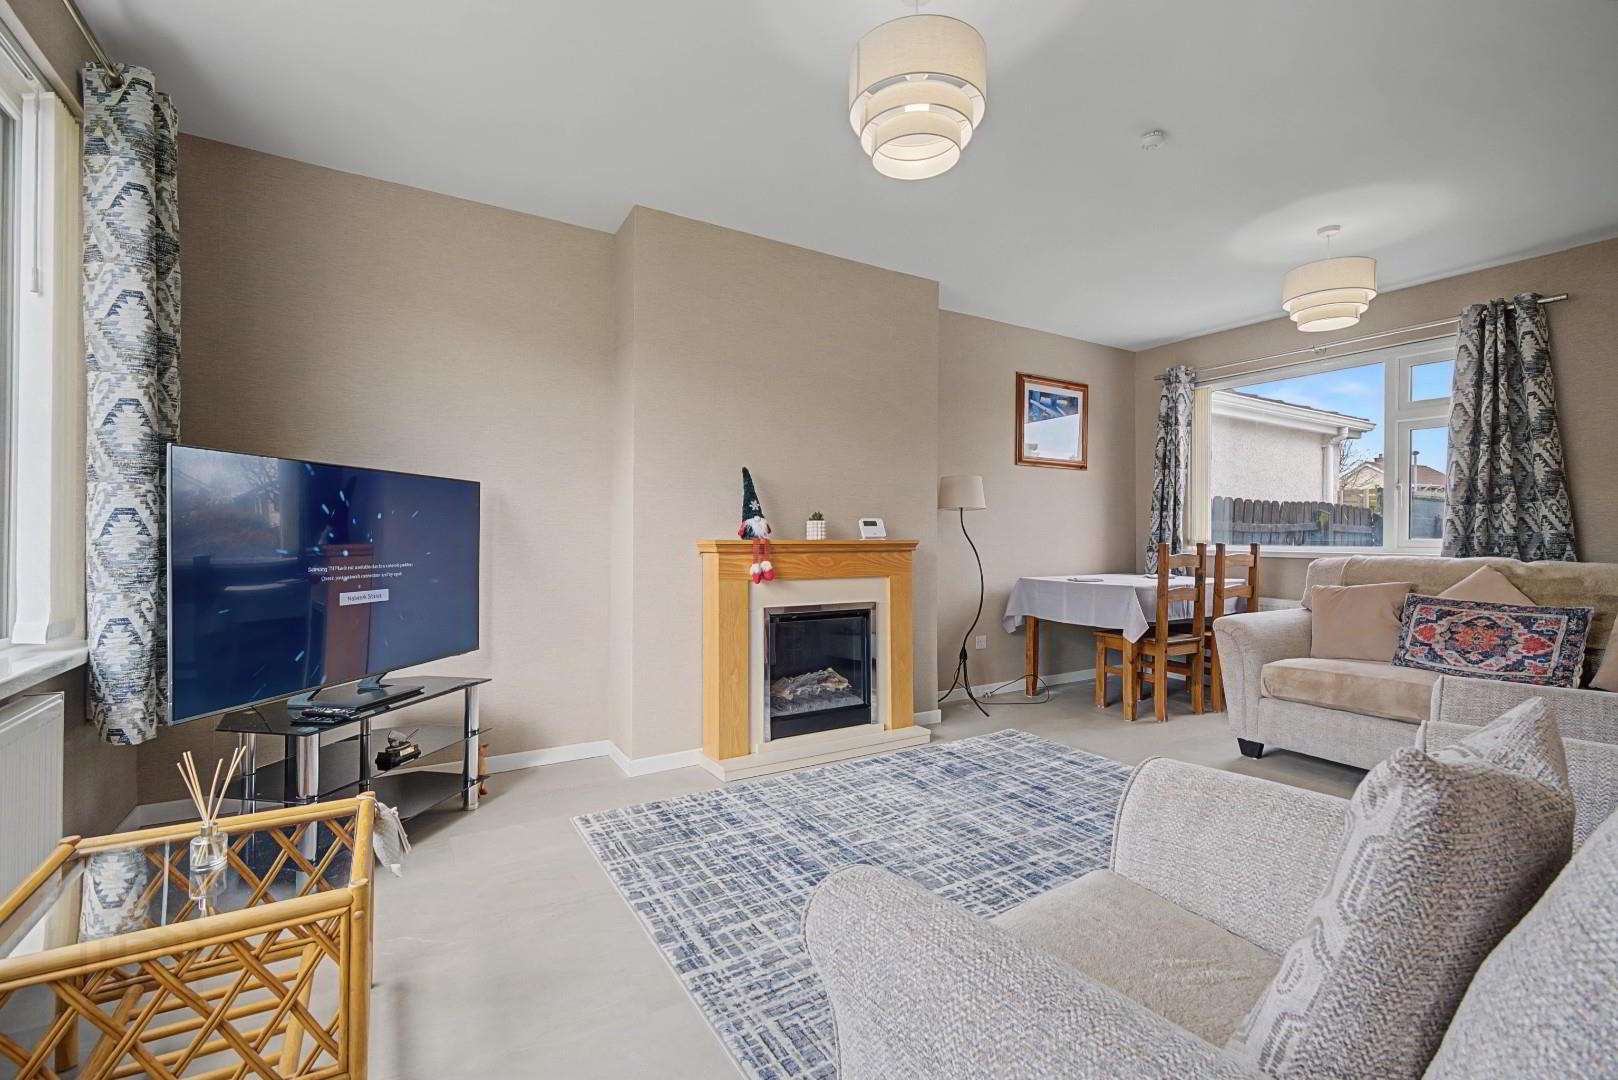
- STUNNING FINISHES THROUGHOUT
- 3 BATHROOMS
- PRIAVATE REAR GARDEN
- DETACHED GARAGE
- MAINS GAS HEATING
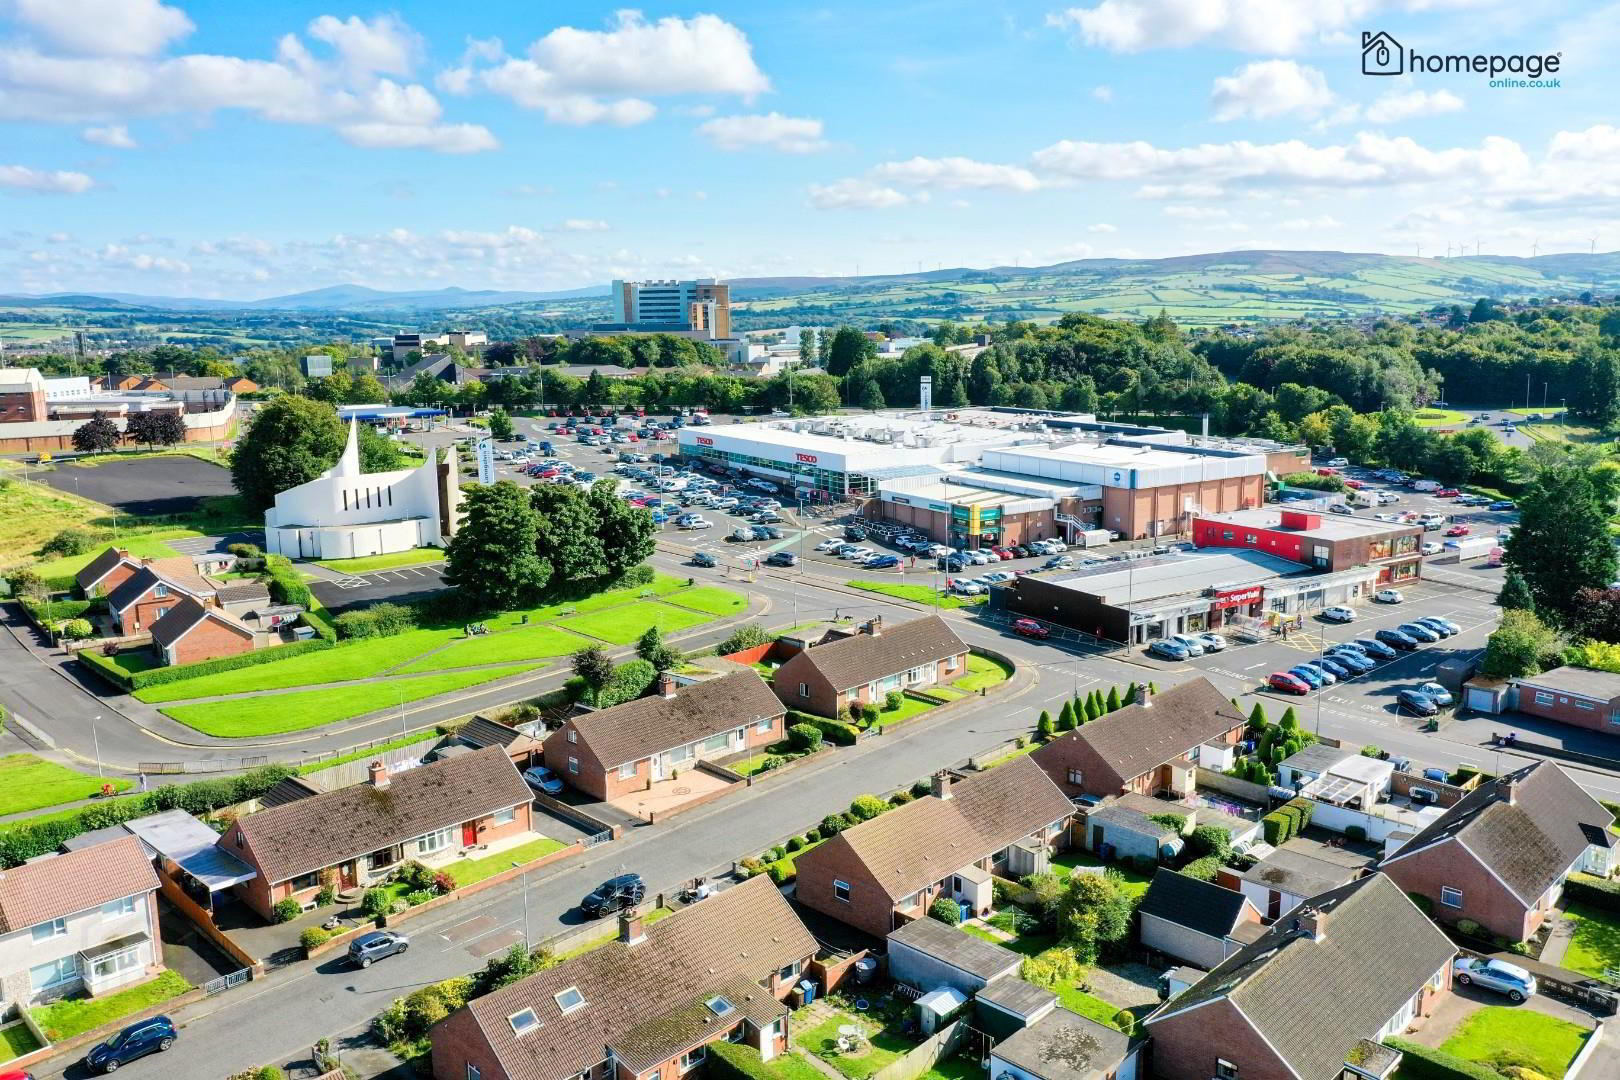
- SOUGHT AFTER LOCATION
Blackburn Crescent is convenient to Lisnagelvin Shopping Centre, Altnagelvin Hospital, Crescent Link Retail Park, schools, churches and bus route in addition main routes to and from the City.
Benefiting from recent modernisation and internal works, this beautiful property is sure to appeal to a wide range of buyers.
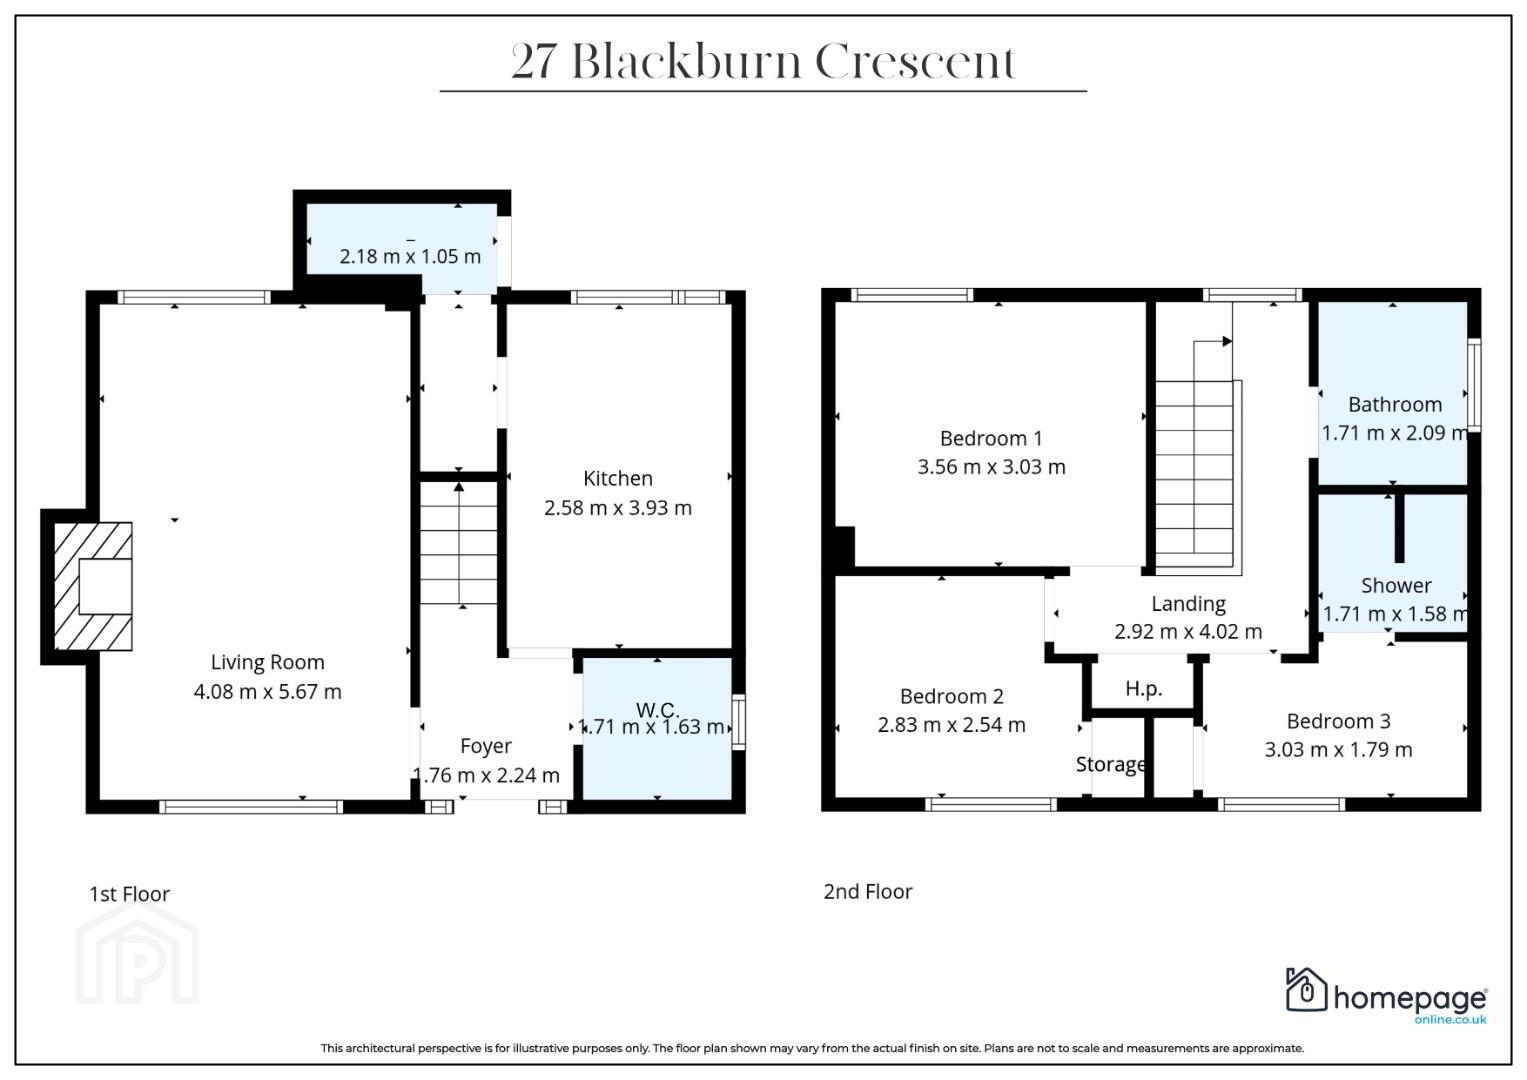
- GROUND FLOOR ACCOMMODATION
- ENTRANCE 2.25 x 1.76 (7'4" x 5'9")
- LIVING ROOM 5.67 x 4.1 (18'7" x 13'5")
- KITCHEN / DINING 4.0 x 2.6 (13'1" x 8'6")
- REAR HALLWAY
- UTILITY / STORAGE 2.2 x 1.05 (7'2" x 3'5")
- FIRST FLOOR ACCOMMODATION
- LANDING 4.0 x 2.92 (13'1" x 9'6")
- BEDROOM 1 3.55 x 3.0 (11'7" x 9'10")
- BEDROOM 2 2.85 x 2.55 (9'4" x 8'4")
- BEDROOM 3 3.0 x 1.8 (9'10" x 5'10")
- SHOWER ROOM 1.7 x 1.6 (5'6" x 5'2")
- BATHROOM 2.1 x 1.7 (6'10" x 5'6")
- _
- NOTES
- Please note we have not tested any apparatus, fixtures, fittings, or services. All measurements are approximate. Some measurements are taken to widest point. Plans & photographs provided for guidance and illustrative only.
Travel Time From This Property

Important PlacesAdd your own important places to see how far they are from this property.
Agent Accreditations



Contact Homepage Estate Agents
+44 28 7187 6261




