27 Belvedere Manor, Windsor Park, Belfast, BT9 6FT
4 Bed End Townhouse
Offers Around £495,000
Property Overview
Status
For Sale
Style
End Townhouse
Bedrooms
4
Bathrooms
3
Receptions
1
Property Features
Size
170.7 sq m (1,837.2 sq ft)
Tenure
Not Provided
Heating
Gas
Broadband Speed Checker
*³
Property Financials
Stamp Duty
Rates
£3,316.83 pa*¹
Typical Mortgage


Marketed by R Stanley Laird & Son
+44 28 9024 8072

Propertynews Currency Partner - helping you transfer money for property purchases in Ireland & Northern Ireland. Speak to an expert
Additional Information
- Ideal as a family home or as an investment property with HMO license in place through until April 2029
- Convenient and highly sought after Malone Road location
- Situated in a prestige gated development with communal gardens
- Four large bedrooms, one with an en suite and several with a bay window
- Two further bathrooms
- Three-storey accommodation with spacious living areas
- Attractive porched entrance with mature established frontage
- Private driveway with parking for two cars
Four-Bedroom Townhouse | Three Bathrooms | Three Storeys | Parking for Two Cars
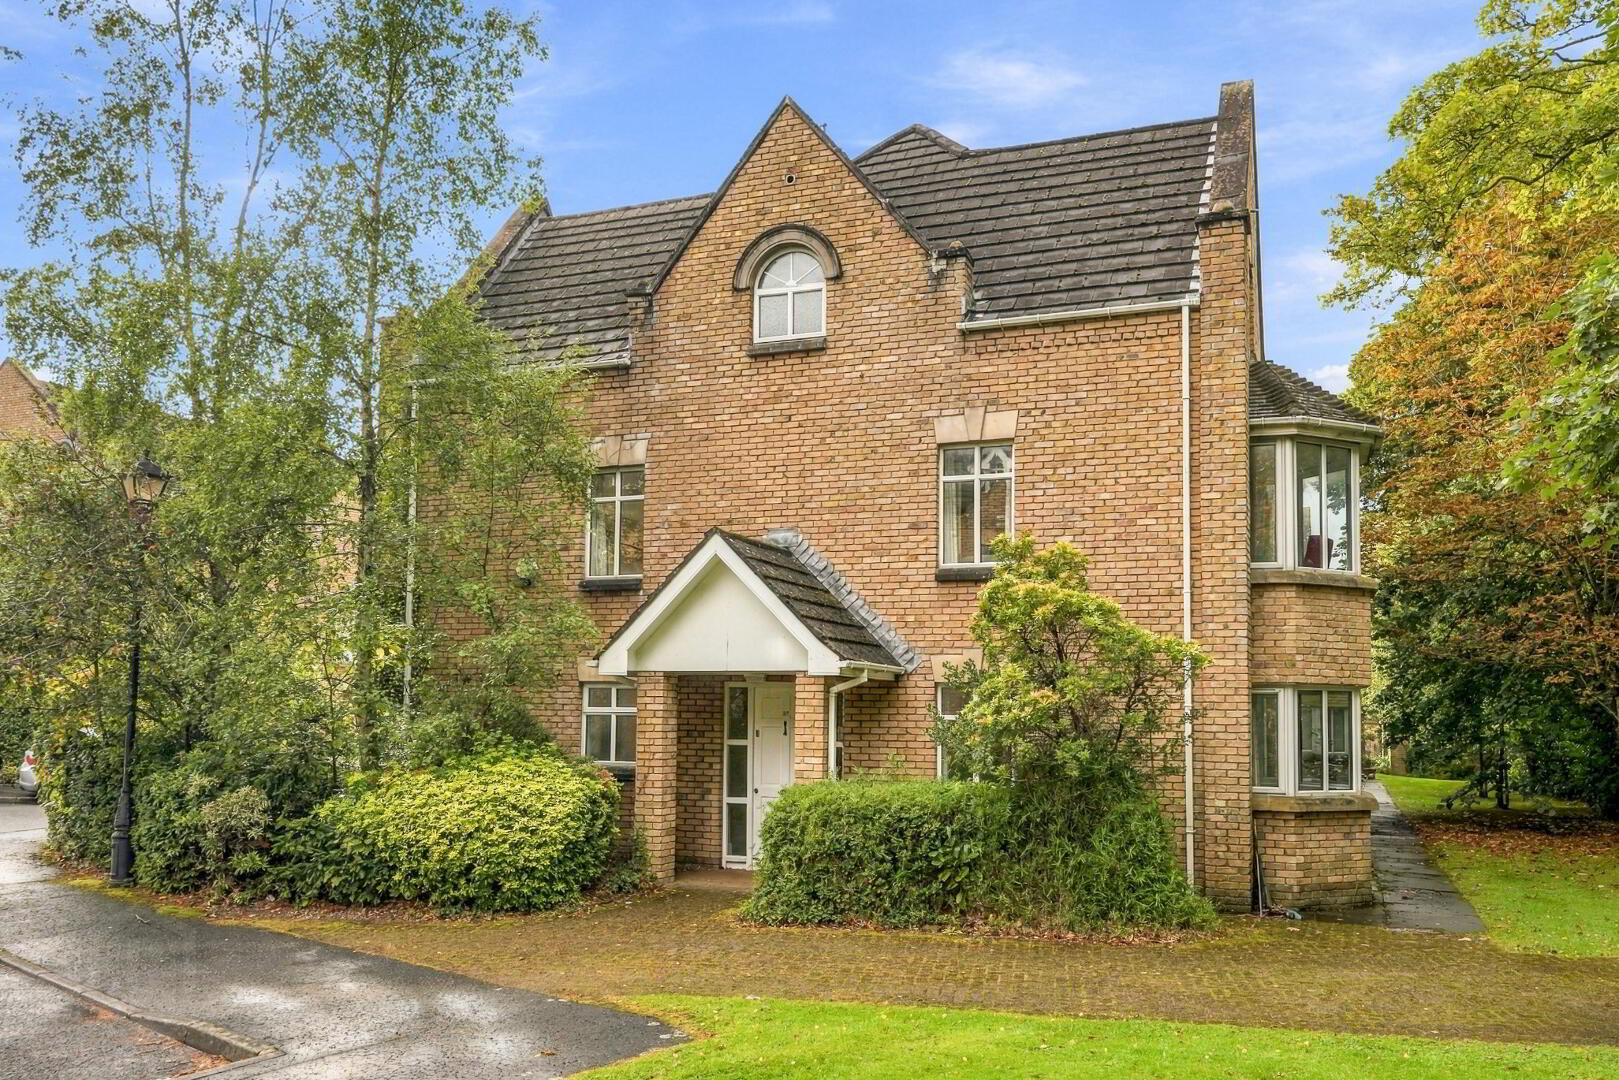
An attractive and spacious four-bedroom townhouse extending over three floors, situated within the gated Belvedere Manor development in the sought-after Malone Road area of Belfast.
The accommodation is arranged over three floors and comprises four well-proportioned bedrooms, three bathrooms, a generous fitted kitchen and spacious living areas. The rooms on the ground and first floor benefit from attractive bay windows overlooking the mature surroundings.
Externally, the property enjoys an attractive yellow-brick façade with distinctive gable detailing and mature planting, together with a private driveway providing parking for two cars.
The property benefits from a current HMO license (Expires April 2029) making it also an ideal investment opportunity for investors seeking to purchase within the Malone Road area which will acheive a high rental income being only a few minutes walk from Queens University.
For further information or to arrange a viewing call our office on 02890324772
As part of our obligations under the Money Laundering, Terrorist Financing and Transfer of Funds (Information on the Payer) Regulations 2017, all Estate Agents are required to verify the identity of purchasers involved in a property transaction.To comply with these obligations, all purchasers will be required to complete Customer Due Diligence (AML) identity checks. These checks are carried out on our behalf by our trusted third-party provider, Credas. A charge will apply of £20 + VAT per purchaser.
GROUND FLOOR
Entrance Hall - Solid wood flooring, two storage cupboards (15'2" x 6'6")
Bedroom 1 - Laminate flooring, attractive bay window, ensuite shower room (19'0" x 17'7") @ at widest point
En suite - Quadrant shower unit, WC & Pedestal wash hand basin
Bedroom 2 - Laminate flooring, attractive bay window (16'5" x 10'1") @ at widest point
Ground floor bathroom - Freestanding bath, WC & pedestal wash hand basin, plumbing for washing machine and tumble dryer (8'9" x 7'3")
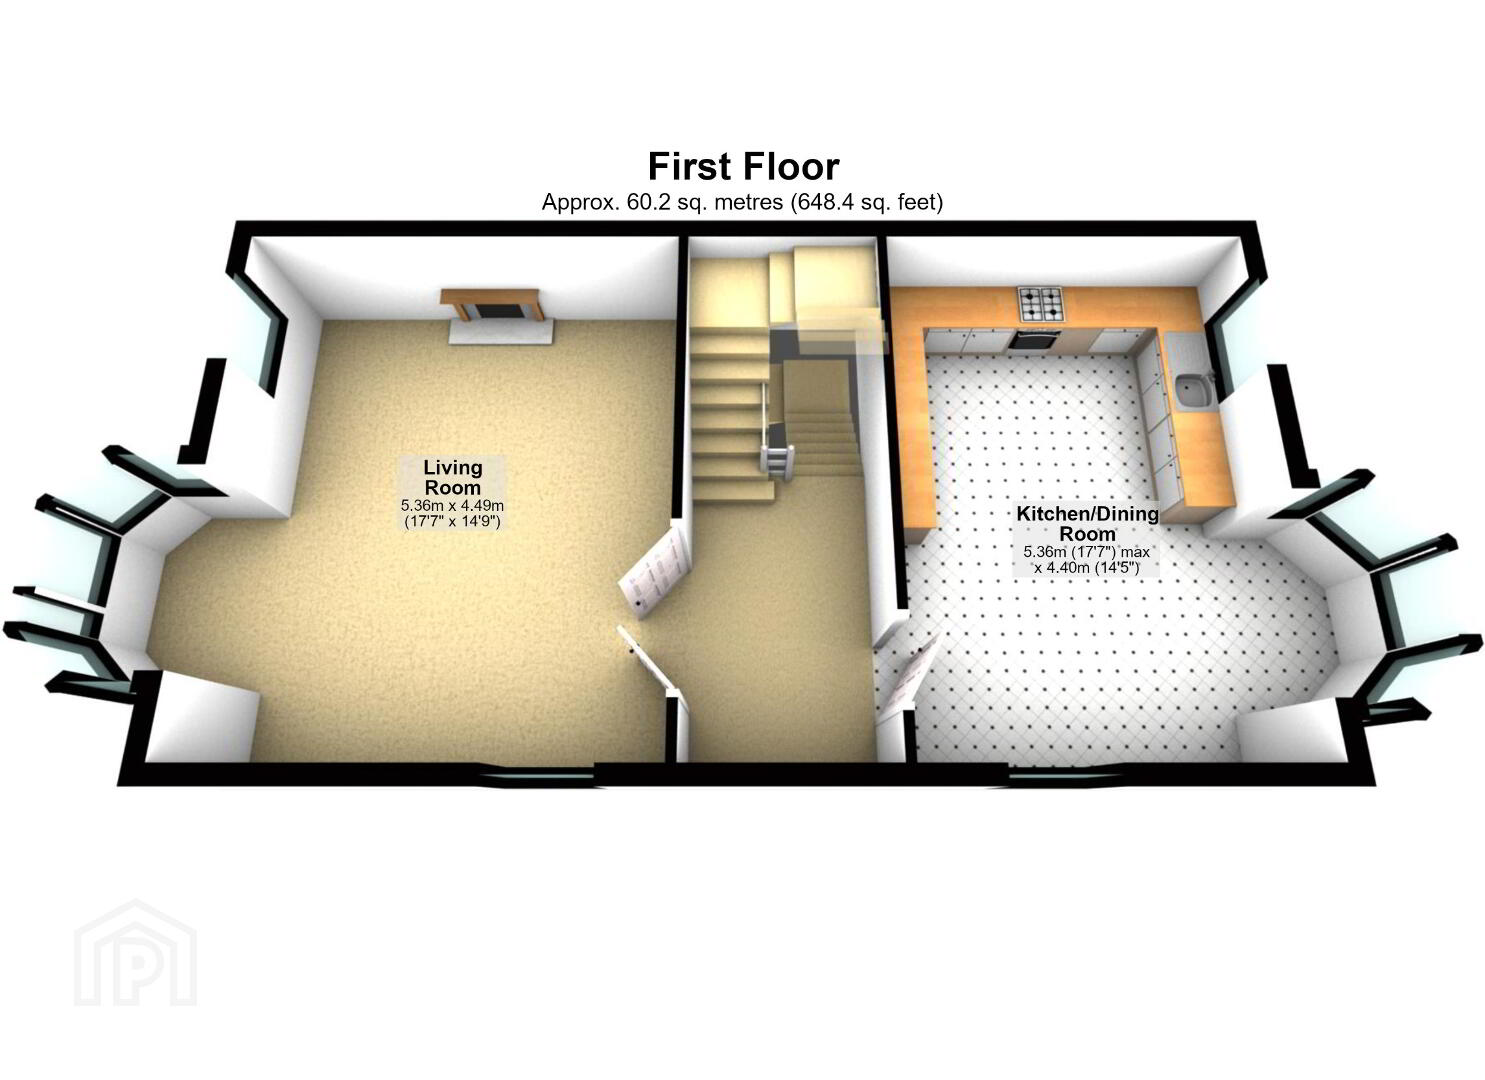
FIRST FLOOR
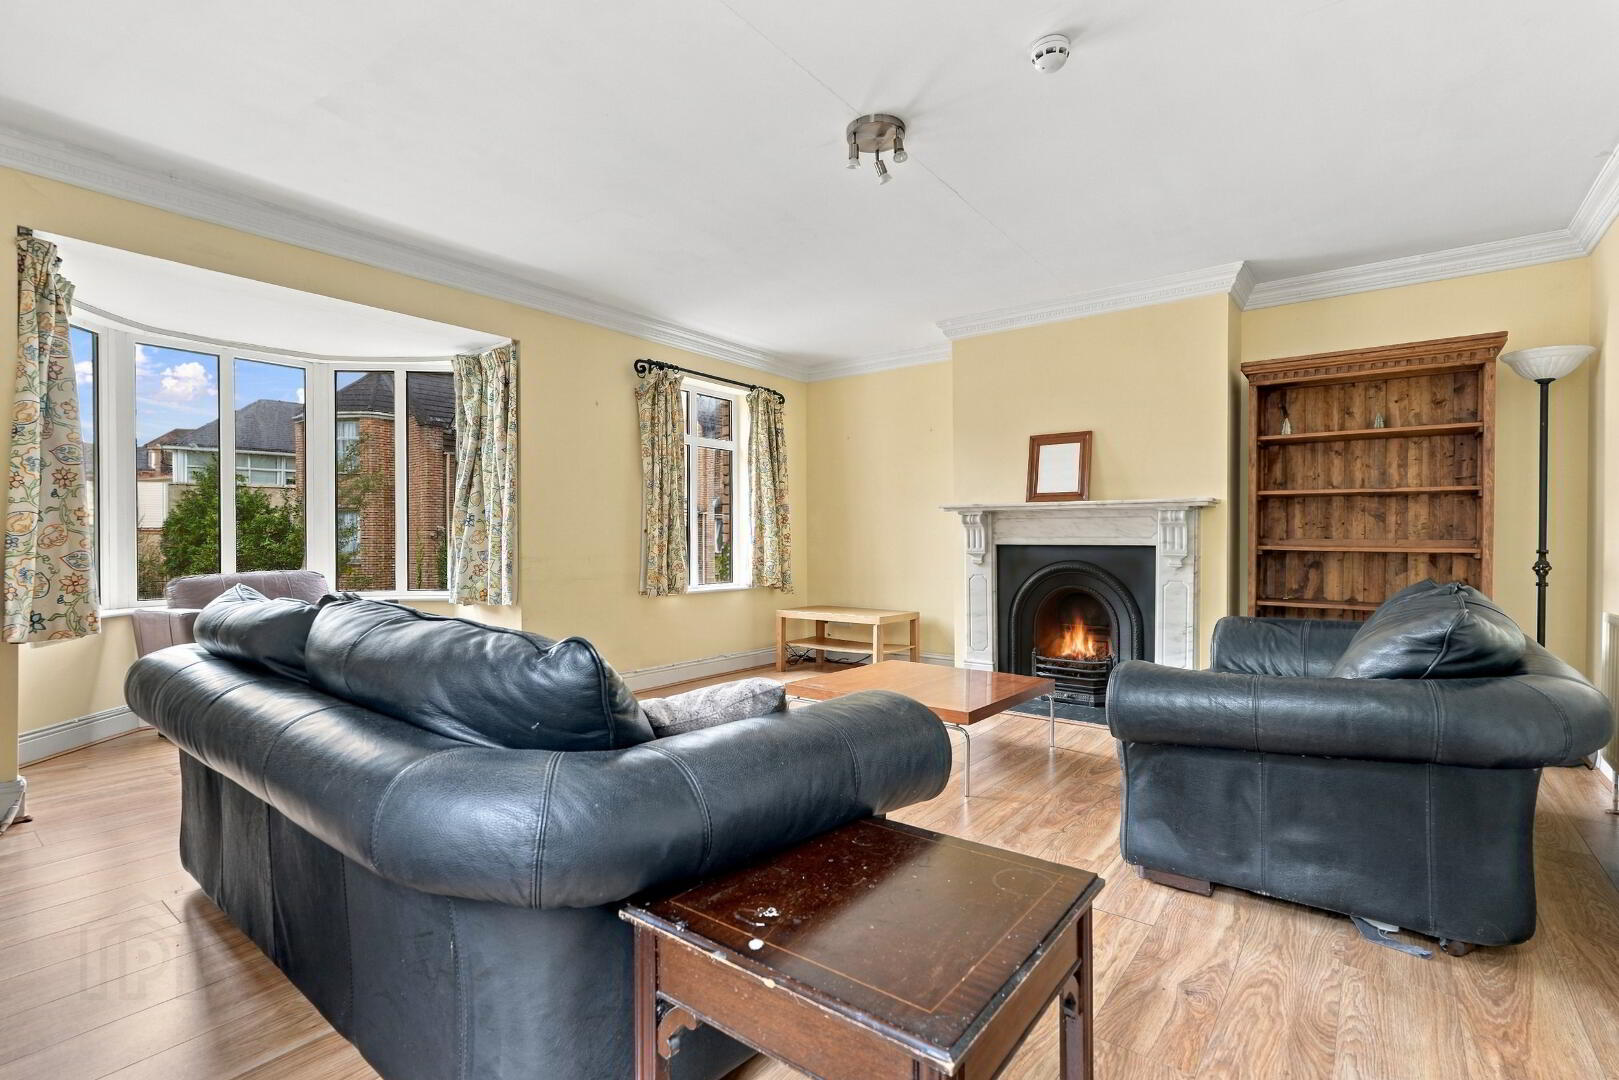
Livingroom - Laminate flooring, attractive bay window, marble fireplace, cast iron insert & slate hearth (18'9" x 17'6") @ at widest point
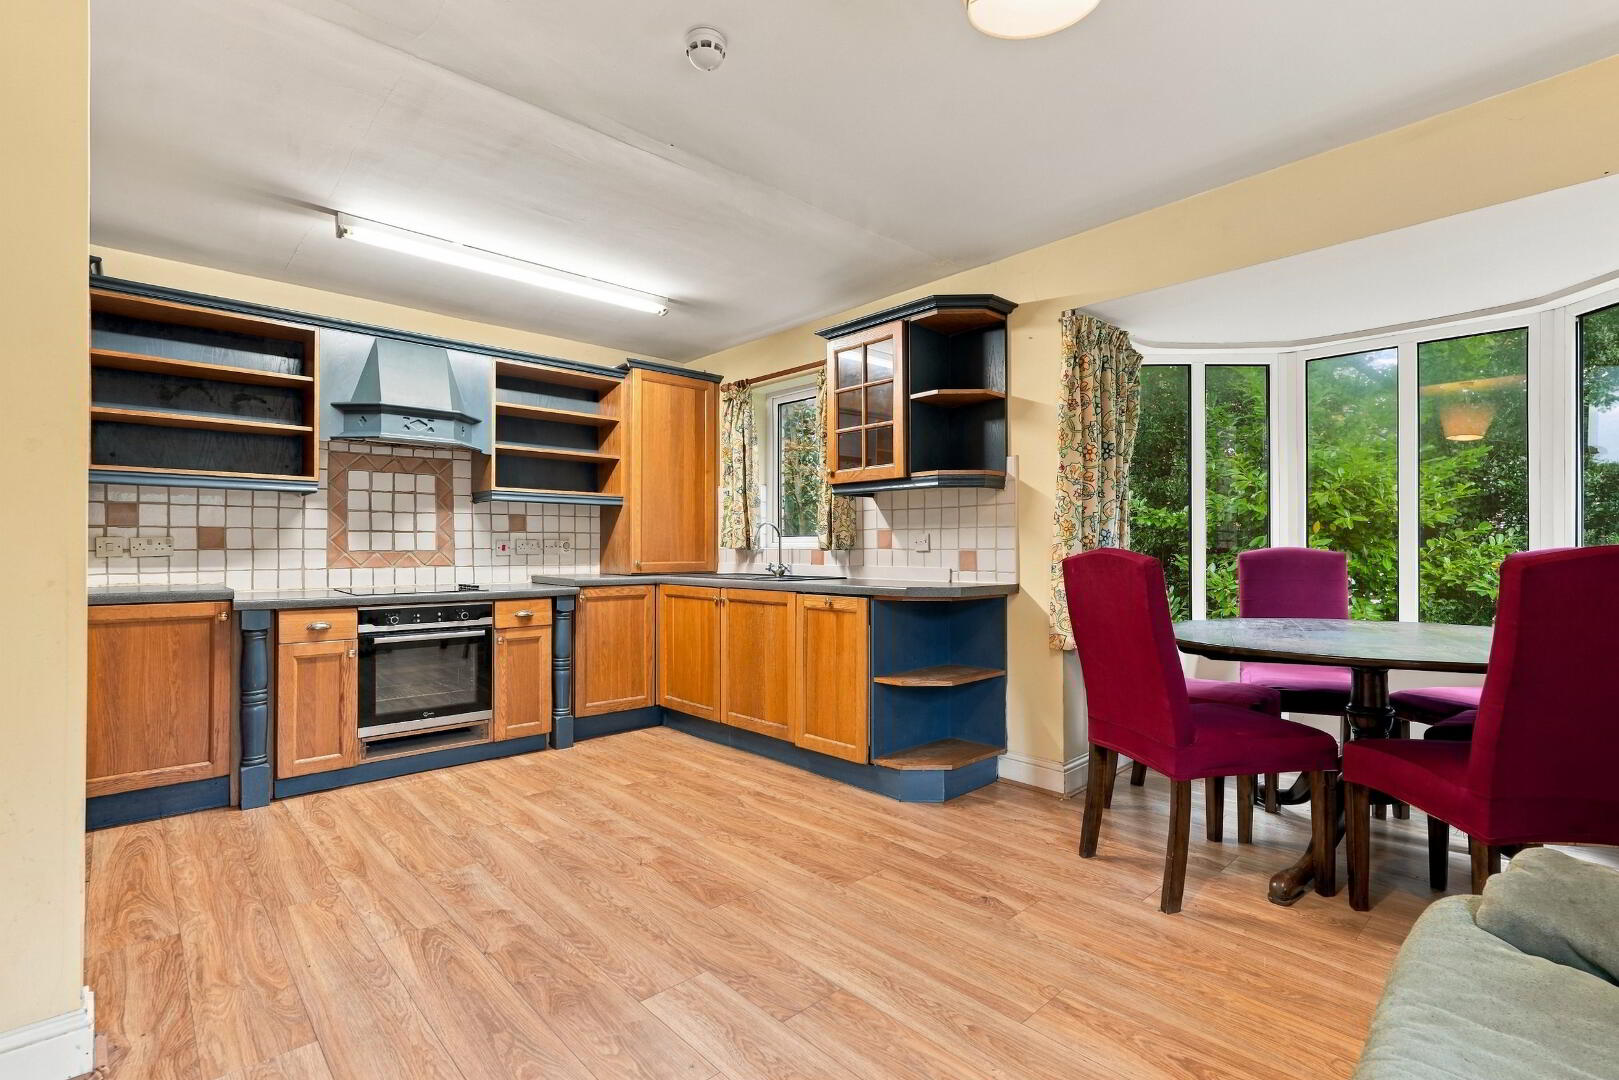
Kitchen - Laminate flooring, attractive bay window, fitted high and low level oak units, part tiled wall, integrated dishwasher and fridge freezer, ideal gas boiler Installed April 2022 (17'8" x 16'2") @ at widest point
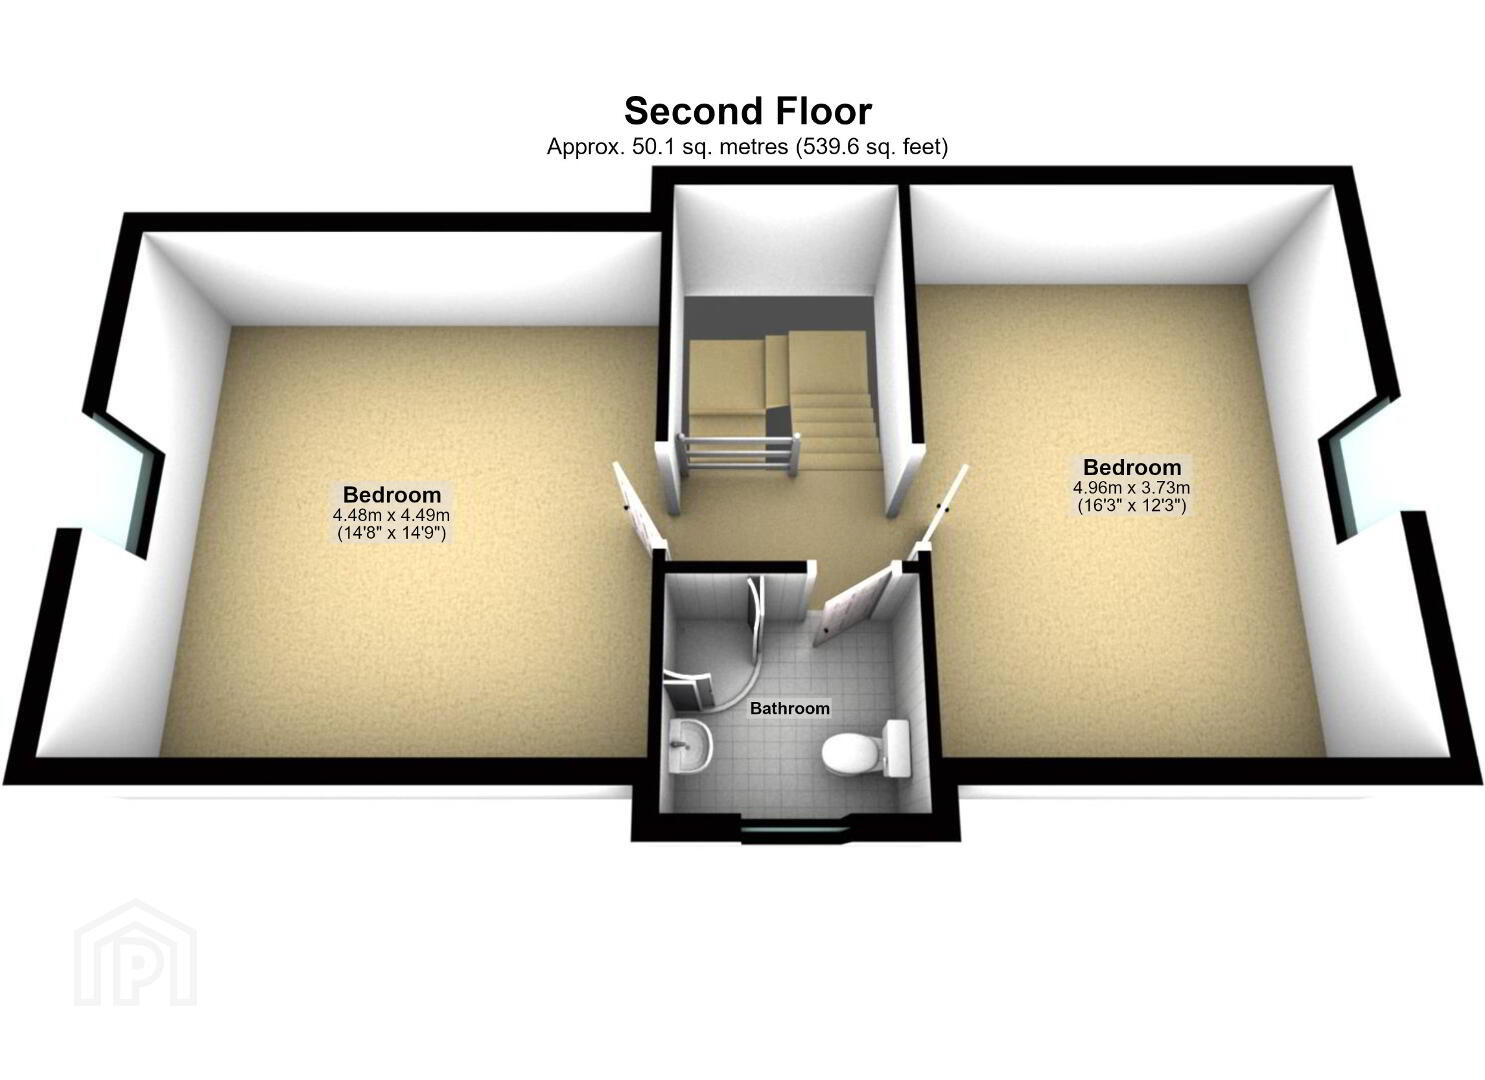
SECOND FLOOR
Bedroom 3 - Laminate flooring (16'4" x 12'2")
Bathroom - Quadrant shower unit, WC & pedestal wash hand basin
Bedroom 4 - Laminate flooring (14'10" x 14'9")
OUTSIDE
Exlusive driveway parking for 2 cars, communal garden areas
Directions
Take a right off the Malone Road onto Windsor Park. Take the first left into the Belvedere Manor development. Once through the gates, take your first left, drive to the end of the street, turn left and the property is on your left.
Travel Time From This Property

Important PlacesAdd your own important places to see how far they are from this property.
Agent Accreditations



Marketed by R Stanley Laird & Son
+44 28 9024 8072




