

Click here to view the video
Click here to view the video
Click here to view the video
27 Ballyhossett Road, Downpatrick, BT30 7EG
4 Bed Home with approx 4 acres and outbuildings
Offers Over £375,000
Property Overview
Status
For Sale
Style
Detached House
Bedrooms
4
Bathrooms
2
Receptions
3
Property Features
Tenure
Not Provided
Energy Rating
Broadband Speed Checker
*³
In partnership with
Property Financials
Stamp Duty
Rates
£1,319.75 pa*¹
Typical Mortgage


Marketed by Ulster Property Sales (Downpatrick)
+44 28 4461 4101

Propertynews Currency Partner - helping you transfer money for property purchases in Ireland & Northern Ireland. Speak to an expert
Additional Information
- Detached residence set in a generous rural location
- Approximately 4 acres of adjoining land
- Excellent potential to modernise and extend
- Spacious accommodation
- Range of useful outbuildings
- Potential for conversion, subject to planning
- Suitable for equestrian or hobby farming
- Peaceful countryside setting
- Superb opportunity to create a bespoke family home
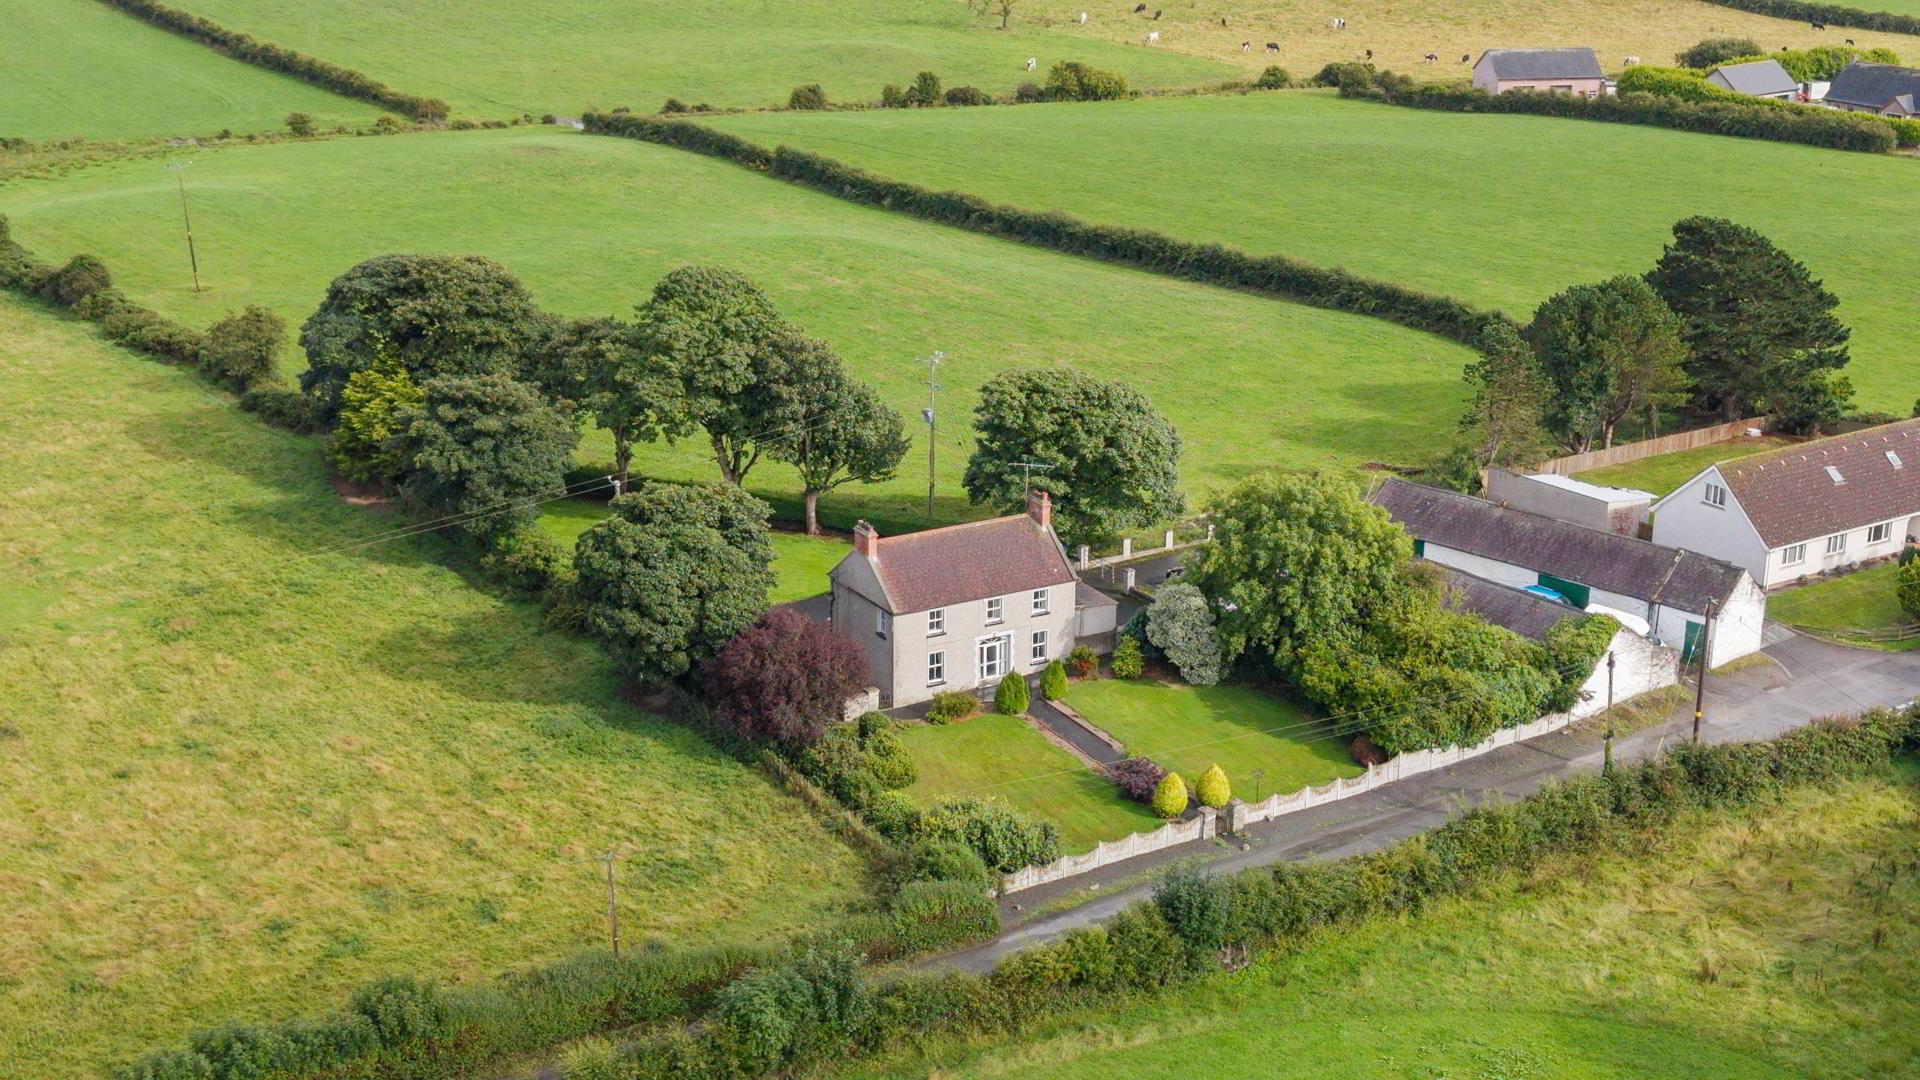
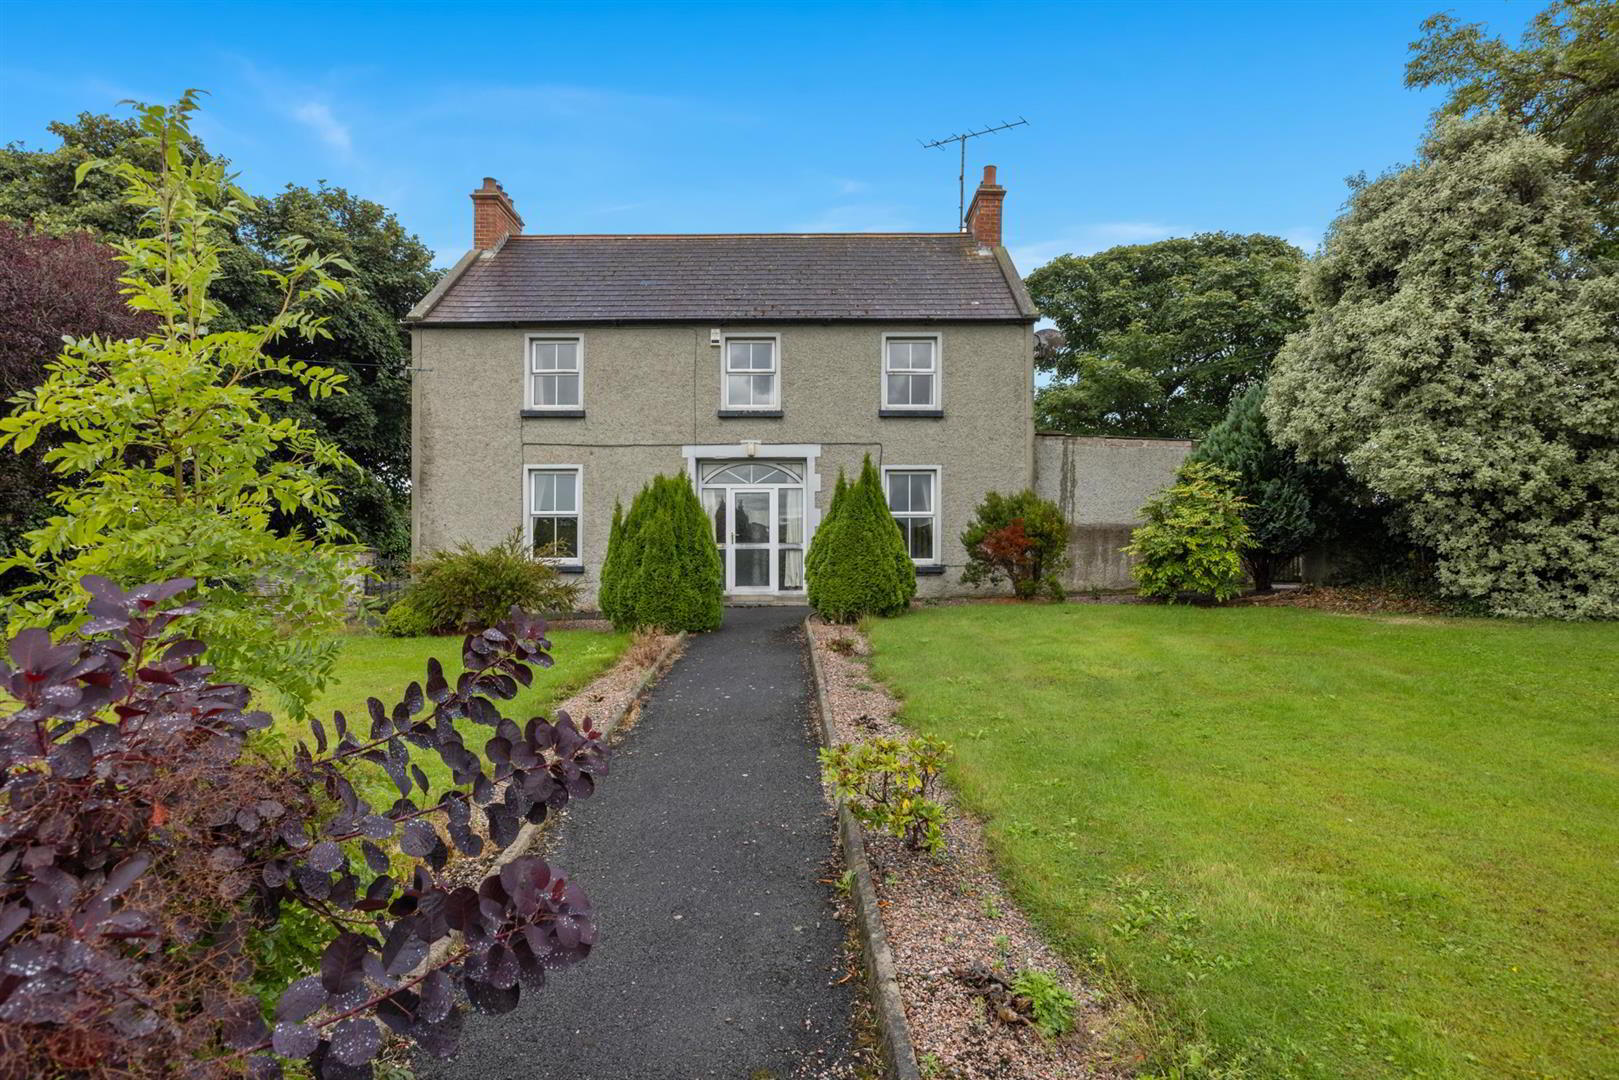
Occupying a generous rural setting on Ballyhossett Road, this detached residence presents an exciting opportunity for purchasers seeking a home they can modernise, extend or personalise to their own requirements.
The property offers spacious accommodation and is set within a substantial site, complemented by a range of outbuildings offering excellent potential for a variety of uses. Subject to the necessary planning approvals and consents, these buildings may be suitable for conversion, creating possibilities for additional accommodation, a home office, studio, workshop or other ancillary uses.
A particular feature of the property is the adjacent field extending to approximately 4 acres, providing a superb opportunity for those seeking extra land for equestrian, hobby farming or a range of other lifestyle pursuits.
This property it offers an excellent canvas for buyers to create a distinctive family home in a desirable countryside setting.
- Living Room 4.55m x 3.53m (14'11" x 11'7")
- Bow window to front, fireplace, double door, door to:
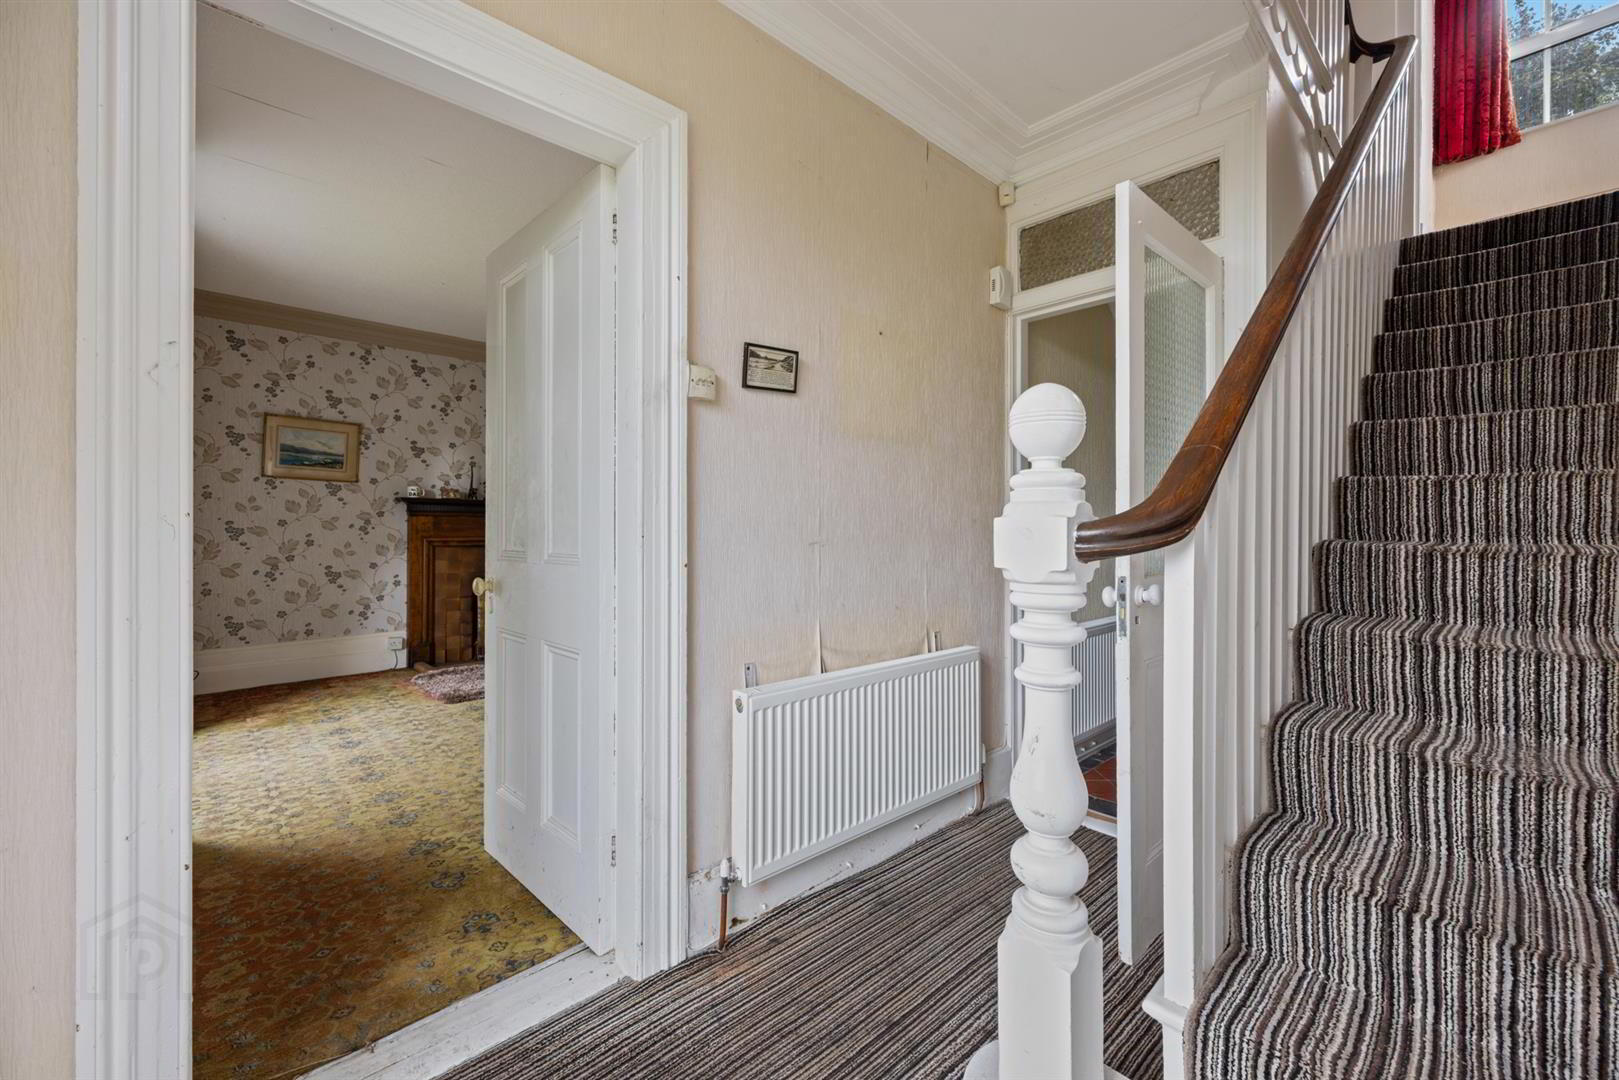
- Entrance Hall
- Front door.
- Entrance Hall 4.55m x 2.01m (14'11" x 6'7")
- Stairs, door to:
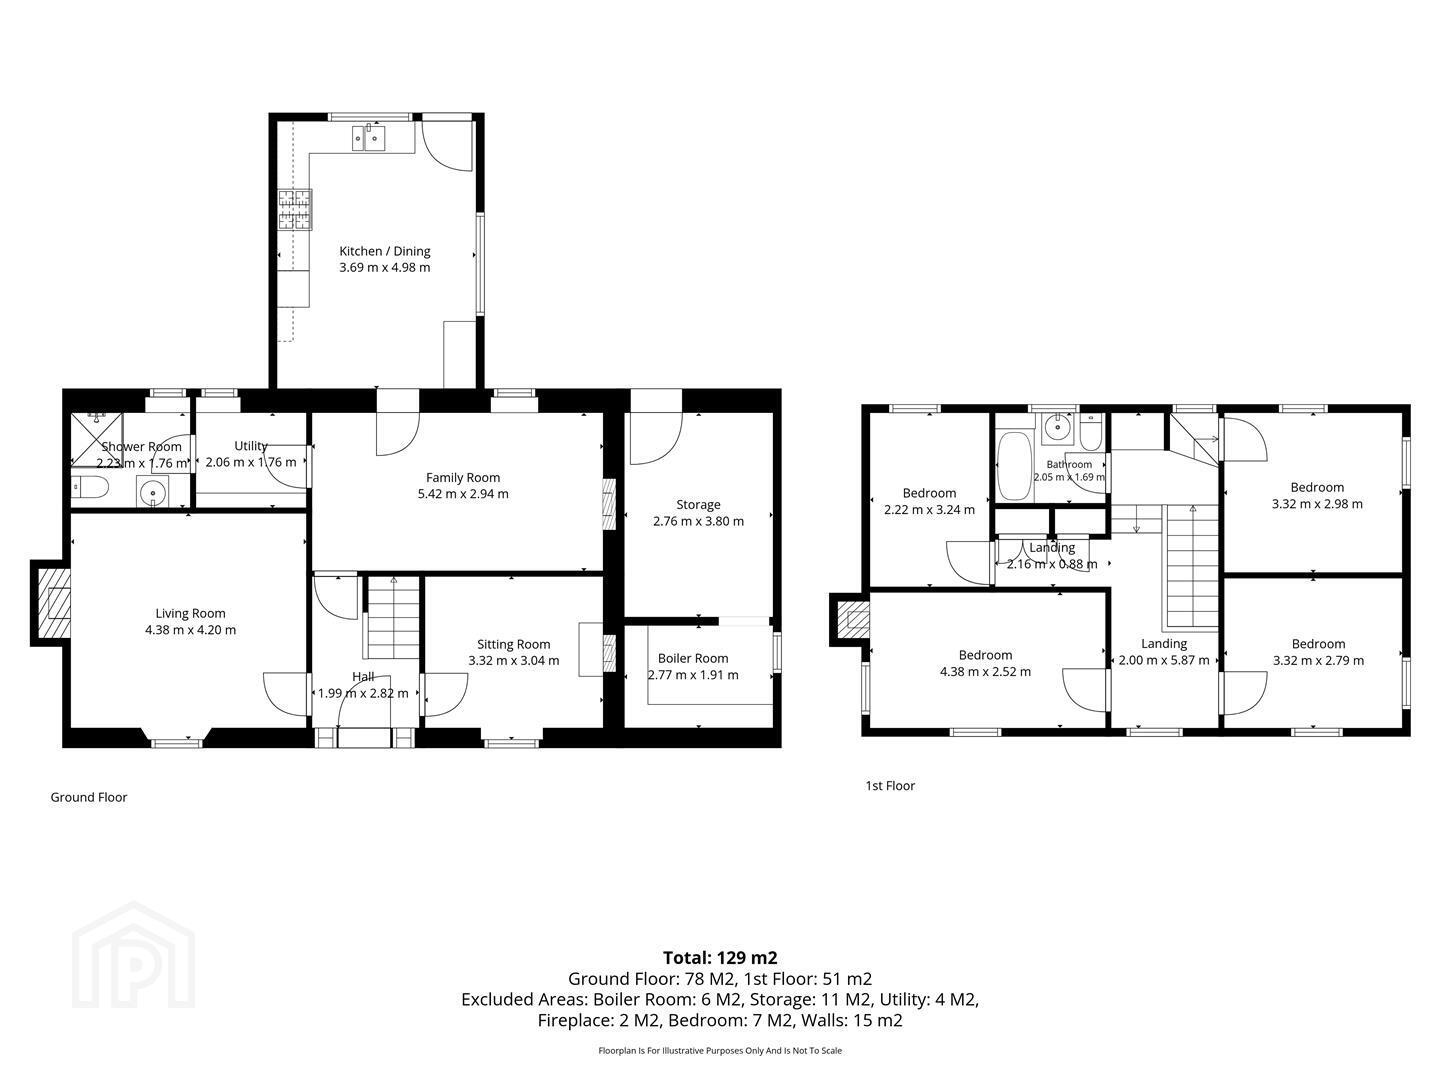
- Living Room 4.38m x 4.20 (14'4" x 13'9")
- Window to front, Feature Fireplace.
- Bedroom 1 3.55m x 3.01m (11'8" x 9'11")
- Window to front, door to:
- Sitting Room 3.32 x 3.04 (10'10" x 9'11")
- Window to front, Feature Fireplace,
- Shower Room 2.03m x 2.03m (6'8" x 6'8")
- Window to side, door to:
- Family Room 5.42 x 2.94 (17'9" x 9'7")
- Tiled Flooring, feature fireplace.
- Utility Room 2.06m x 2.03m (6'9" x 6'8")
- Door to:
- Kitchen/Dining Room 3.69 x 4.98 (12'1" x 16'4")
- High and low level units with recess for fridge freezer, gas oven and hob. Stainless steel extraction fan, Stainless steel sink. Back door.
- Kitchen/Diner 3.19m x 6.61m (10'6" x 21'8")
- Window to rear, double door, door to:
- Utility Room 2.06 x 1.76 (6'9" x 5'9")
- Tiled Flooring. Door to:
- Store 0.59m x 0.88m (1'11" x 2'11")
- Shower Room 2.23 x 1.76 (7'3" x 5'9")
- Shower cubicle, white low flush w.c., pedestal wash hand basin. Tiled flooring
- Walk-in Wardrobe
- Window to rear, door to:
- Storage 3.80 x 2.76 (12'5" x 9'0")
- Bedroom 2 3.89m x 4.06m (12'9" x 13'4")
- Window to side, door to:
- First floor
- Bathroom 2.29m x 3.00m (7'6" x 9'10")
- Window to rear, door to:
- Bedroom One 4.38 x 2.52 (14'4" x 8'3")
- Wooden flooring, feature fireplace, dual aspect windows.
- Bedroom 3 2.77m x 3.38m (9'1" x 11'1")
- Window to rear, door to:
- Bedroom Two 3.32 x 2.79 (10'10" x 9'1")
- Carpet Flooring, duel aspect windows.
- Bedroom 4 3.40m x 3.45m (11'2" x 11'4")
- Skylight, door to:
- Bedroom Three 3.32 x 2.98 (10'10" x 9'9")
- Dual aspect windows, carpet flooring
- Landing 1.04m x 0.81m (3'5" x 2'8")
- Bedroom Four 3.24 x 2.22 (10'7" x 7'3")
- Wooden flooring, window to rear
- Storage area 2.34m x 3.51m (7'8" x 11'6")
- Up and over door, door to:
- Bathroom 2.05 x 1.69 (6'8" x 5'6")
- Panelled bath, pedestal wash hand basin, low flush w.c, Vinyl flooring, tiled walls
- Bar area
- Window to side, door.
- Outside
- Gardens laid in lawn to the front with mature trees and plants. Driveway leading to the rear parking area and outbuildings
- Outbuildings
- Outbuildings offering excellent potential for a variety of uses (subject to relevant planning and consents).
- Adjacent Field
- Extending to approximately 4 acres.
Travel Time From This Property

Important PlacesAdd your own important places to see how far they are from this property.
Agent Accreditations



Marketed by Ulster Property Sales (Downpatrick)
+44 28 4461 4101




