


Click here to view the 3D tour
Click here to view the 3D tour
Click here to view the 3D tour
26a Lisnamulligan Road, Hilltown, Newry, BT34 5YH
4 Bed Detached Bungalow
Guide Price £425,000
Property Overview
Status
For Sale
Style
Detached Bungalow
Bedrooms
4
Bathrooms
2
Receptions
2
Property Features
Tenure
Not Provided
Energy Rating
Broadband Speed Checker
*³
Property Financials
Stamp Duty
Rates
£2,006.02 pa*¹
Typical Mortgage


Marketed by Best Property Services (Warrenpoint)
+44 28 4175 4522

Propertynews Currency Partner - helping you transfer money for property purchases in Ireland & Northern Ireland. Speak to an expert
Additional Information
- Substantial Four Bedroom Family Bungalow
- Located with close access to both Hilltown and Rathfriland
- Fully refurbished throughout resulting in a turnkey finish
- Large studio annex offering excellent flexibility for guest accommodation, a home office, Older children, or potential rental income
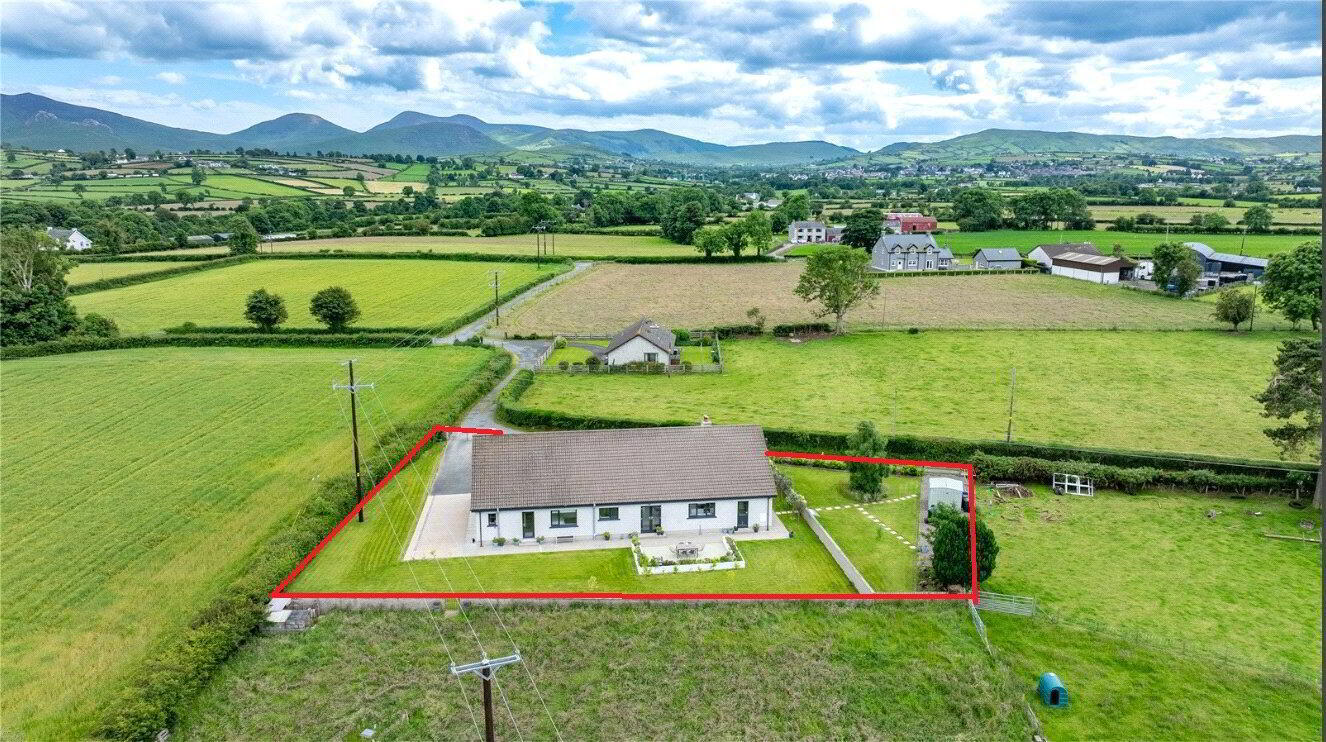
- Breathtaking views of the Mourne Mountains from every window
We rarely see homes come to the market that tick all the boxes in relation to family home, modern finish and ample opportunities by way of Annex and floored attic space whilst offering breathtaking views of the Mourne Mountains and surrounding countryside.
This is a house that must be seen as the photos simply do not highlight the space and versatility on offer.
This is a family home that will grow with your family.
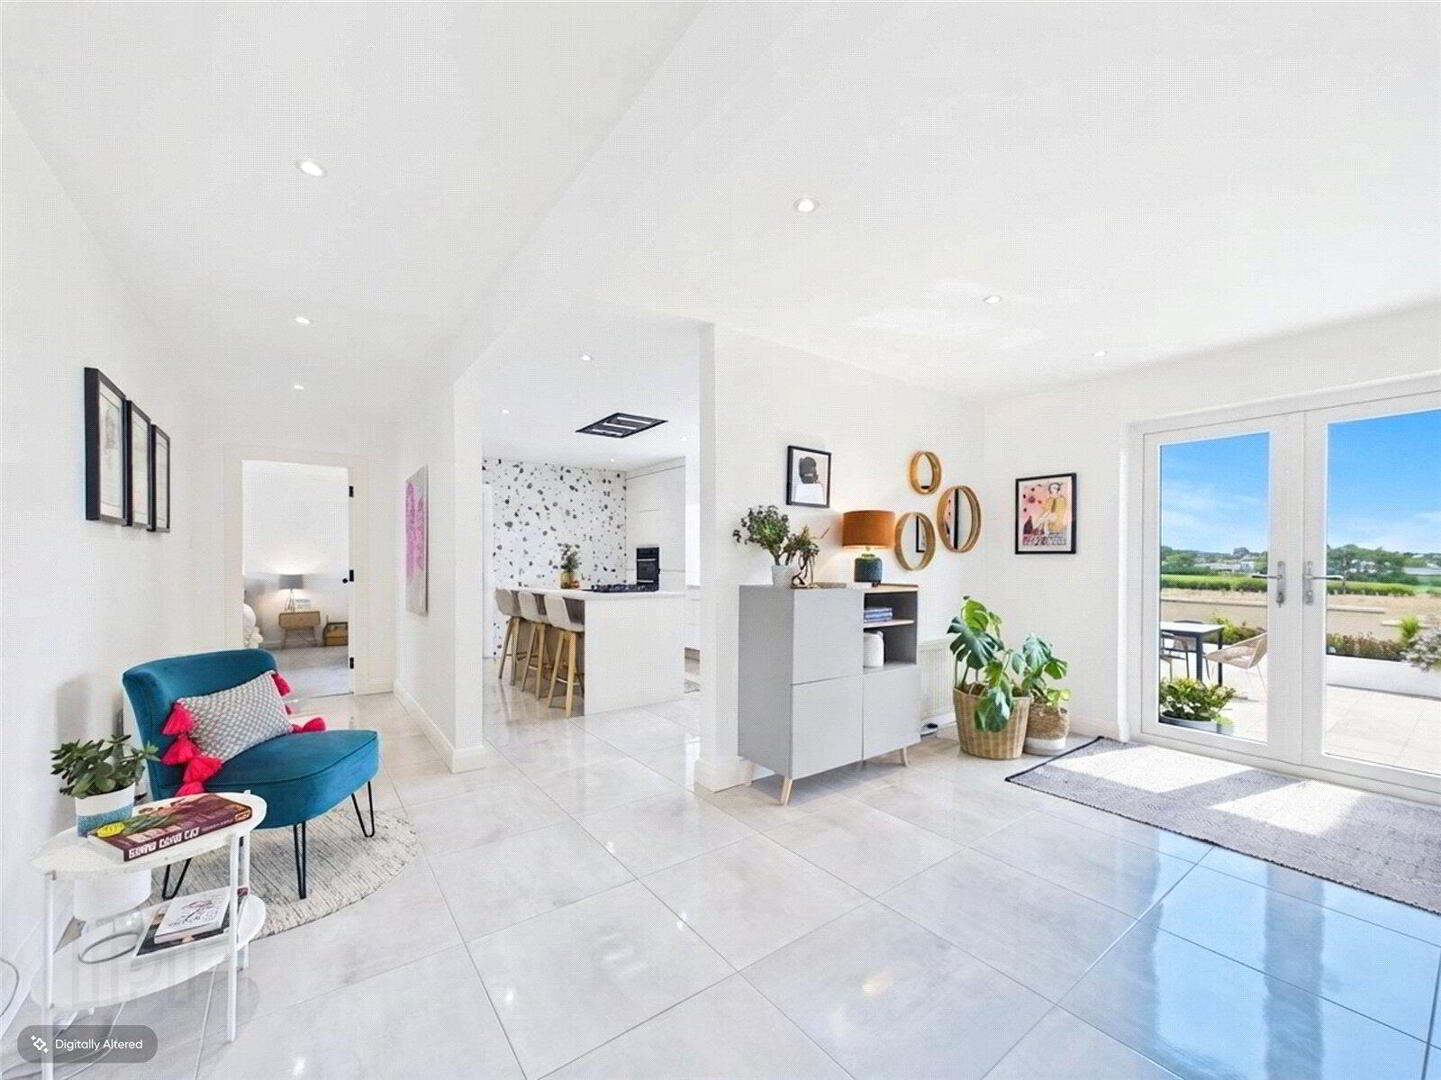
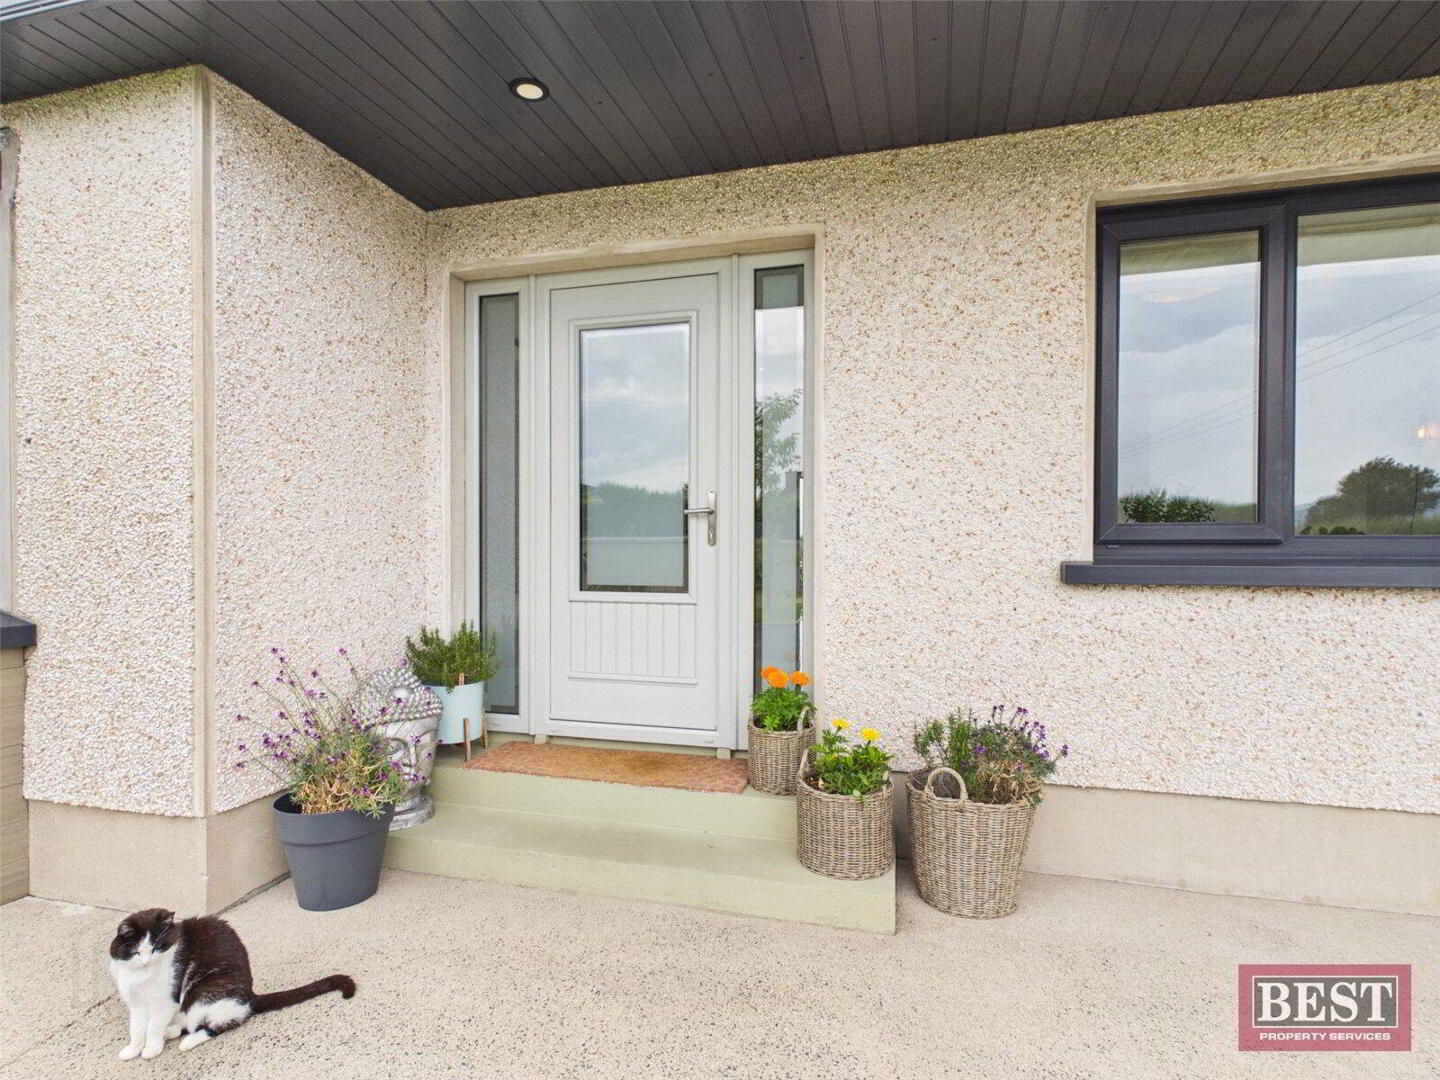
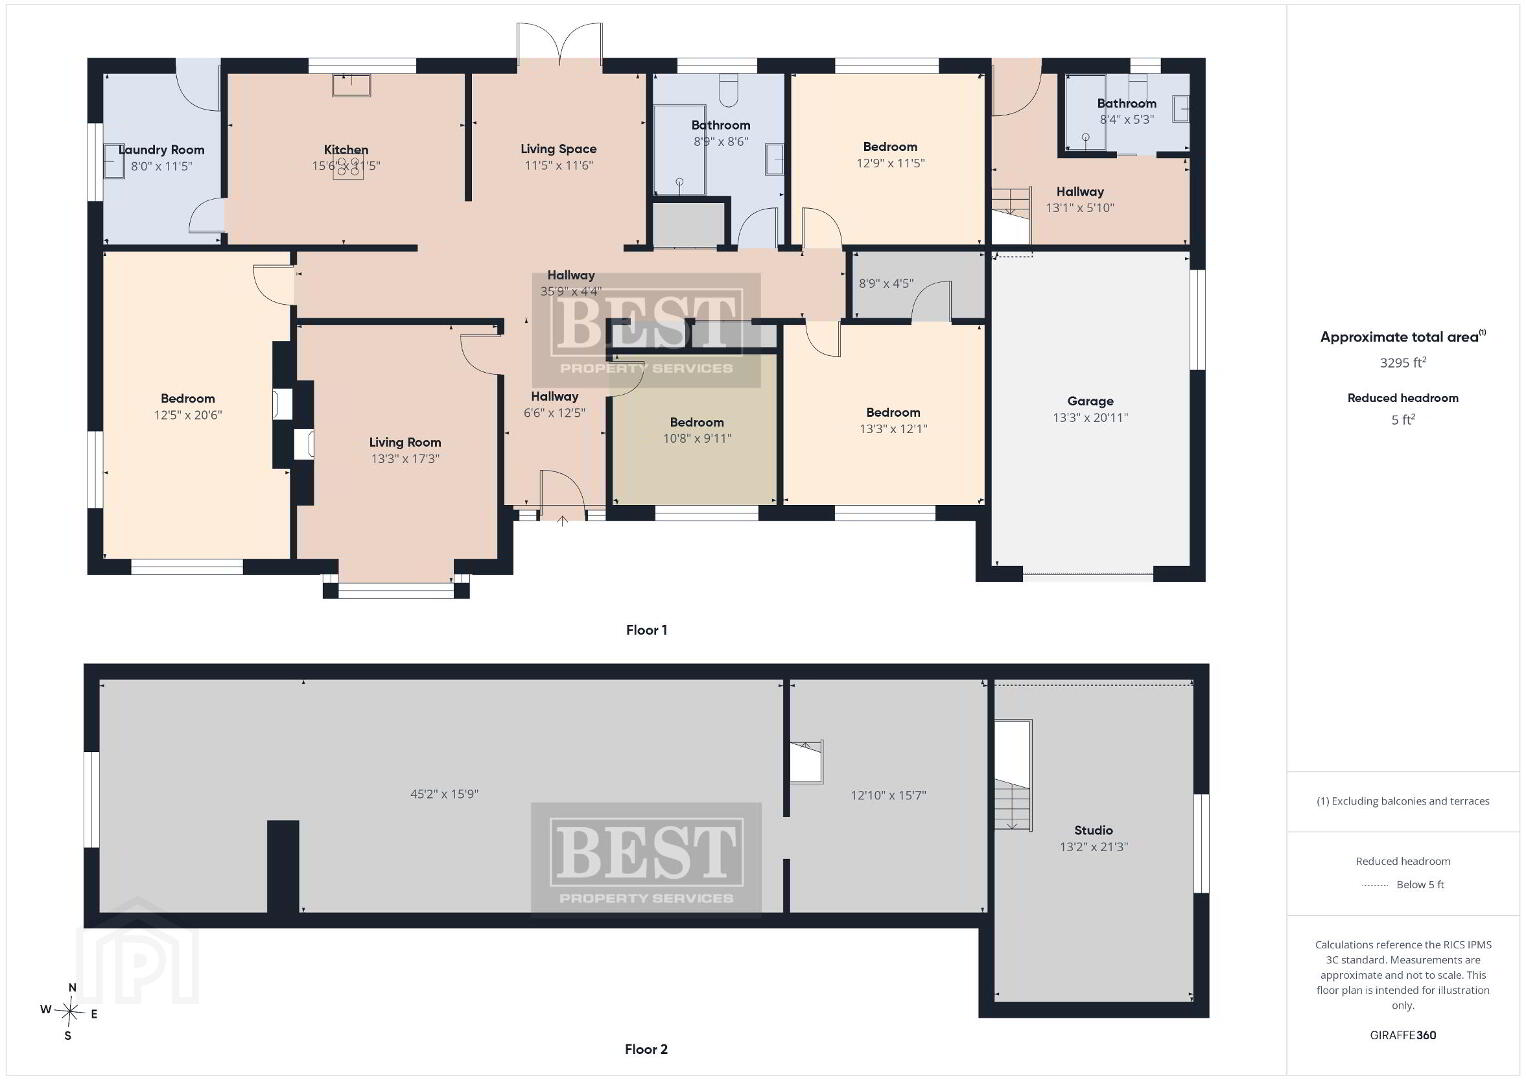
Situated in a peaceful rural setting, 26A Lisnamulligan Road is a spacious four-bedroom bungalow with a self-contained studio annex and excellent potential to create a further two bedrooms plus en-suites within the floored attic space.Occupying a generous site of approximately 0.4 acres, the property enjoys a south-facing aspect to the front, while the patio area benefits from sunshine throughout the day, making it an ideal space for outdoor dining, entertaining, and relaxation. Ample off-street parking further enhances the practicality of this exceptional home.Upon entering, you are welcomed by a bright and modern hallway and a vast open plan area that you simply don’t expect from a bungalow.
To the right is a well-proportioned bedroom. While the impressive living room to the left of the entrance features a charming dual fuel burning stove and a large picture window perfectly positioned to take in the stunning views.The hallway leads through to a contemporary open plan kitchen dining, complete with an island ideal for entertaining and an abundance of storage. An extra large utility room is conveniently located just off the kitchen. Further along the hallway, there is a beautifully finished, fully tiled shower room and two additional generous double bedrooms one with a substantial walk in wardrobe.
The master bedroom provides a spacious retreat, enhanced by its own dual fuel burning stove for those cozy winter nights in.Connected to the side of the property with its own entrance is a large studio annex with a private shower room, offering excellent flexibility for guest accommodation, a home office, creative workspace, or potential rental income. A simple doorway install could connect this to the main house seamlessly if the new owners wished to do so. There is space and plumbing in place to install a small kitchen in the studio.
The floored attic presents an exciting opportunity for further development, with ample space to create two large bedrooms and an ensuite bathroom or whatever the new owner requires, subject to any necessary approvals.
Window already in place which helps to visualise this space.
Outside, the thoughtfully landscaped gardens provide a wonderful setting for relaxation and entertaining. Featuring a herb Wall garden around the patio and a wildflower meadow. The outdoor space is both beautiful and tranquil with sunlight all day into the evening.
A substantial detached garage, currently utilised as a gym, completes this exceptional property.
Travel Time From This Property

Important PlacesAdd your own important places to see how far they are from this property.
Agent Accreditations




Marketed by Best Property Services (Warrenpoint)
+44 28 4175 4522




