For sale
Added 1 day ago
26 Woodcroft Heights, Galgorm, Ballymena, BT42 1GF
4 Bed Detached House
Offers Around £439,950
Property Overview
Status
For Sale
Style
Detached House
Bedrooms
4
Bathrooms
2
Receptions
3
Property Features
Tenure
Freehold
Heating
Oil
Broadband Speed Checker
*³
In partnership with
Property Financials
Stamp Duty
Rates
£2,413.80 pa*¹
Typical Mortgage


Marketed by Edmondson Estates
+44 28 2565 5733

Propertynews Currency Partner - helping you transfer money for property purchases in Ireland & Northern Ireland. Speak to an expert
Additional Information
- Imacculately Presented Detached Family Home
- Finished To A High Specification Throughout
- Four Bedrooms With Principal En-Suite
- Fully Floored Roofspace (Currently Utilised As A Dressing Room)
- Deluxe Fitted Kitchen; Hidden Pantry & Utilty Room
- Deluxe Family Bathroom; Furnished Cloakroom
- Detached Garage; Private Driveway
- Gardens Front & Rear
- Sought After Residential Location
- Rarely Do Properties Of This Nature Come To Market
Modernised throughout, this property benefits from recently installed windows (c.2025), boiler (c.2023) and roof (c.2026), as well as a full cosmetic overhaul.
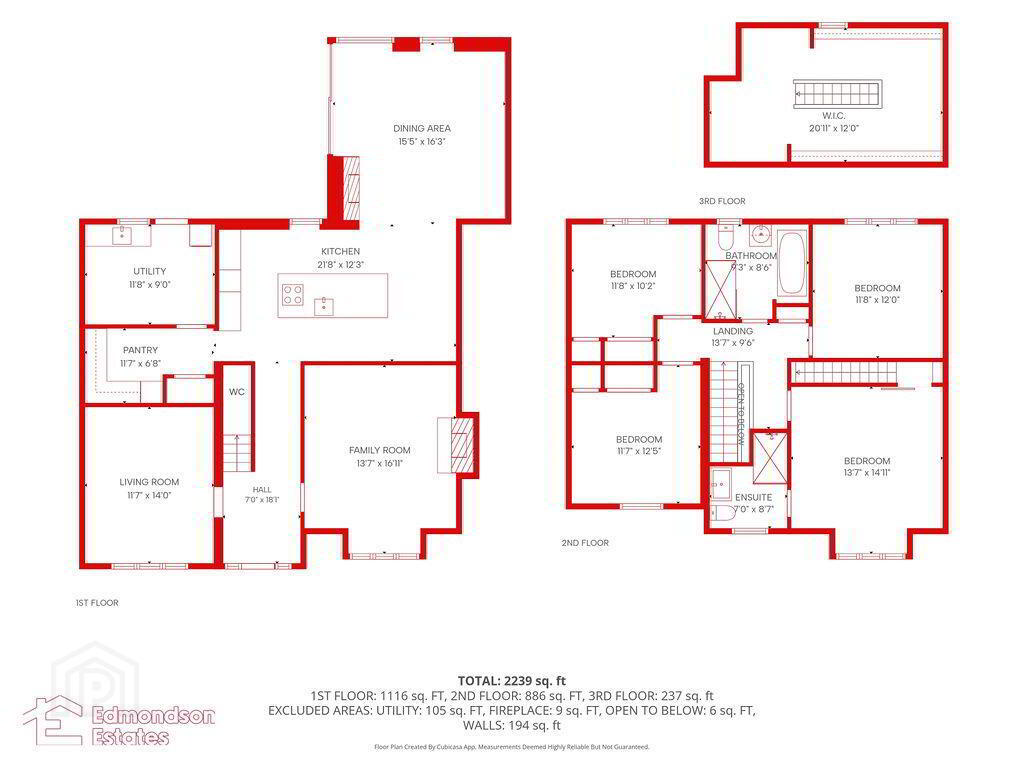
Internally the property comprises an entrance hall, three reception rooms, deluxe fitted kitchen, walk-in pantry, utility room, four double bedrooms with principal en-suite, fully floored roof space (currently utilised as a dressing room), furnished cloakroom and a deluxe family bathroom.
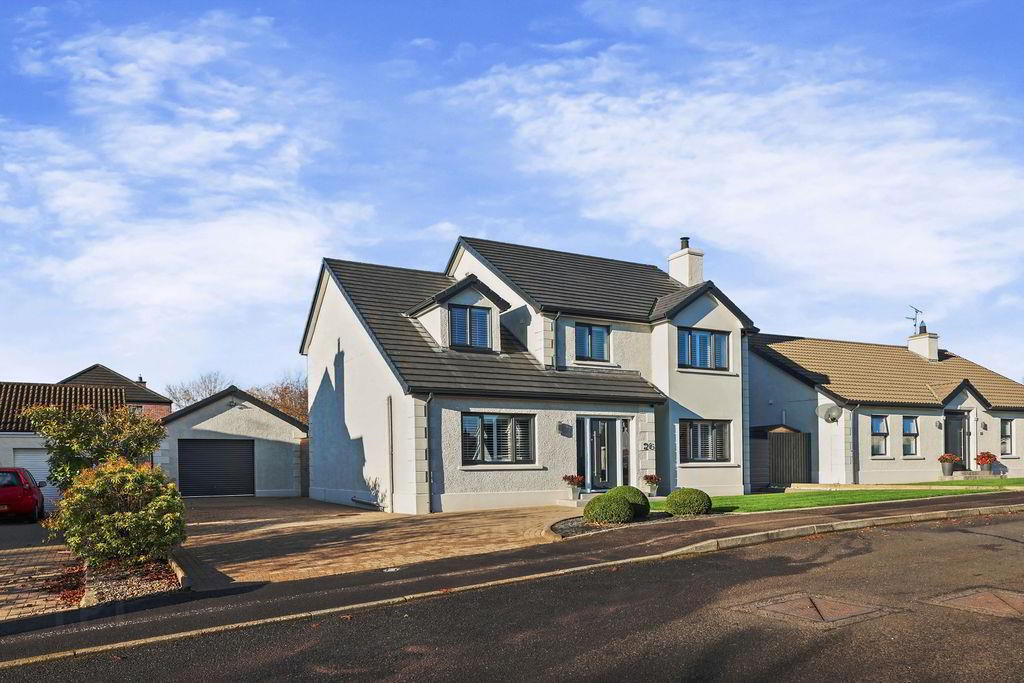
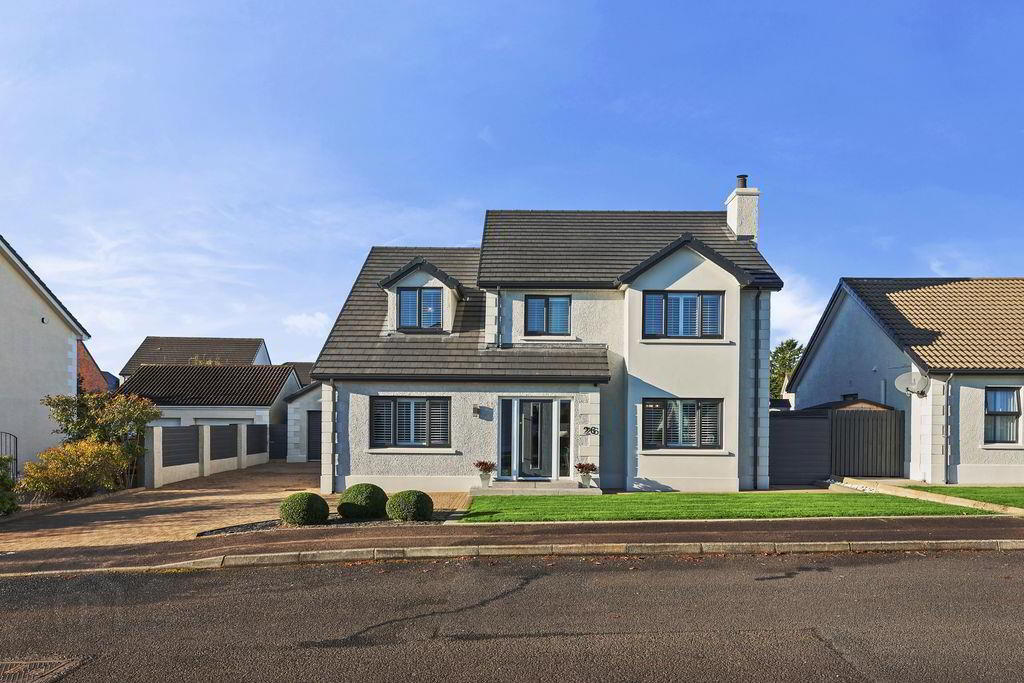
Externally the property benefits from low maintenance gardens front and rear, private driveway and detached garage.
Early viewing is highly recommended.
- ACCOMMODATION
- GROUND FLOOR
- ENTRANCE HALL
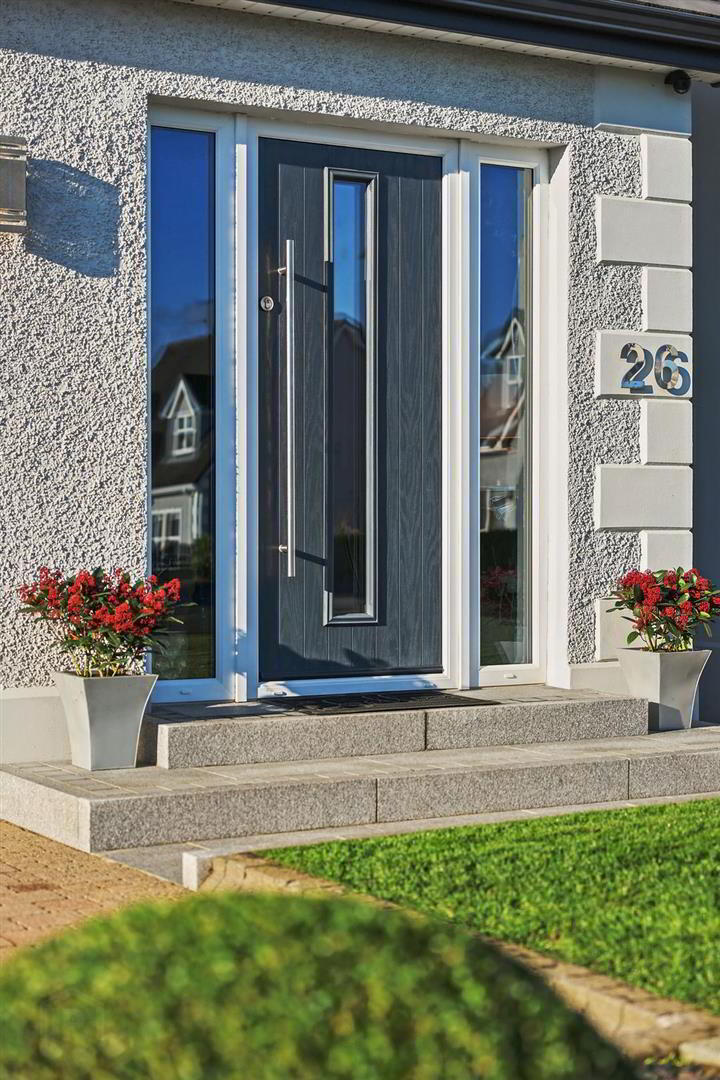
- PVC double glazed fornt door with matching side screens. Herringbone flooring. Stairwell to first floor.
- LOUNGE 5.16m x 4.14m (16'11 x 13'7)
- Focal point open fire with timber surround on granite tiled hearth. Decorative cornicing.
- FAMILY ROOM 4.27m x 3.53m (14'0 x 11'7)
- Decorative cornicing.
- FITTED KITCHEN 6.60m x 3.73m (21'8 x 12'3)
- Deluxe, high specifiaction fitted kitchen with high and low level storage units and granite work surfaces. Integrated appliances to include twin eye level Neff ovens, fridge, AEG dishwasher, wine fridge and induction hob with extractor canopy over. Inlaid stainless steel sink unit with Quooker tap. Matching island unit with breakfast bar area. Access to hidden pantry and utility area. Tiled floor. Recessed downlighting. Open plan to sunroom.
- PANTRY 3.53m x 2.03m (11'7 x 6'8)
- High and low level storage units. Access to store. Tiled floor.
- UTILITY ROOM 3.56m x 2.74m (11'8 x 9'0)
- Low level storage units and work surface. Stainless steel sink unit. Space and plumbing for washing machine and tumble dryer. PVC double glazed composite rear door. Tiled floor. Bootroom style storage area. Alarm panel.
- SUNROOM 4.95m x 4.70m (16'3 x 15'5)
- PVC double glazed sliding patio door to rear garden. Focal point electric fire. Tiled floor.
- FURNISHED CLOAKROOM
- Modern fitted two piece suite comprising wash hand basin and WC.
- FIRST FLOOR
- LANDING
- Access to hot press and roof space area.
- PRINCIPAL BEDROOM 4.55m x 4.14m (14'11 x 13'7)
- Sliding barn door to hidden stairwell accessing fully floored roof space (currently utilised as a dressing room).
- FULLY FLOORED ROOFSPACE 6.38m x 3.66m (20'11 x 12'0)
- Wood laminate floor covering. Eaves storage. Velux window. Recessed downlighting.
- DELUXE EN-SUITE
- Modern fitted three piece suite comprising shower enclosure with mains shower and drench shower head over, vanity unit and WC. Fully tiled walls an dtiled floor.
- BEDROOM 2 3.66m x 3.56m (12'0 x 11'8)
- BEDROOM 3 3.78m x 3.53m (12'5 x 11'7)
- Integrated wardrobes.
- BEDROOM 4 3.56m x 3.10m (11'8 x 10'2)
- Integrated wardrobes.
- DELUXE FAMILY BATHROOM
- Deluxe modern fitted four piece suite comprising free standing bath with waterfall mixer tap, shower enclosure with mains shower and drench shower head over, floating vanity unit and WC. Fully tiled walls to shower and tiled floor.
- EXTERNAL
- Front garden in lawn.
Private driveway in brick pavior.
PVC fascia, soffits and rainwater goods.
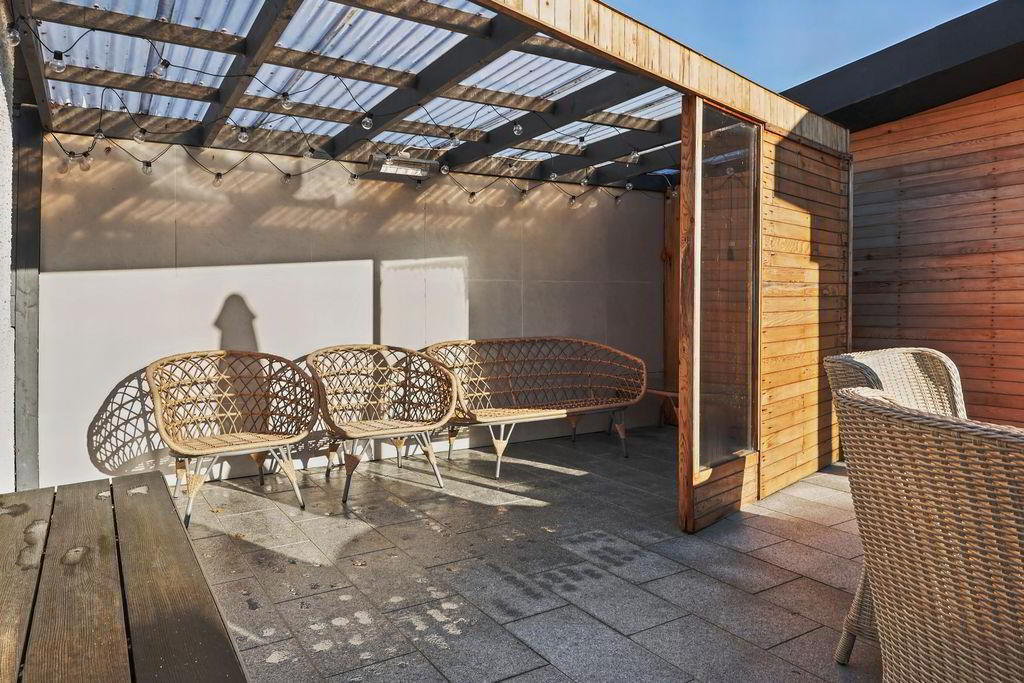
Secluded, low maintenance rear garden in paving and artificial grass. Covered seating area.
Decorative Cedar panelling to sunroom extension.
Access to sheltered storage area.
Outside tap and lighting. - DETACHED GARAGE
- Electric roller shutter door. PVC double glazed French doors to garden. EV charging point. Oil fired central heating boiler. Concrete floor. Power, heating and lighting. (currently partitioned as a home office/games room).
Travel Time From This Property

Important PlacesAdd your own important places to see how far they are from this property.
Agent Accreditations




Marketed by Edmondson Estates
+44 28 2565 5733


