

Click here to view the 3D tour
Click here to view the 3D tour
Click here to view the 3D tour
For sale
Added 1 day ago
26 Titterington Gardens, Drumbo, Lisburn, BT27 5LJ
3 Bed End-Terrace House
Offers Around £155,000
Property Overview
Status
For Sale
Style
End-Terrace House
Bedrooms
3
Receptions
1
Property Features
Tenure
Not Provided
Energy Rating
Heating
Oil
Broadband Speed Checker
*³
In partnership with
Property Financials
Stamp Duty
Rates
£714.38 pa*¹
Typical Mortgage


Marketed by Bill McCann Estate Agency
+44 28 9266 6222

Propertynews Currency Partner - helping you transfer money for property purchases in Ireland & Northern Ireland. Speak to an expert
Additional Information
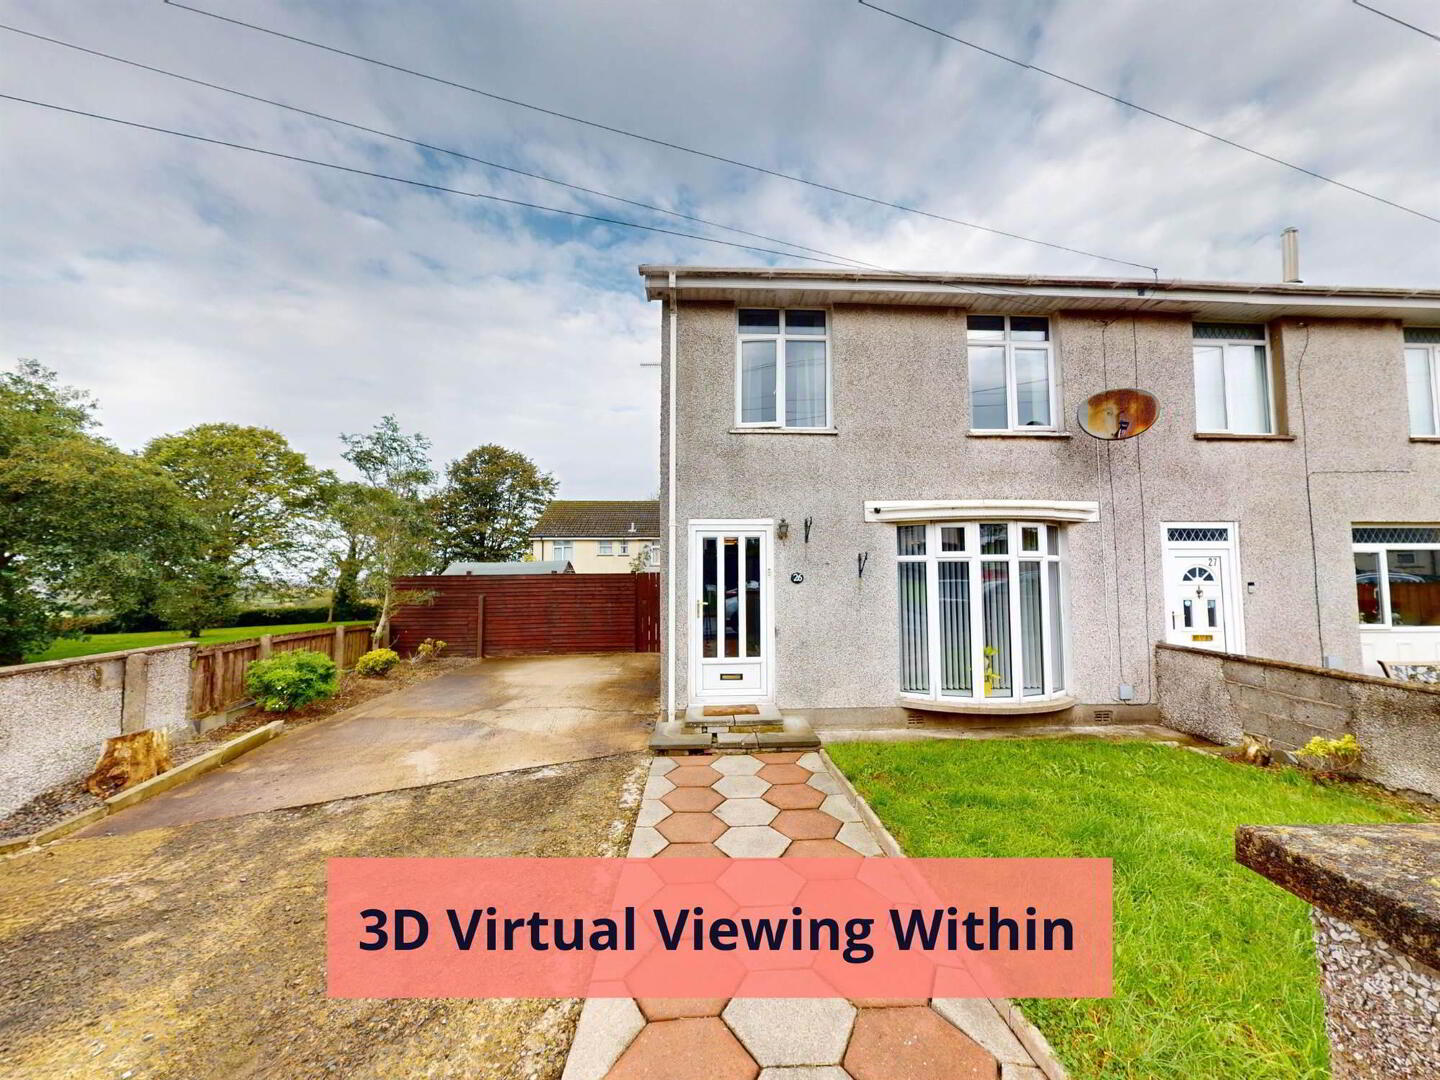
A well maintained and presented end terrace property enjoying a good cul-de-sac position n the popular Titterington Gardens.
Enjoying a spacious internal layout and easy maintained front and rear with communal green area to the side this home enjoying semi rural living and is perfect for those commuting to Lisburn, Belfast or surrounding towns and cities.
Accommodation briefly comprises;
Entrance porch.
Lounge.
Kitchen/dining area.
Stairs to first floor landing.
3 bedrooms.
Bathroom.
Outside; Spacious parking to front with paved path and well-maintained front lawn. Side gate entry to spacious paved rear with stoned beds bordered by fence. Outside, lighting, oil tank, boiler.
Oil fired central heating.
White PVC double glazed windows and exterior doors.
PVC fascia, soffits and rainwater goods.
Location; Off Front Road
Enjoying a spacious internal layout and easy maintained front and rear with communal green area to the side this home enjoying semi rural living and is perfect for those commuting to Lisburn, Belfast or surrounding towns and cities.
Accommodation briefly comprises;
Entrance porch.
Lounge.
Kitchen/dining area.
Stairs to first floor landing.
3 bedrooms.
Bathroom.
Outside; Spacious parking to front with paved path and well-maintained front lawn. Side gate entry to spacious paved rear with stoned beds bordered by fence. Outside, lighting, oil tank, boiler.
Oil fired central heating.
White PVC double glazed windows and exterior doors.
PVC fascia, soffits and rainwater goods.
Location; Off Front Road
Ground Floor
- ENTRANCE PORCH:
- PVC front door with double glazed insets. Wood flooring. Half glazed door to lounge.
- LOUNGE:
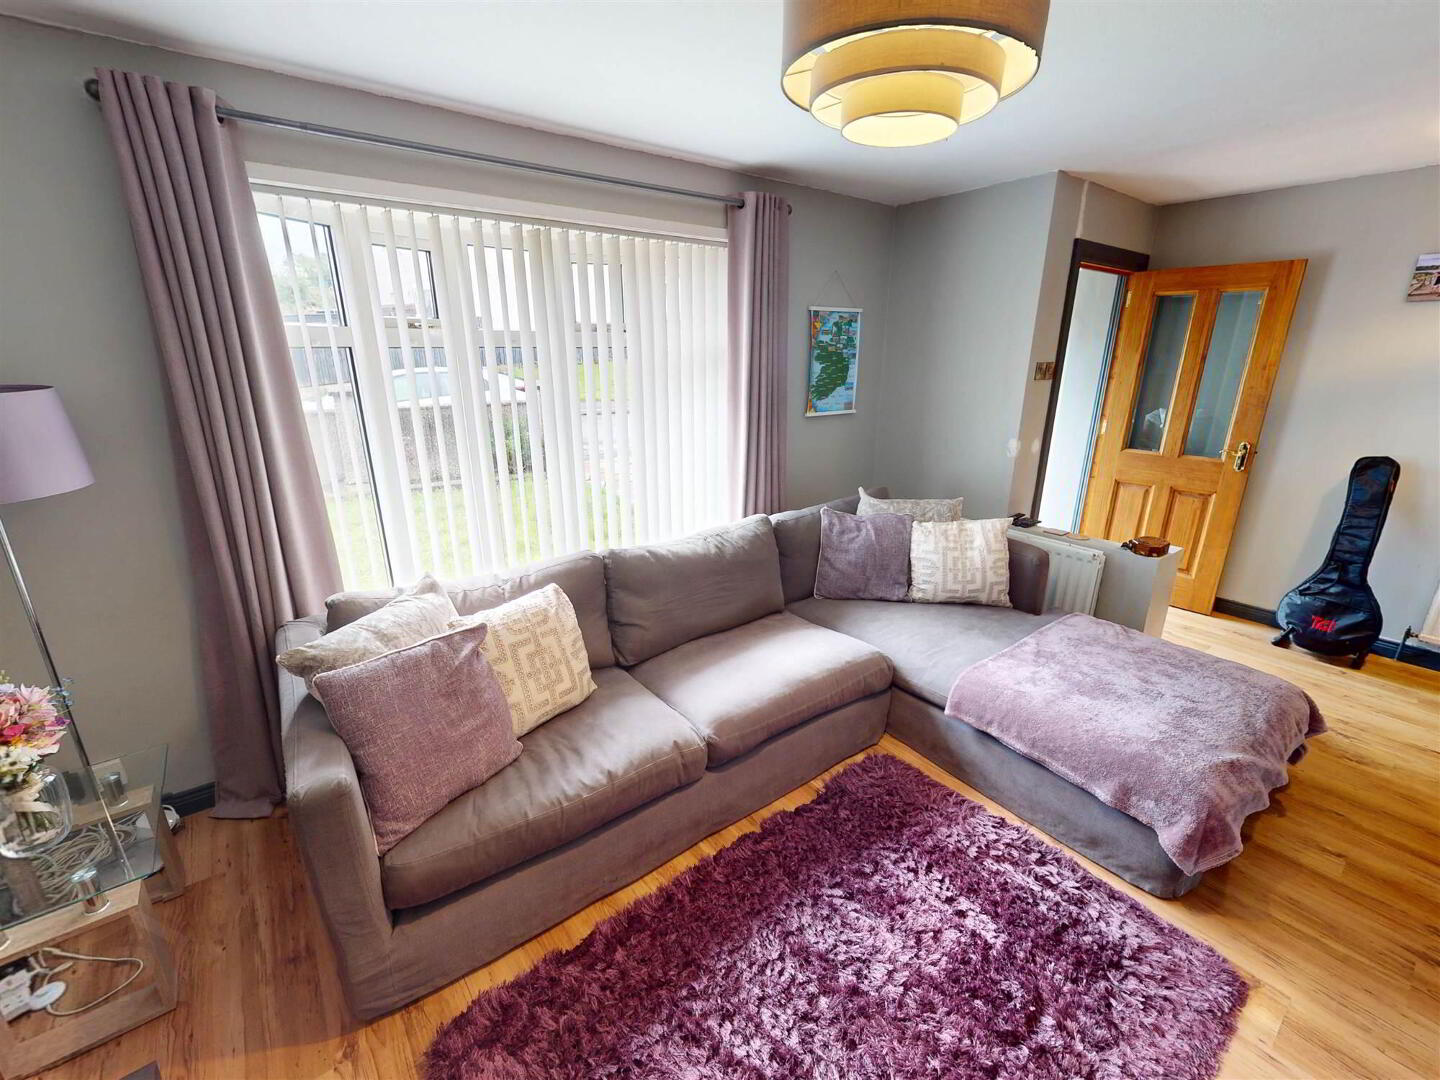
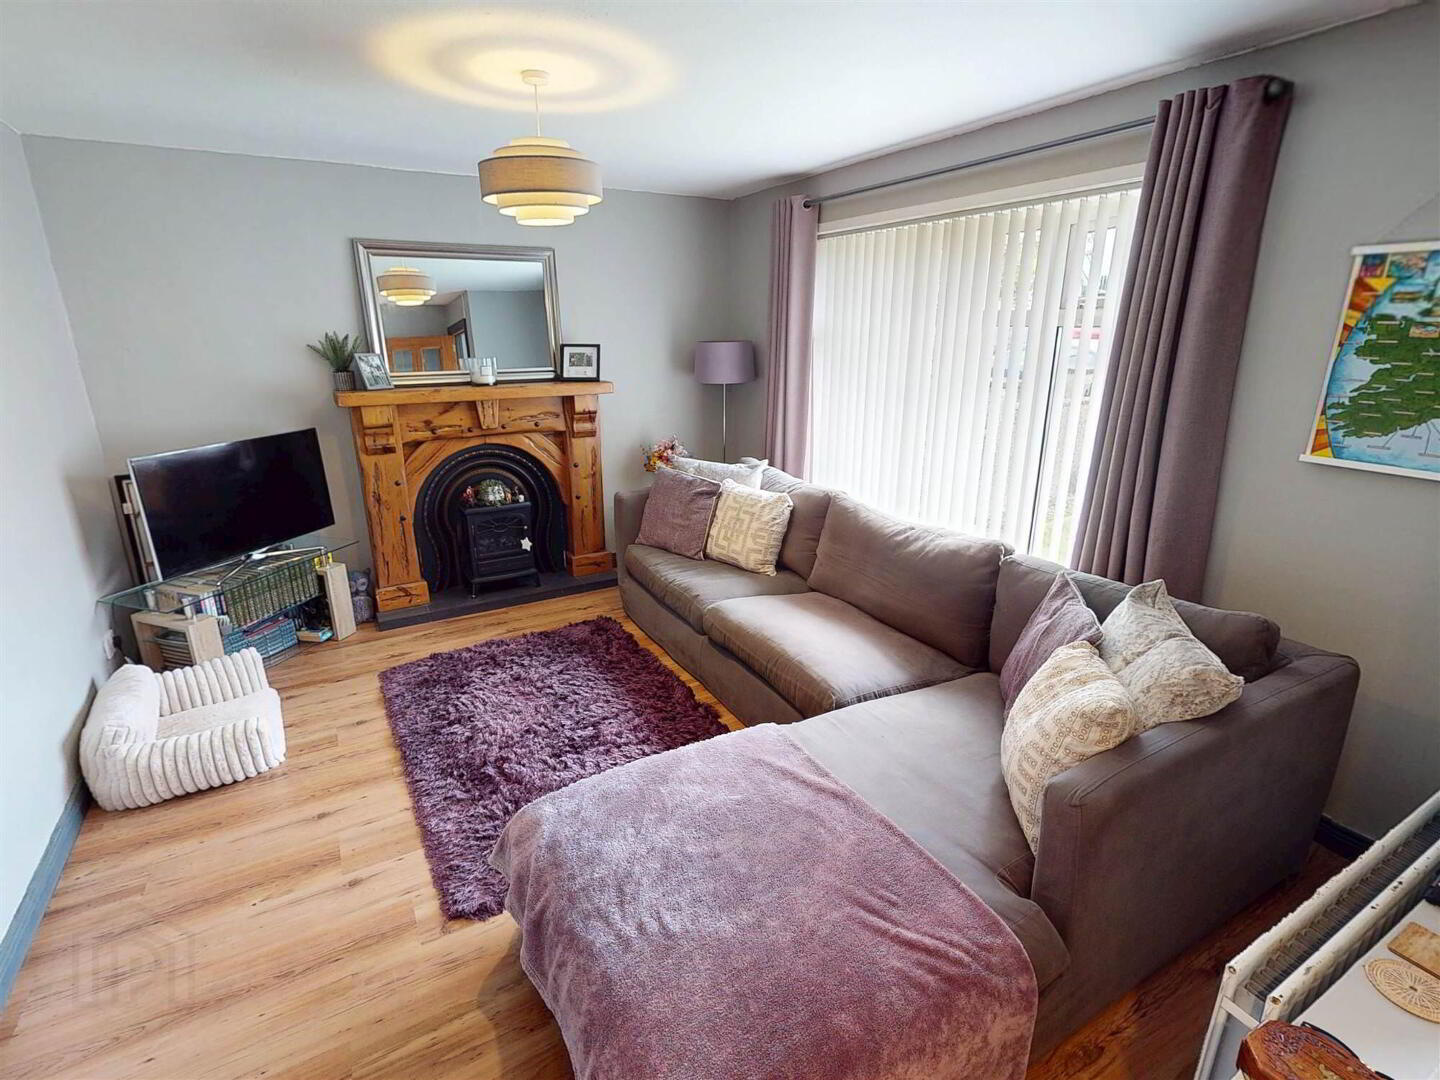
- 5.38m x 3.48m (17' 8" x 11' 5")
Fireplace with tiled hearth and oak mantel. Wood flooring. Single panel radiator. Bow window. Double panel radiator. - KITCHEN/DINING AREA:
- 5.36m x 4.47m (17' 7" x 14' 8")
High and low level fitted units. Stainless steel sink unit with mixer tap and drainer. Space for cooker. Space for fridge/freezer. Tiled floor. Double panel radiator. Double doors to rear. - Stairs to first floor landing. Built-in storage. Access to roofspace.
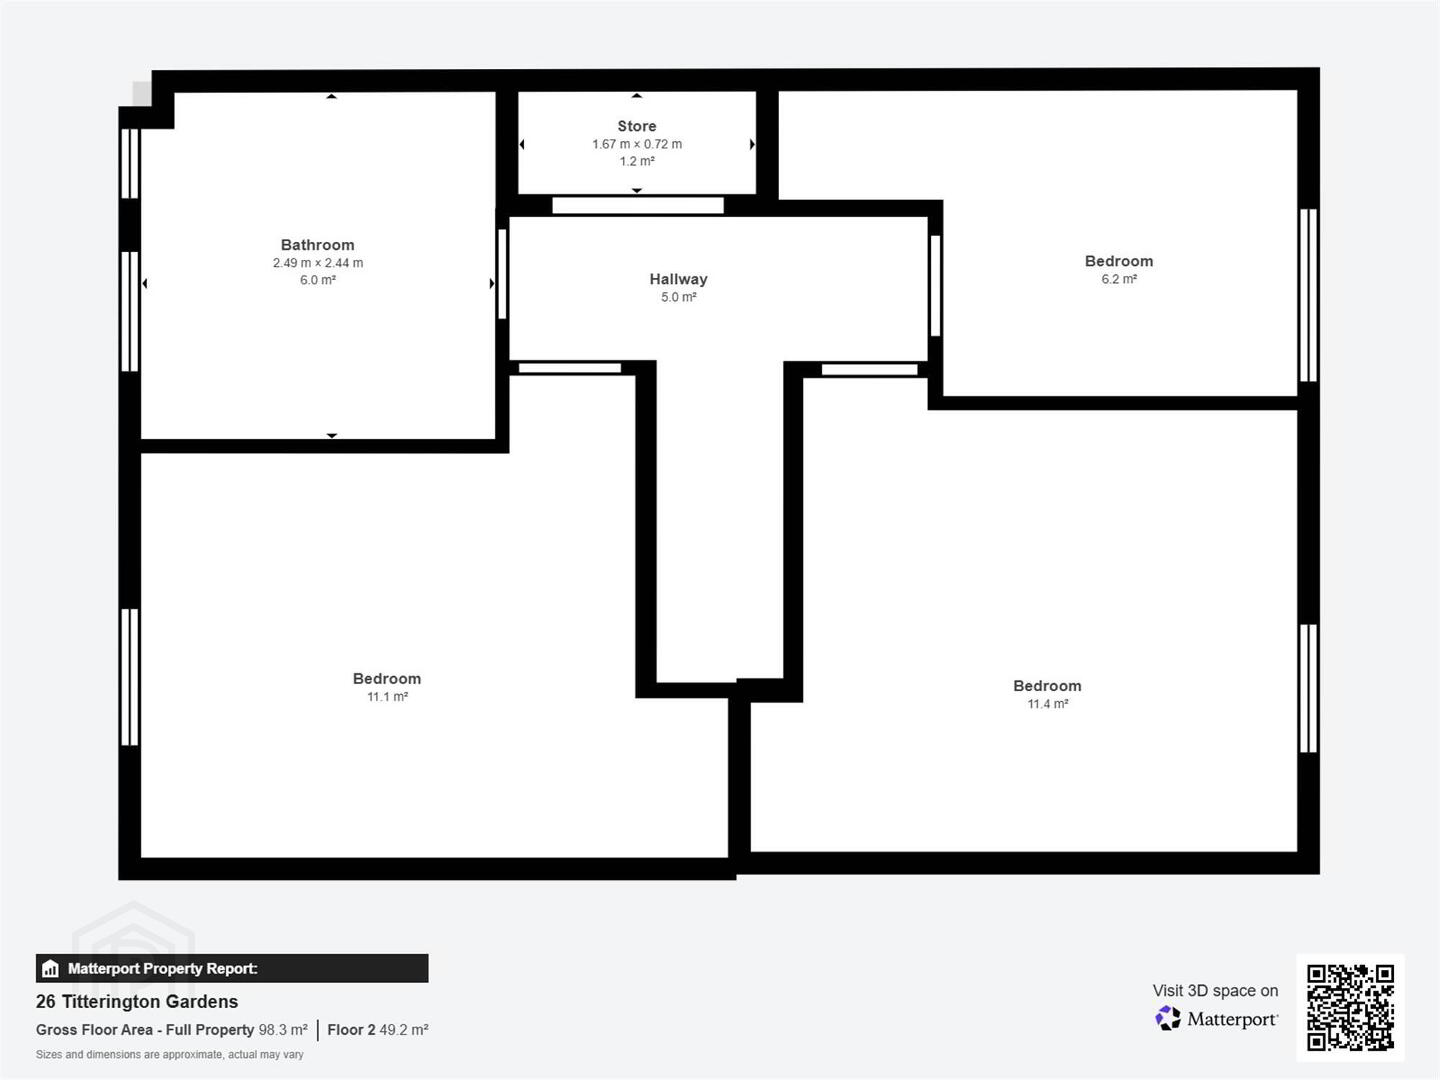
First Floor
- BEDROOM (1):
- 3.45m x 3.4m (11' 4" x 11' 2")
Single panel radiator. Built-in wardrobe. - BEDROOM (2):
- 3.48m x 3.63m (11' 5" x 11' 11")
Wood flooring. Single panel radiator. Built-in wardrobe. - BEDROOM (3):
- 2.49m x 2.18m (8' 2" x 7' 2")
Wood flooring. Single panel radiator. Built-in wardrobe. - BATHROOM:
- 2.49m x 2.44m (8' 2" x 8' 0")
White suite comprising low flush WC, bidet, pedestal wash hand basin with hot and cold taps, panelled bath with mixer tap, separate shower cubicle with swinging screen door. Fully tiled walls. Tiled floor. Double panel radiator.
OUTSIDE
- Spacious parking to front with paved path and front lawn. Side gate entry. Spacious paved area to rear with stoned beds. Bordered by fence. Oil tank. Outside lighting. Boiler.
Directions
Off Front Road
Travel Time From This Property

Important PlacesAdd your own important places to see how far they are from this property.
Agent Accreditations



Marketed by Bill McCann Estate Agency
+44 28 9266 6222




