
SALE AGREED


SALE AGREED

SALE AGREED
SALE AGREED
SALE AGREED
SALE AGREED
SALE AGREED
SALE AGREED
SALE AGREED
SALE AGREED
SALE AGREED
SALE AGREED
SALE AGREED
SALE AGREED
SALE AGREED
SALE AGREED
SALE AGREED
SALE AGREED
SALE AGREED
SALE AGREED
SALE AGREED
SALE AGREED
SALE AGREED
SALE AGREED
SALE AGREED
SALE AGREED
SALE AGREED
SALE AGREED
SALE AGREED
SALE AGREED
SALE AGREED
SALE AGREED
SALE AGREED
SALE AGREED
SALE AGREED
SALE AGREED
SALE AGREED
SALE AGREED
SALE AGREED
SALE AGREED
SALE AGREED
SALE AGREED
SALE AGREED
SALE AGREED
SALE AGREED
SALE AGREED
SALE AGREED
SALE AGREED
SALE AGREED
SALE AGREED
SALE AGREED
SALE AGREED
SALE AGREED
SALE AGREED
SALE AGREED
SALE AGREED
SALE AGREED
SALE AGREED
SALE AGREED
SALE AGREED
SALE AGREED
SALE AGREED
SALE AGREED
SALE AGREED
SALE AGREED
SALE AGREED
SALE AGREED
SALE AGREED
SALE AGREED
SALE AGREED
SALE AGREED
SALE AGREED
SALE AGREED
SALE AGREED
SALE AGREED
SALE AGREED
SALE AGREED
SALE AGREED
SALE AGREED
SALE AGREED
SALE AGREED
SALE AGREED
SALE AGREED
SALE AGREED
SALE AGREED
SALE AGREED
SALE AGREED
SALE AGREED
SALE AGREED
SALE AGREED
SALE AGREED
SALE AGREED
SALE AGREED
SALE AGREED
SALE AGREED
SALE AGREED
SALE AGREED
SALE AGREED
SALE AGREED
SALE AGREED
SALE AGREED
SALE AGREED
SALE AGREED
SALE AGREED
SALE AGREED
SALE AGREED
SALE AGREED
SALE AGREED
SALE AGREED
SALE AGREED
SALE AGREED
SALE AGREED
SALE AGREED
SALE AGREED
SALE AGREED
SALE AGREED
SALE AGREED
SALE AGREED
SALE AGREED
SALE AGREED
SALE AGREED
SALE AGREED
SALE AGREED
SALE AGREED
SALE AGREED
SALE AGREED
SALE AGREED
SALE AGREED
SALE AGREED
26 Sydenham Avenue, Belmont, Belfast, BT4 2DR
4 Bed Semi-Detached House
Sale agreed
Property Overview
Status
Sale Agreed
Style
Semi-Detached House
Bedrooms
4
Receptions
2
Property Features
Tenure
Leasehold
Energy Rating
Heating
Gas
Broadband Speed Checker
*³
Property Financials
Price
Last listed at Offers Over £475,000
Rates
£2,361.98 pa*¹

Marketed by Templeton Robinson (Ballyhackamore)
+44 28 9065 0000

Propertynews Currency Partner - helping you transfer money for property purchases in Ireland & Northern Ireland. Speak to an expert
Additional Information
- Attractive, extended semi detached home in highly regarded residential location
- A short walk from leading local schools and Belmont and Ballyhackamore Villages
- Lounge with feature fireplace
- Kitchen with range of built in appliances, open to dining area, open to...
- Impressive living area with vaulted ceiling and French doors to garden
- Utility room/Ground floor WC
- Three first floor bedrooms
- Second floor bedroom with ensuite
- Family bathroom with feature roll top bath
- Front garden with ample driveway parking
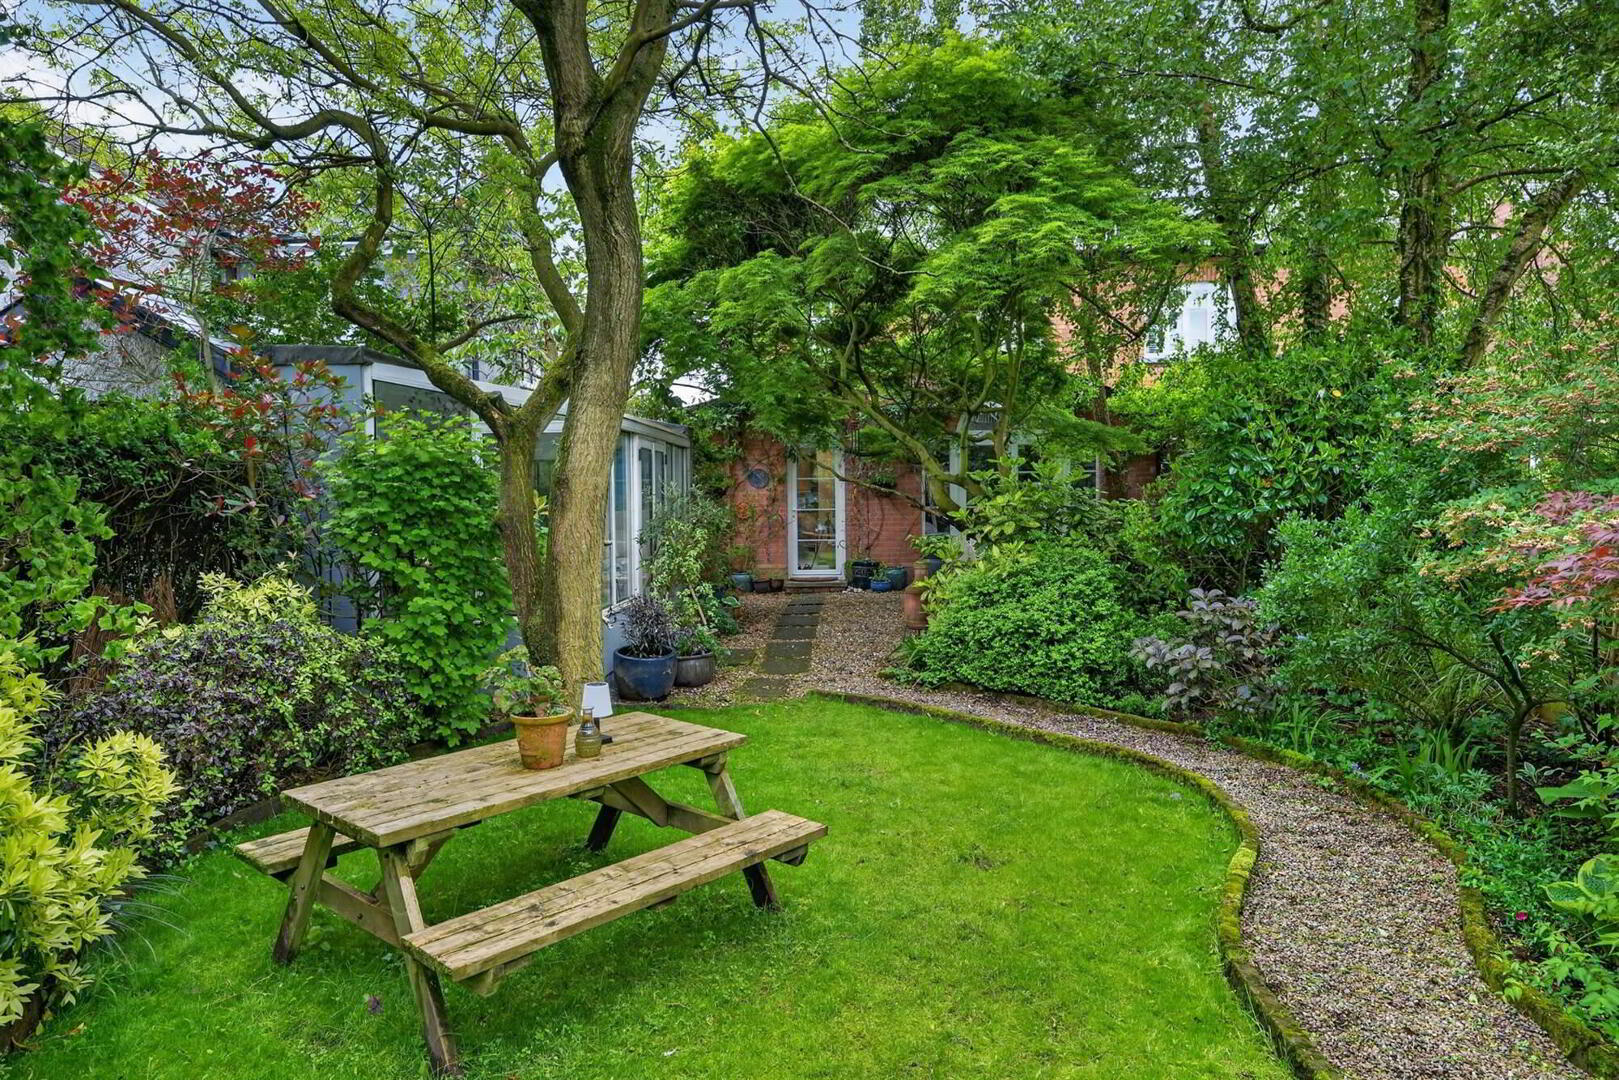
- Delightful, mature private rear gardens in lawn with patio seating area
- Summerhouse, ideal for entertaining
- Gas central heating/Double glazing
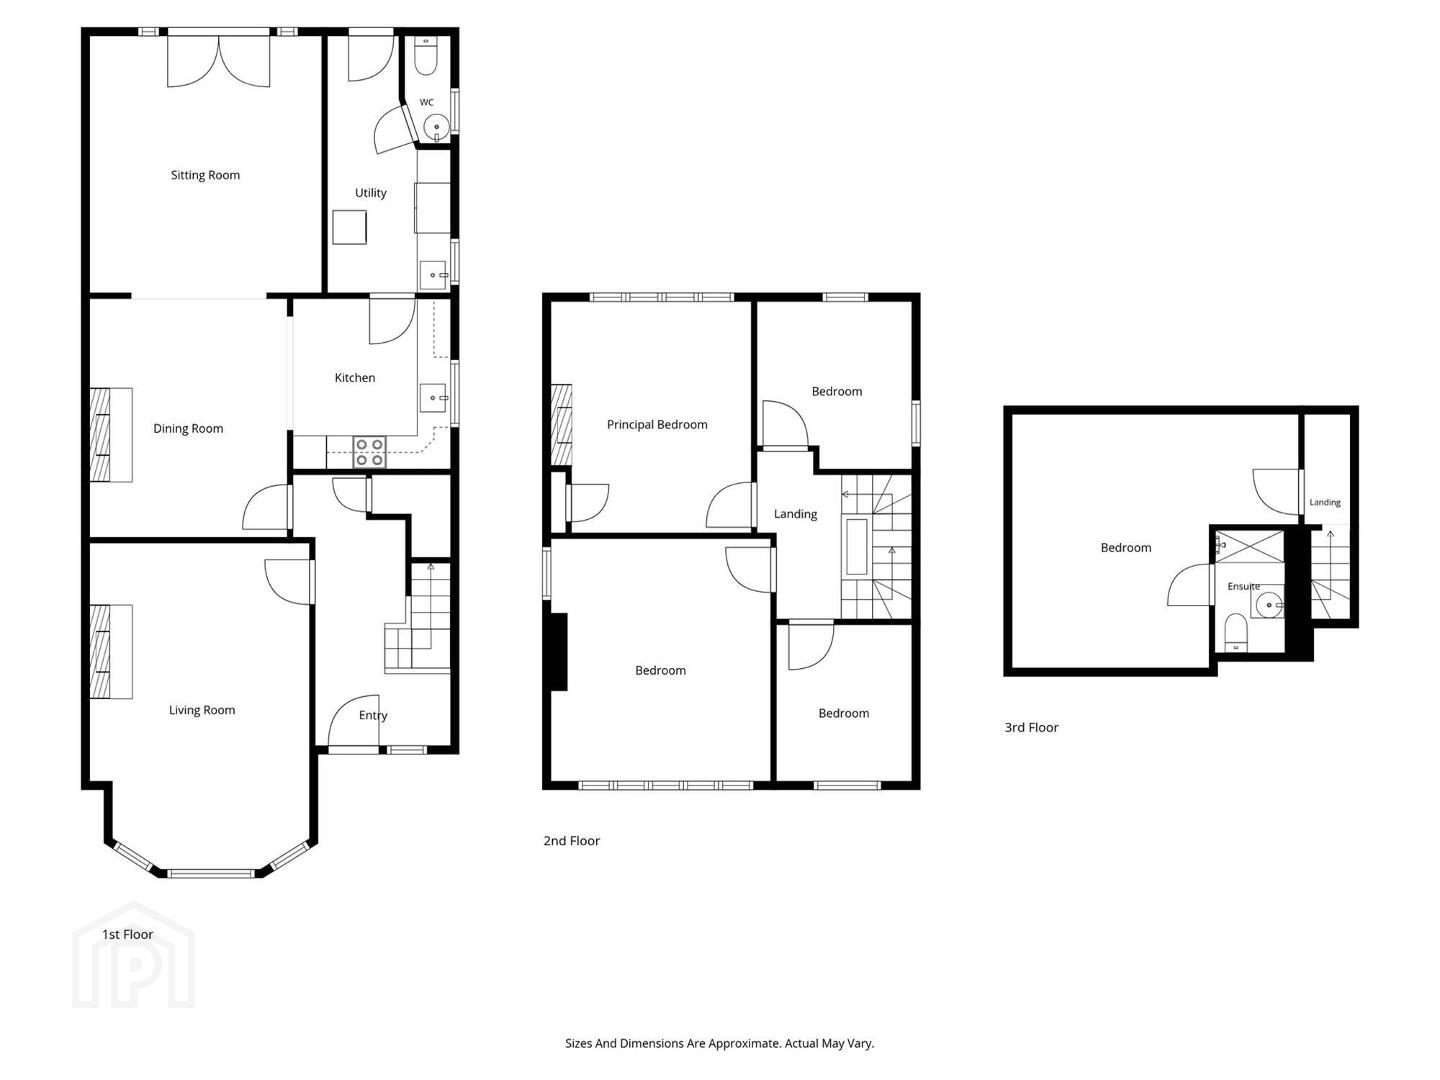
As soon as you enter the wood-panelled hallway you get a feel for the warmth and character the property exudes, with many original period features retained. The accommodation, in brief, comprises lounge, and an impressive open plan kitchen/living/dining area. There are four bedrooms, one with ensuite and a family bathroom.
Externally the property benefits from driveway parking and a mature delightful private and enclosed garden in lawn with BBQ area and summer house, ideal for entertaining.
Ground Floor
- COVERED ENTRANCE PORCH:
- Original quarry tiled floor. Hardwood front door with stained glass inset to . . .
- RECEPTION HALL:
- Oak wooden floor, cornice ceiling, feature stained glass window in return.
- CLOAKS AREA:
- Storage understairs.
- LIVING ROOM:
- 5.21m x 3.89m (17' 1" x 12' 9")
(into bay). Oak wooden floor, mahogany surround fireplace with cast iron and tiled inset and tiled hearth, picture rail. - KITCHEN:
- 6.48m x 4.19m (21' 3" x 13' 9")
Oak fully fitted kitchen with range of high and low level units, granite worktops, single drainer stainless steel sink unit with mixer tap, integrated five ring gas hob with extractor fan above, built-in oven, integrated dishwasher, built-in wine rack and larder cupboard with built-in glazed display units and pull-out basket, storage, ceramic tiled floor, low voltage spotlights. Open to ample dining area with oak wooden floor, pine surround fireplace with cast iron and tiled inset and tiled hearth. Square archway to . . . - GARDEN/FAMILY ROOM:
- 4.47m x 4.32m (14' 8" x 14' 2")
uPVC double glazed French doors to rear garden, feature arch top light with beautiful mature outlook, laminate wood effect floor, two Velux windows, built-in shelving. - UTILITY ROOM:
- Laminate worktops, stainless steel sink unit with mixer tap, plumbed for washing machine, ceramic tiled floor, uPVC door to rear garden.
- DOWNSTAIRS W.C.:
- White suite comprising low flush wc, floating wash hand basin, ceramic tiled floor.
First Floor
- LANDING:
- BEDROOM (1):
- 4.29m x 3.96m (14' 1" x 13' 0")
Laminate wood effect floor, picture rail, outlook to front. - BEDROOM (2):
- 4.11m x 3.56m (13' 6" x 11' 8")
Laminate wood effect floor, cast iron fireplace, picture rail, cornice ceiling. - BEDROOM (3):
- 3.m x 2.69m (9' 10" x 8' 10")
Laminate wood effect floor, , dual aspect windows. - BATHROOM:
- White suite comprising low flush wc, roll top foot claw bath with chrome mixer tap, separate built-in shower cubicle with chrome overhead shower and additional attachment, pedestal wash hand basin, laminate wood effect floor.
- BEDROOM (4):
- 5.23m x 4.67m (17' 2" x 15' 4")
(including ensuite). Laminate wood effect floor, Velux window. - ENSUITE SHOWER ROOM:
- White suite comprising low flush wc, pedestal wash hand basin, built-in shower cubicle with Mira Sprint electric shower unit, tiled splashback, laminate wood effect floor, extractor fan.
Outside
- Front driveway laid in stone with ample parking. Front garden with mature shrubs and trees. Beautiful, enclosed, landscaped rear garden with mature trees, shrubs and array of plants, garden pond with water feature, loose stone, leading to cosy summer house, additional paved patio area ideal for barbecuing and outdoor entertaining, excellent degree of privacy, large timber shed.
Directions
From the Holywood Road, turn onto Sydenham Ave. No 26 is located on left.
--------------------------------------------------------MONEY LAUNDERING REGULATIONS:
Intending purchasers will be asked to produce identification documentation and we would ask for your co-operation in order that there will be no delay in agreeing the sale.
Travel Time From This Property

Important PlacesAdd your own important places to see how far they are from this property.
Agent Accreditations


Marketed by Templeton Robinson (Ballyhackamore)
+44 28 9065 0000


