
For sale
Added 1 day ago
26 Sinclair Road, Bangor, BT19 1PF
3 Bed Semi-Detached House
Asking Price £170,000
Open Viewing Friday 23rd October
Open from 4.00PM - 5.00PM
Property Overview
Status
For Sale
Style
Semi-Detached House
Bedrooms
3
Bathrooms
2
Receptions
2
Open Viewing
Friday October 4pm - 5pm
Property Features
Tenure
Not Provided
Heating
Gas
Broadband Speed Checker
*³
Property Financials
Stamp Duty
Rates
£1,099.34 pa*¹
Typical Mortgage


Marketed by Reeds Rains (Bangor)
+44 28 9146 3721

Propertynews Currency Partner - helping you transfer money for property purchases in Ireland & Northern Ireland. Speak to an expert
Additional Information
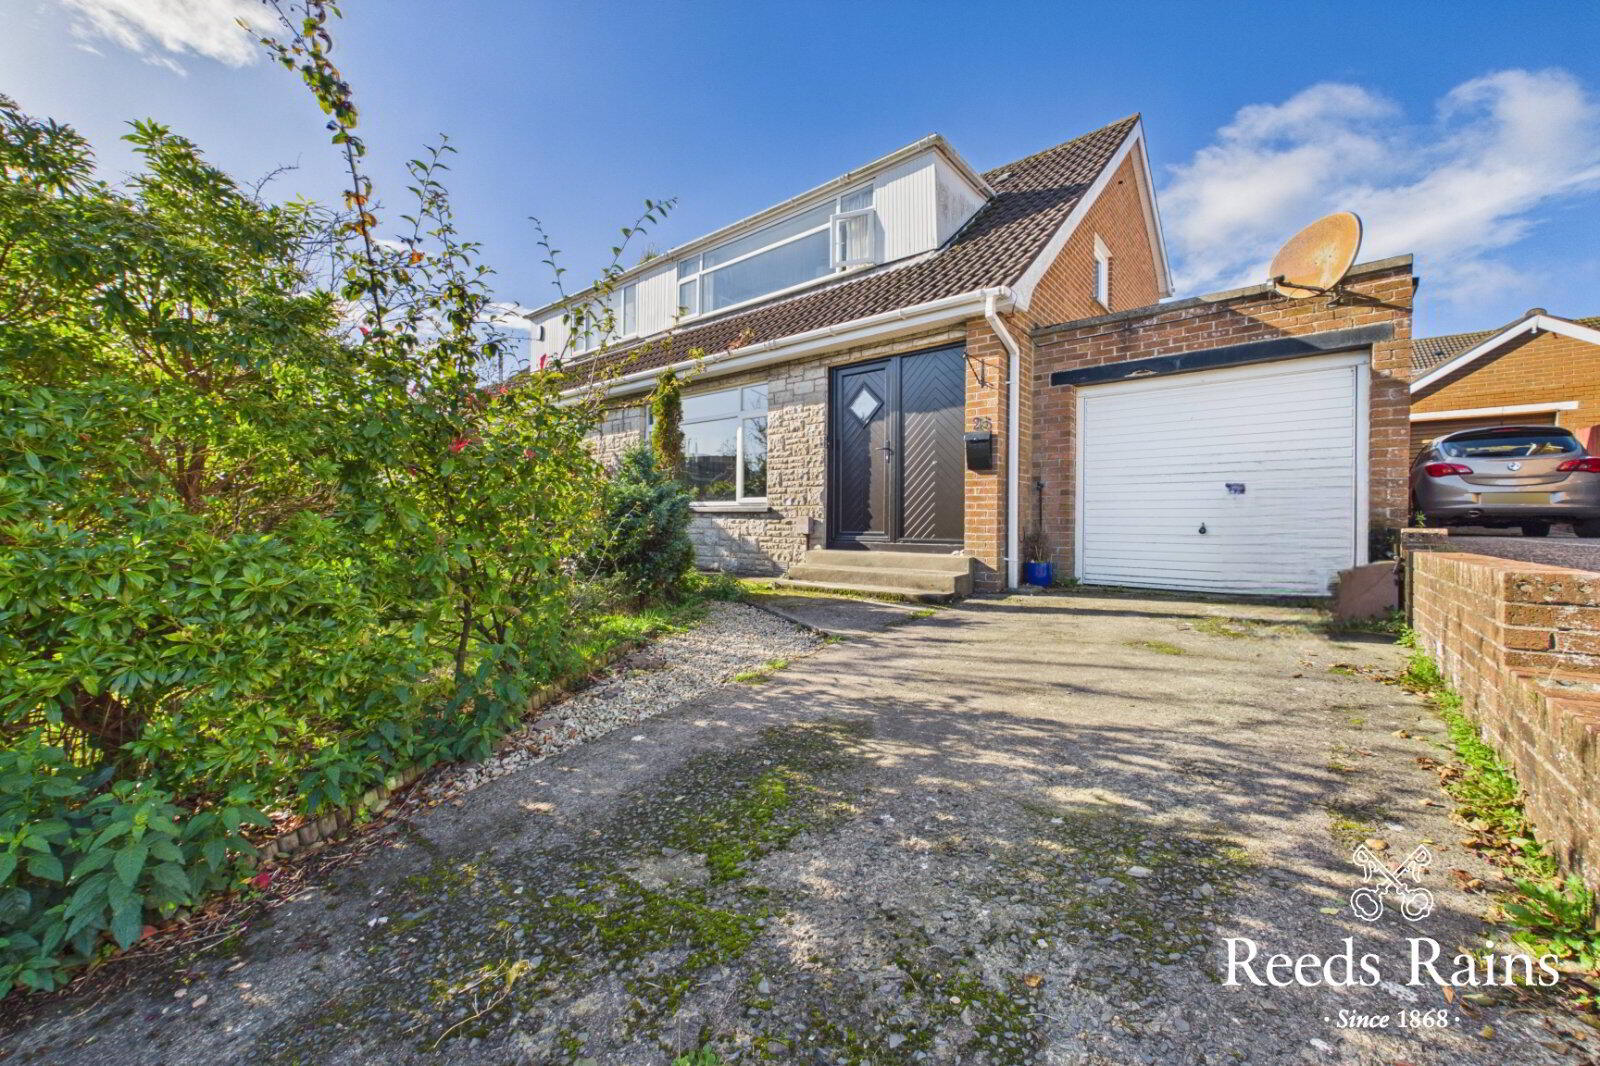
- Three-bedroom semi-detached family home
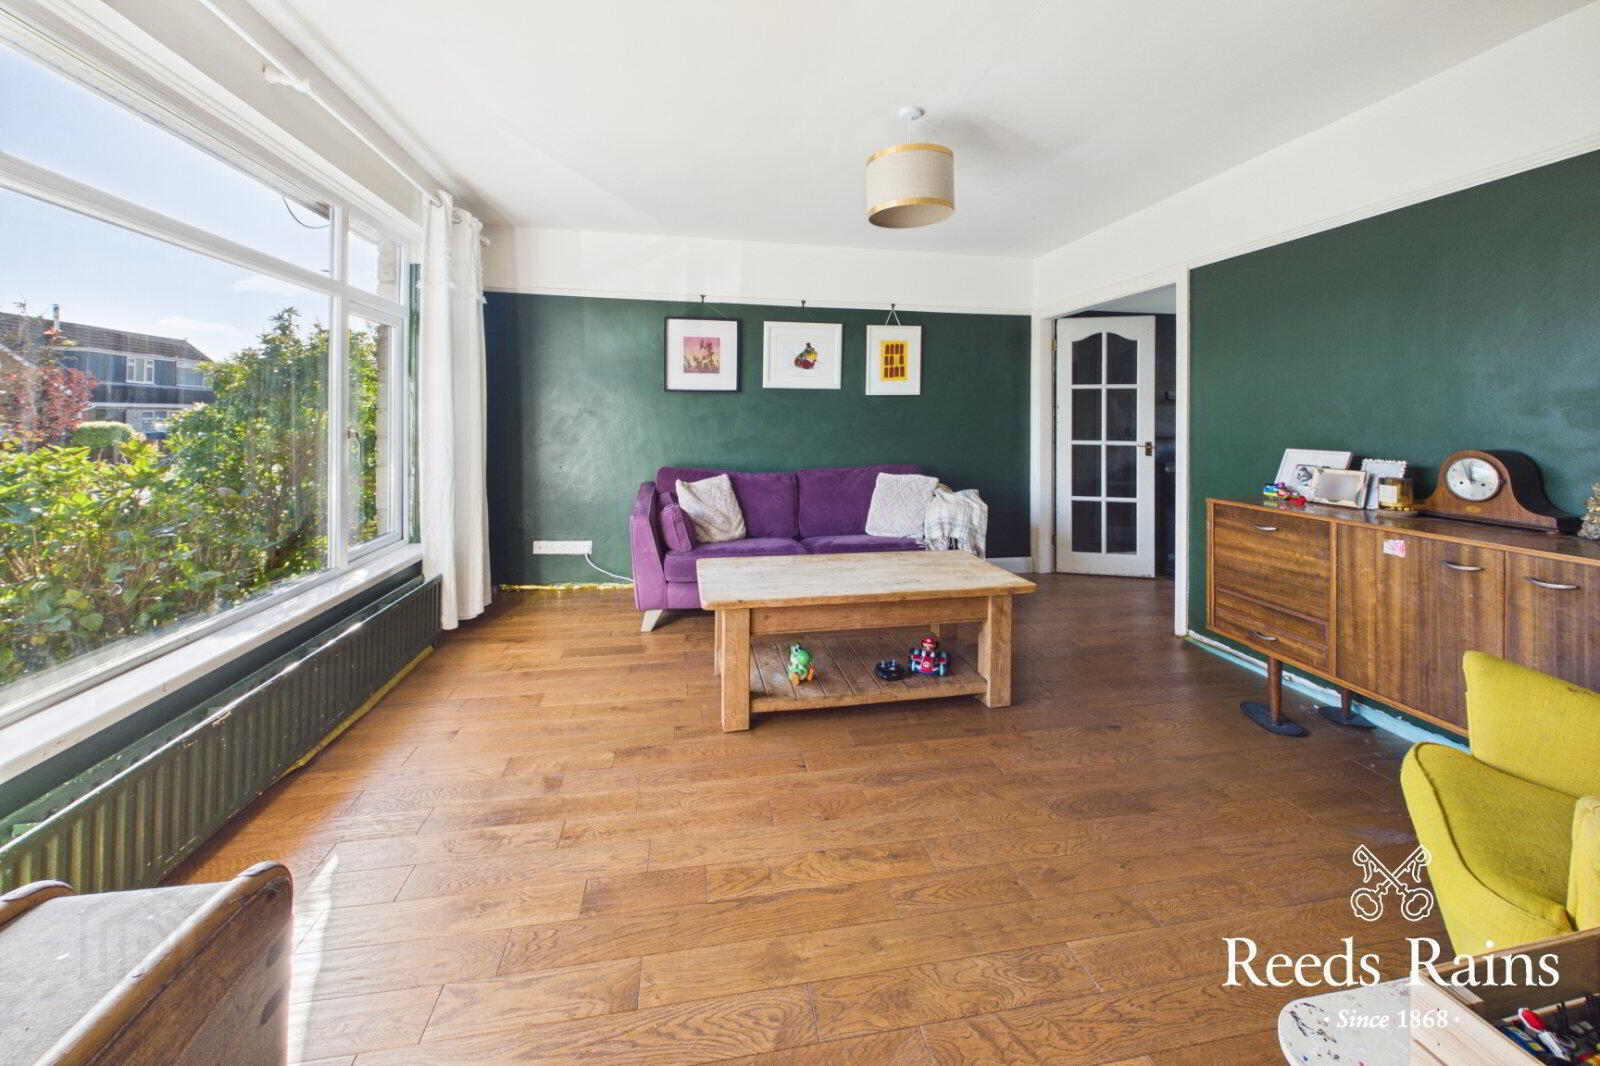
- Two well-proportioned reception rooms
- Priced to reflect modernisation required
- Convenient location close to leading schools
- Close to Tesco at Springhill
- Excellent arterial routes to Belfast
- Attached garage with power and light
- Driveway providing off-street parking
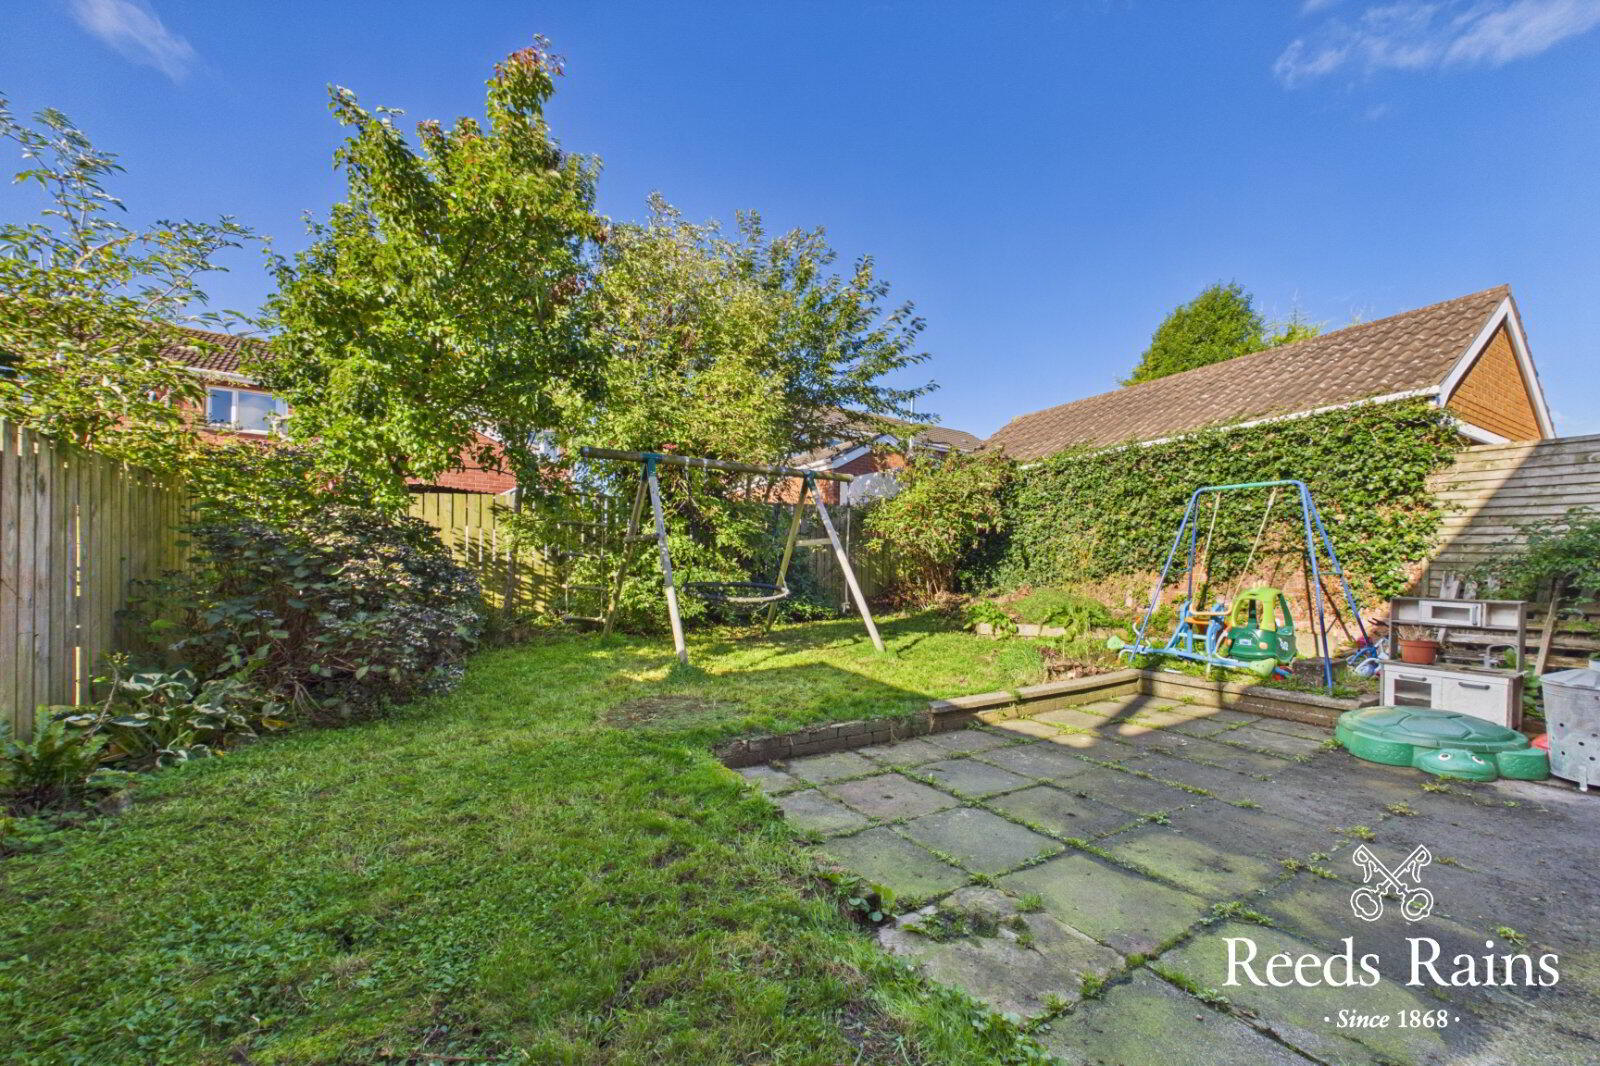
- Enclosed rear garden with paved patio
- Gas-fired central heating and double glazing
A well-proportioned three-bedroom semi-detached home occupying a convenient position close to a range of leading schools, Tesco at Springhill and excellent arterial routes for commuting to Belfast.
- Description
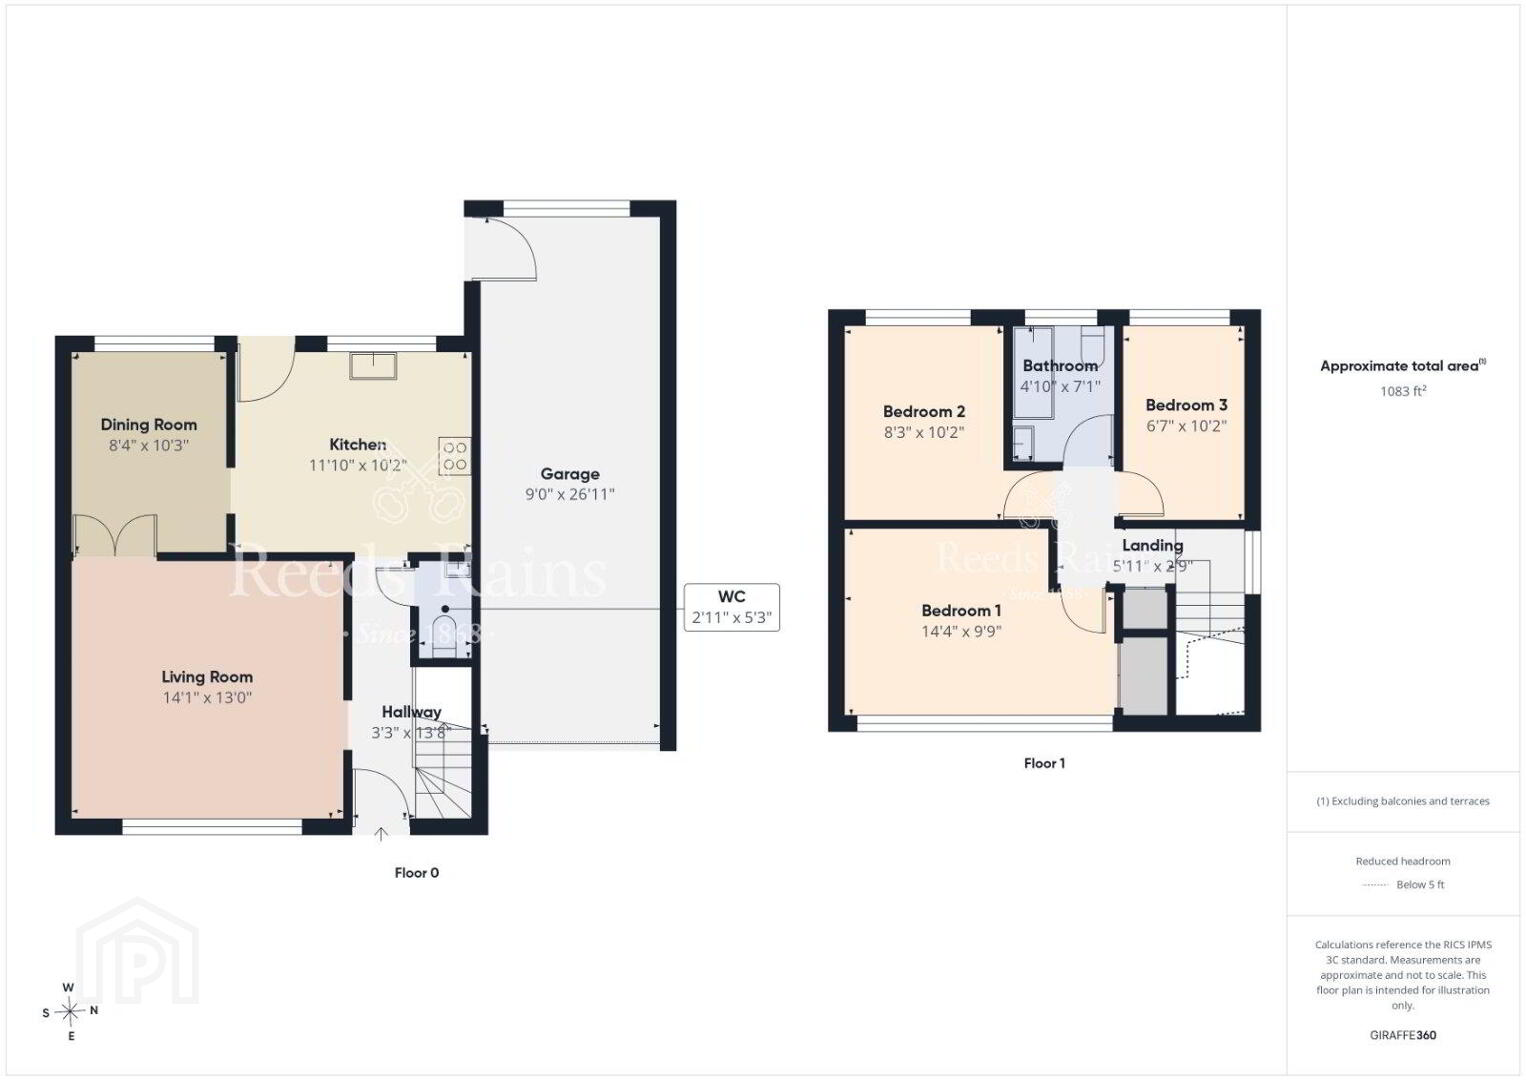
- A well-proportioned three-bedroom semi-detached home occupying a convenient position close to a range of leading schools, Tesco at Springhill and excellent arterial routes for commuting to Belfast. The property offers well-planned accommodation with two reception rooms, three bedrooms, bathroom and cloakroom, together with an attached garage and private enclosed gardens. The property is being offered for sale requiring modernisation, providing an excellent opportunity for a purchaser to update and personalise the accommodation to their own taste and requirements. With its established residential setting, good outside space and useful garage, this is likely to appeal to first-time buyers, young families and purchasers looking for a property with scope to improve and add value.
- Entrance Hall
- Double glazed front door to entrance hall with wooden flooring.
- Cloakroom / WC
- White suite comprising dual flush WC and vanity unit with mixer taps.
- Lounge
- 4.3m x 13 (14'1" x 42'8")
Bright and well-proportioned reception room with solid wooden flooring and picture rail. Glazed double doors open through to: dining. - Dining Room
- 0.25m3 x 2.54m
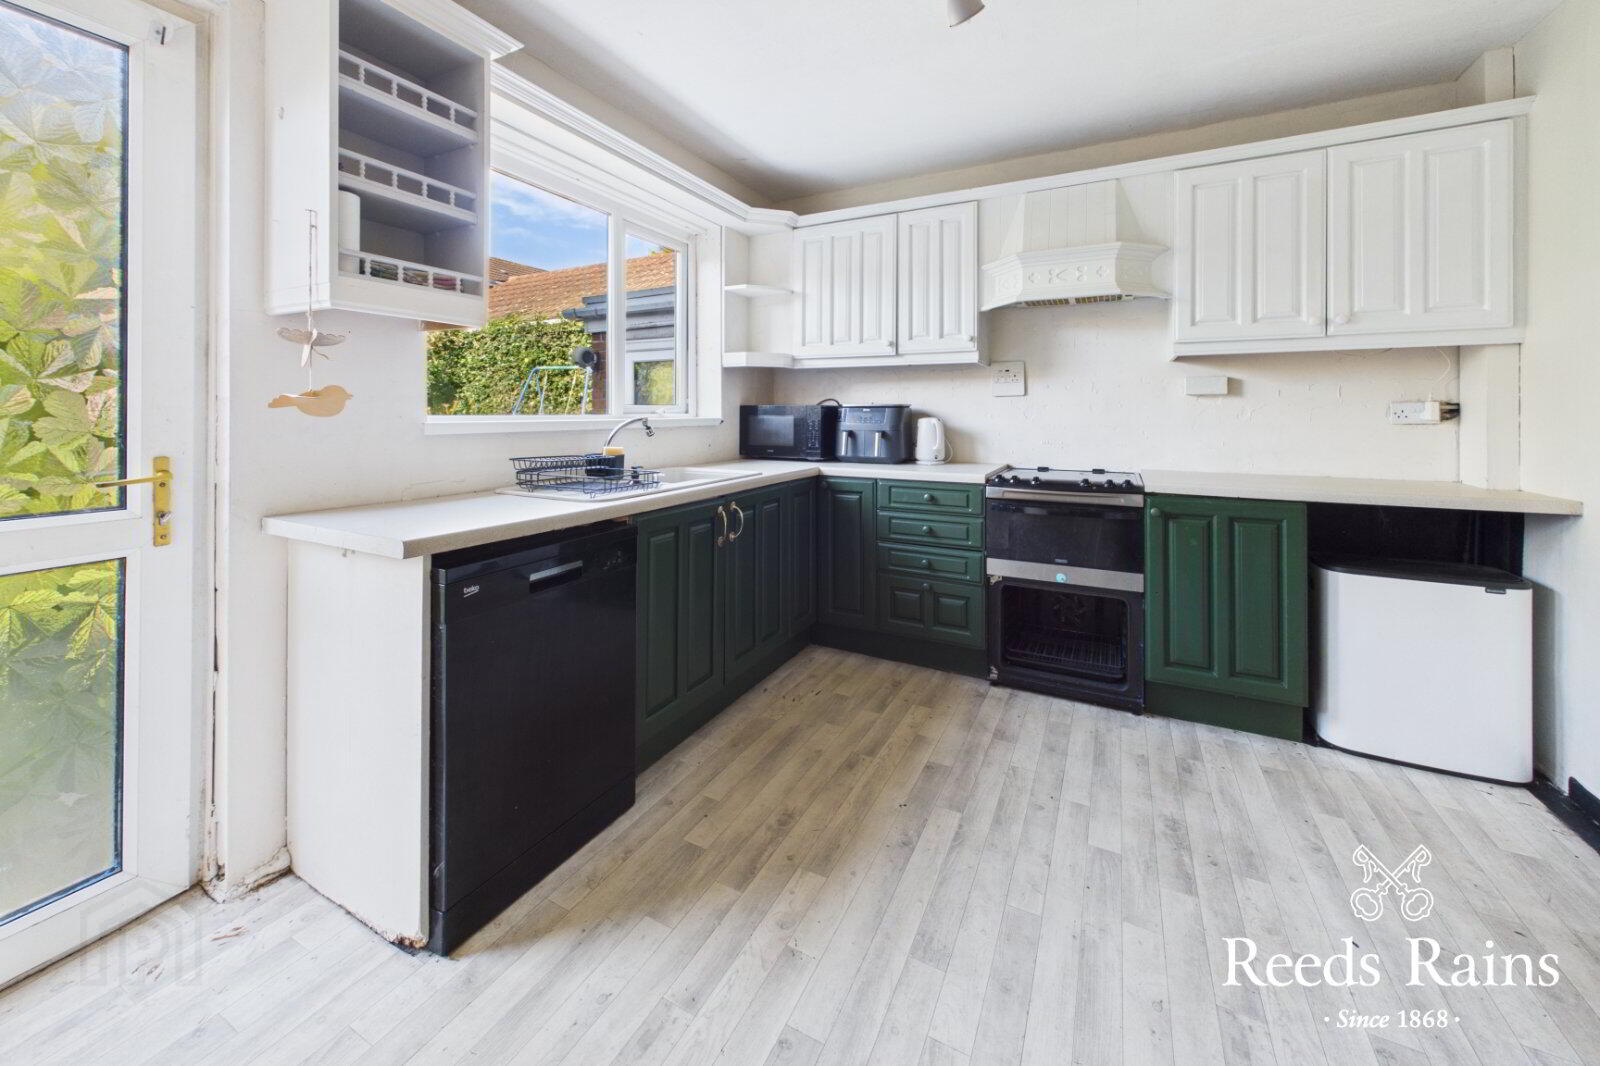
Further reception room with solid wooden flooring. - Kitchen
- 3.6m x 3.1m (11'10" x 10'2")
Fitted with a single drainer one-and-a-half bowl composite sink unit and a range of high- and low-level units with laminated work surfaces. Cooker space with extractor fan and canopy, plumbing for dishwasher and double glazed UPVC door leading to the rear garden. - First Floor Landing
- Access to roof space and useful airing cupboard
- Bedroom 1
- 4.37m x 2.97m (14'4" x 9'9")
Double bedroom with built-in double wardrobe. - Bedroom 2
- 3.1m x 2.51m (10'2" x 8'3")
- Bedroom 3
- 3.1m x 2m (10'2" x 6'7")
- Bathroom
- White suite comprising panel bath with mixer taps and telephone hand shower, low flush WC and pedestal wash hand basin. Fully tiled walls and recessed low-voltage spotlights.
- Outside
- Driveway providing off-street parking leading to an attached garage.
- Attached Garage
- 8.2m x 2.74m (26'11" x 9'0")
Up-and-over door, power and light. Gas-fired boiler and plumbing for washing machine. UPVC double glazed door provides access from the garage to the rear garden. - Gardens
- The property enjoys front and enclosed rear gardens laid principally in lawns with mature shrubs and a paved patio area.
- NB
- As a business carrying out estate agency work, we are required to verify the identity of both the vendor and the purchaser as outlined in the following: The Money Laundering, Terrorist Financing and Transfer of Funds (Information on the Payer) Regulations 2017 - https://www.legislation.gov.uk/uksi/2017/692/contents. To be able to purchase a property in the United Kingdom all agents have a legal requirement to conduct Identity checks on all customers involved in the transaction to fulfil their obligations under Anti Money Laundering regulations. We outsource this check to a third party and a charge will apply of £30 + VAT for a single purchaser or £50 + VAT per couple.
Travel Time From This Property

Important PlacesAdd your own important places to see how far they are from this property.
Agent Accreditations


Marketed by Reeds Rains (Bangor)
+44 28 9146 3721


