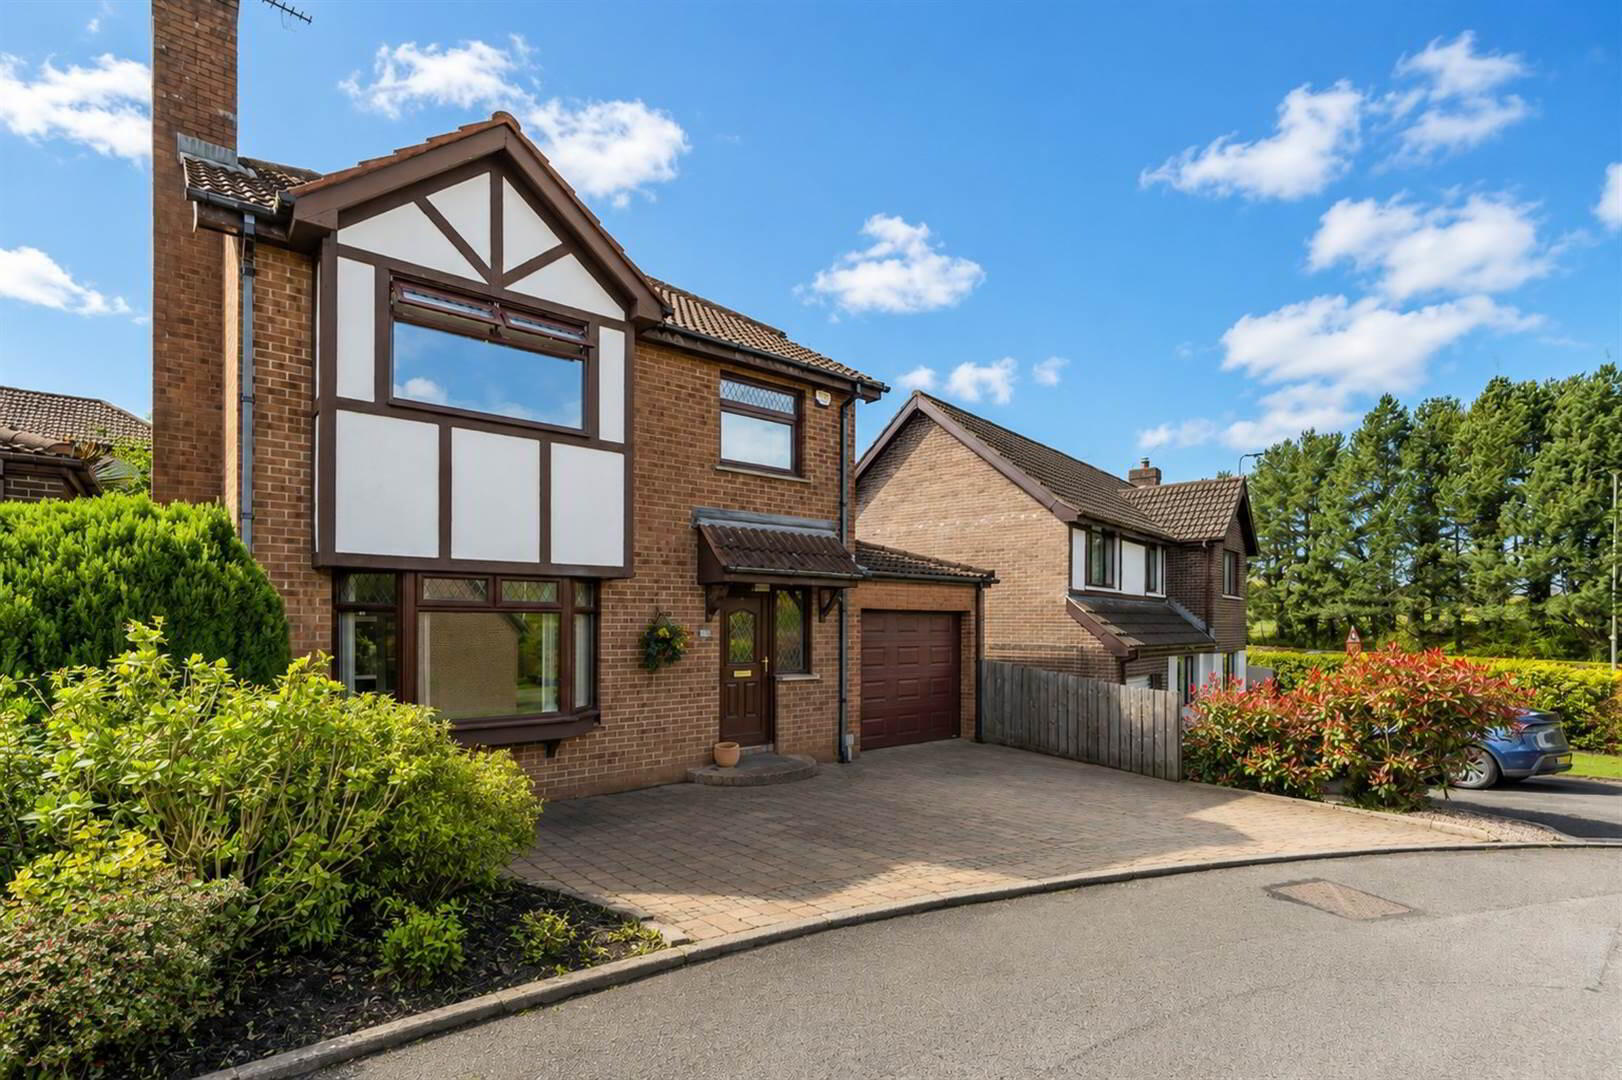
26 Schomberg Avenue, Belmont, Belfast, BT4 2JR
4 Bed Detached House
Offers Around £375,000
Property Overview
Status
For Sale
Style
Detached House
Bedrooms
4
Receptions
2
Property Features
Tenure
Leasehold
Energy Rating
Heating
Oil
Broadband Speed Checker
*³
In partnership with
Property Financials
Stamp Duty
Rates
£2,361.98 pa*¹
Typical Mortgage


Marketed by Rodgers & Browne
+44 28 9042 1414

Propertynews Currency Partner - helping you transfer money for property purchases in Ireland & Northern Ireland. Speak to an expert
Additional Information
- The facts you need to know...
- Four bedroom detached family home
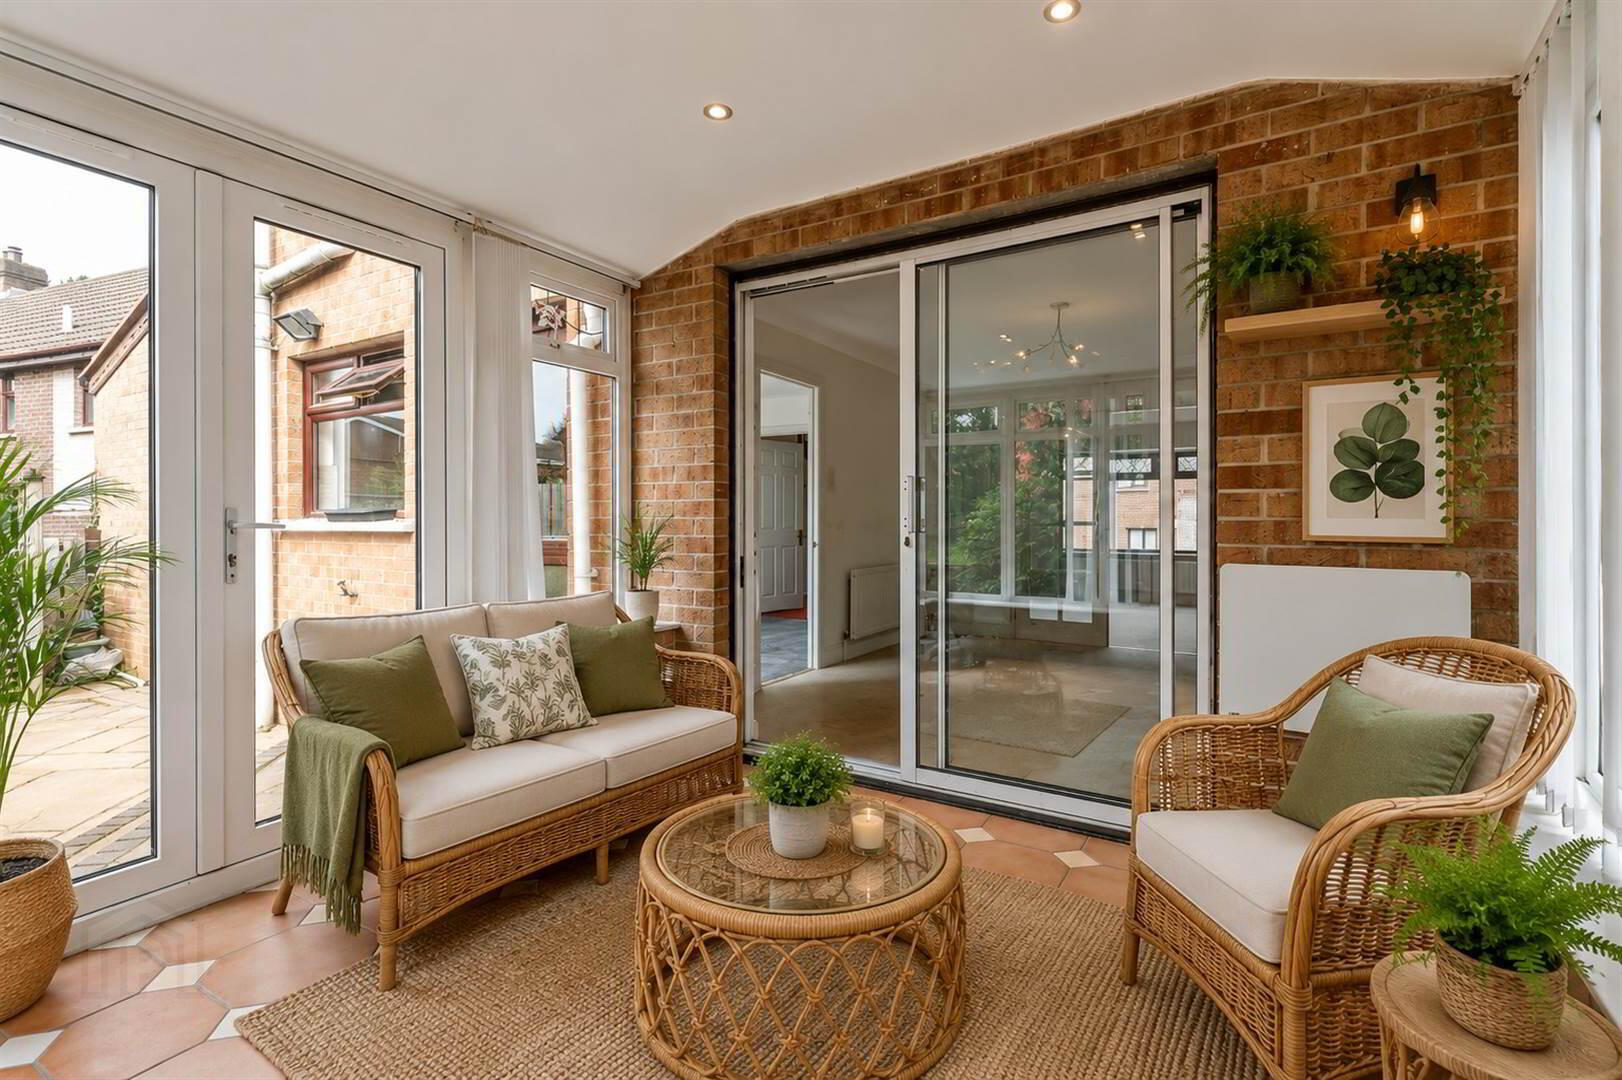
- Two reception rooms plus sunroom
- Contemporary kitchen with good range of cupboards and appliances
- Separate utility room
- Attached garage
- Parking for two - three cars
- Very popular and convenient location
- Close to Campbell College, Belfast City Airport and City Centre
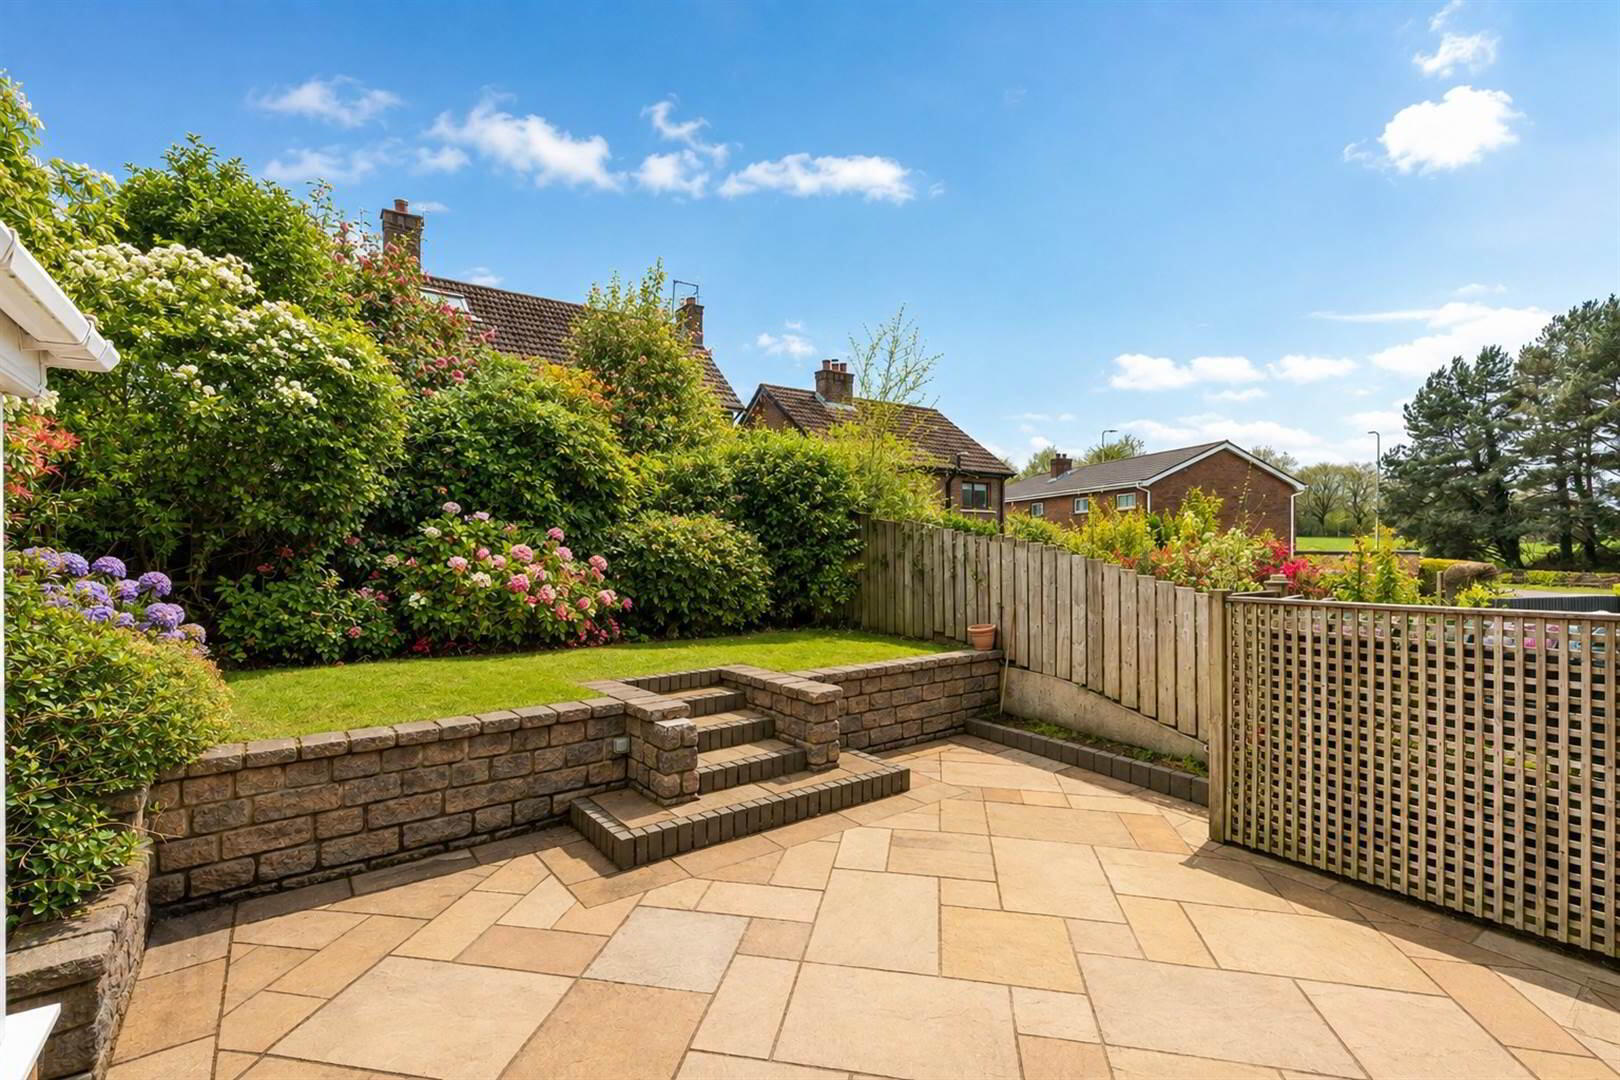
- Easily managed enclosed sunny rear patio garden
- Oil fired central heating
- Mahogany effect uPVC double glazing
- Relatively traffic free cul de sac
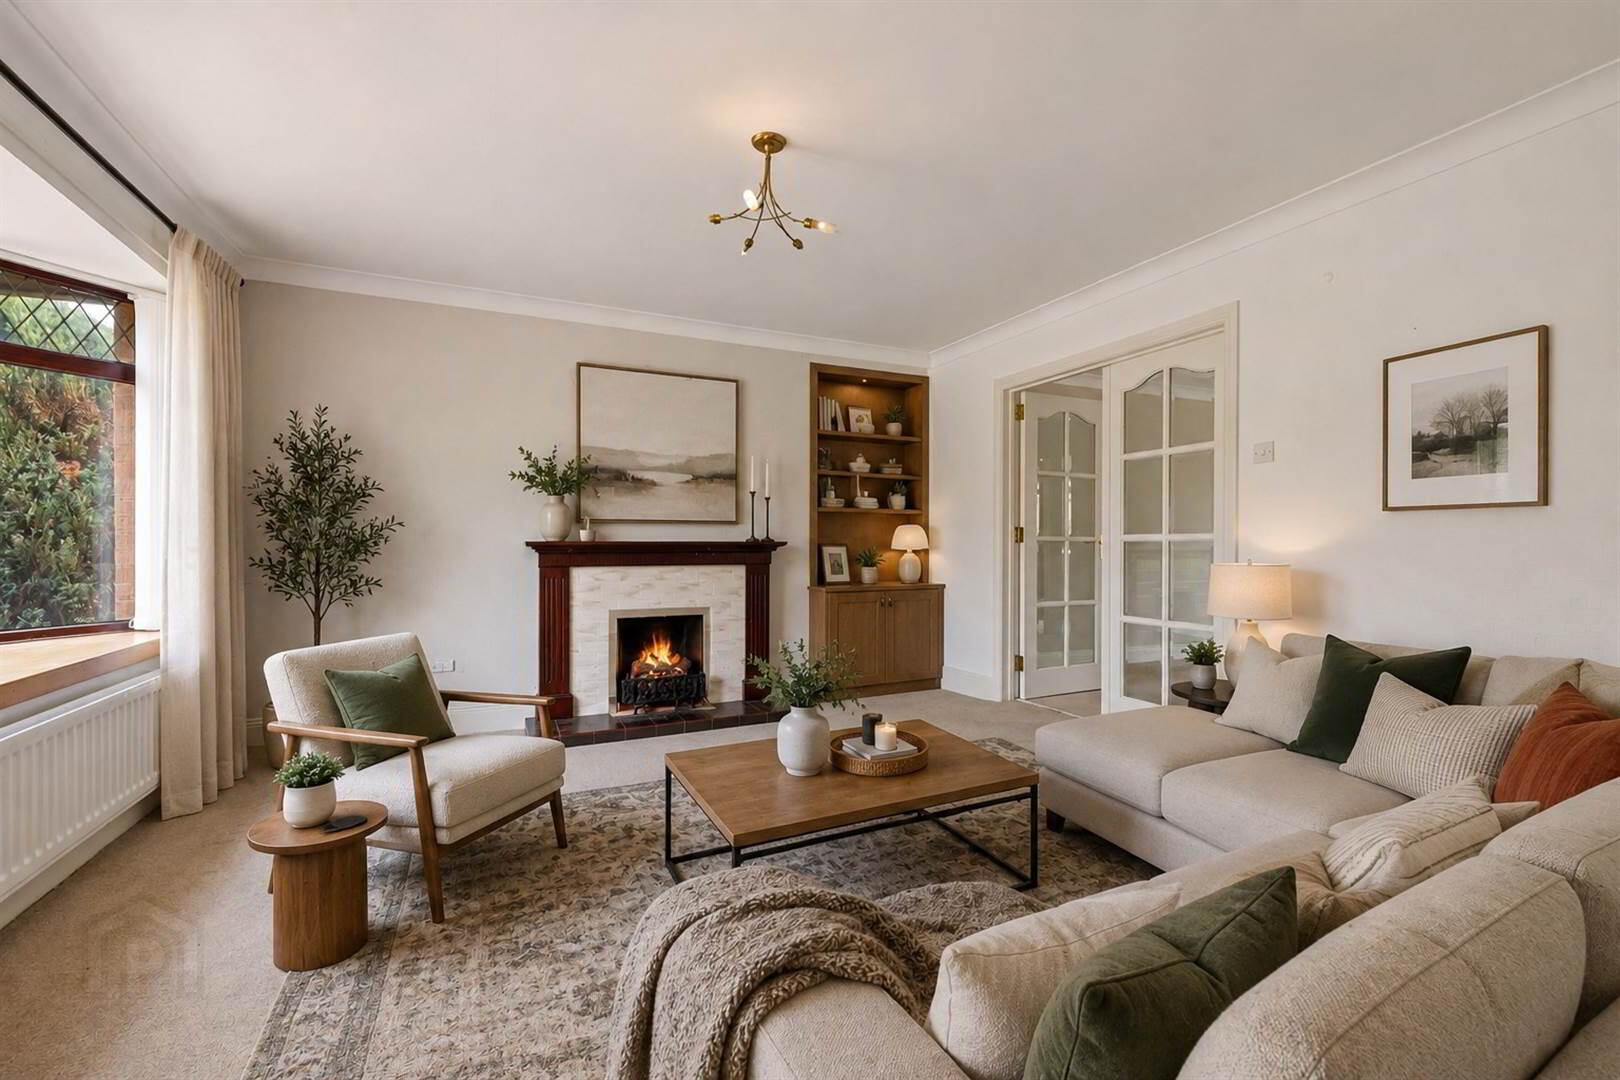
- Note: Some images include digital furniture. This is for illustration and inspiration only and is not to be considered as part of any sale.
"Schomberg is a very popular location in East Belfast for a variety of reasons but especially due to its proximity to a range of excellent schools including Campbell College, Strathearn, Bloomfield Collegiate, Greenwood Primary, Ashfield Boys and Girls schools. There are also supermarkets nearby and easy access to Belfast City Airport and City Centre via dual carriageway.
This detached home has four bedrooms, two reception rooms plus sunroom, contemporary kitchen with space for breakfast table and chairs and is set off by a sunny, enclosed and easily, maintained rear garden.
A very practical and affordable choice".
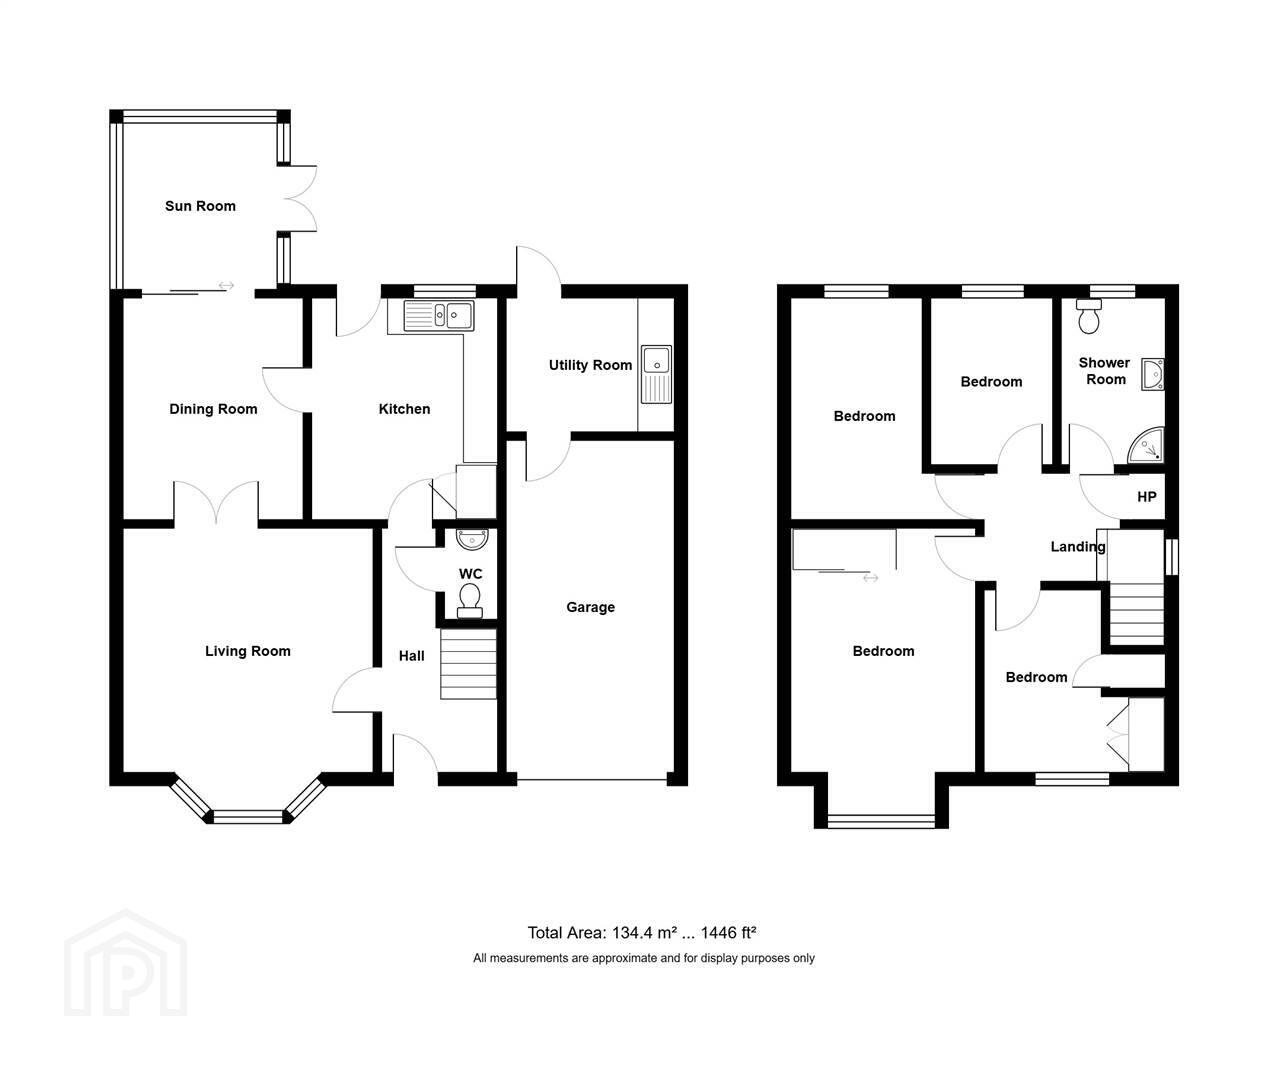
Ground Floor
- Covered open porch.
- uPVD double glazed front door and side panel.
- ENTRANCE HALL:
- CLOAKROOM:
- Low flush wc, vanity wash hand basin, extractor fan.
- LIVING ROOM:
- 4.34m x 4.19m (14' 3" x 13' 9")
Plus bay window. Double glass doors to: - DINING ROOM:
- 3.89m x 3.12m (12' 9" x 10' 3")
Door to kitchen and sliding double glazed aluminium doors to: - SUNROOM
- 3.05m x 2.9m (10' 0" x 9' 6")
Ceramic tiled floor, recessed lighting, uPVC double glazed French doors to patio and rear garden. - KITCHEN:
- 3.89m x 3.12m (12' 9" x 10' 3")
Extensive range of white low level cupboards with stainless steel handles and slate grey high level cupboards with stainless steel handles, laminate worktops, part tiled walls, tiled floor, under oven, ceramic hob, stainless steel cooker canopy, space for breakfast table and chairs, integrated fridge and freezer, larder cupboard. uPVC double glazed door to rear garden. - Staircase with hardwood spindles and handrail to:
First Floor
- BEDROOM (1):
- 4.8m x 3.2m (15' 9" x 10' 6")
Extensive range of built-in wardrobes, full length sliding mirrored doors.
- BEDROOM (2):
- 3.84m x 2.36m (12' 7" x 7' 9")
- BEDROOM (3):
- 3.2m x 2.67m (10' 6" x 8' 9")
Plus built-in wardrobe. - BEDROOM (4):
- 2.9m x 2.39m (9' 6" x 7' 10")
- SHOWER ROOM:
- 2.67m x 1.75m (8' 9" x 5' 9")
Comprising low flush wc, vanity oval wash hand basin, mixer tap, part tiled walls, corner shower cubicle with Mira Sport instant heat shower, tiled floor, extractor fan. - LANDING:
- Shelved hotpress with lagged copper cylinder and Willis water heater. Access to roofspace, storage.
Outside
- ATTACHED GARAGE
- 5.79m x 2.9m (19' 0" x 9' 6")
Electric up and over door. Light and power. Oil fired central heating boiler.
- Brick pavior driveway with parking for two - three cars.
- UTILITY ROOM:
- 2.82m x 2.21m (9' 3" x 7' 3")
Range of high and low level cupboards, plumbed for washing machine, inset single drainer stainless steel sink unit with mixer tap, tiled splashback, tiled floor. uPVC double glazed door to rear garden. Door from garage. - Enclosed garden to rear in sandstone patio, small lawn, fencing and shrubs.
- Flood light. Water tap. Screened uPVC oil tank.
Directions
From Parkway take first left at roundabout, Schomberg is then fourth on left hand side.
Travel Time From This Property

Important PlacesAdd your own important places to see how far they are from this property.
Agent Accreditations



Marketed by Rodgers & Browne
+44 28 9042 1414




