For sale
Added 1 day ago
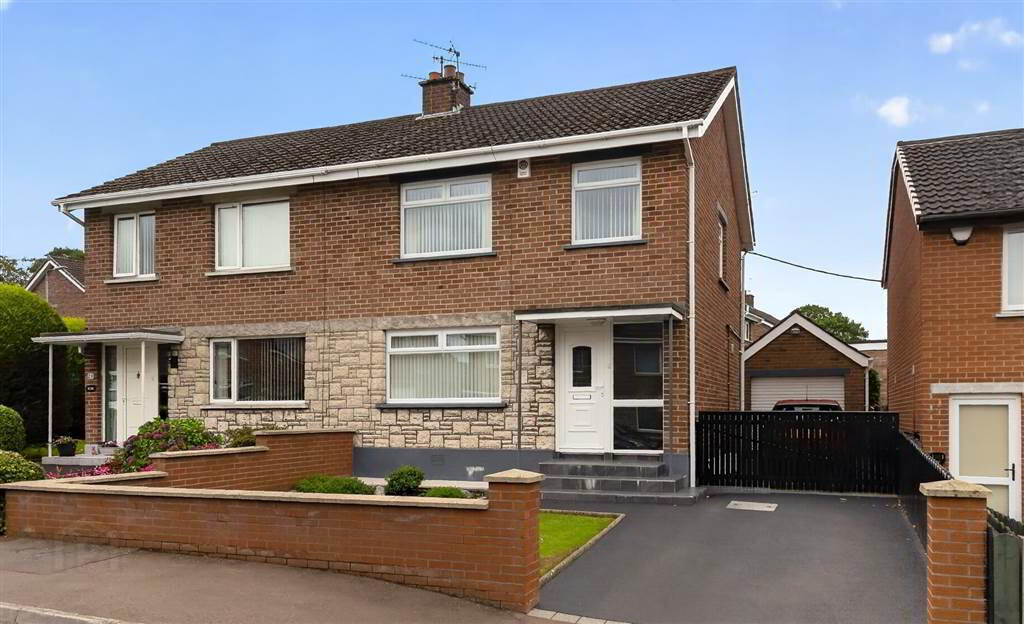
26 Pond Park Avenue, Pond Park Road, Lisburn, BT28 3JN
3 Bed Semi-Detached House
Offers Over £209,500
Property Overview
Status
For Sale
Style
Semi-Detached House
Bedrooms
3
Receptions
2
Property Features
Tenure
Leasehold
Energy Rating
Heating
Gas
Broadband Speed Checker
*³
In partnership with
Property Financials
Stamp Duty
Rates
£1,000.13 pa*¹
Typical Mortgage


Marketed by McClelland Salter
+44 28 9267 4121

Propertynews Currency Partner - helping you transfer money for property purchases in Ireland & Northern Ireland. Speak to an expert
Additional Information
- Lounge
- Refitted kitchen/dining area
- 3 bedrooms
- Shower room
- UPVC double glazing
- UPVC eaves, soffits and guttering
- Gas heating
- Replaced internal doors
- Detached garage
- Front garden in lawn
- Neat enclosed rear garden
The property has been carefully maintained and benefits from a number of recent improvements, including a superb newly fitted kitchen and replacement gas-fired boiler.
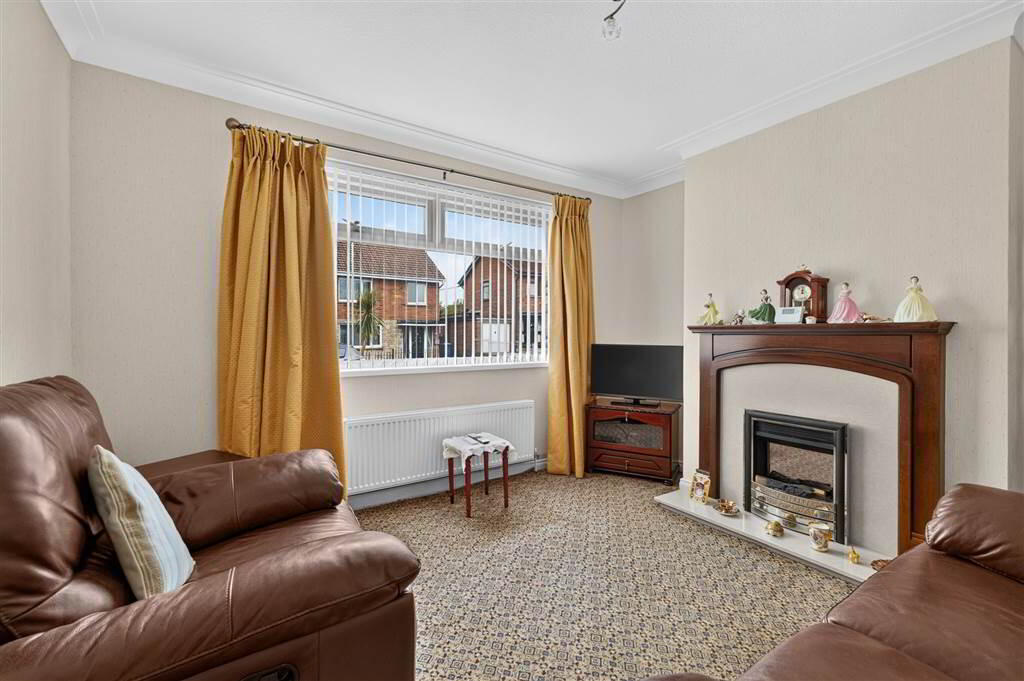
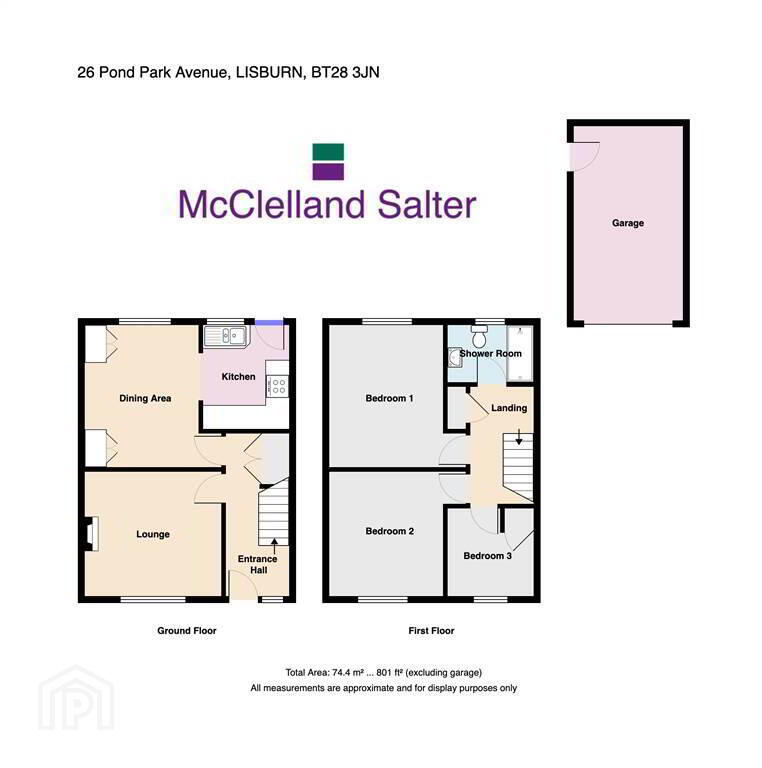
The well-proportioned accommodation comprises a welcoming lounge, impressive new fitted kitchen with open-plan access to the dining room, three bedrooms and a stylish contemporary shower room.
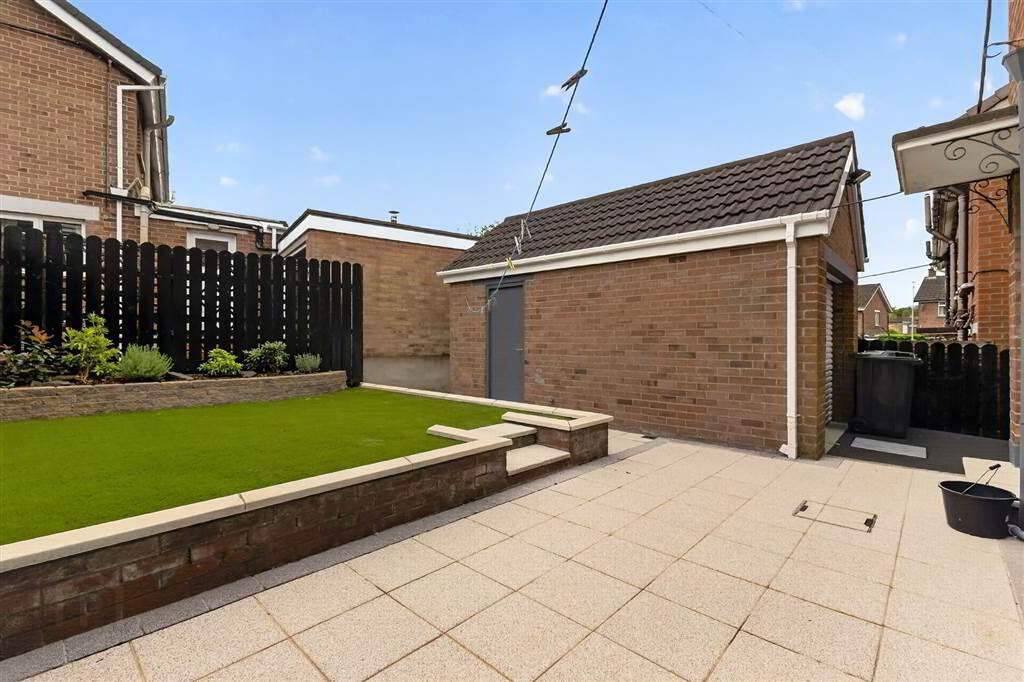
Externally, the property continues to impress. The private rear garden has been thoughtfully landscaped with ease of maintenance in mind, featuring a generous paved patio area ideal for outdoor dining and entertaining, complemented by artificial lawn providing year-round colour with minimal upkeep.
A detached garage provides excellent additional storage and parking, while the large enclosed driveway offers ample off-street parking for several vehicles and provides an ideal solution for those requiring space for a caravan or motorhome.
The location is particularly convenient, with a range of local amenities including shops, schools and regular public transport services all within easy reach. The highly regarded Duncans Park is also close by, providing an excellent recreational facility for residents.
A well-appointed home combining modern presentation, practical accommodation and excellent outdoor space in a sought-after residential location. Early viewing is strongly recommended.
Ground Floor
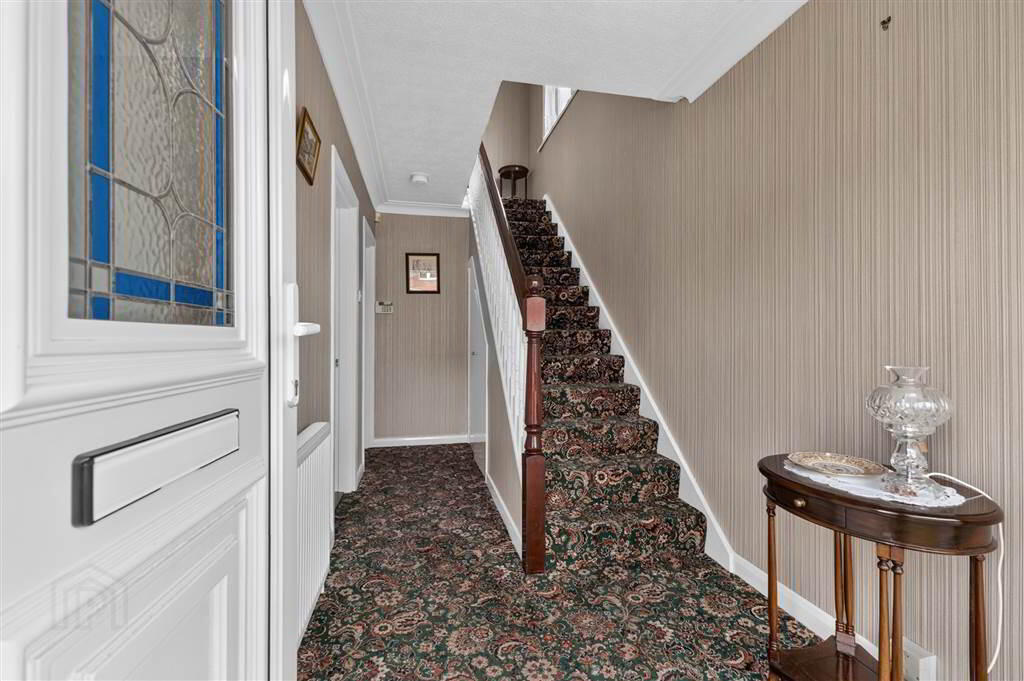
- ENTRANCE HALL:
- UPVC double glazed entrance door. Understairs storage cupboard with plumbing for washing machine. Coved ceiling.
- LOUNGE:
- 3.68m x 3.33m (12' 1" x 10' 11")
Feature fireplace with electric fire. Coved ceiling. - RECENTLY REFITTED KITCHEN/DINING AREA:
- 5.32m x 3.81m (17' 5" x 12' 6")
(at maximum points, narrowing to 2.81) Excellent range of high and low level units. One and a half bowl sink unit with mixer taps. Built in hob and two ovens. Integrated fridge. Part tiled walls. PVC panelled ceiling with recessed lights. Useful larder cupboard. Open plan to dining area.
First Floor
- LANDING:
- Access to part floored roofspace. Airing cupboard with gas boiler (replaced January 2026).
- BEDROOM ONE:
- 3.8m x 3.11m (12' 6" x 10' 2")
Fitted wardrobes. - BEDROOM TWO:
- 3.34m x 3.1m (10' 12" x 10' 2")
- BEDROOM THREE:
- 2.48m x 2.33m (8' 2" x 7' 8")
Built in wardrobe. - SHOWER ROOM:
- White suite. Large walk in shower cubicle with thermostatically controlled hand and rainshower. Vanity unit with wash hand basin. Low flush WC. PVC panelled ceiling with recessed lights. Tiled walls. Heated chrome towel rail.
Outside
- DETACHED GARAGE:
- 5.22m x 2.95m (17' 2" x 9' 8")
Roller door. Light and power. - Neat front garden in lawn. Tarmac driveway. Enclosed rear garden in lawn with paved patio area and artifical grass. Outside light.
Directions
Off Pond Park Road, Lisburn
Travel Time From This Property

Important PlacesAdd your own important places to see how far they are from this property.
Agent Accreditations



Marketed by McClelland Salter
+44 28 9267 4121




