

Click here to view the 3D tour
Click here to view the 3D tour
Click here to view the 3D tour
26 Lawnbrook Drive, Lisburn, BT27 4UB
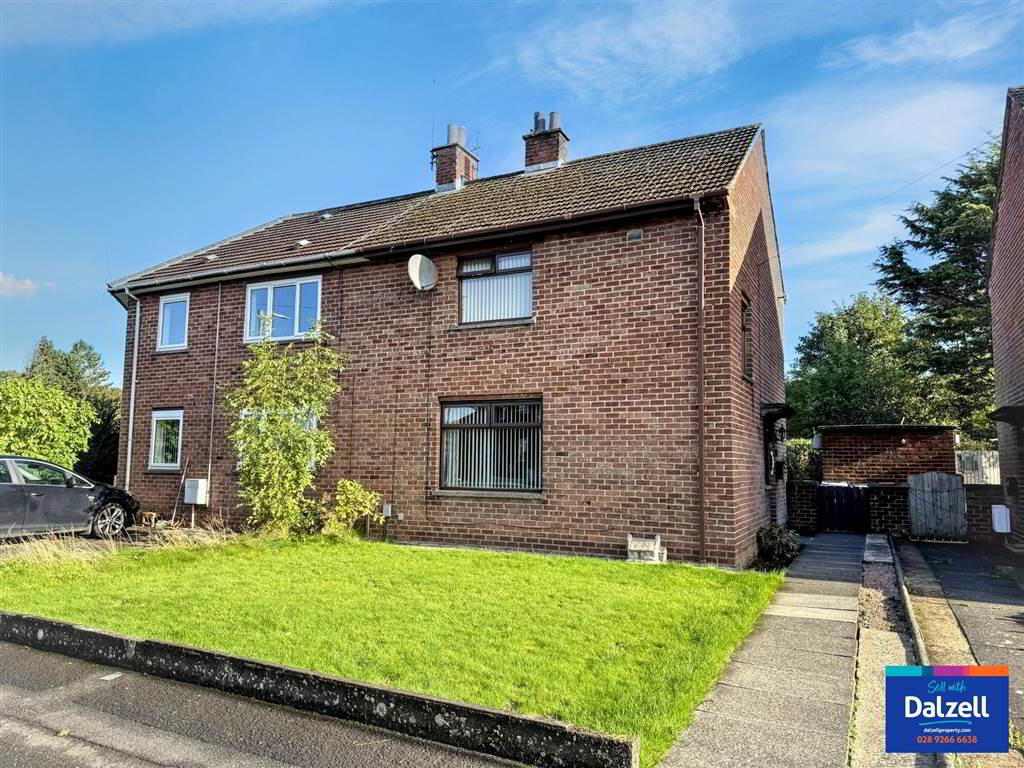
3 Bed End-Terrace House
Offers Over £135,000
Property Overview
Status
For Sale
Style
End-Terrace House
Bedrooms
3
Receptions
1
Property Features
Tenure
Not Provided
Energy Rating
Heating
Oil
Broadband Speed Checker
*³
In partnership with
Property Financials
Stamp Duty
Rates
£714.38 pa*¹
Typical Mortgage


Marketed by Dalzell Estate Agents
+44 28 9266 6638

Propertynews Currency Partner - helping you transfer money for property purchases in Ireland & Northern Ireland. Speak to an expert
Additional Information
A fantastic end of row terrace home in an extremely popular and most sought after area just off Grand Street. Situated within walking distance of local shops, schools and with public transport links close by, this great home is sure to appeal to a wide range of potential purchasers. Whilst in need of some modernisation this is a superb opportunity to acquire a wonderful home in a popular area. Viewing is highly recommended.
The property benefits from oil-fired central heating, 3 good sized bedrooms, an enclosed rear garden in lawn and is well located.
The property comprises as follows;
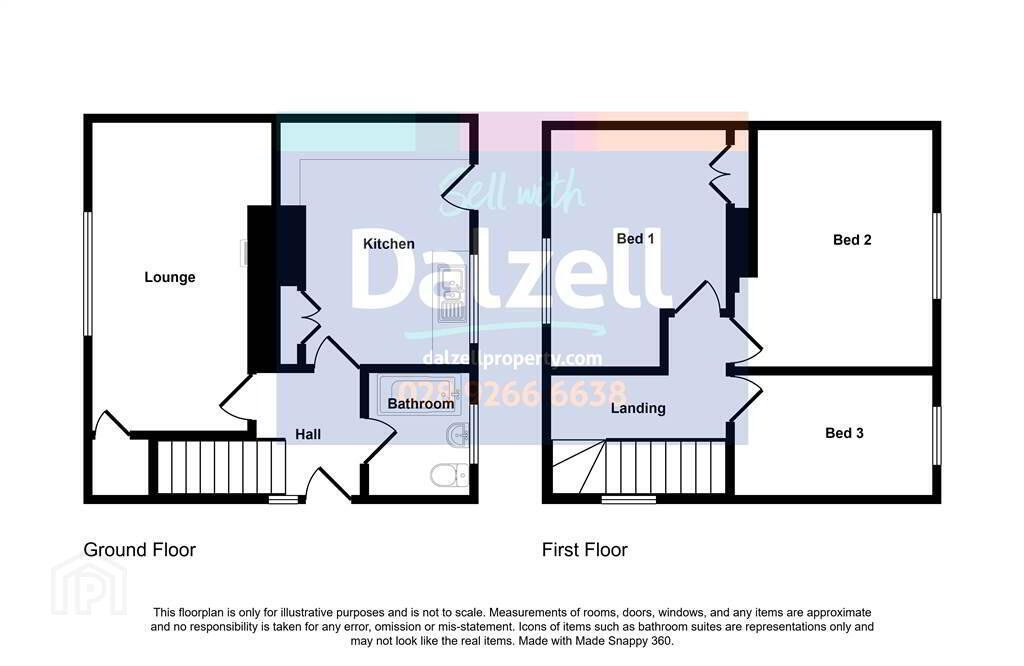
Ground Floor - Hall, Lounge, Kitchen/Dining and Bathroom.
First Floor - Landing, 3 Bedrooms.
Outside
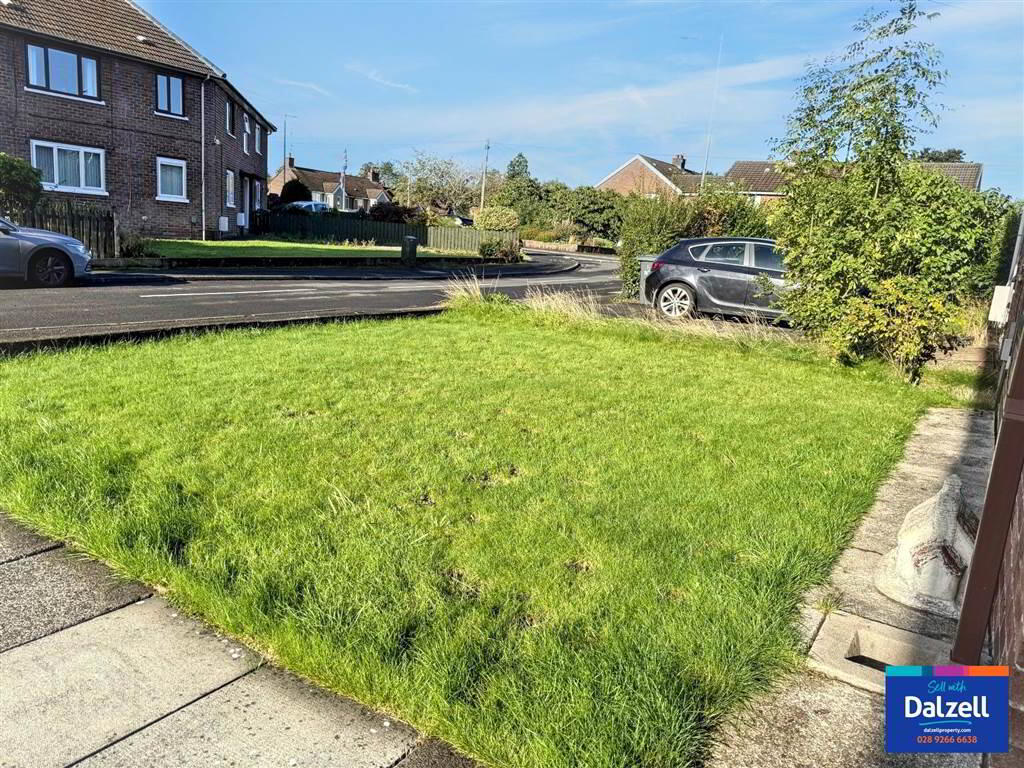
Front garden in lawn. Enclosed rear garden in lawn with concrete and paved paths. Brick built boiler house/store.
The property benefits from oil-fired central heating, 3 good sized bedrooms, an enclosed rear garden in lawn and is well located.
The property comprises as follows;
Ground Floor - Hall, Lounge, Kitchen/Dining and Bathroom.
First Floor - Landing, 3 Bedrooms.
Outside
Front garden in lawn. Enclosed rear garden in lawn with concrete and paved paths. Brick built boiler house/store.
Ground Floor
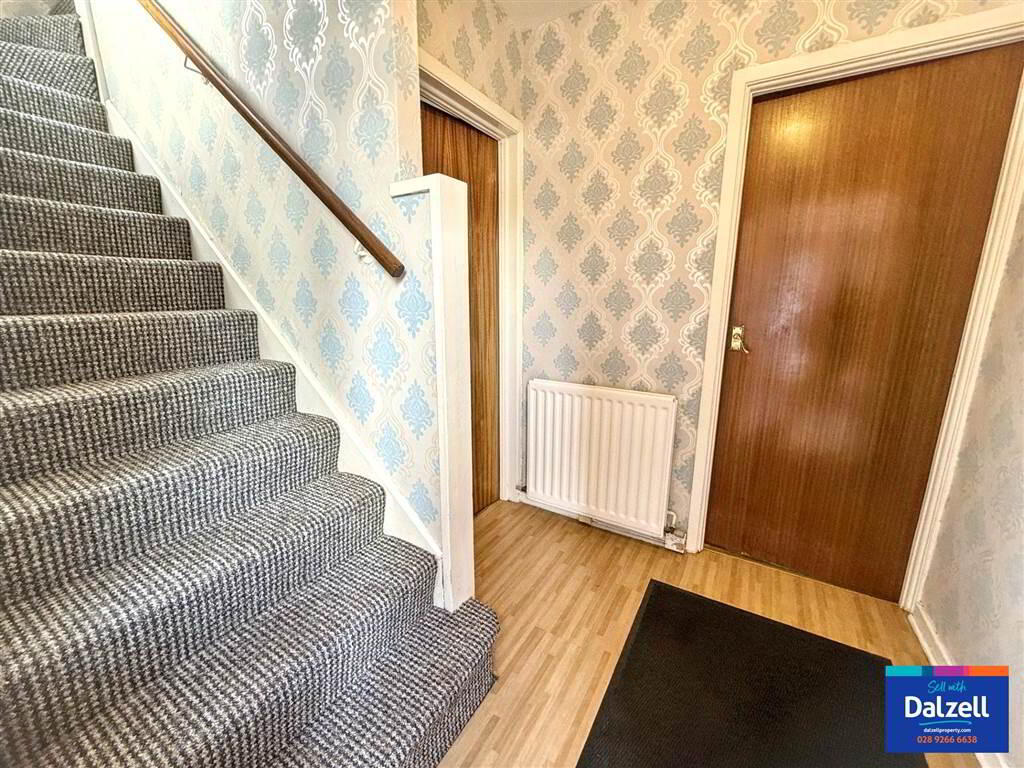
- HALL:
- Part glazed wooden front door. Laminate floor.
- LOUNGE:
- 5.027m x 3.08m (16' 6" x 10' 1")
Ceiling architrave and centre rose. Laminate floor. Built-in storage under stairs. - KITCHEN/DINING AREA:
- 3.956m x 3.061m (12' 12" x 10' 1")
Range of high and low level units with contrasting worktops. Stainless steel sink units with mixer tap and drainer. Space for fridge freezer. Plumbed for washing machine. Glazed wooden rear door. Built-in hotpress. - BATHROOM:
- White suite comprising of panelled bath with mixer tap and telephone shower attachment. Pedestal wash hand basin. WC.
First Floor
- LANDING:
- Access to roofspace.
- BEDROOM 1:
- 3.956m x 2.898m (12' 12" x 9' 6")
Built-in storage. - BEDROOM 2:
- 3.953m x 3.294m (12' 12" x 10' 10")
- BEDROOM 3:
- 3.295m x 2.037m (10' 10" x 6' 8")
Directions
Off Grand Street.
Travel Time From This Property

Important PlacesAdd your own important places to see how far they are from this property.
Agent Accreditations



Marketed by Dalzell Estate Agents
+44 28 9266 6638




