SALE AGREED
SALE AGREED
SALE AGREED
SALE AGREED
SALE AGREED
SALE AGREED
SALE AGREED
SALE AGREED
SALE AGREED
SALE AGREED
SALE AGREED
SALE AGREED
SALE AGREED
SALE AGREED
SALE AGREED
SALE AGREED
SALE AGREED
SALE AGREED
SALE AGREED
SALE AGREED
SALE AGREED
SALE AGREED
SALE AGREED
SALE AGREED
SALE AGREED
SALE AGREED
SALE AGREED
SALE AGREED
SALE AGREED
SALE AGREED
SALE AGREED
SALE AGREED
SALE AGREED
SALE AGREED
SALE AGREED
SALE AGREED
SALE AGREED
SALE AGREED
SALE AGREED
SALE AGREED
SALE AGREED
SALE AGREED
SALE AGREED
SALE AGREED
SALE AGREED
SALE AGREED
SALE AGREED
SALE AGREED
SALE AGREED
SALE AGREED
SALE AGREED
SALE AGREED
SALE AGREED
SALE AGREED
SALE AGREED
SALE AGREED
SALE AGREED
SALE AGREED
SALE AGREED
SALE AGREED
SALE AGREED
SALE AGREED
SALE AGREED
SALE AGREED
SALE AGREED
SALE AGREED
SALE AGREED
SALE AGREED
SALE AGREED
SALE AGREED
SALE AGREED
SALE AGREED
26 Lagmore Downs, Stewartstown Road, Dunmurry, Belfast, BT17 0TB
3 Bed Semi-Detached Bungalow
Sale agreed
Property Overview
Status
Sale Agreed
Style
Semi-Detached Bungalow
Bedrooms
3
Bathrooms
1
Receptions
1
Property Features
Size
107 sq m (1,152 sq ft)
Tenure
Not Provided
Energy Rating
Broadband Speed Checker
*³
Property Financials
Price
Last listed at Offers Around £219,950
Rates
£1,155.87 pa*¹

Marketed by Ulster Property Sales (Andersonstown)
+44 28 9060 5200

Propertynews Currency Partner - helping you transfer money for property purchases in Ireland & Northern Ireland. Speak to an expert
Additional Information
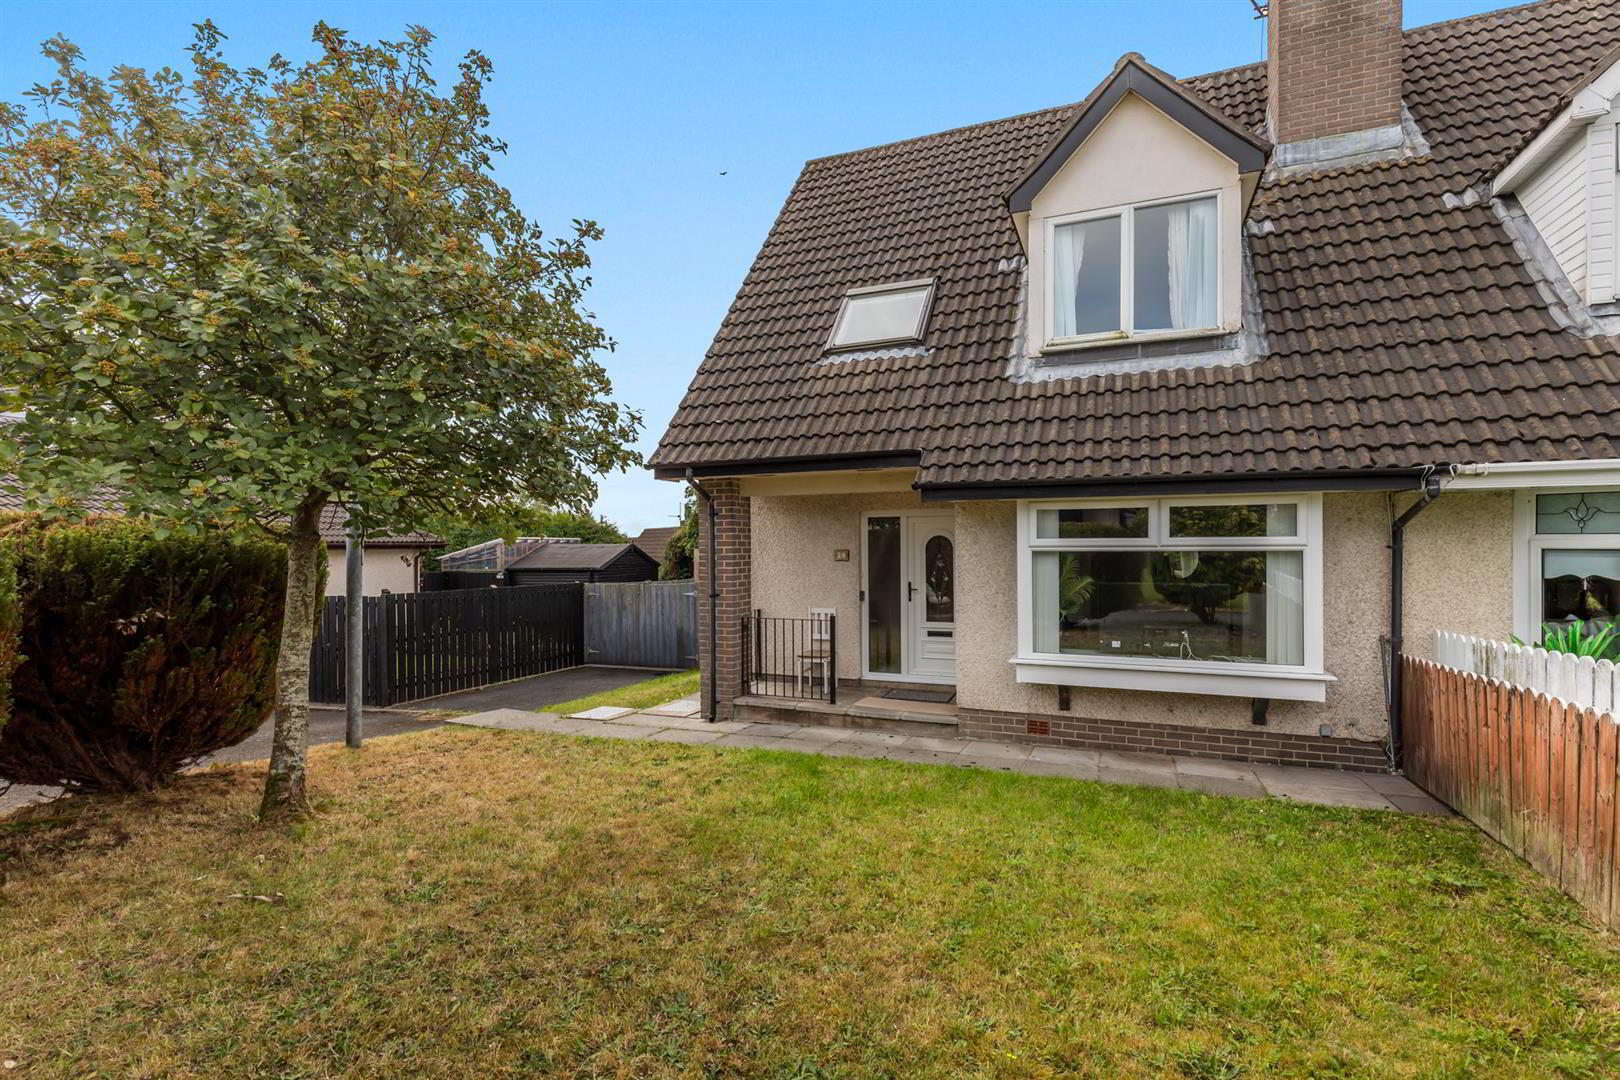
- A well-appointed semi-detached home, enjoying a bright southerly aspect and ideally positioned within this quiet residential cul-de-sac.
- Three well-proportioned bedrooms at first-floor level.
- Bright and airy living room with bay window.
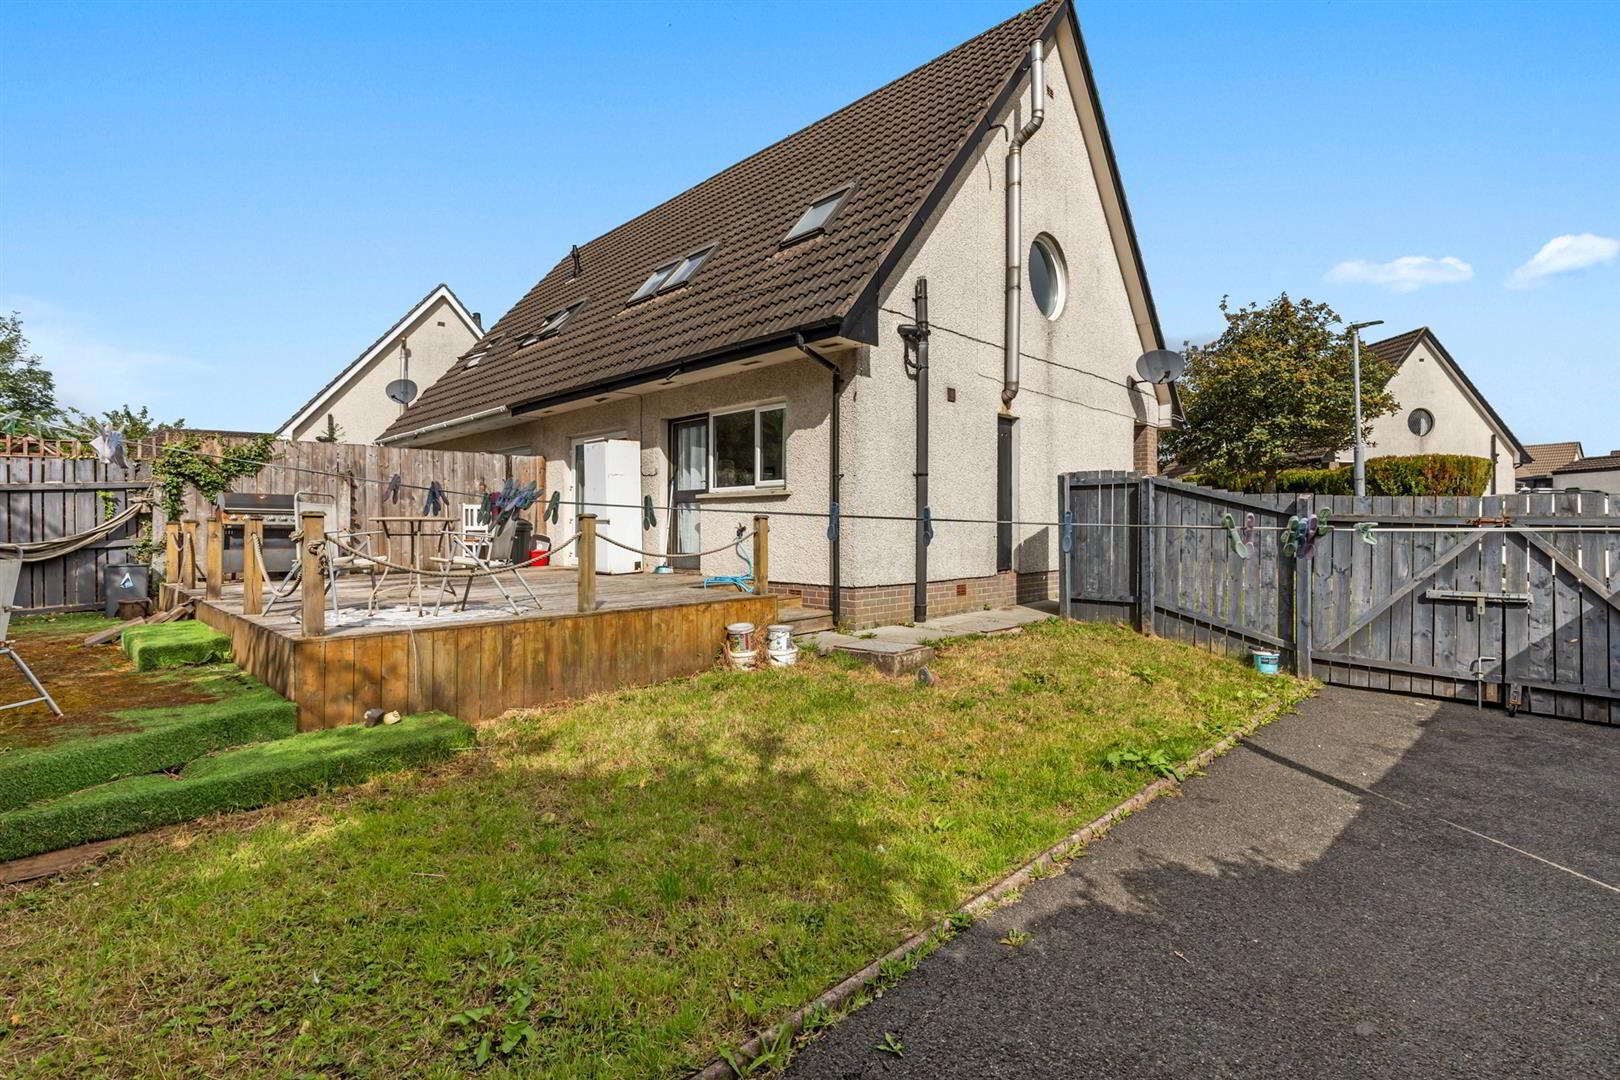
- Kitchen open plan to a sizeable dining/entertaining space with uPVC double-glazed double doors leading to the good-sized rear gardens.
- White bathroom suite on the first floor.
- Oil-fired central heating / double glazing.
- Off-road car parking / privately enclosed, good-sized rear garden enjoying a bright southerly aspect.
- Close to a wide range of schools, shops and excellent transport links, with the Glider service within a short walking distance.
- Close to arterial routes, the wider motorway network, beautiful parklands and a range of excellent leisure facilities.
- Early viewing strongly recommended!
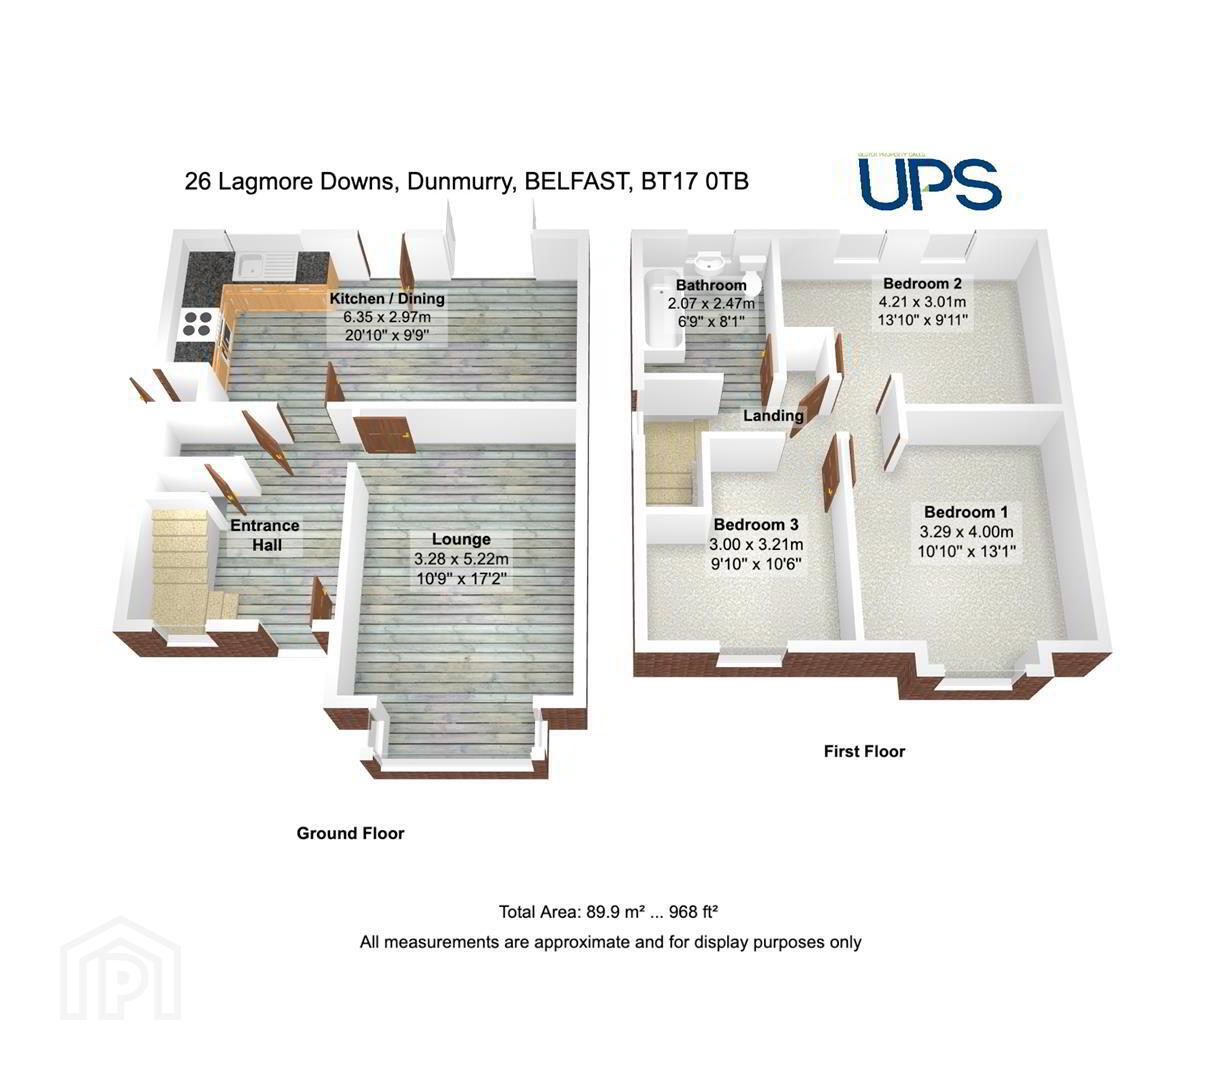
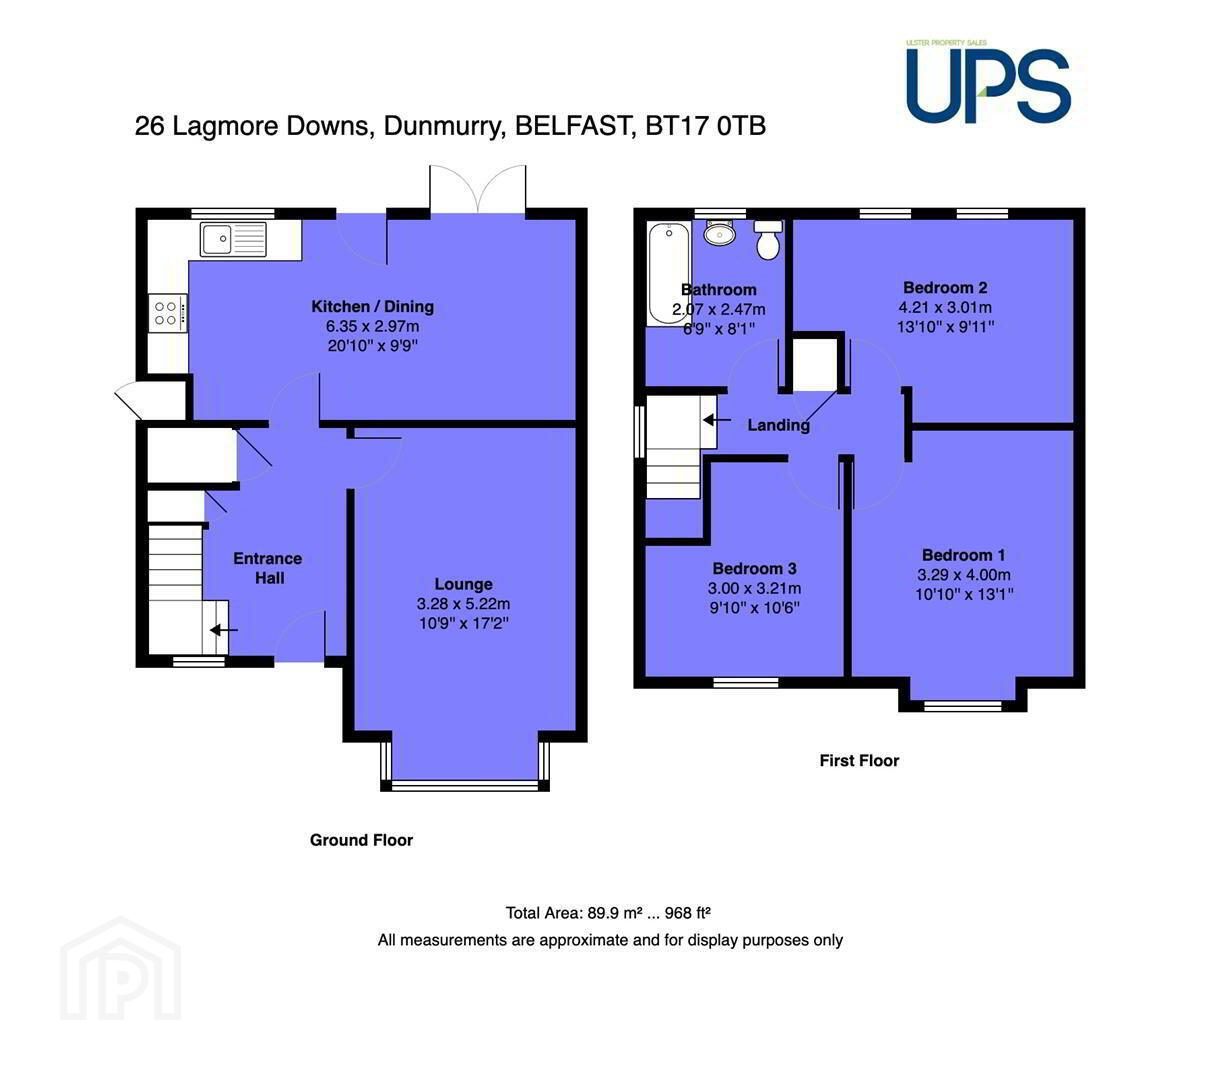
The accommodation comprises three well-proportioned bedrooms at first-floor level, together with a white bathroom suite.
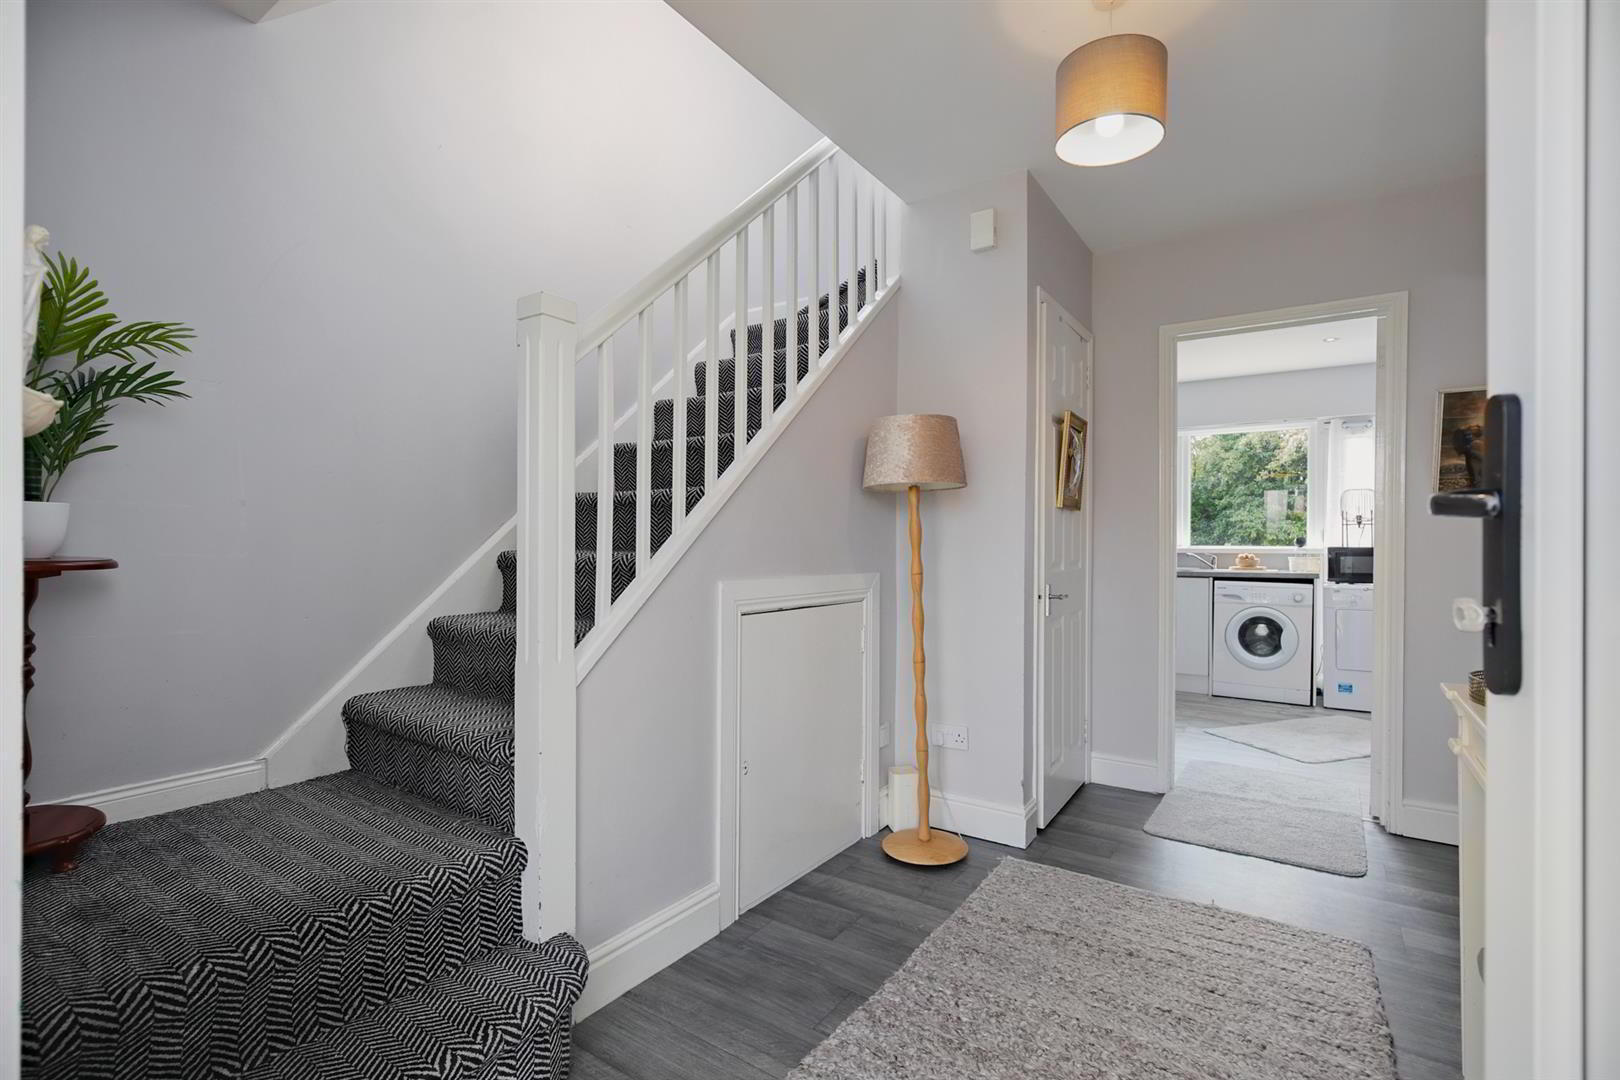
On the ground floor there is a spacious and welcoming entrance hall, a bright and airy living room with bay window, and a well-appointed kitchen open plan to a sizeable dining/entertaining area. Double doors lead directly to the privately enclosed rear gardens.
Externally, the property benefits from off-road car parking, a front garden and a good-sized privately enclosed rear garden enjoying a desirable bright southerly aspect. The property further benefits from oil-fired central heating and double glazing.
This is a particularly popular residential location, renowned for its established community setting and excellent convenience to local schools, shops, leisure facilities, beautiful parklands and transport links, making this an excellent family home.
Early viewing is strongly recommended.
- GROUND FLOOR
- uPVC double-glazed front door leading to a spacious and welcoming entrance hall with useful storage cupboard.
- LIVING ROOM 4.52m x 3.28m (14'10 x 10'9)
- Bay window.
- KITCHEN / DINING AREA 6.32m x 3.15m (20'9 x 10'4)
- Range of high and low-level units, single drainer stainless steel sink unit, built-in hob and under-oven, extractor fan and spotlights. Open plan to dining/entertaining space with uPVC double-glazed double doors leading to the privately enclosed rear gardens.
- FIRST FLOOR
- BEDROOM 1 4.22m x 3.02m (13'10 x 9'11)
- Velux windows.
- BEDROOM 2 3.68m x 3.28m (12'1 x 10'9)
- BEDROOM 3 3.33m x 3.00m (10'11 x 9'10)
- Velux window.
- WHITE BATHROOM SUITE
- Bath, electric shower unit, low-flush W.C, pedestal wash hand basin, Velux window.
- OUTSIDE
- Off-road car parking and front garden. Good-sized, privately enclosed rear garden enjoying a desirable bright southerly aspect.
Travel Time From This Property

Important PlacesAdd your own important places to see how far they are from this property.
Agent Accreditations



Marketed by Ulster Property Sales (Andersonstown)
+44 28 9060 5200




