
Click here to view the video

Click here to view the 3D tour
Click here to view the video
Click here to view the 3D tour
Click here to view the video
Click here to view the 3D tour
26 Grangemore, Bishop O'Donnell Road, Rahoon, H91F68X
4 Bed Detached House
Asking Price €575,000
Property Overview
Status
For Sale
Style
Detached House
Bedrooms
4
Bathrooms
2
Property Features
Size
123.1 sq m (1,325 sq ft)
Tenure
Not Provided
Energy Rating
Heating
Oil
Property Financials
Stamp Duty
€5,750*²

Marketed by Mullery Auctioneers Ltd
PSR Licence: 001045
+353 91 567 275

Propertynews Currency Partner - helping you transfer money for property purchases in Ireland & Northern Ireland. Speak to an expert
Additional Information
- Spacious Detached Residence
- Large Rear Garden & Side Driveway
- Southerly Aspect to Rear
- Situated in a Cul de sac
- OFCH
- Close to Local Services & Amenities
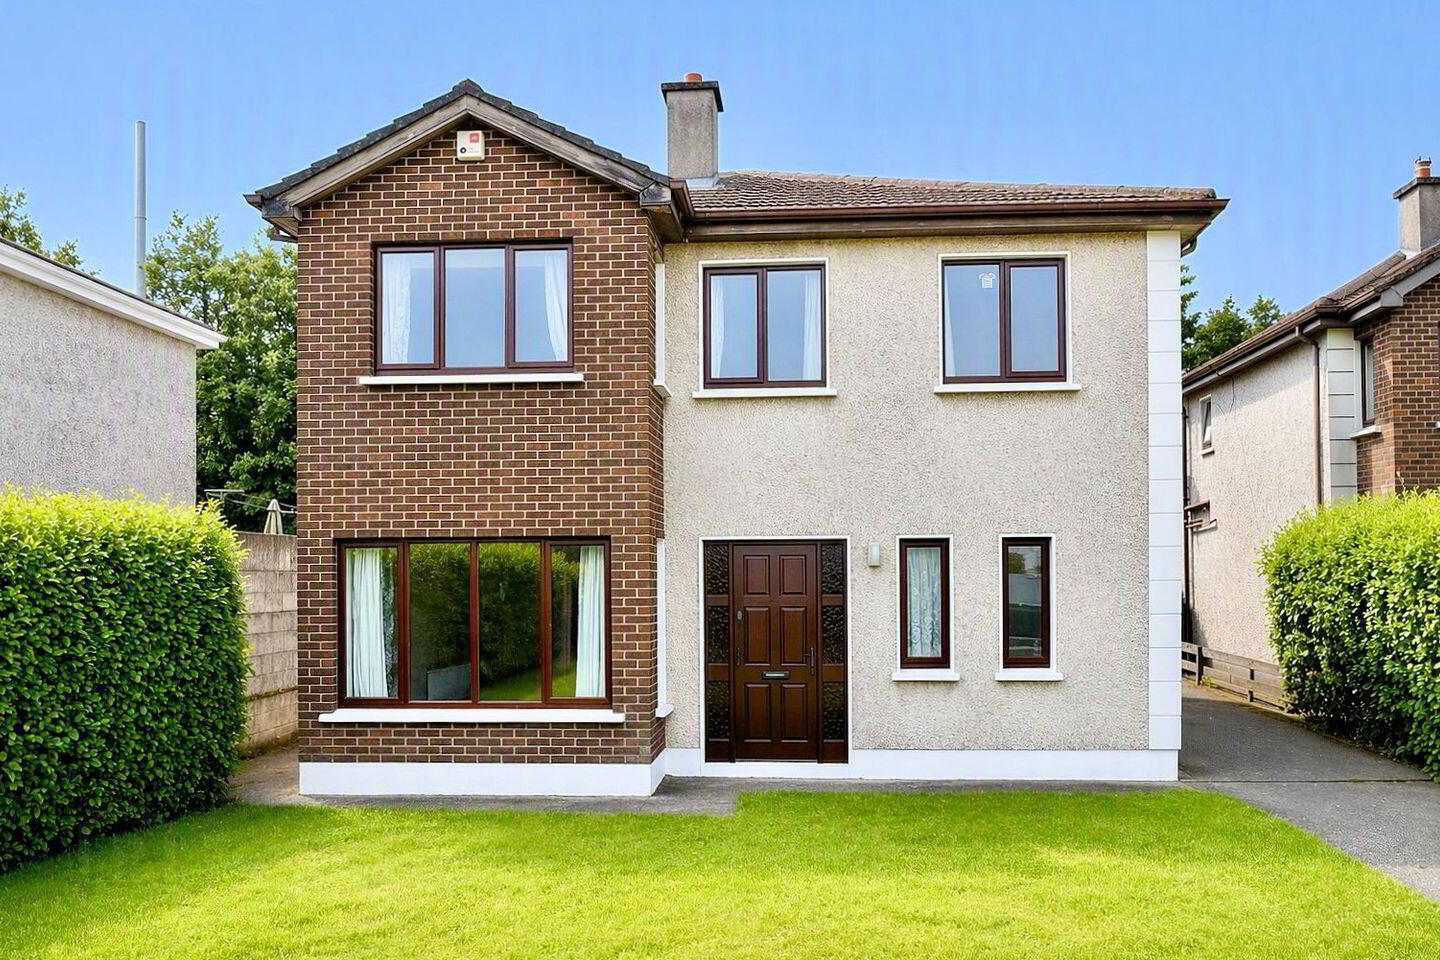
Mullery Auctioneers are delighted to welcome you to number 26 Grangemore, a spacious four-bedroom detached residence ideally positioned in a quiet cul-de-sac of detached homes within this mature and well regarded development.
The property benefits from a large rear garden with a desirable southerly aspect and is not overlooked from the back. To the front is a lawn and driveway which runs along the side of the house.
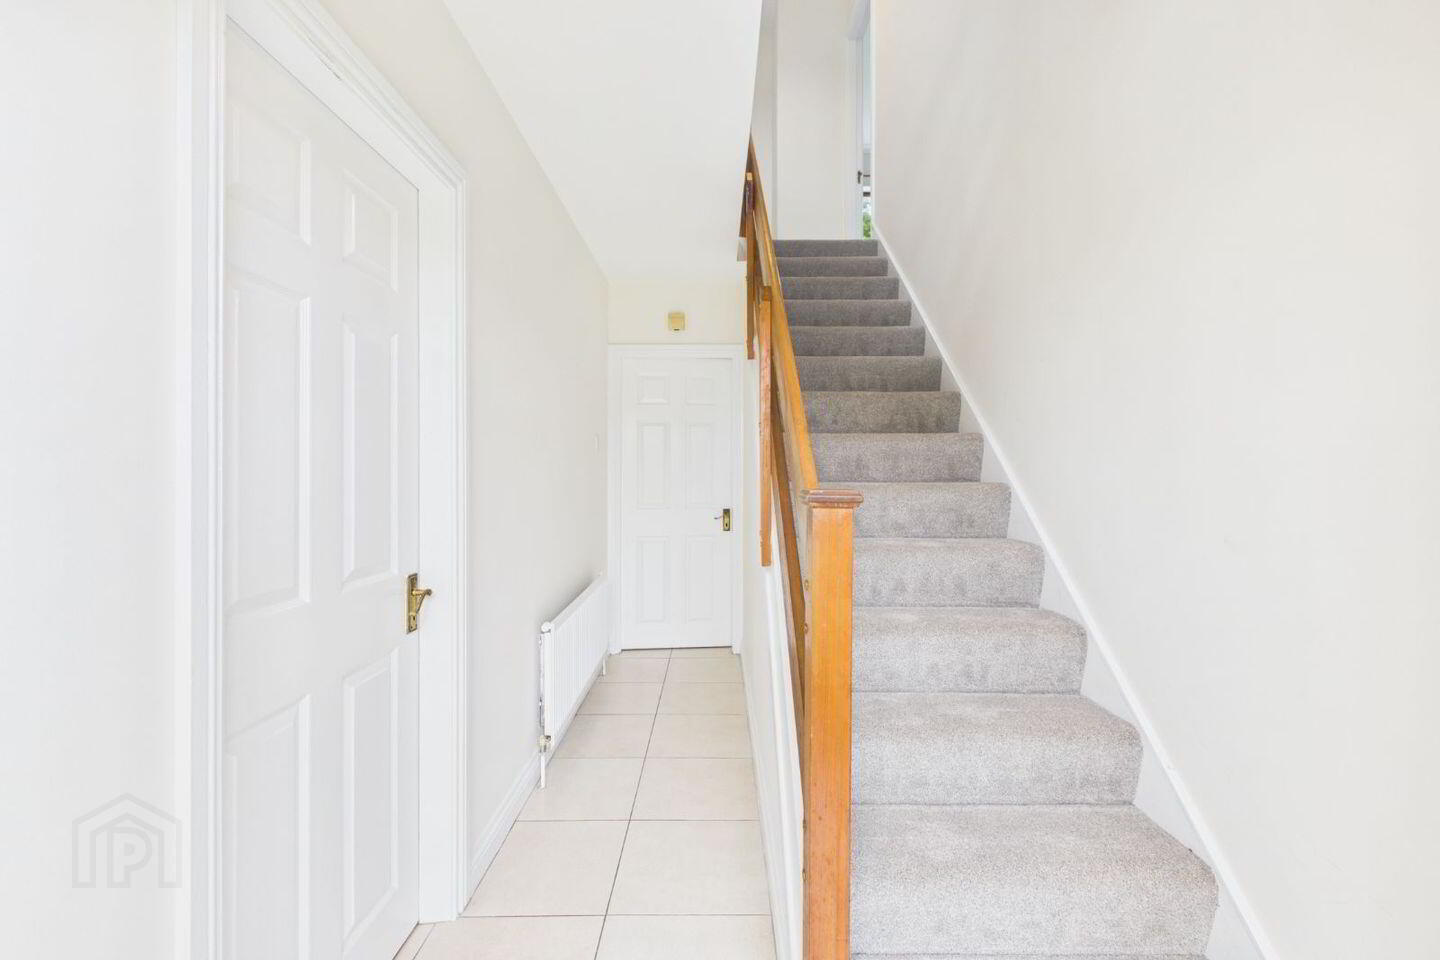
The residence has been newly painted internally and includes new carpets on the stairs, landing and in all four bedrooms.
The accommodation extends to approximately 1,325 sq. feet and comprises an entrance hall, living room, dining room, kitchen, utility room and guest WC on the ground floor. Upstairs, there are 4 bedrooms (one en-suite) and a bathroom.
Grangemore is a long-established and sought-after residential development, ideally positioned just off the Rahoon Road. The area enjoys excellent access to a wealth of local amenities, including schools, shops, and public transport links. The nearby Gateway Retail Park, home to major retailers including Dunnes Stores, B&Q, Next, Boots, Harvey Norman, Costa Coffee and The Warehouse Gym, is within a short stroll, while Aldi, Lidl, The Clybaun Hotel, NRG Leisure Centre and Tom Sheridan`s Bar & Restaurant are within easy walking distance. The property is also just a short drive from the University of Galway, University Hospital Galway, and the vibrant seaside setting of Salthill with its famous promenade.
Accommodation
Hall: Tiled floor
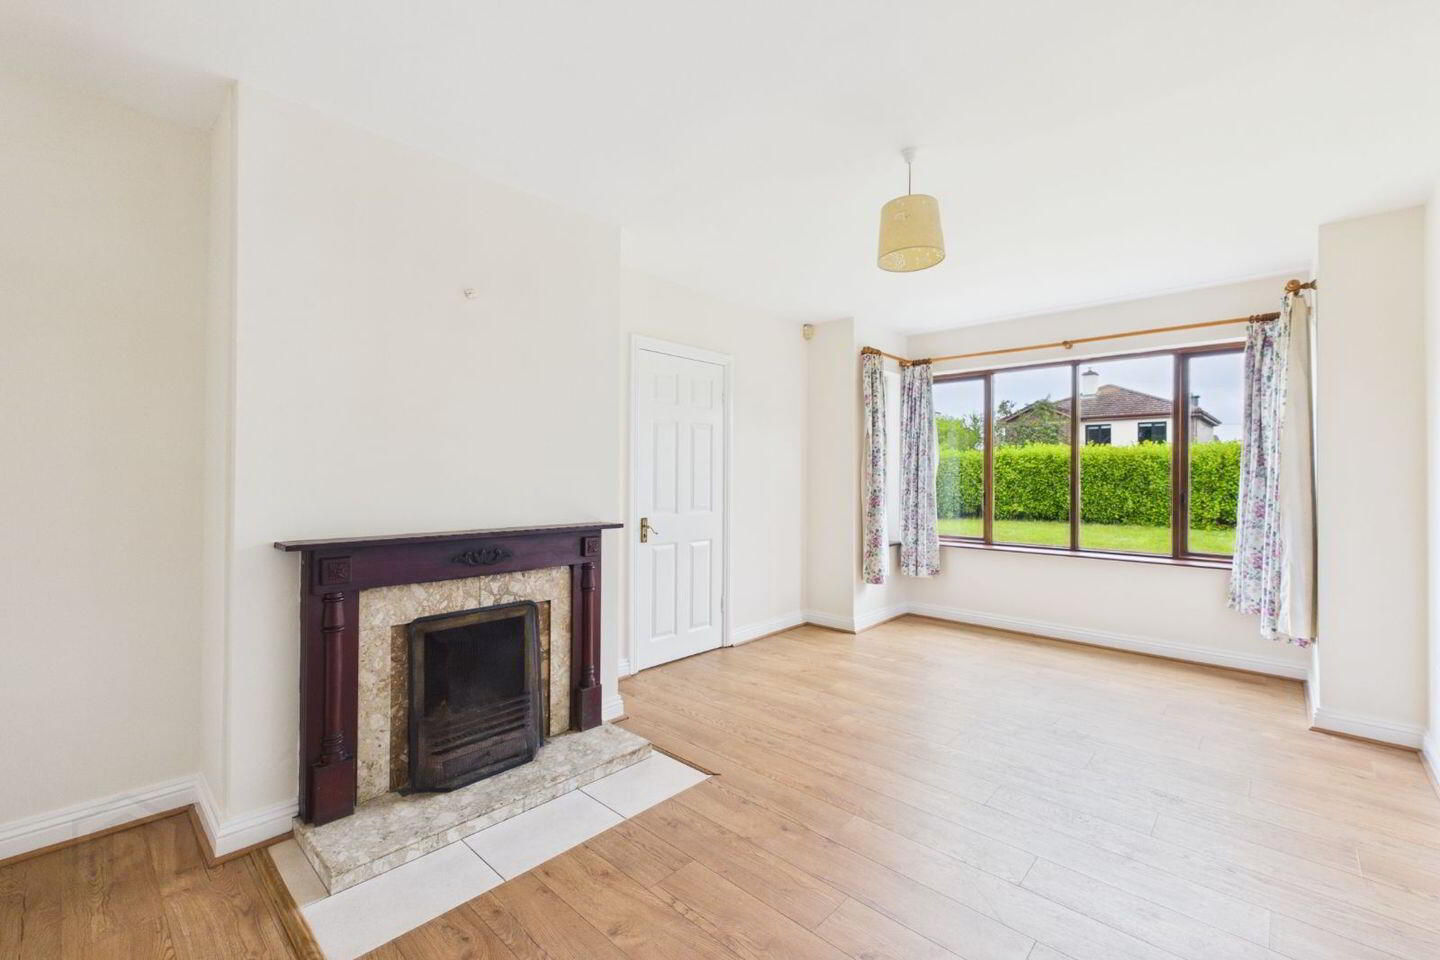
Living Room: 15'4" (4.67m) x 11'1" (3.38m) Fireplace, laminate floor, double doors to dining room, box bay window
Dining Room: 11'1" (3.38m) x 9'5" (2.87m) Laminate floor, double doors to Living room
Kitchen: 14'3" (4.34m) Max x 14'0" (4.27m) Max Fitted wall & floor units, stainless steel sink unit, tiled floor, tiled splashback, understairs storage cupboard
Utility Room: 7'9" (2.36m) Max x 7'1" (2.16m) Max Fitted cupboards & worktop, stainless steel sink unit, tiled floor
Guest Wc: Wc, whb, tiled floor
FIRST FLOOR
Landing: Carpet floor, shelved hotpress
Bedroom 1: 14'10" (4.52m) Max x 11'2" (3.4m) Max Built-in wardrobe, carpet floor, box bay window
En-suite: Shower, wc, whb, window
Bedroom 2: 10'5" (3.18m) x 7'10" (2.39m) Built-in wardrobe, carpet floor
Bedroom 3: 12'7" (3.84m) x 9'9" (2.97m) Built-in wardrobe, carpet floor
Bedroom 4: 9'9" (2.97m) x 8'2" (2.49m) Carpet floor
Bathroom: Bath with overhead shower, wc, whb, window
(This video is an AI-generated visualisation created solely to illustrate potential upgrades, improvements and design ideas that could potentially be made to the property. It is for illustrative purposes only and does not represent the property’s current condition, appearance or specification, nor should it be regarded as a before-and-after representation. The images shown are not intended to imply that any of the works or changes depicted have been carried out or are proposed or committed to be carried out)
Please Note: Messrs. Mullery Auctioneers Ltd. for themselves and for the vendors or lessors of this property whose agents they are, give notice that:- (i) The particulars are set out as a general outline for the guidance of intending purchasers or lessees, and do not constitute, nor constitute part of, an offer or contract. (ii) All descriptions, dimensions, references to condition and necessary permissions for use and occupation, and other details are given in good faith and are believed to be correct, but any intending purchasers or tenants should not rely on them as statements or representations of fact but must satisfy themselves by inspection or otherwise as to the correctness of each of them. (iii) No person in the employment of Messrs. Mullery Auctioneers Ltd. has any authority to make or give any representation or warranty whatever in relation to this property. (iv) We have not tested any apparatus, fixtures, fittings or services. Interested parties must undertake their own investigation into the working order of these items. (v) All measurements are approximate and photographs and maps provided are for guidance only. (vi) Where a Virtual Tour is provided, we do not accept any responsibility for the accuracy of the virtual tour measurement tool. Interested parties must confirm these measurements themselves by inspection or otherwise. (vii) Where a floorplan is provided please note the following; Whilst every attempt has been made to ensure the accuracy of these floorplans, any measurements, position of doors, windows etc are approximate and no responsibility is taken for any error, omission or mis-statement. These plans are provided for illustrative purposes only and should be used as such. These plans are for guidance only and must not be relied upon as a statement of fact. Attention is drawn to this important notice
BER Details
BER Rating: E
BER No.: 119486249
Energy Performance Indicator: Not provided
Travel Time From This Property

Important PlacesAdd your own important places to see how far they are from this property.
Agent Accreditations

Marketed by Mullery Auctioneers Ltd
PSR Licence: 001045
+353 91 567 275




