
Click here to view the video
Click here to view the video
Click here to view the video
For sale
Added 2 days ago
26 Brookville Park, Artane, Artane, D05F4E3
3 Bed Semi-Detached House
Asking Price €650,000
Property Overview
Status
For Sale
Style
Semi-Detached House
Bedrooms
3
Bathrooms
2
Property Features
Size
118.9 sq m (1,279.8 sq ft)
Tenure
Not Provided
Energy Rating
Property Financials
Stamp Duty
€6,500*²

Marketed by KM PROPERTY
PSR Licence: 004156
+353 1 833 6335

Propertynews Currency Partner - helping you transfer money for property purchases in Ireland & Northern Ireland. Speak to an expert
Additional Information
- TURNKEY CONDITION
- EXTENDED GROUND FLOOR
- SOLAR PANELS
- OFF STREET PARKING
- GARAGE TO SIDE
- WEST FACING REAR GARDEN
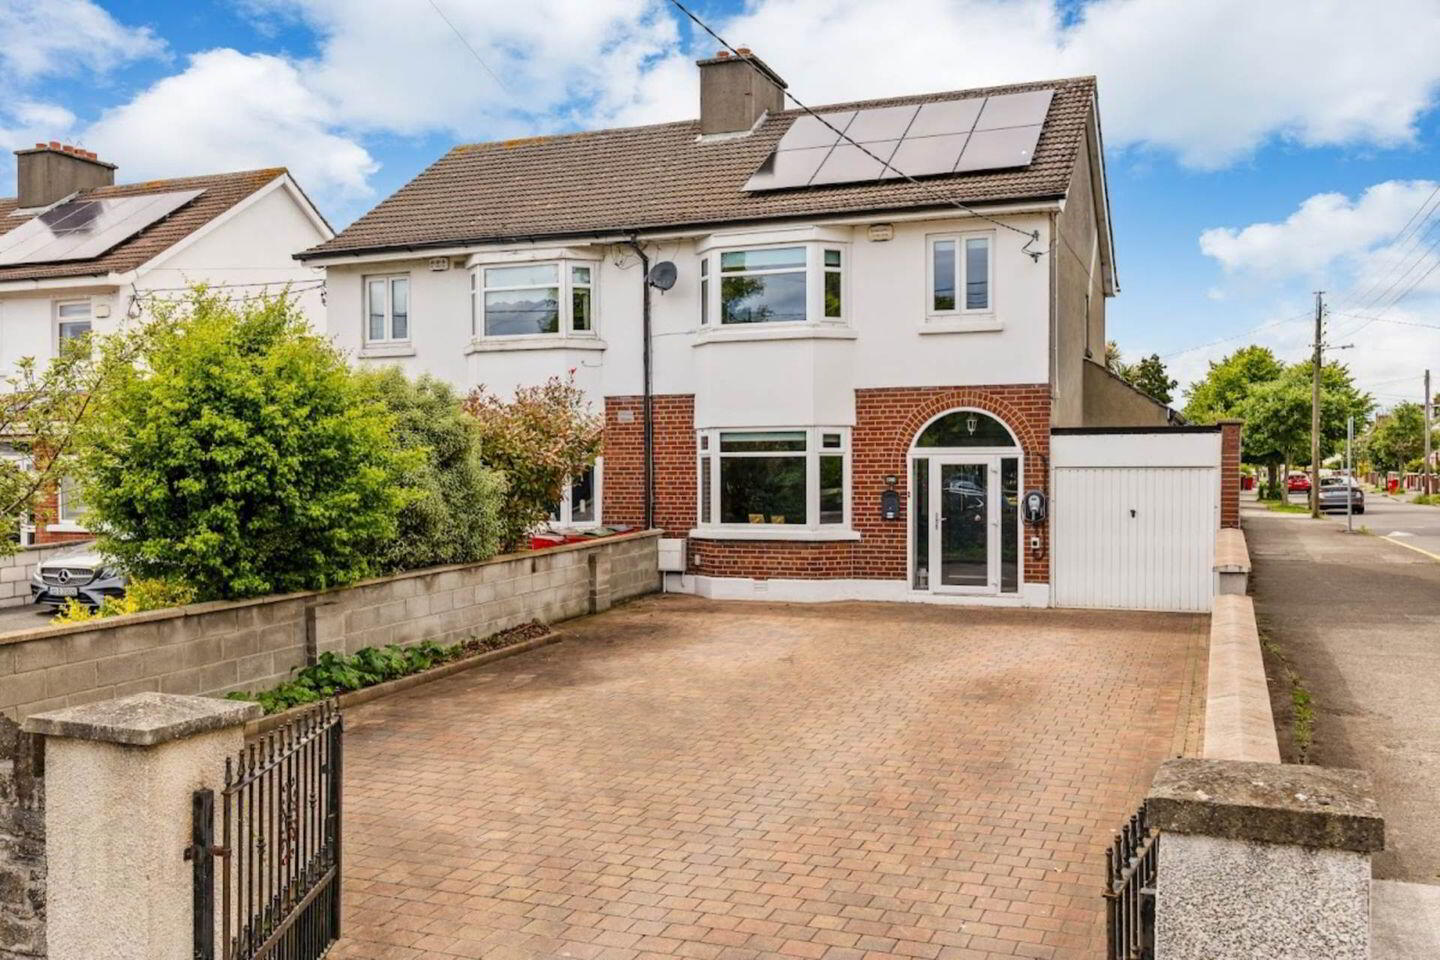
KM PROPERTY are delighted to present No. 26 Brookville Park, a beautifully extended three-bedroom semi-detached home with high ceilings, a large utility room, separate garage, and a spacious southwest-facing rear garden.
Video viewing https://youtu.be/nWLk0L-czfM
Behind its attractive façade, the property offers bright and well-proportioned accommodation throughout. The welcoming entrance hall has access to handy under stairs storage, a large guest WC and a separate utility room. To the front there is a stylish living room with a feature bay window and fireplace, while the extended open-plan kitchen/living/dining area forms the heart of the home. Featuring a vaulted ceiling with skylight, generous fitted units, a central island, and French doors to the garden, this space is ideal for modern family living and entertaining. Upstairs comprises three spacious bedrooms with built-in storage and a contemporary shower room. The main bedroom benefits from a bay window and reclaimed feature fireplace.
Outside, the cobble lock driveway provides ample off-street parking with access to the garage, offering excellent storage or conversion potential (subject to planning permission). The large rear garden is mainly laid in lawn with mature planting and a sunny patio area perfect for outdoor dining. Ideally located in this mature and highly sought-after neighbourhood, Brookville Park is within easy reach of excellent schools, shops, cafés, parks, DCU, Beaumont Hospital, Artane Castle Shopping Centre, and excellent transport links to Dublin City Centre, the M1, M50, and Dublin Airport.
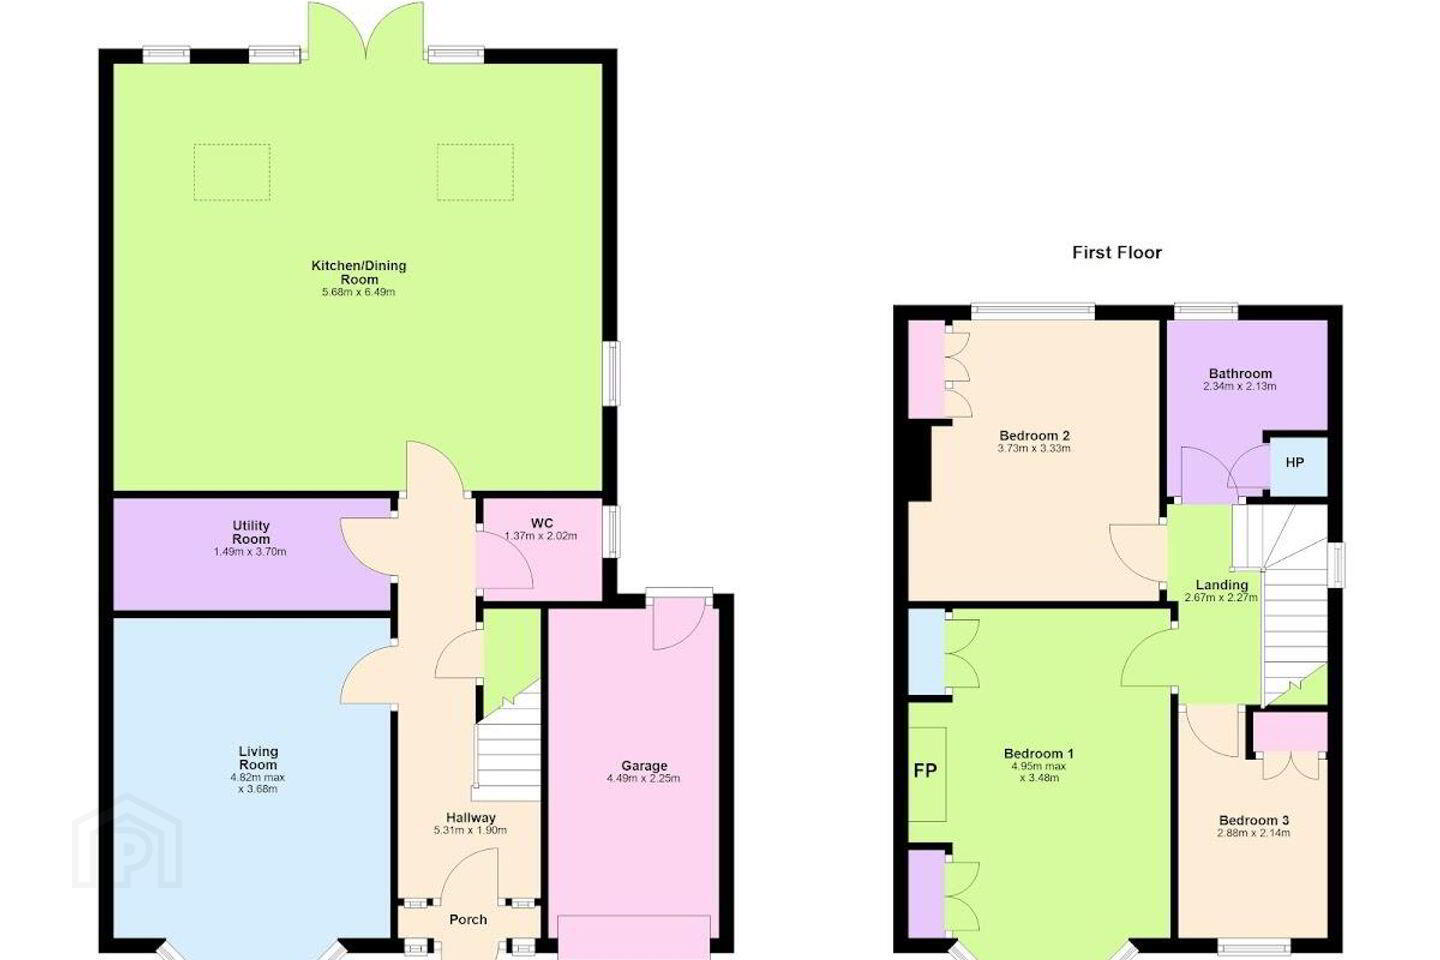
PORCH
The glazed porch has tiled flooring and opens directly into the entrance hallway.
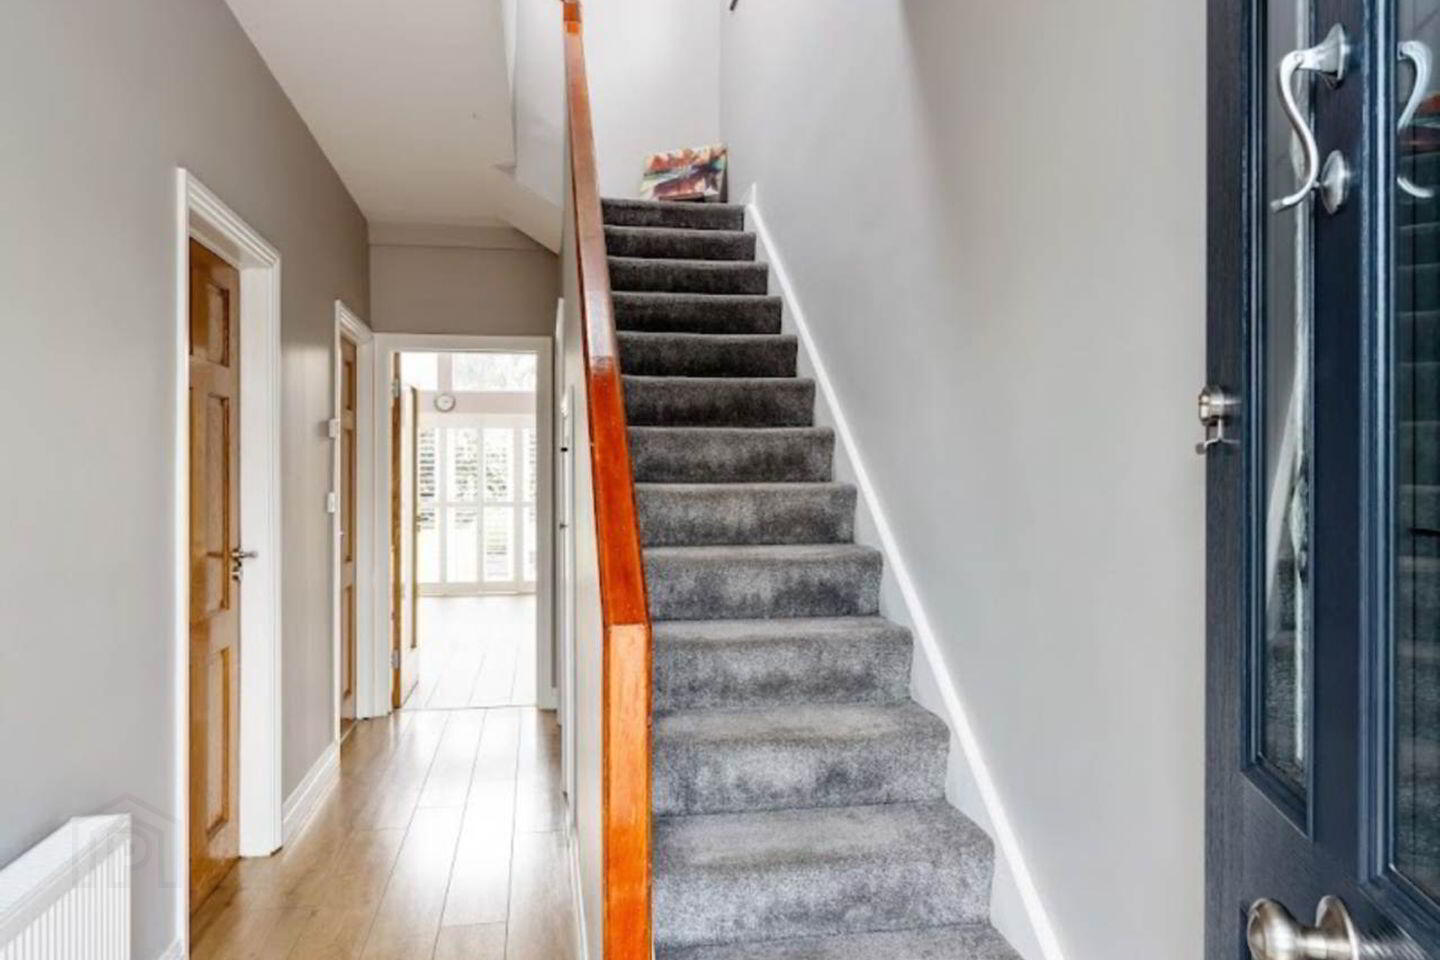
ENTRANCE HALLWAY - 1.9m (6'3") x 5.31m (17'5")
The large hallway has high ceilings and access to handy under stairs storage and a large guest WC and utility room. Laminate Flooring.
GUEST W/C - 1.37m (4'6") x 2.02m (6'8")
This large space is fitted with WC, and WHB. A window offers light and natural ventilation.
UTILITY ROOM - 1.49m (4'11") x 3.7m (12'2")
A great addition to any home this room offers further storage and has plumbing for utilities.
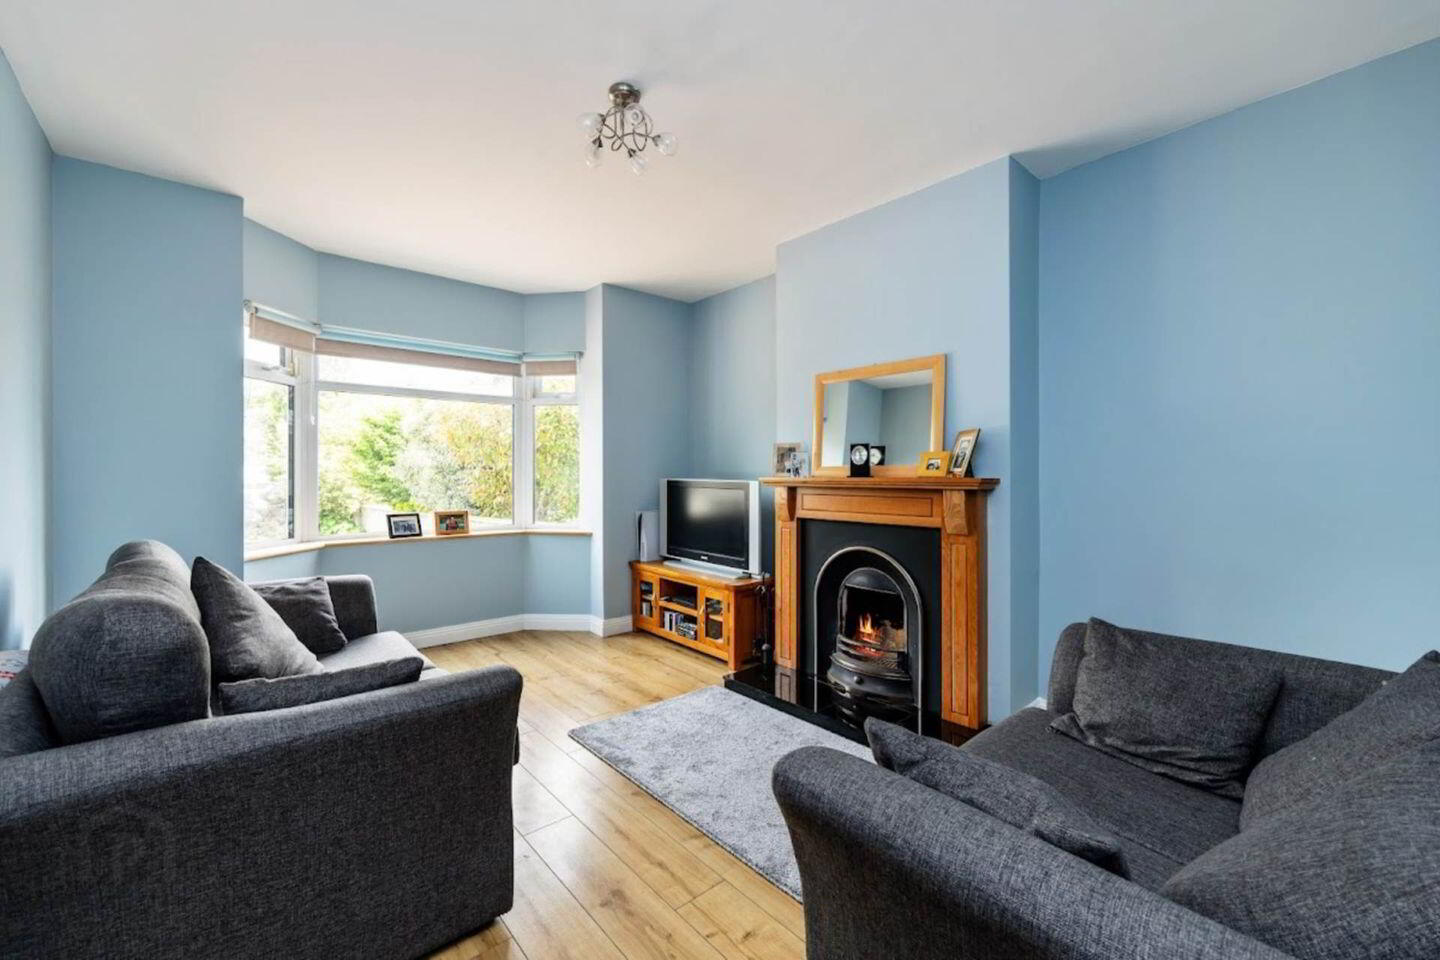
LIVING ROOM - 3.68m (12'1") x 4.82m (15'10")
Set overlooking the front of the property this room has high ceilings and is flooded with natural light with the aid of a bay window. An open fireplace with feature surround creates a real focal point. Laminate flooring.
KITCHEN/DINING ROOM - 5.68m (18'8") x 6.49m (21'4")
The extended open-plan kitchen/living/dining area forms the heart of the home. Featuring a vaulted ceiling with skylight, generous fitted units, a central island, and French doors to the garden, this space is ideal for modern family living and entertaining. The kitchen is fitted with arrange of wall and floor units. Intergated appliances include an ocean, hob, extractor and fridge freezer. Tiled flooring.
LANDING - 2.27m (7'5") x 2.67m (8'9")
The generous landing is flooded with natural light with the aid of a side window. There is access to the attic via handy pull-down stair.
BEDROOM ONE - 3.48m (11'5") x 4.95m (16'3")
Set to the front of the property this elegant space has benefits from a bay window and reclaimed feature fireplace. Laminate flooring.
BEDROOM TWO - 3.33m (10'11") x 3.73m (12'3")
Set overlooking the rear garden this generous double bedroom also has built in wardrobes. Laminate flooring.
BEDROOM THREE - 2.14m (7'0") x 2.88m (9'5")
This generous single bedroom overlooks the front of the property and has built in wardrobes. Laminate flooring.
BATHROOM - 2.13m (7'0") x 2.34m (7'8")
The large shower room is fully tiled and fitted with WC, WHB and large walk-in shower. A hot press provides further storage. A window allows for natural light and ventilation.
Notice
Please note we have not tested any apparatus, fixtures, fittings, or services. Interested parties must undertake their own investigation into the working order of these items. All measurements are approximate and photographs provided for guidance only.
BER Details
BER Rating: C3
BER No.: 105396717
Energy Performance Indicator: 200.16 kWh/m²/yr
Travel Time From This Property

Important PlacesAdd your own important places to see how far they are from this property.
Agent Accreditations
Not Provided

Marketed by KM PROPERTY
PSR Licence: 004156
+353 1 833 6335




