26 Beechfield Crescent, Bangor, BT19 7ZL
4 Bed Detached House
Offers Over £325,000
Property Overview
Status
For Sale
Style
Detached House
Bedrooms
4
Bathrooms
3
Receptions
3
Property Features
Tenure
Not Provided
Heating
Gas
Broadband Speed Checker
*³
Property Financials
Stamp Duty
Rates
£1,848.89 pa*¹
Typical Mortgage


Marketed by Gordon Smyth Estate Agents
+44 28 9131 0310

Propertynews Currency Partner - helping you transfer money for property purchases in Ireland & Northern Ireland. Speak to an expert
Additional Information
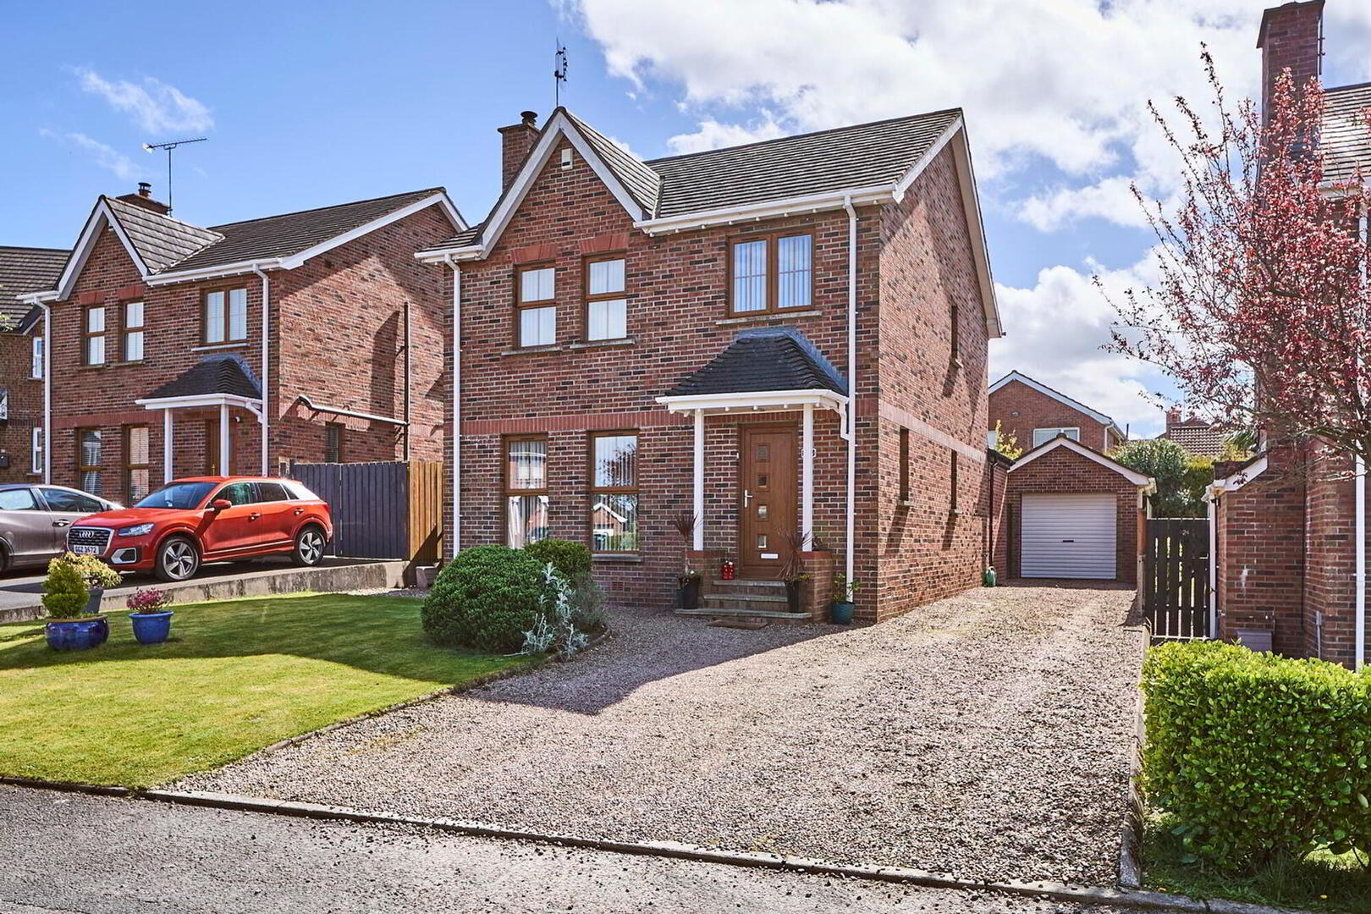
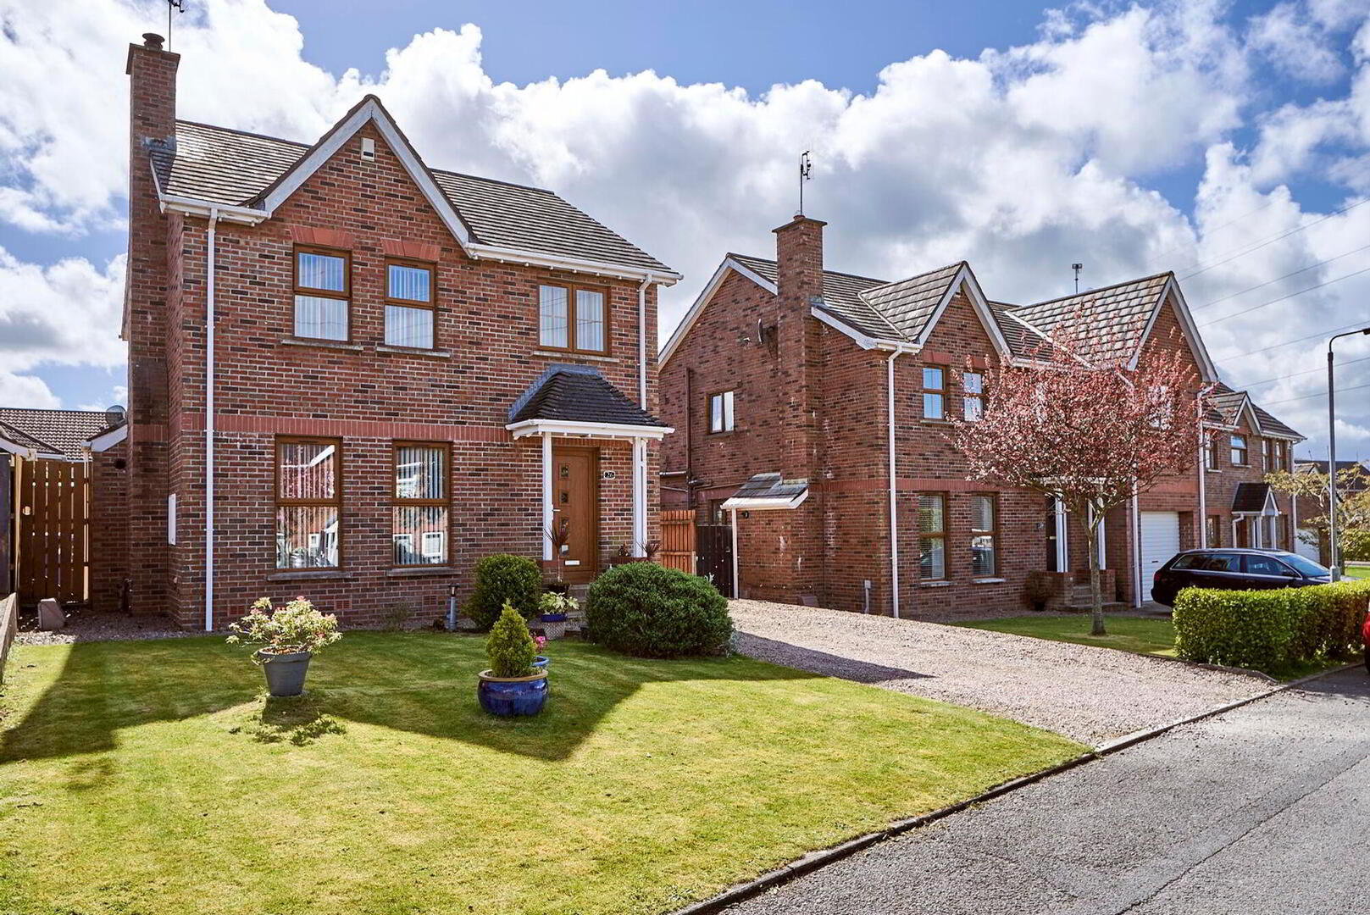
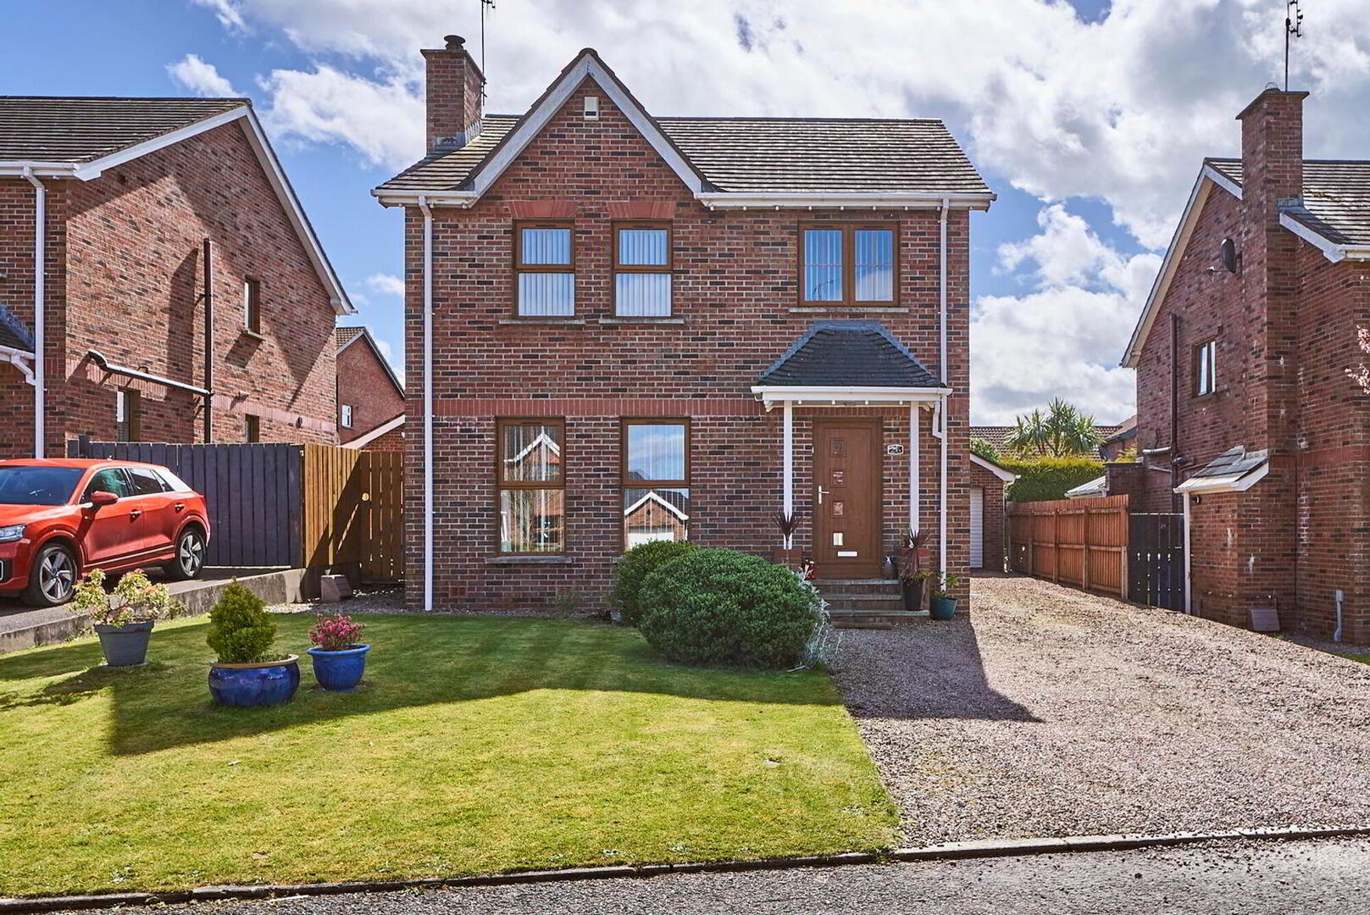
- Superbly Well Presented Attractive Detached Four Bedroom Home
- Nestled In A Cul-De-Sac Location In The Hugely Popular Beechfield Development
- Well Presented Spacious Living Room With Multi Stove Burner
- Recently Installed Luxury Fitted Kitchen With An Array Of Built in Appliances
- Spacious Dining Area Opening Into Luxury Kitchen & Sun Room
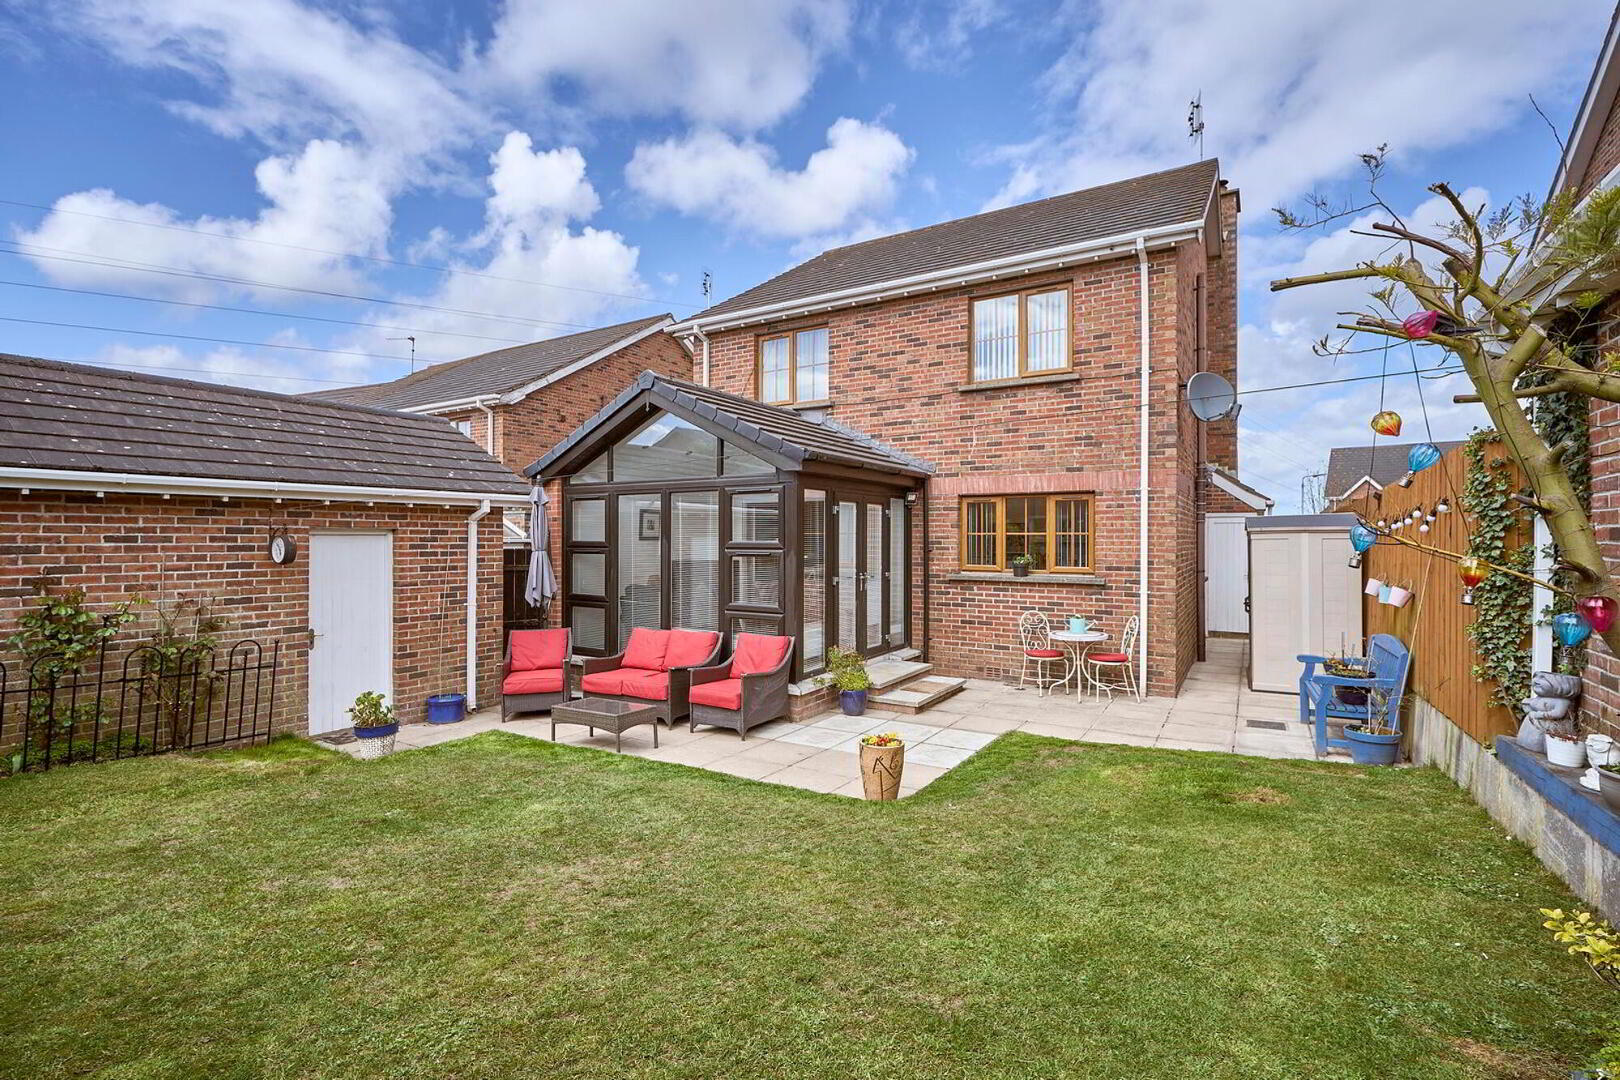
- Bright & Airy Sun Room With High Ceiling & Double Doors To Enclosed Rear
- Ever Popular Downstairs Hallway W/C
- Four Well Proportioned Bedrooms / Master En-Suite Shower
- Deluxe Family Three Piece Bathroom Suite
- Front In Lawns With Multi Car Driveway
- Enclosed Rear In Lawns With Small Shrubs & Patio Area
- Spacious Detached Garage With Utility Area
- Gas Fired Central Heating System
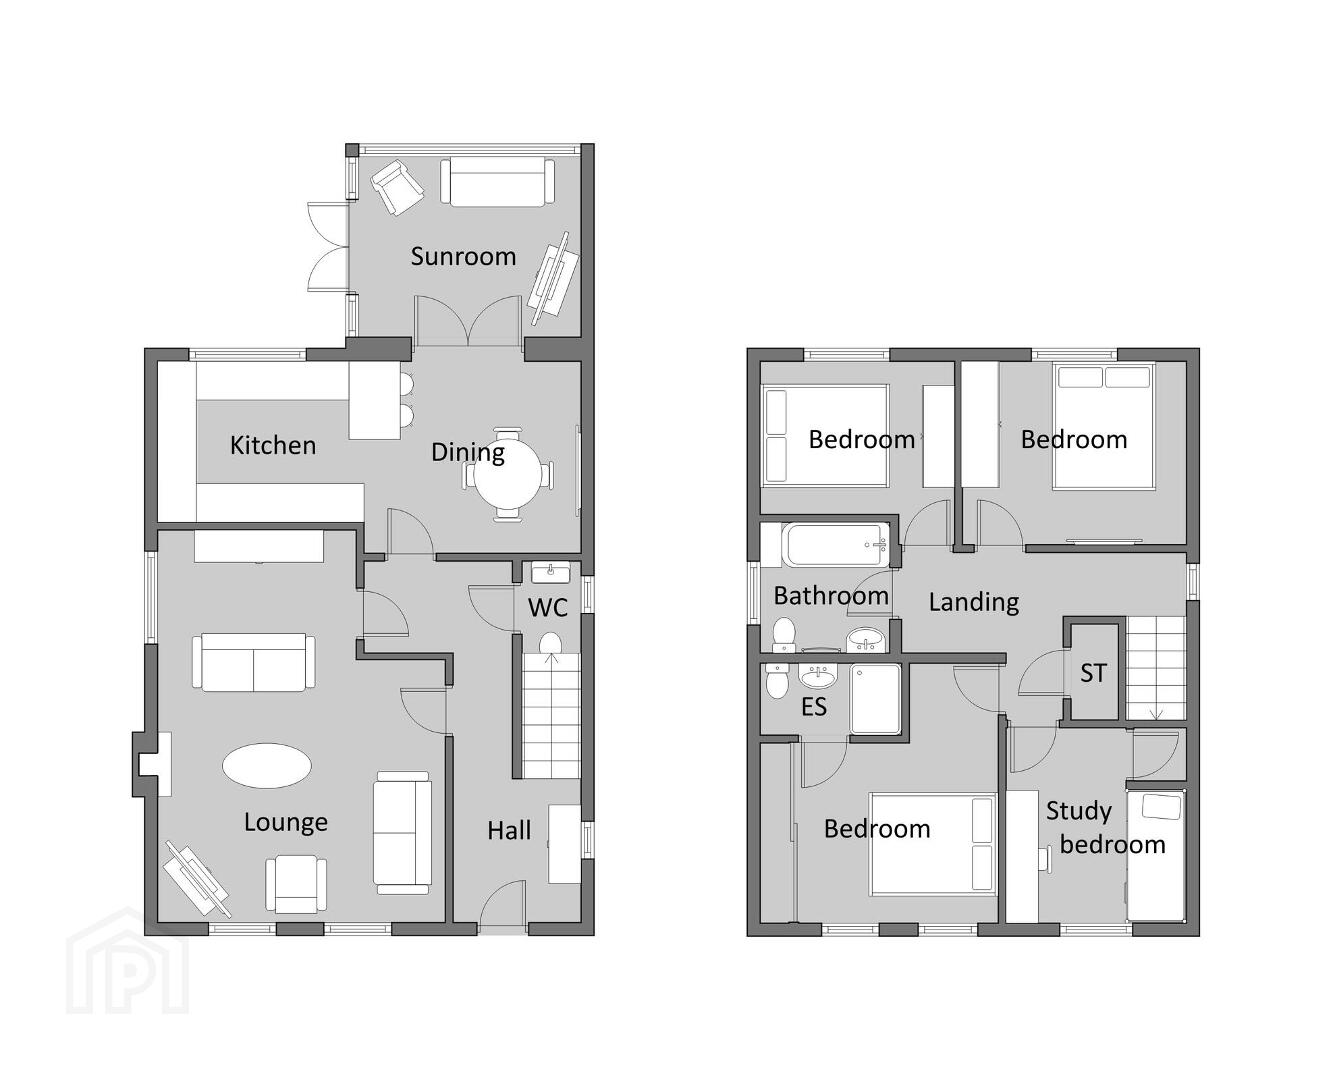
Ground
- Entrance Hallway
- Spacious hallway leading to storage cupboard and downstairs w/c.
- Living Room
- 6.06m x 4.44m (19' 11" x 14' 7")
Spacious well presented living room with multi stove burner and solid wood flooring. - Luxury Kitchen Dining
- 6.58m x 2.95m (21' 7" x 9' 8")
Luxury fitted kitchen with a range of hi & lo level units complemented with built in hob and double oven, fridge freezer and dish washer, tiled flooring opening into the dining area with pvc double doors into the sun room. - Sun Room
- 3.5m x 2.91m (11' 6" x 9' 7")
Bright and airy sun room with high ceiling and double doors out to the enclosed rear. - Downstairs W/C
- Downstairs w/c with sink.
First Floor
- Landing
- Spacious landing with storage cupboard and access to roofspace.
- Master Bedroom
- 4.01m x 3.08m (13' 2" x 10' 1")
Well proportioned bedroom with en-suite shower room and mirrored sliderobes, front aspect. - En-Suite Shower Room
- Three piece suite consisting of w/c, sink and shower cube with mains shower.
- Bedroom Two
- 3.37m x 2.97m (11' 1" x 9' 9")
Well proportioned bedroom with rear aspect. - Bedroom Three
- 3.11m x 2.98m (10' 2" x 9' 9")
Well proportioned bedroom with rear aspect. - Bedroom Four
- 2.97m x 2.79m (9' 9" x 9' 2")
Well proportioned bedroom with built in cupboard and front aspect. - Family Bathroom
- Three piece suite consisting of w/c, sink and bath with mains shower.
External
- Front
- Front is in lawns with a multi car driveway.
- Enclosed Rear
- The enclosed rear is in mostly lawns with small shrubs and hedging with a patio area and access to the detached garage.
- Detached Garage
- 5.7m x 2.88m (18' 8" x 9' 5")
Well proportioned garage with a convenient utility area plumbed for a washing machine and a main roller shutter door.
Directions
Leaving Bangor on Carriageway heading to Newtownards. Turn right into Bangor Road, right into Old Bangor Road....take a right onto Beechfield Drive, follow the road to the left and at he end take a right onto Beechfield Crescent and Nos 26 is round to the right in the cul-de-sac.
Travel Time From This Property

Important PlacesAdd your own important places to see how far they are from this property.
Agent Accreditations
Not Provided

Not Provided

Not Provided

Marketed by Gordon Smyth Estate Agents
+44 28 9131 0310




