
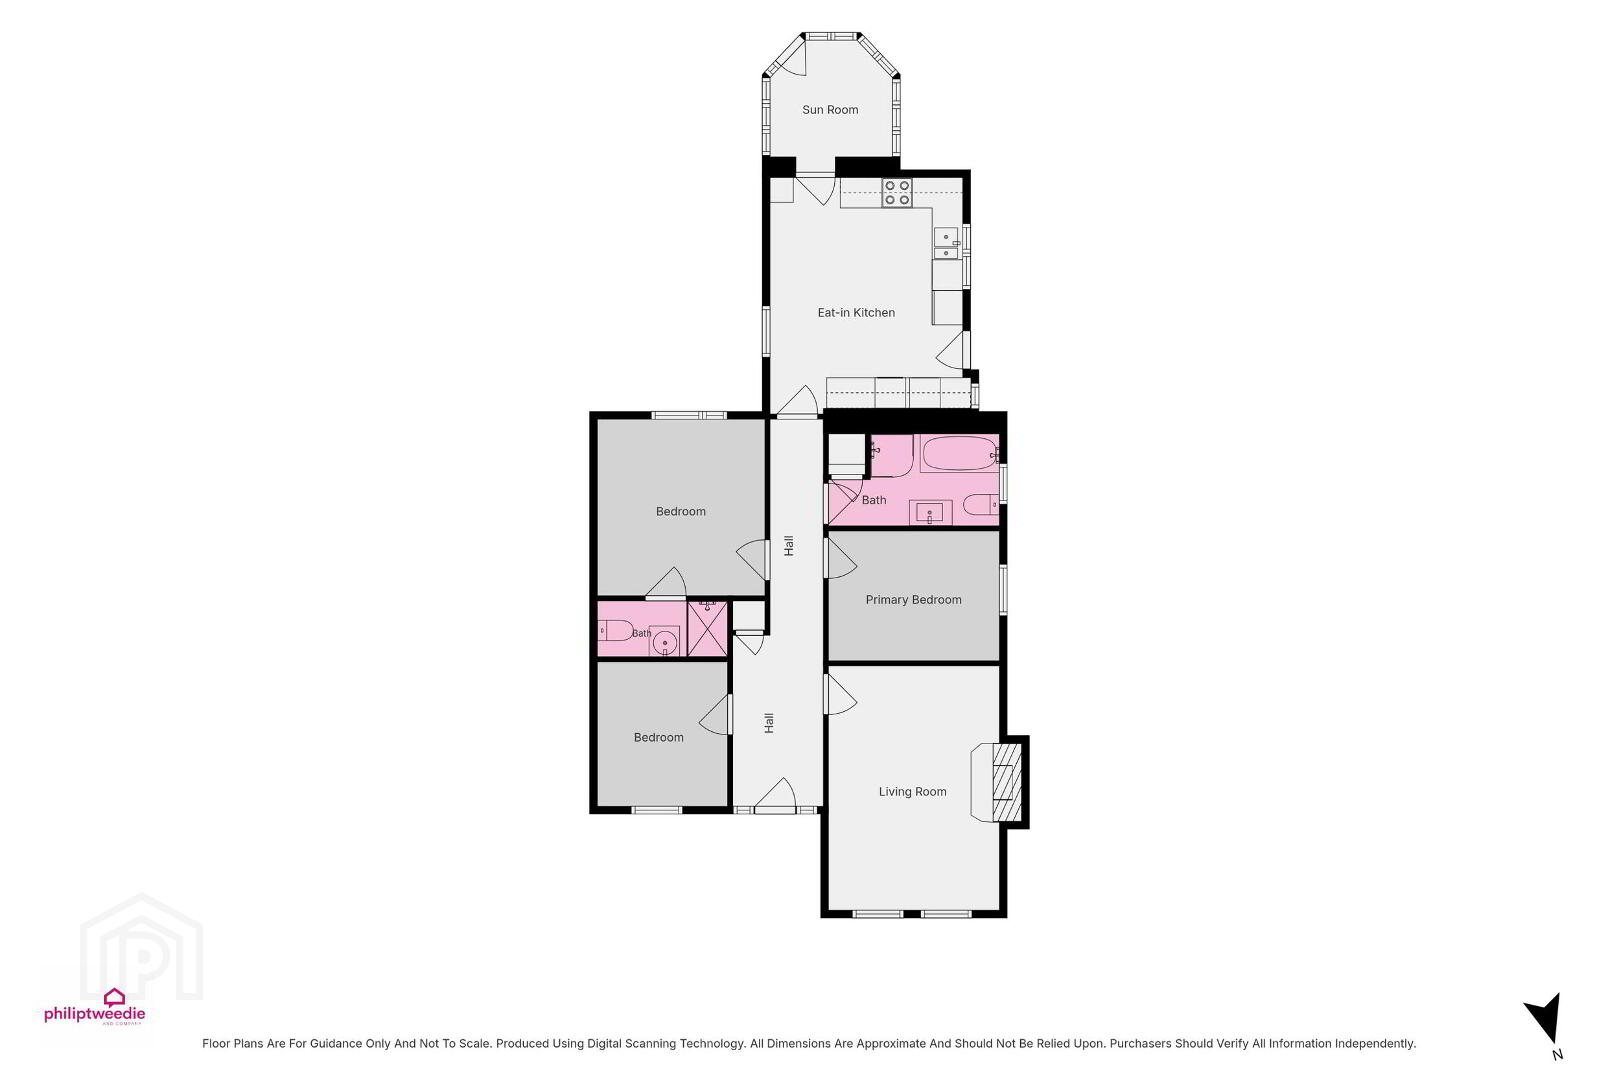

Click here to view the floor plan
Click here to view the floor plan
Click here to view the floor plan
For sale
Added 1 day ago
26 Ashdale, Coleraine, BT52 2DD
3 Bed Semi-Detached Bungalow
Offers Over £195,000
Property Overview
Status
For Sale
Style
Semi-Detached Bungalow
Bedrooms
3
Bathrooms
2
Receptions
2
Property Features
Tenure
Not Provided
Broadband Speed Checker
Property Financials
Stamp Duty
Rates
Not Provided*¹
Typical Mortgage


Marketed by Philip Tweedie & Company (Coleraine)
+44 28 7034 4433

Propertynews Currency Partner - helping you transfer money for property purchases in Ireland & Northern Ireland. Speak to an expert
Additional Information
- Spacious three-bedroom semi-detached bungalow offering surprisingly generous accommodation throughout.
- Principal bedroom benefiting from its own ensuite shower room.
- Good-sized kitchen/dinette created through a thoughtful reconfiguration of the original layout, providing an excellent everyday living and dining space.
- Separate conservatory extending the living accommodation and enjoying views over the rear garden.
- Updated and improved by the current owner over the years, including replacement windows and doors, boiler, electrics and bathroom.
- Well-proportioned accommodation offering the convenience and practicality of single-storey living.
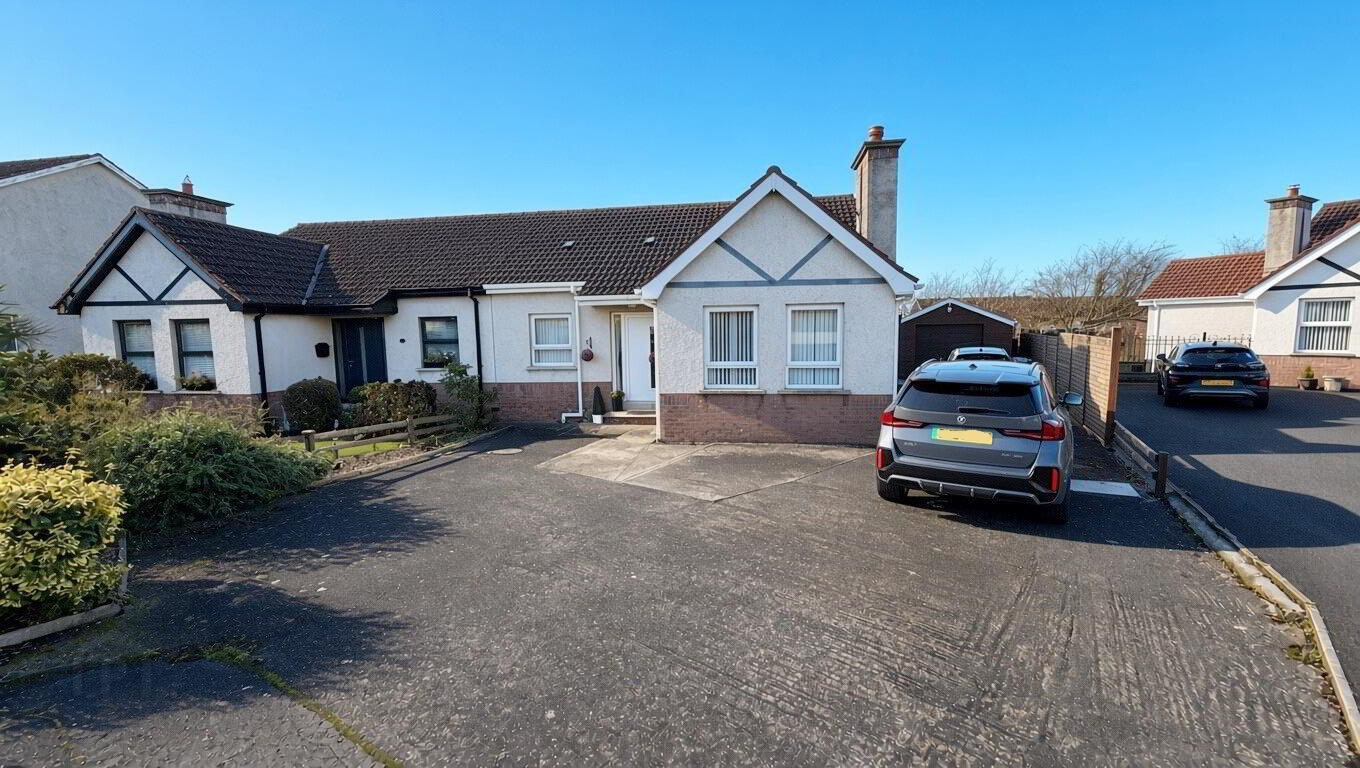
- Generous driveway providing ample off-street parking for three or more vehicles.
- Shed/workshop offering excellent additional space for hobbies, storage or those requiring a workspace.
- Separate prefabricated garage providing further secure parking or useful storage.
- Private, south-facing rear garden enjoying a good degree of sunshine and offering an ideal outdoor space for relaxing or entertaining.
This surprisingly spacious three-bedroom bungalow offers excellent accommodation, having been thoughtfully updated and improved by the current owner over the years. Improvements include replacement windows and doors, a boiler, updated electrics and bathroom, together with a reconfigured layout which has created a particularly good-sized kitchen/dinette. A conservatory further enhances the living accommodation and provides an attractive outlook over the rear garden.
Externally, the property continues to impress with a generous driveway providing parking for three or more cars, along with a large shed and prefabricated garage. To the rear is a private, south-facing garden, providing an ideal space to relax and enjoy the sunshine.
Offering well-proportioned accommodation, three bedrooms (including an ensuite) and a range of worthwhile improvements, this is an excellent opportunity for those seeking the convenience of single-storey living without compromising on space.
- ACCOMMODATION
- ENTRANCE HALL
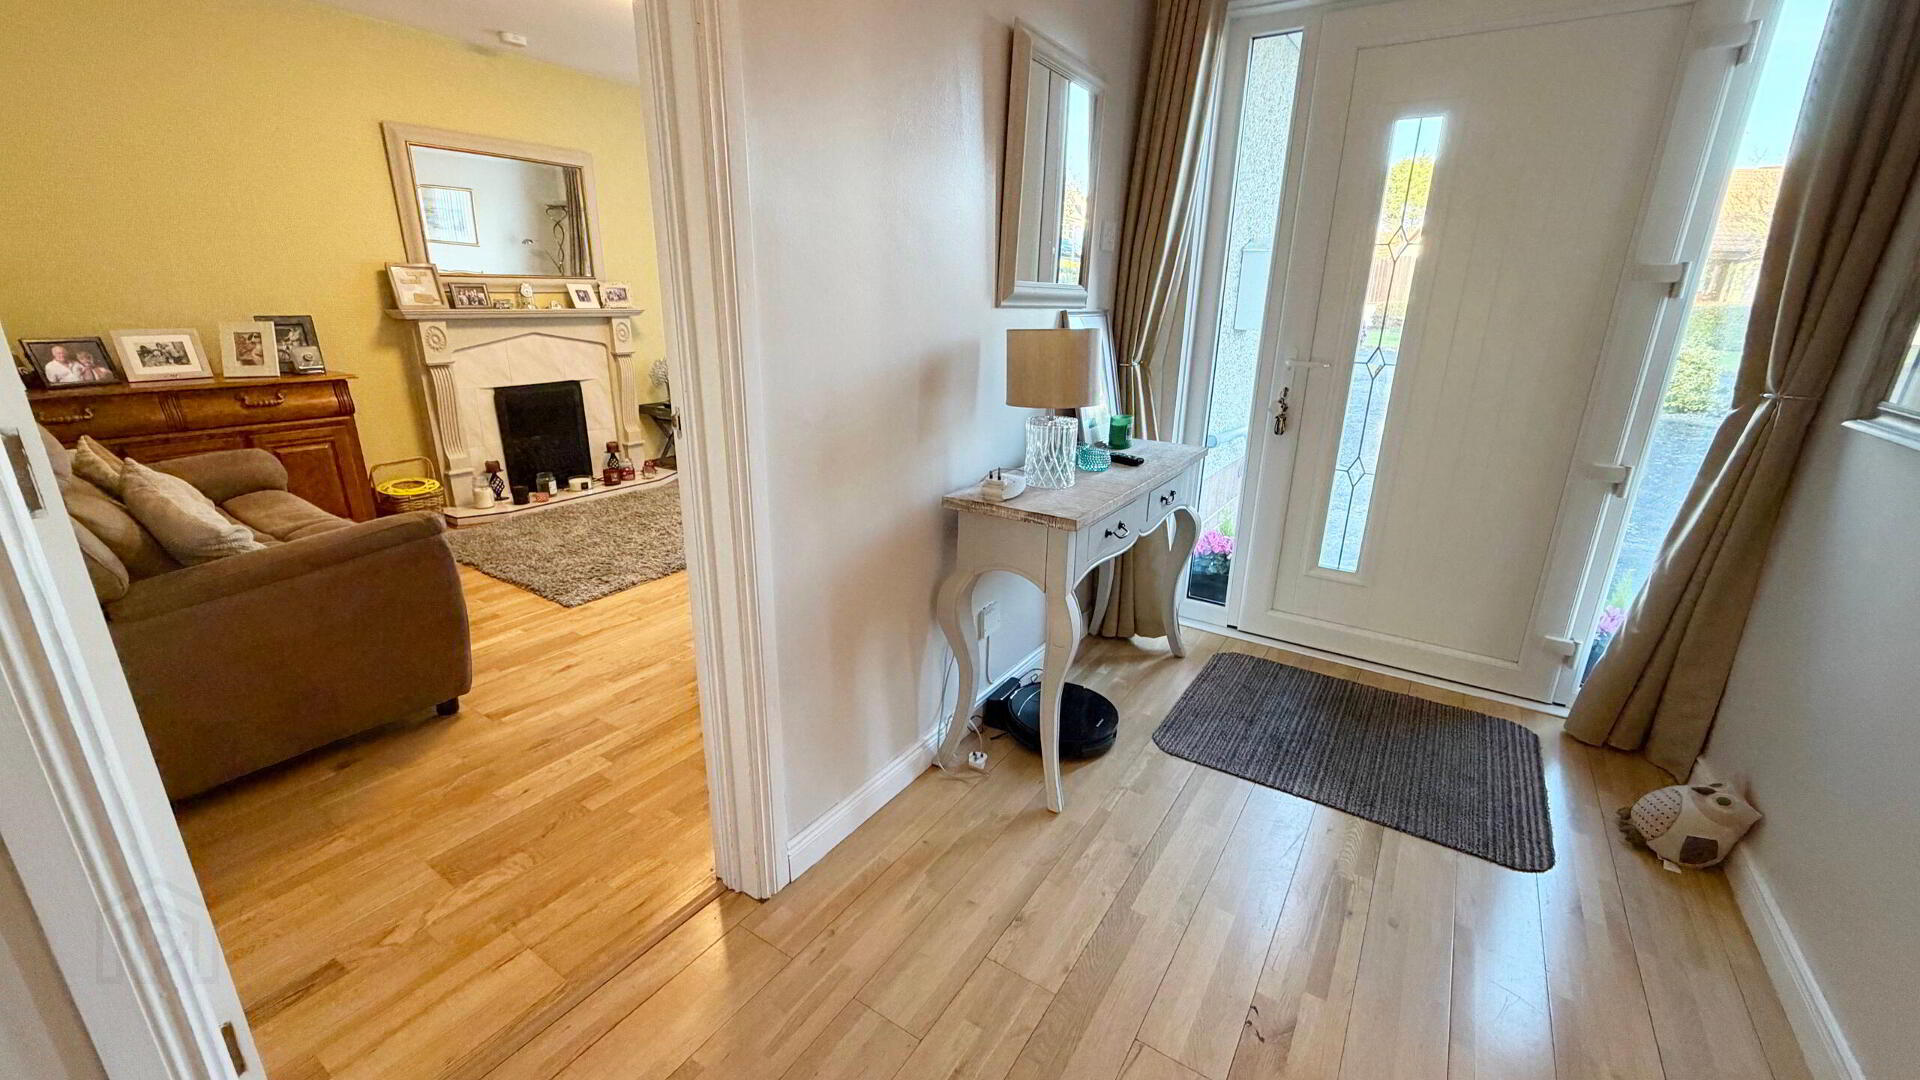
- Solid wood floor, glass panel front door, cloaks cupboard, access to attic which has light and partly floored.
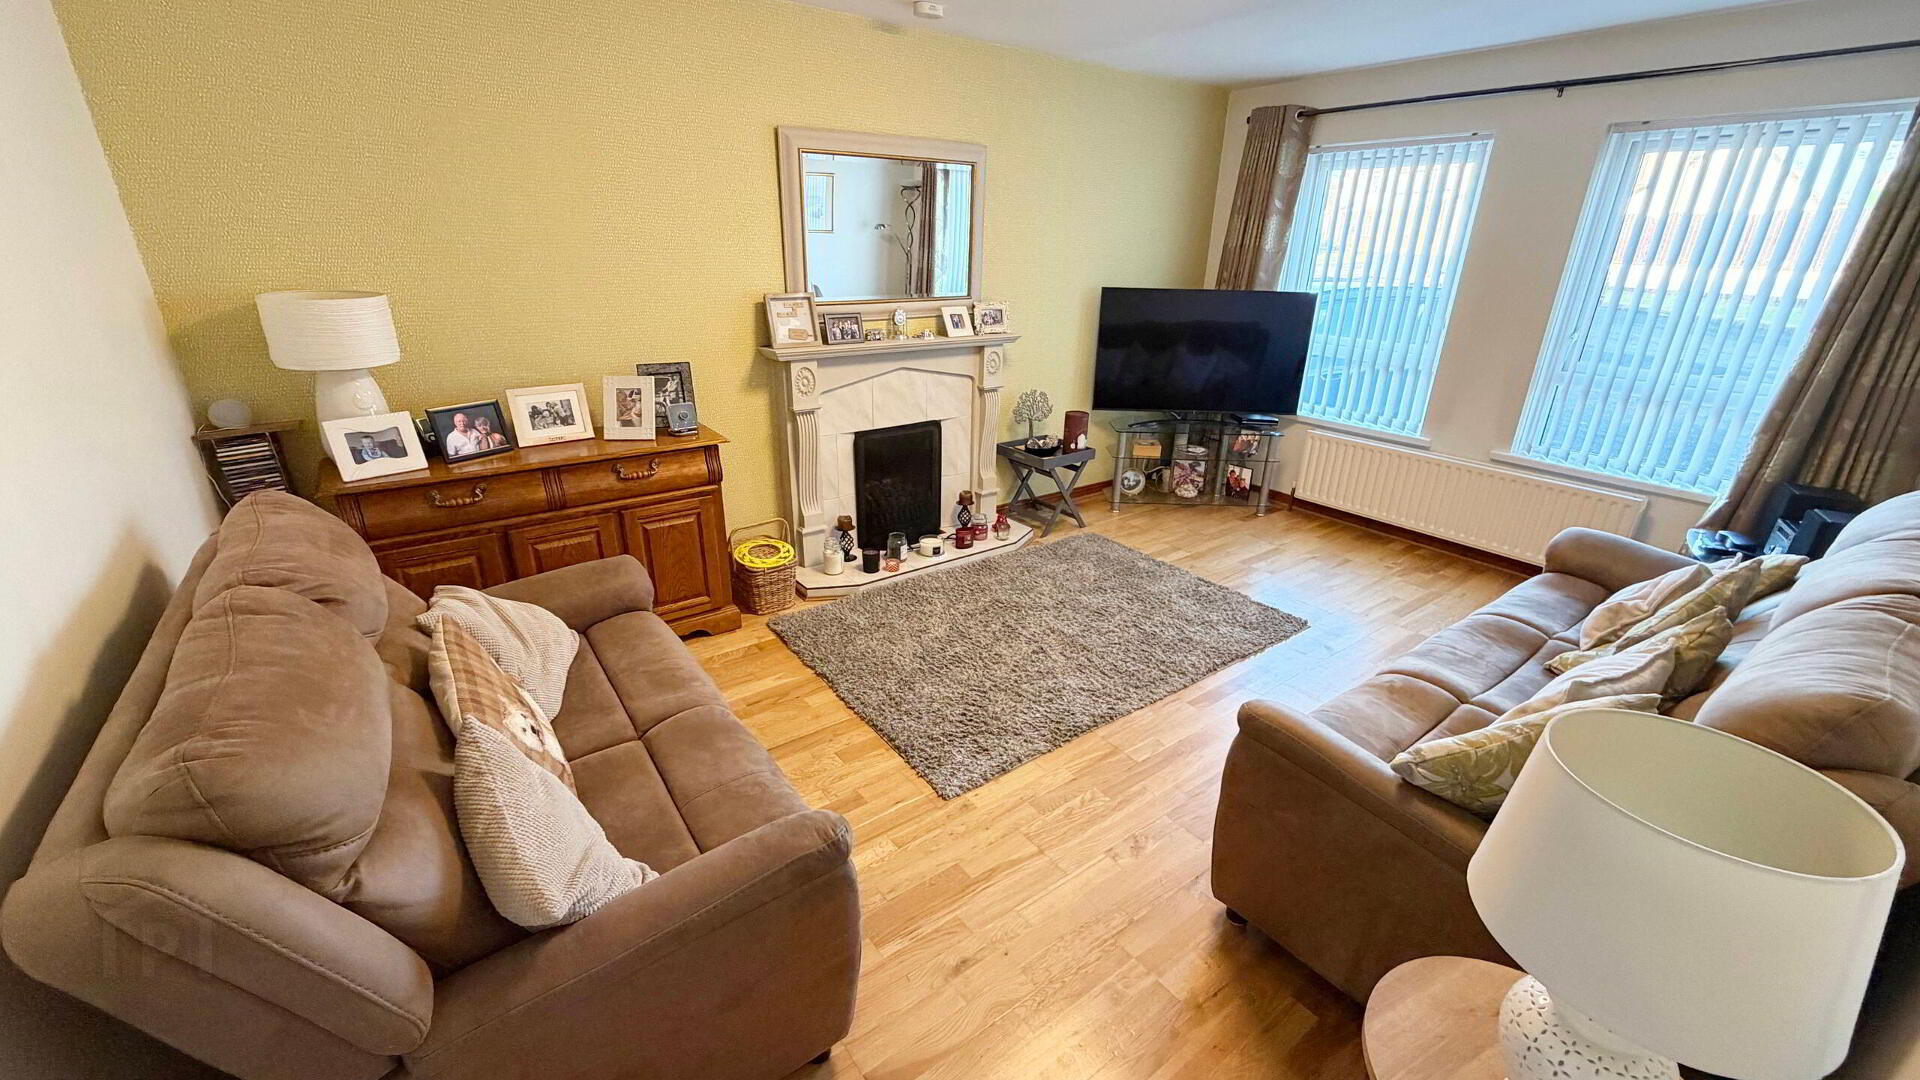
- LIVING ROOM 3.4m x 2.9m (11'2 x 9'6)
- Solid wood floor, television point, decorative fireplace with tiled hearth.
- KITCHEN At widest points
- High and low level storage units, integrated oven and hob with extractor fan over, stainless steel sink and drainer unit, space for dishwasher, space for fridge, space for washing machine and tumble dryer, television point, partly tiled walls and tiled floor. Access to side and conservatory.
- CONSERVATORY 2.7m x 3m (8'10 x 9'10)
- Tiled floor and Television point. Access to rear.
- MASTER BEDROOM 3.2m x 4m (10'6 x 13'1)
- Laminate wood floor, television point.
- ENSUITE
- Shower cubicle with electric shower, low flush WC, wash hand basin, tiled floor, heated towel rail and extractor fan.
- BEDROOM 2 3.4m x 2.6m (11'2 x 8'6)
- Laminate wood floor.
- BEDROOM 3 2.5m x 2.9m (8'2 x 9'6)
- Laminate wood floor.
- BATHROOM
- Comprising shower cubicle with electric shower, low flush WC, wash hand basin in vanity unit with storage, heated towel rail. Tiled walls and tiled floor. Hotpress, shelved.
- EXTERNAL FEATURES
- Fully enclosed garden to the rear with artificial grass and paved patio area.
Outside lights and tap.
Raised flower beds.
Large driveway with ample parking. - GARAGE 7.1m x 4.2m (23'4 x 13'9)
- Roller shutter door, power and lights.
- SHED 3.6m x 5m (11'10 x 16'5)
- Power and light.
Travel Time From This Property

Important PlacesAdd your own important places to see how far they are from this property.
Agent Accreditations


Marketed by Philip Tweedie & Company (Coleraine)
+44 28 7034 4433


