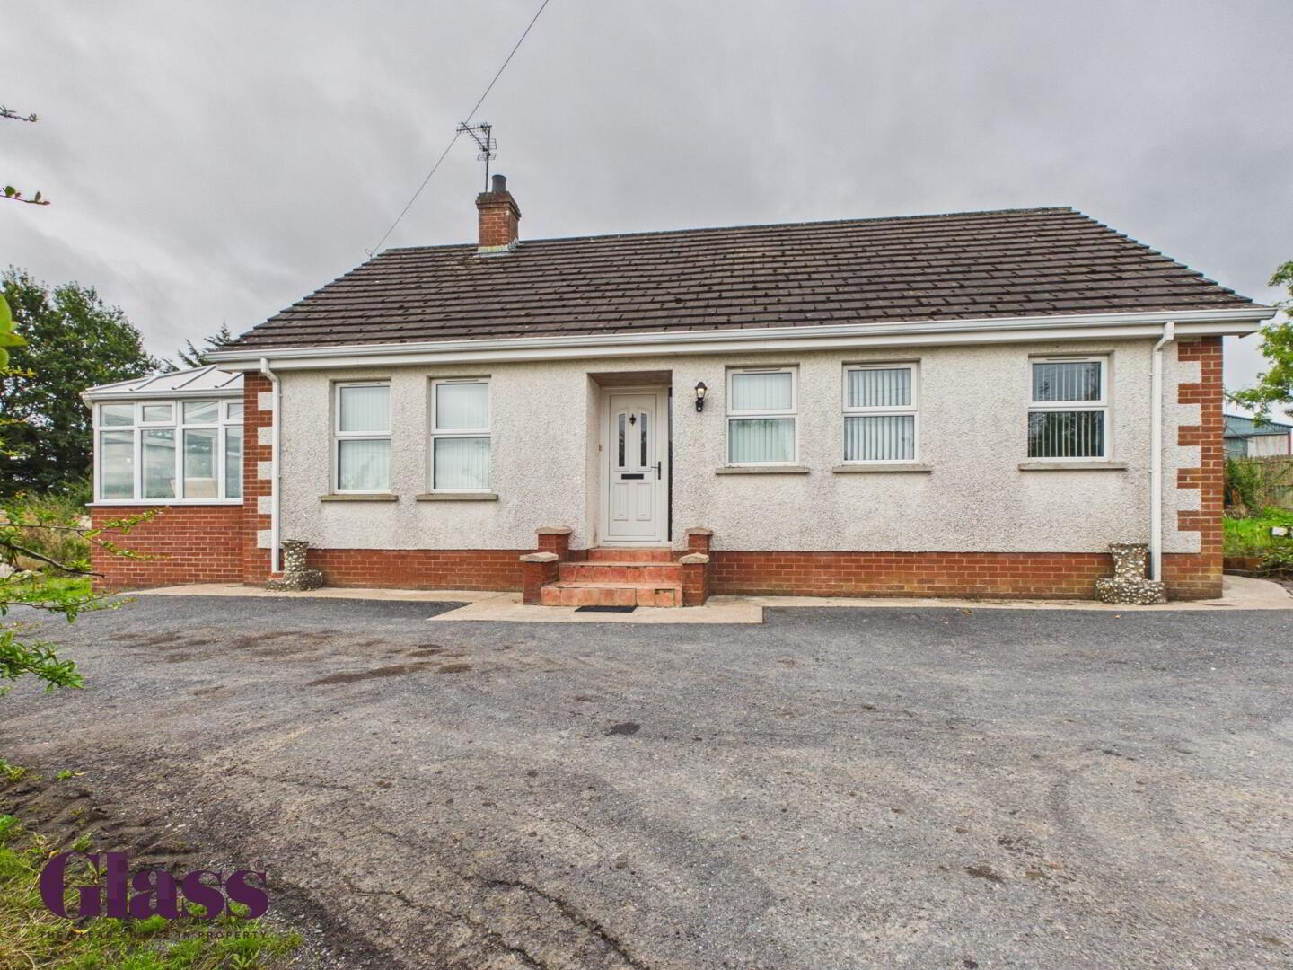
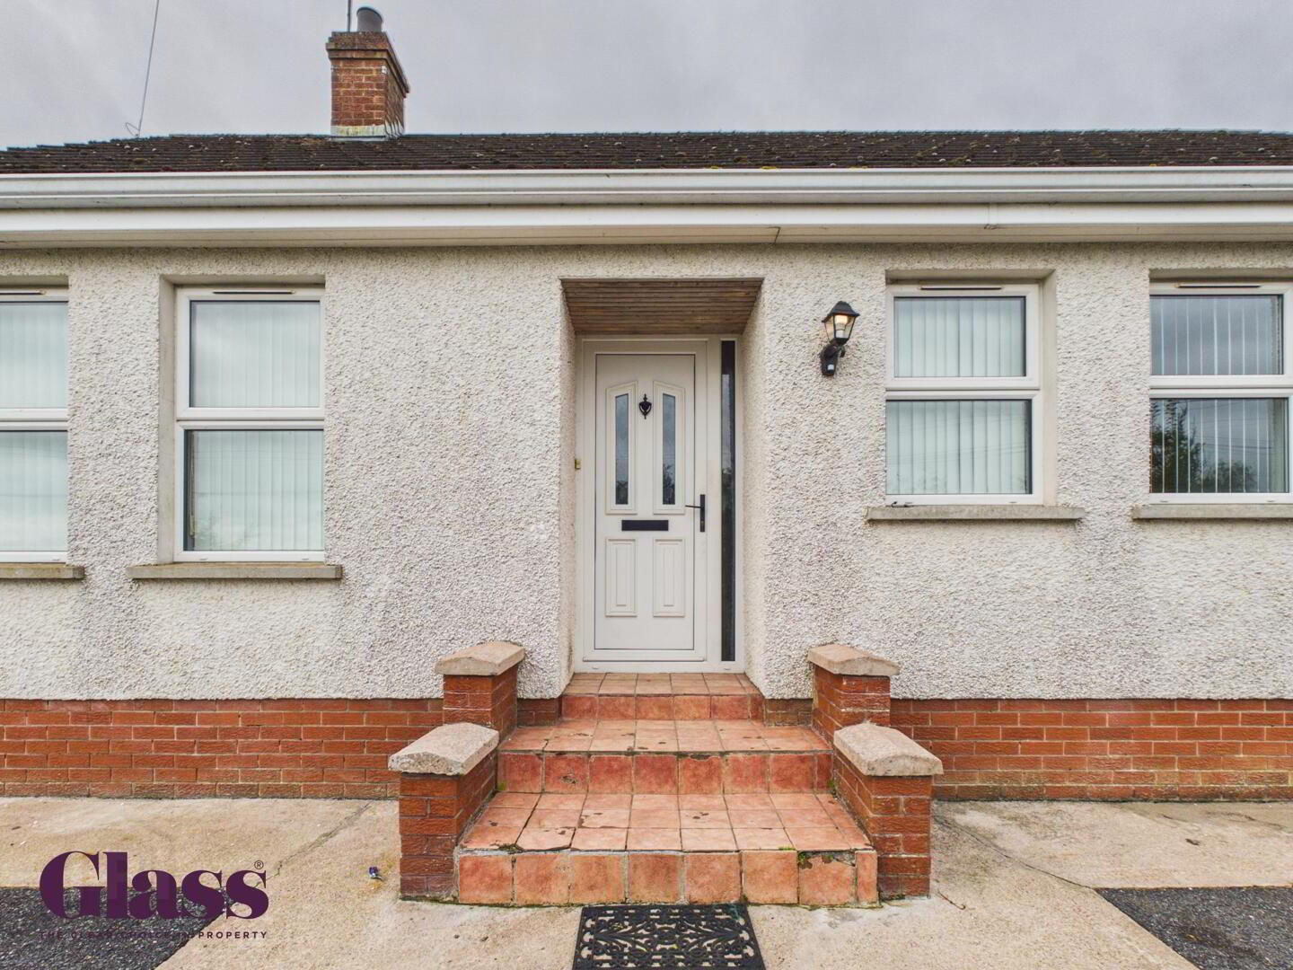
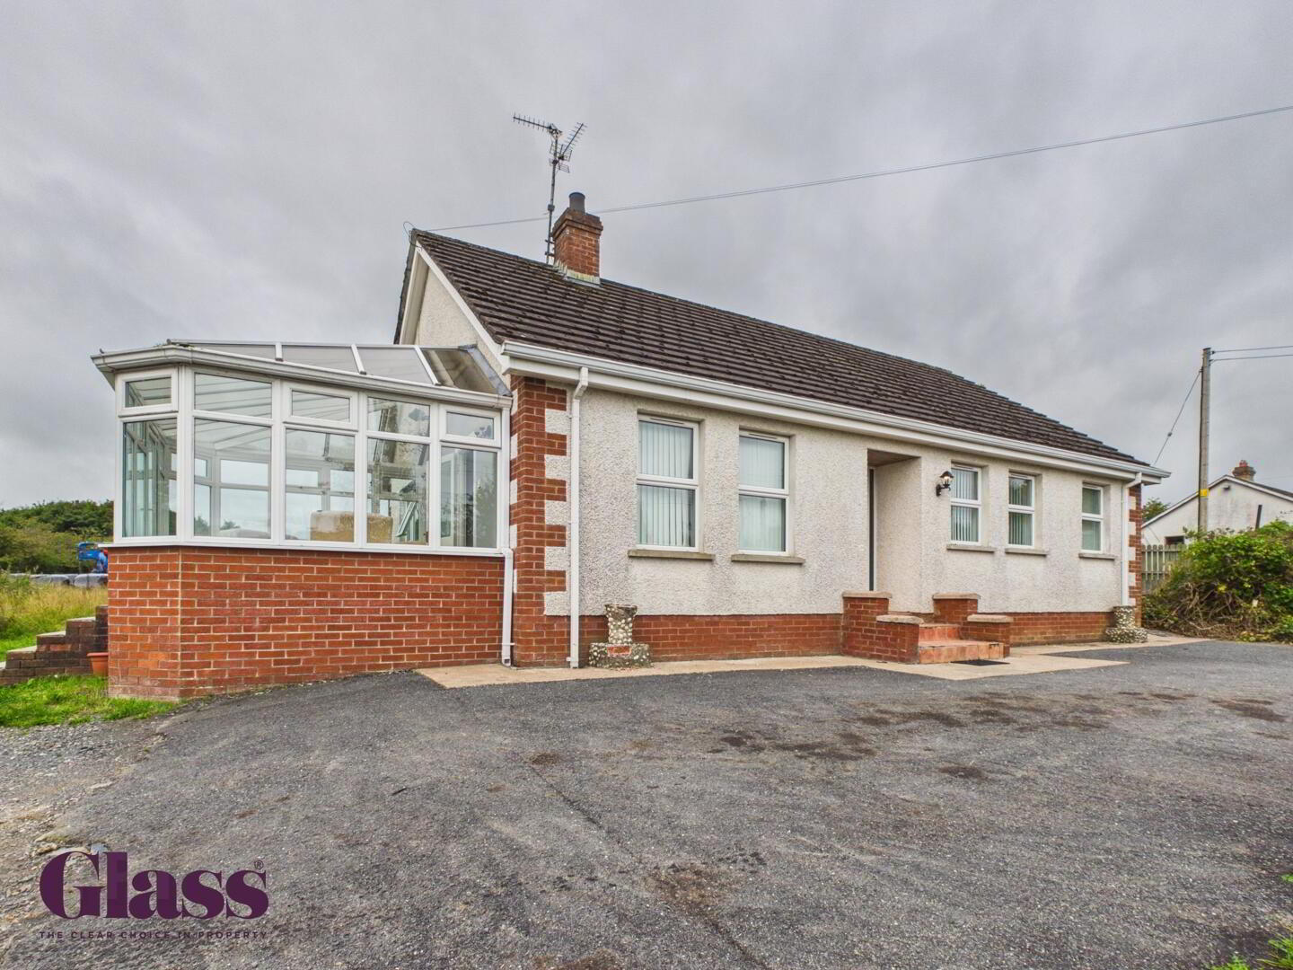
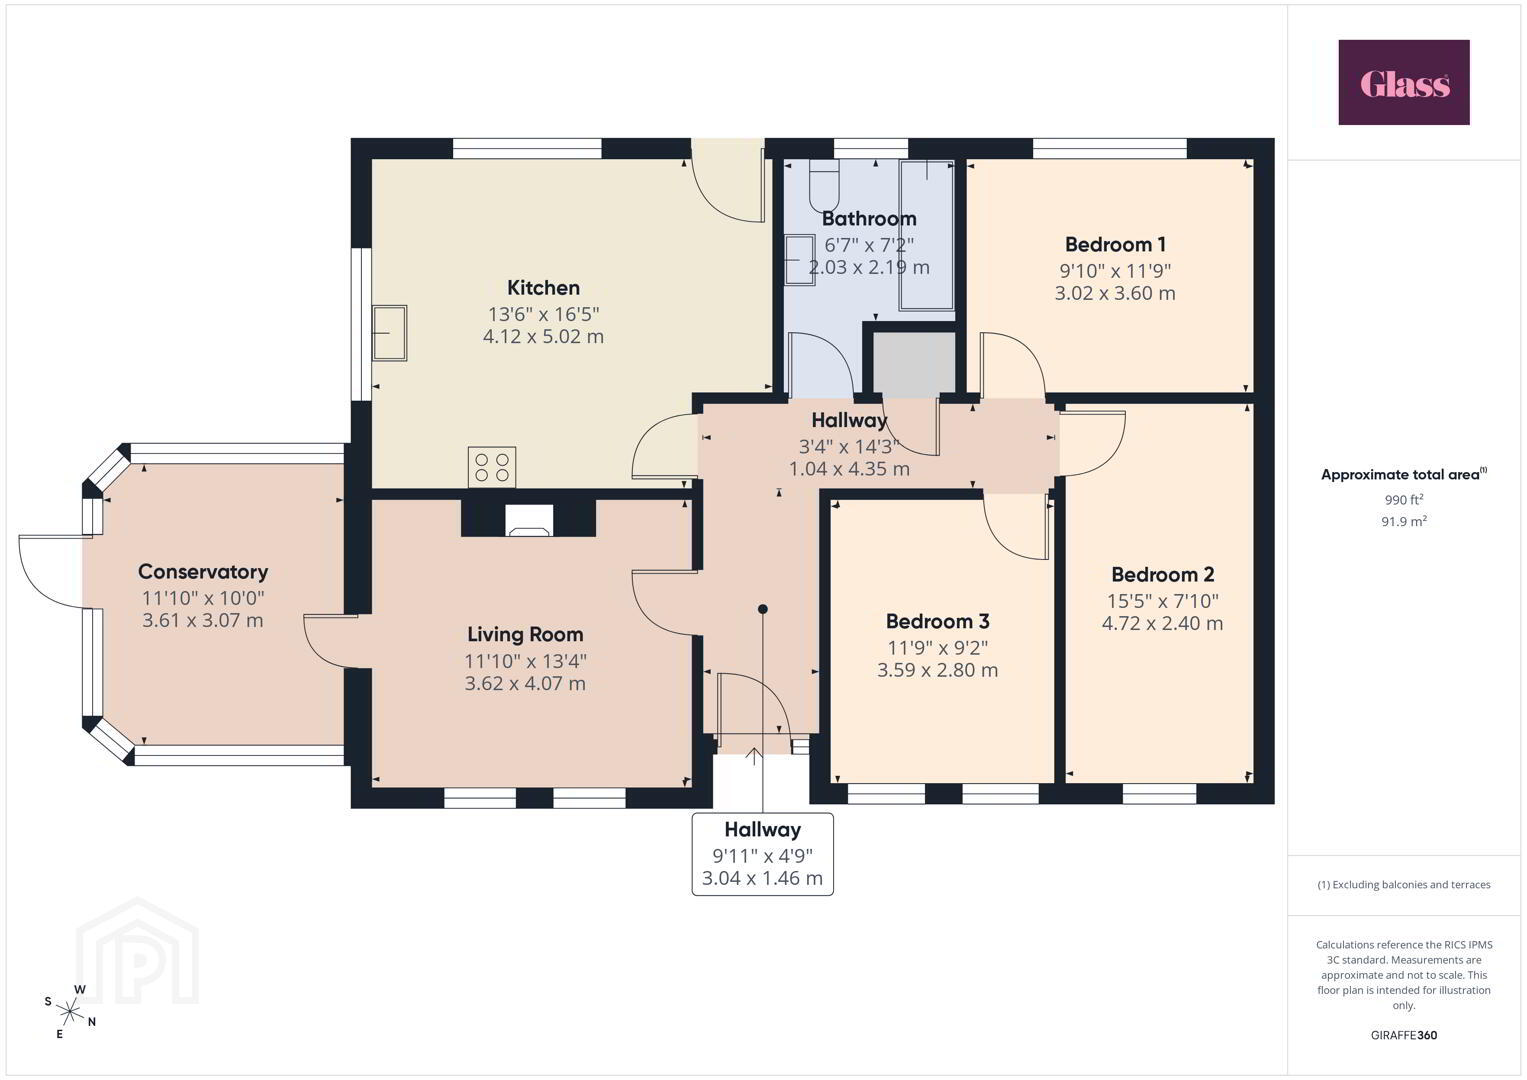
26 Annaghmore Road 1 of 32
26 Annaghmore Road 2 of 32
26 Annaghmore Road 3 of 32
26 Annaghmore Road 31 of 32
26 Annaghmore Road 32 of 32
icon

Click here to view the 3D tour

26 Annaghmore Road 1 of 32
26 Annaghmore Road 2 of 32
26 Annaghmore Road 3 of 32
26 Annaghmore Road 31 of 32
26 Annaghmore Road 32 of 32
icon

Click here to view the 3D tour

26 Annaghmore Road 1 of 32
26 Annaghmore Road 2 of 32
26 Annaghmore Road 3 of 32
26 Annaghmore Road 31 of 32
26 Annaghmore Road 32 of 32
icon

Click here to view the 3D tour

For sale

Added 4 hours ago

Printer Friendly

26 Annaghmore Road, Portadown, BT62 1NA

3 Bed Detached Bungalow

Asking Price £330,000

Property Overview

Status

For Sale

Style

Detached Bungalow

Bedrooms

3

Bathrooms

1

Receptions

1

Property Features

Tenure

Freehold

Heating

Oil

Broadband Speed Checker

In partnership with

Property Financials

Stamp Duty

Rates

£1,053.22 pa

Typical Mortgage

Agent Logo

Marketed by Hannath

+44 28 3839 9911

Currencies Direct

Propertynews Currency Partner - helping you transfer money for property purchases in Ireland & Northern Ireland. Speak to an expert

advertisement

Additional Information

  • Three bedroom detached Bungalow
  • Site situated along the Annaghmore Road
  • Living room with feature fireplace and access to conservatory
  • Spacious conservatory
  • Three spacious bedrooms
  • Three piece bathroom suite
  • OFCH
  • Site area approximately 8.5 acres of agricultural land, red Line Plans for Indicative Purposes Only
Hannath welcome to the market this three bedroom detached bungalow located on the outskirts of Portadown, with approximately 8.5 acres of agricultural land along the Annaghmore Road. The property comprises, living room, conservatory, kitchen, bathroom and three bedrooms.
This is an excellent opportunity to acquire a bungalow and larger area of land in a very popular area and location.
Potential buyers - There may be an opportunity to build on this land, however all checks to be carried out by purchasers at their own expense. All photographs and boundaries are for identification purposes only and may not be exact.
Hallway 3.04 x 1.46 m
The entrance hall welcomes you with a light tiled floor and soft grey walls. It provides access to the rest of the property, including the living room and the secondary hallway that leads to the bedrooms and bathroom, establishing a practical flow throughout the home.
Living Room 3.62 x 4.07 m
This comfortably sized living room features wooden flooring and is painted in a calming grey tone that complements the natural light from the windows. A classic wooden mantelpiece with an inset fireplace serves as a charming focal point, and the room has a door leading directly into the conservatory, enhancing the sense of space and connection to the outdoors.
Conservatory 3.61 x 3.07 m
The conservatory is a bright and airy space with a tiled floor and large windows all around. It offers a peaceful spot to relax while enjoying natural light and the surrounding greenery, with a door opening to the outside.
Kitchen 4.12 x 5.02 m
Spacious and functional, the kitchen is fitted with practical cabinetry and ample work surfaces, complemented by tiled flooring. Multiple windows provide plenty of natural light and views over the garden, while space is available for a dining table, making it an inviting area for cooking and casual meals.
Bathroom 2.03 x 2.19 m
The bathroom features a clean, simple design with tiled flooring and walls. It is fitted with a white bathtub with shower overhead, a pedestal sink, and a WC, with a frosted window providing privacy and natural light.
Bedroom 1 3.02 x 3.60 m
Bedroom 1 is a bright and restful space with light-painted walls and wood-effect flooring. A sizeable window lets in plenty of daylight, creating a fresh and airy ambiance. The room is spacious enough to easily accommodate a double bed and additional furniture.
Bedroom 2 4.72 x 2.40 m
Bedroom 2 is a narrower room with wood laminate flooring and walls, offering a cosy sleeping space. It features a window that ensures the room is filled with natural light, making it feel bright.
Bedroom 3 3.59 x 2.80 m
Bedroom 3 is comfortably sized with neutral walls and wood-effect flooring. It benefits from two windows that flood the room with natural light, providing a pleasant atmosphere and enough space for a bed and storage.
Disclaimer

These particulars are given on the understanding that they will not be construed as part of a contract, conveyance, or lease. None of the statements contained in these particulars are to be relied upon as statements or representations of fact.

Whilst every care is taken in compiling the information, we can give no guarantee as to the accuracy thereof.

Any floor plans and measurements are approximate and shown are for illustrative purposes only.

Location

Travel Time From This Property

No important places graphic

Important PlacesAdd your own important places to see how far they are from this property.

Agent Accreditations

Logo for TPOS
Logo for Information Commissioner's Office

Broadband Checker

Fixed-line broadband services at 26 Annaghmore Road, Portadown, BT62 1NA

In partnership with

Broadband typeHighest available download speedHighest available upload speedAvailability
Standard 16 Mbps1 Mbps
Superfast 80 Mbps20 Mbps
Ultrafast 900 Mbps110 Mbps

The speeds indicated on our checker represent the maximum estimated fixed-line speeds as predicted by the network operators providing services in a particular area. Please note that these are estimates, and actual service availability and speeds received at a given property may differ.

Besides fixed-line services, options for 4G, 5G, or satellite broadband may be available at the address, contingent upon the necessary hardware. These alternatives are not reflected in the checker's estimates.

Broadband availability information is provided for guidance purposes only.

Fibrus Broadband Availability

It doesn't look like this property is connectable to Fibrus Broadband right now. Head to their website to find out more, or to register your interest and receive updates if this property becomes connectable in the future.

Find out more

In partnership with

Downloads

Printer Friendly Version

Property For Sale in BT62 1NA | Property For Sale in BT62 | Property For Sale in County Armagh | Property For Sale in The Moy Area | Property For Sale in Loughgall Area | Property For Sale in Portadown | Property For Sale in Armagh Area | Property For Sale in Portadown Area | Hannath *¹ Rates information is provided for guidance purposes only, as the information source is subject to change. Please check the LPSNI website for further detail. *² Stamp Duty Land Tax information is provided for guidance purposes only. Please check the UK Government website for further details (www.gov.uk). Higher amount applies when purchasing as buy to let or as an additional property. *³ The speeds indicated on our checker represent the maximum estimated fixed-line speeds as predicted by the network operators providing services in a particular area. Please note that these are estimates, and actual service availability and speeds received at a given property may differ. Besides fixed-line services, options for 4G, 5G, or satellite broadband may be available at the address, contingent upon the necessary hardware. These alternatives are not reflected in the checker's estimates.
Agent Logo

Marketed by Hannath

+44 28 3839 9911

Similar Properties

  • Property For Sale in BT62 1NA | Property For Sale in BT62 | Property For Sale in County Armagh | Property For Sale in The Moy Area | Property For Sale in Loughgall Area | Property For Sale in Portadown | Property For Sale in Armagh Area | Property For Sale in Portadown Area | Hannath *¹ Rates information is provided for guidance purposes only, as the information source is subject to change. Please check the LPSNI website for further detail. *² Stamp Duty Land Tax information is provided for guidance purposes only. Please check the UK Government website for further details (www.gov.uk). Higher amount applies when purchasing as buy to let or as an additional property. *³ The speeds indicated on our checker represent the maximum estimated fixed-line speeds as predicted by the network operators providing services in a particular area. Please note that these are estimates, and actual service availability and speeds received at a given property may differ. Besides fixed-line services, options for 4G, 5G, or satellite broadband may be available at the address, contingent upon the necessary hardware. These alternatives are not reflected in the checker's estimates.
    advertisement