
Click here to view the video
Click here to view the video
Click here to view the video
For sale
Added 21 hours ago
25a Villa Park Avenue, Navan Road, Dublin 7, D07CD89
3 Bed Detached House
Asking Price €685,000
Property Overview
Status
For Sale
Style
Detached House
Bedrooms
3
Bathrooms
3
Property Features
Size
125 sq m (1,345.5 sq ft)
Tenure
Not Provided
Energy Rating
Heating
Gas
Property Financials
Stamp Duty
€6,850*²

Marketed by Flynn Estate Agents (Castleknock)
PSR Licence: 002558
+353 1 821 1311

Propertynews Currency Partner - helping you transfer money for property purchases in Ireland & Northern Ireland. Speak to an expert
Additional Information
- Detached Family home
- Gas Fired Central Heating
- Large Rear Garden with Additional Side Garden & Entrance
- Highly Sought After Location
- Off Street Parking for multiple vehicles
- C BER Rating
- Double Glazed Windows
Floor Area Approx. 125 sq. m. (1,345 sq. ft.)
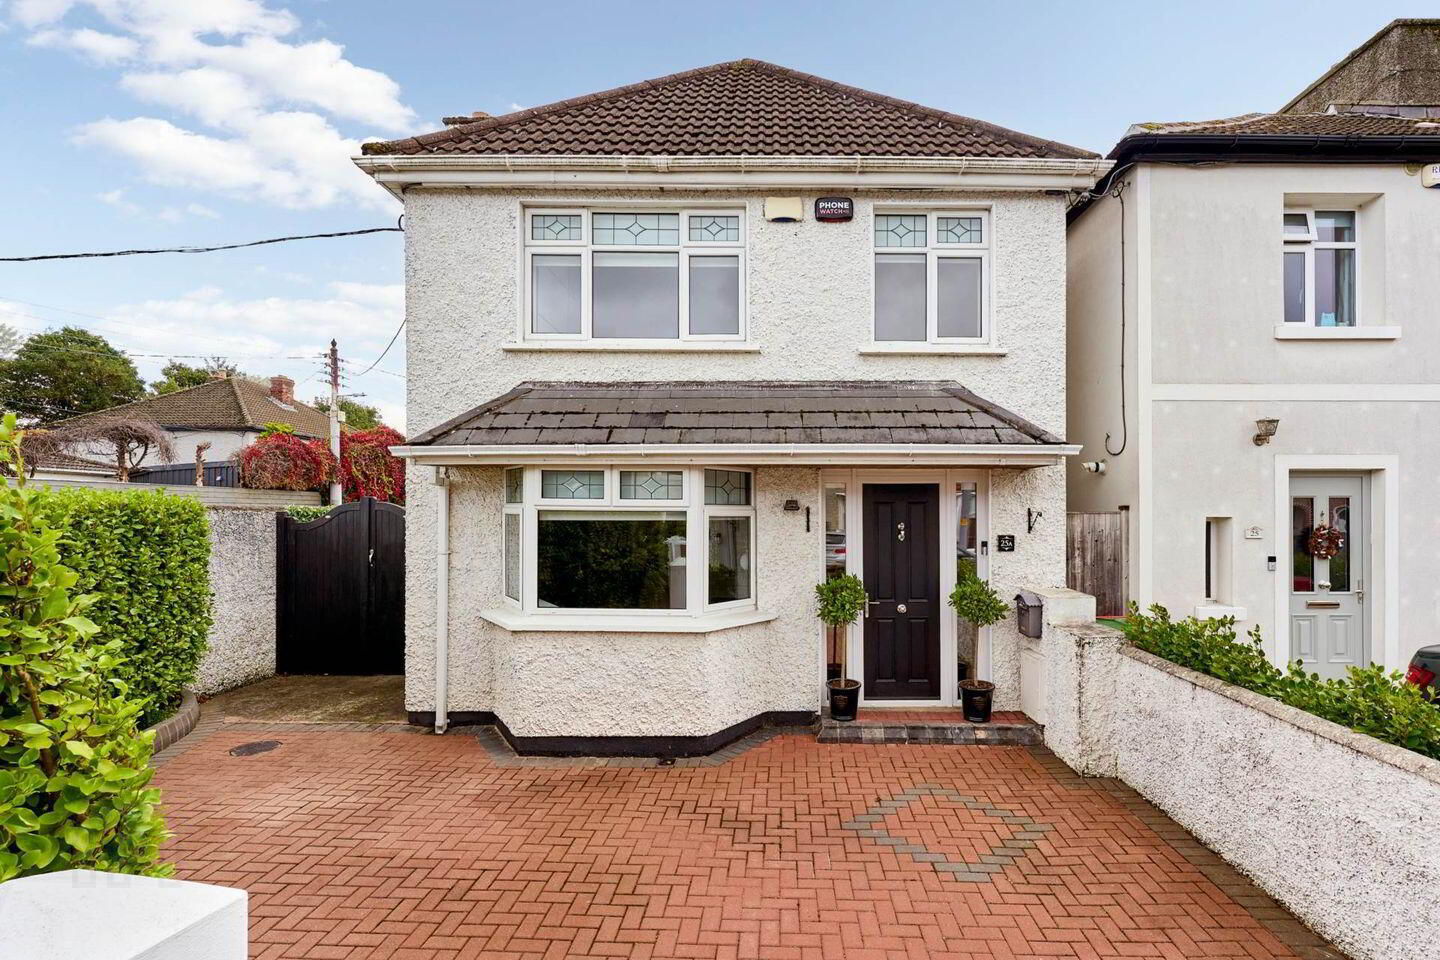
Flynn Estate Agents are delighted to bring 25A Villa Park Avenue to the sales market. This is a superb four bedroom, three bathroom detached home offering spacious accommodation throughout, complemented by a generous rear garden and additional side garden.
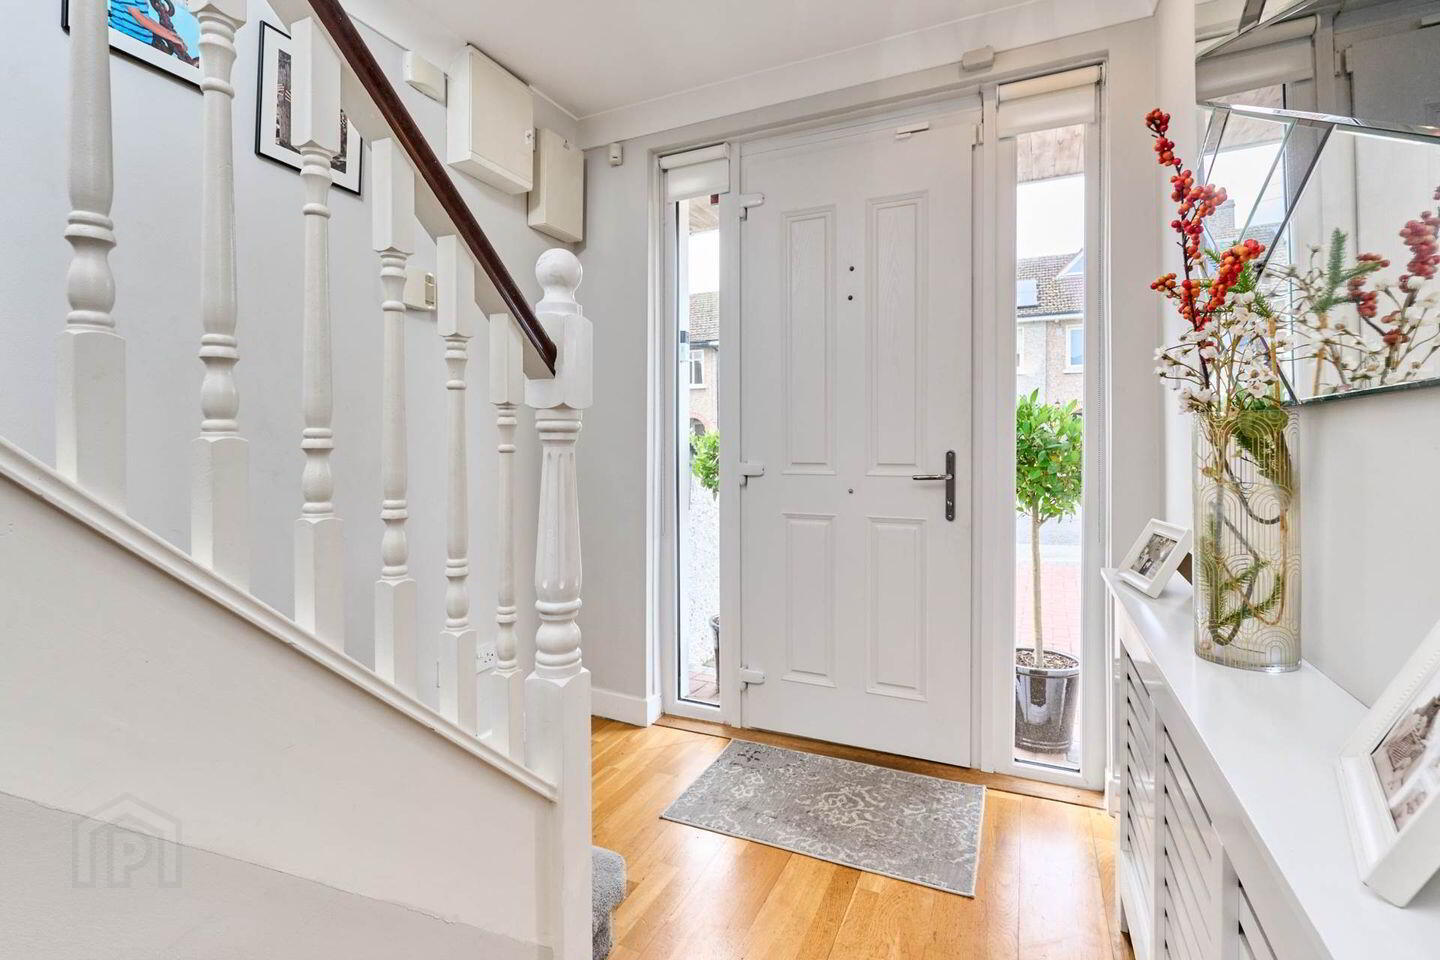
Upon entering, you are welcomed by a bright hallway. The property boasts a beautifully presented living room, featuring large bay windows that allow natural light to fill the space. To the rear, the bright kitchen and dining area provides an ideal setting for everyday family living and entertaining, with double door access to the large rear garden.
Upstairs, there are four bedrooms, including a main bedroom with en suite and a separate study, ideal for working from home. An additional attic room provides further versatile space to suit a variety of needs.
Externally, the property boasts a large rear garden, perfect for outdoor dining, entertaining and relaxation. The additional side garden further enhances the outdoor space, while the front driveway provides off-street parking for multiple vehicles.
Combining generous living accommodation with excellent indoor and outdoor space, this property presents a wonderful opportunity for families and prospective purchasers alike.
This property is sure to generate a high level of interest, early viewing is highly recommended.
Entrance Hall - 2.05m (6'9") x 5.48m (18'0")
with solid wood floor, composite front door, alarm panel, understair storage & recessed lighting.
Living Room - 3.67m (12'0") x 3.9m (12'10")
with laminate wood floor, bay window, feature fireplace with iron cast surround, Double doors leading to dining room.
Dining Room - 3.28m (10'9") x 6.93m (22'9")
with laminate wood floor, recessed lighting & double doors leading to rear garden.
Kitchen - 2.21m (7'3") x 2.3m (7'7")
with a range of modern floor & eye level fitted press units with tiled splashback. Integrated fridge freezer, oven, electric hob & extractor fan.
Bathroom - 2.05m (6'9") x 2.47m (8'1")
Fully tiled with w.c., w.h.b., & bath with shower attachment.
Utility Room
Plumbed for washing machine & newly fitted gas boiler in 2023.
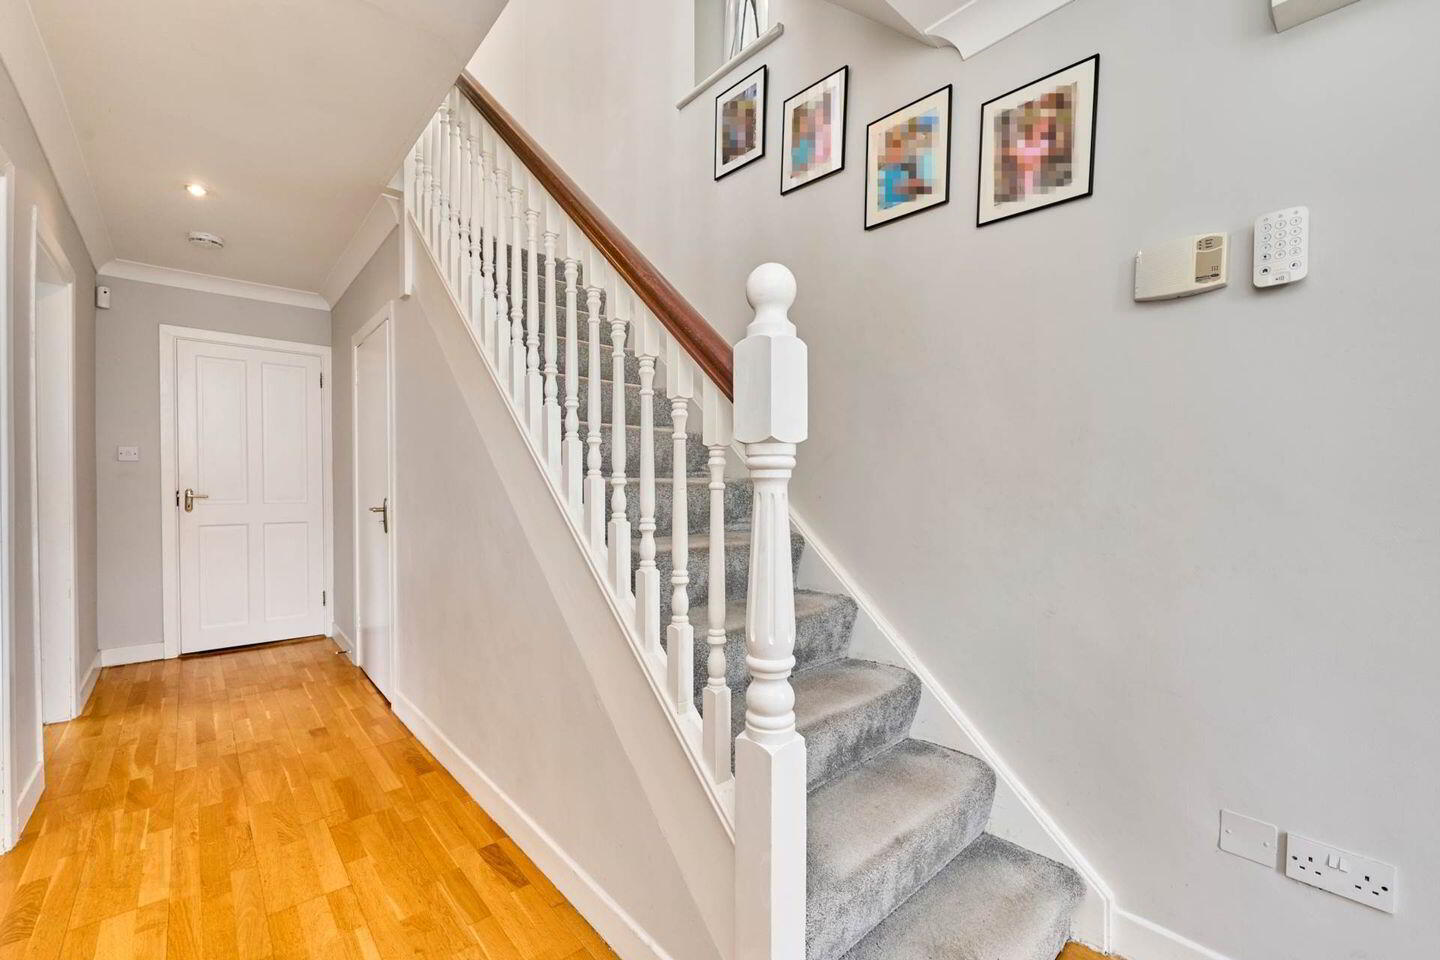
Landing - 1.9m (6'3") x 3.11m (10'2")
with carpet, access to attic via stairs, hotpress & recessed lighting.
Bedroom 1 - 3.39m (11'1") x 3.43m (11'3")
with laminate wood floor & ensuite.
Ensuite - 1.5m (4'11") x 1.59m (5'3")
with w.c., w.h.b. & electric shower.Tiled floor & partially tiled walls.
Bedroom 2 - 1.92m (6'4") x 3.65m (12'0")
with laminate wood flooring & velux skylight.
Bedroom 3 - 2.44m (8'0") x 2.79m (9'2")
with laminate wood flooring.
Bedroom 4 - 2m (6'7") x 1.92m (6'4")
with laminate wood flooring.
Office - 3.47m (11'5") x 2.34m (7'8")
with laminate wood flooring.
Bathroom - 1.92m (6'4") x 2.34m (7'8")
with w.c., w.h.b., & shower.Tiled floor & partially tiled walls.
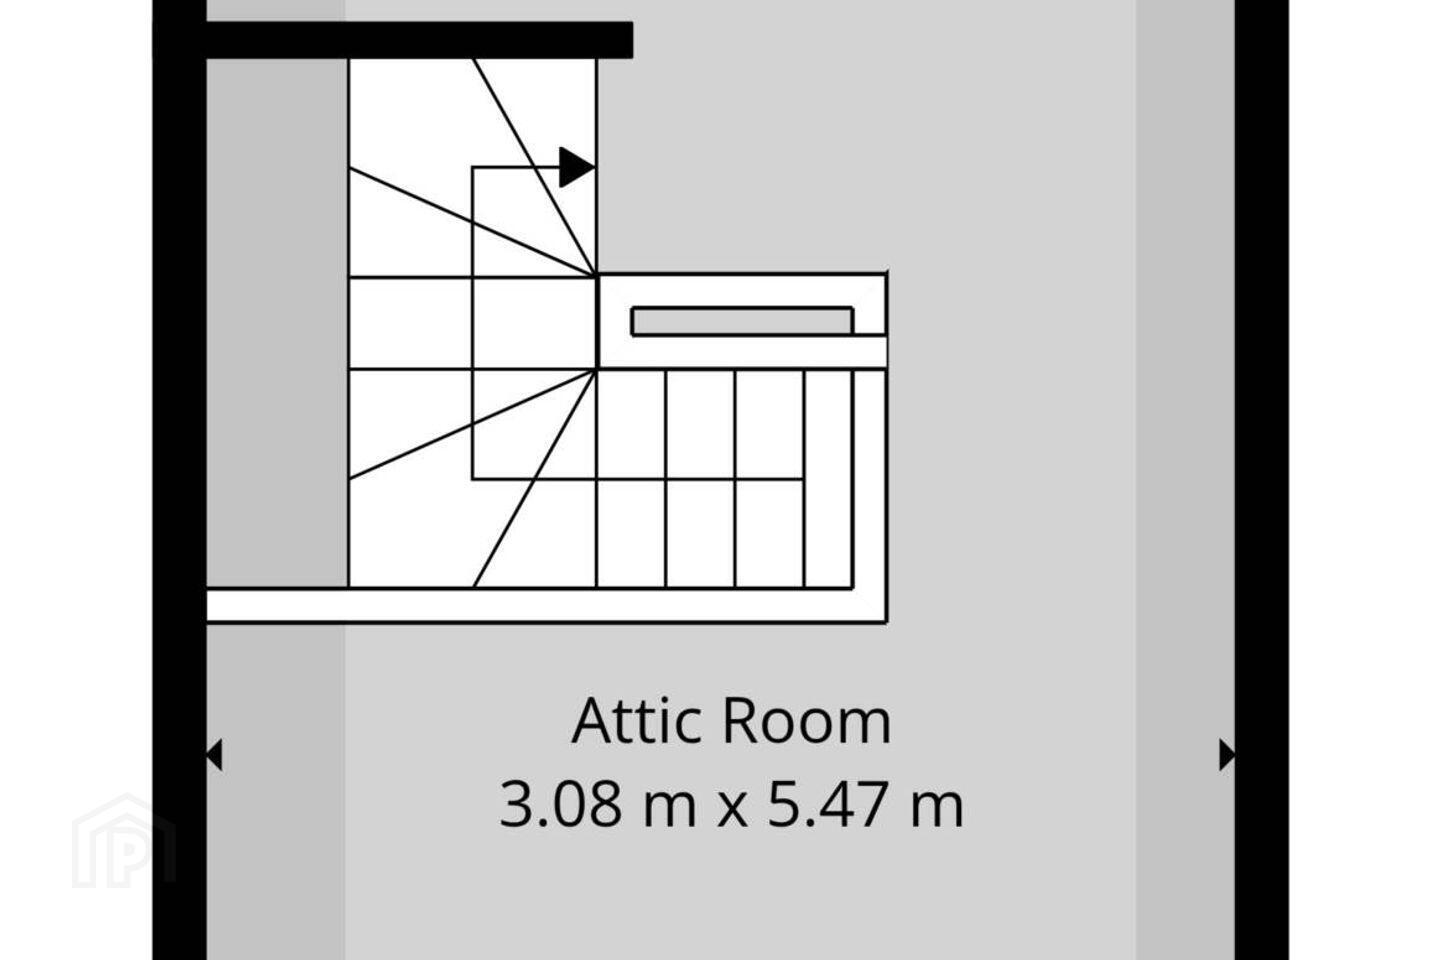
Attic Room - 3.08m (10'1") x 5.47m (17'11")
with laminate wood flooring & velux sky light.
BER Details
BER Rating: C
BER No.: 104865035
Energy Performance Indicator: 211.02 kWh/m²/yr
Travel Time From This Property

Important PlacesAdd your own important places to see how far they are from this property.
Agent Accreditations
Not Provided

Marketed by Flynn Estate Agents (Castleknock)
PSR Licence: 002558
+353 1 821 1311




