SALE AGREED
SALE AGREED
SALE AGREED
SALE AGREED
SALE AGREED
SALE AGREED
SALE AGREED
SALE AGREED
SALE AGREED
SALE AGREED
SALE AGREED
SALE AGREED
SALE AGREED
SALE AGREED
SALE AGREED
SALE AGREED
SALE AGREED
SALE AGREED
SALE AGREED
SALE AGREED
SALE AGREED
SALE AGREED
SALE AGREED
SALE AGREED
SALE AGREED
SALE AGREED
SALE AGREED
SALE AGREED
SALE AGREED
SALE AGREED
SALE AGREED
SALE AGREED

SALE AGREED
SALE AGREED
SALE AGREED
SALE AGREED
SALE AGREED
SALE AGREED
SALE AGREED
SALE AGREED
SALE AGREED
SALE AGREED
SALE AGREED
SALE AGREED
SALE AGREED
SALE AGREED
SALE AGREED
SALE AGREED
SALE AGREED
SALE AGREED
SALE AGREED
SALE AGREED
SALE AGREED
SALE AGREED
SALE AGREED
SALE AGREED
SALE AGREED
SALE AGREED
SALE AGREED
SALE AGREED
SALE AGREED
SALE AGREED
SALE AGREED
SALE AGREED
SALE AGREED
SALE AGREED
SALE AGREED
SALE AGREED
SALE AGREED
SALE AGREED
SALE AGREED
SALE AGREED
SALE AGREED
SALE AGREED
SALE AGREED
SALE AGREED
SALE AGREED
SALE AGREED
SALE AGREED
SALE AGREED
SALE AGREED
SALE AGREED
SALE AGREED
SALE AGREED
SALE AGREED
SALE AGREED
SALE AGREED
SALE AGREED
SALE AGREED
SALE AGREED
SALE AGREED
SALE AGREED
SALE AGREED
SALE AGREED
SALE AGREED
SALE AGREED
SALE AGREED
SALE AGREED
SALE AGREED
SALE AGREED
SALE AGREED
SALE AGREED
25A Oldwood Road, Randalstown, BT41 2NB
4 Bed Detached Bungalow
Sale agreed
Property Overview
Status
Sale Agreed
Style
Detached Bungalow
Bedrooms
4
Bathrooms
4
Receptions
1
Property Features
Tenure
Not Provided
Energy Rating
Broadband Speed Checker
*³
Property Financials
Price
Last listed at Asking Price £375,000
Rates
£1,996.80 pa*¹

Marketed by Simon Brien (South Belfast)
+44 28 9066 8888

Propertynews Currency Partner - helping you transfer money for property purchases in Ireland & Northern Ireland. Speak to an expert
Additional Information
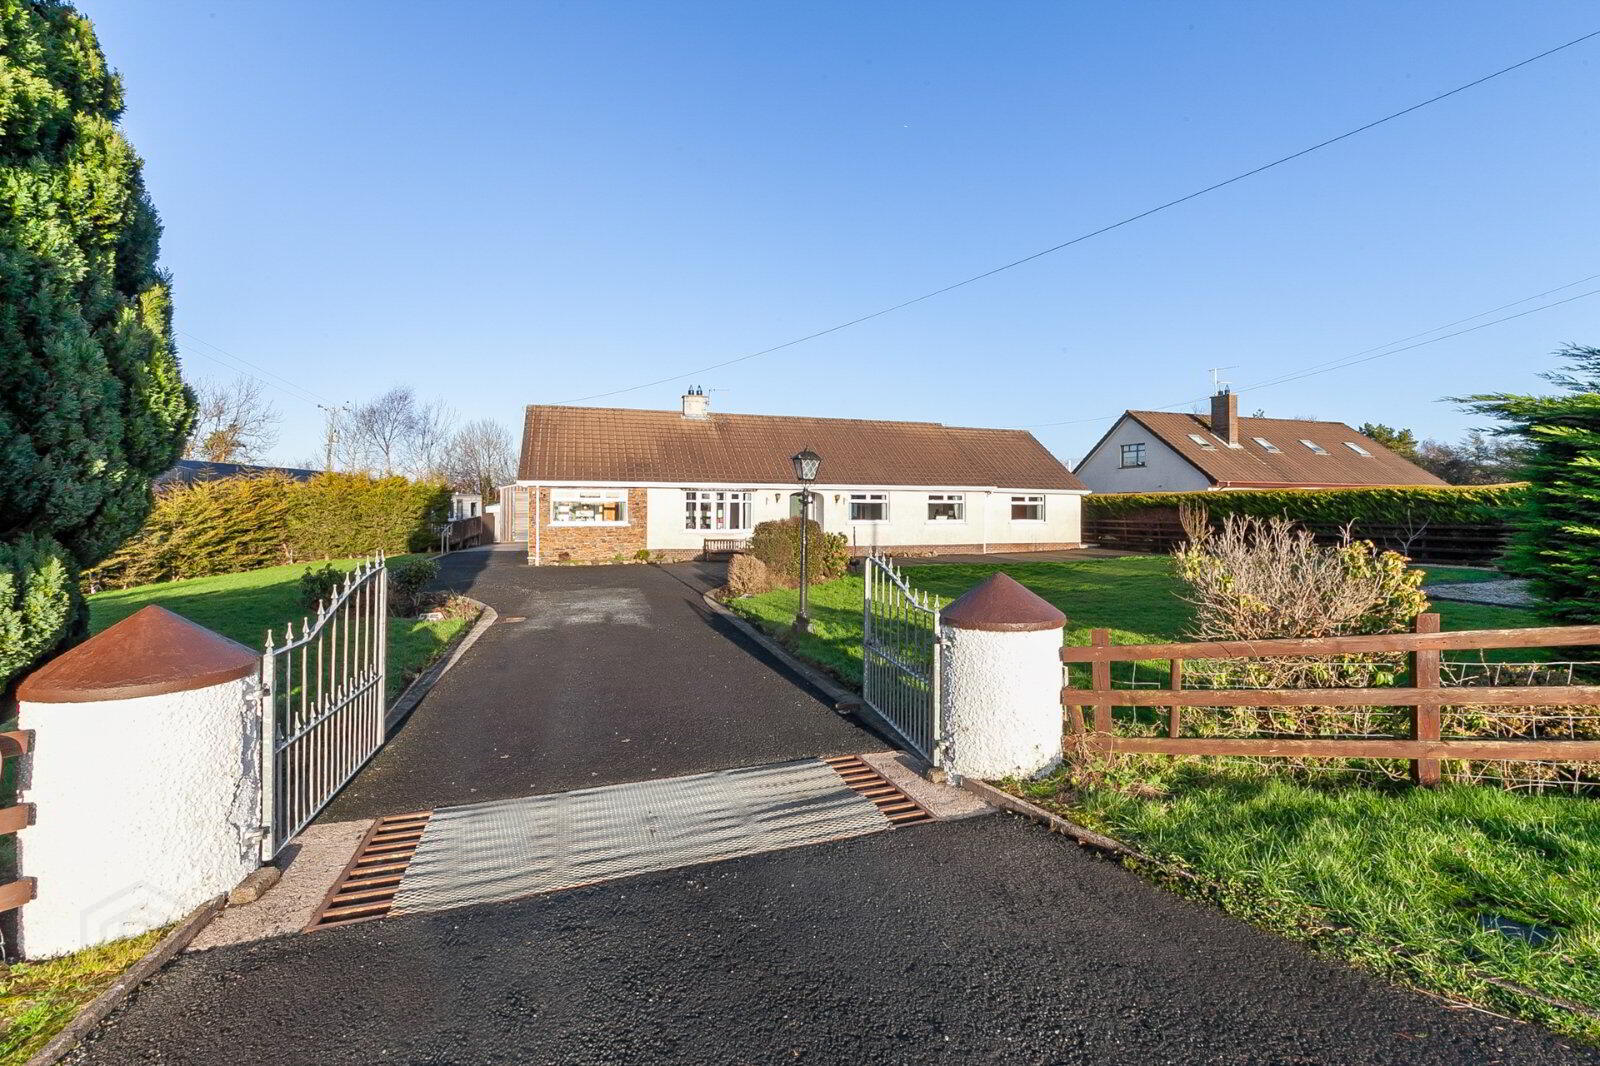
- Fabulous detached bungalow with generous and flexible accommodation
- Most convenient location off the A26 near to Antrim, Randalstown and Ballymena
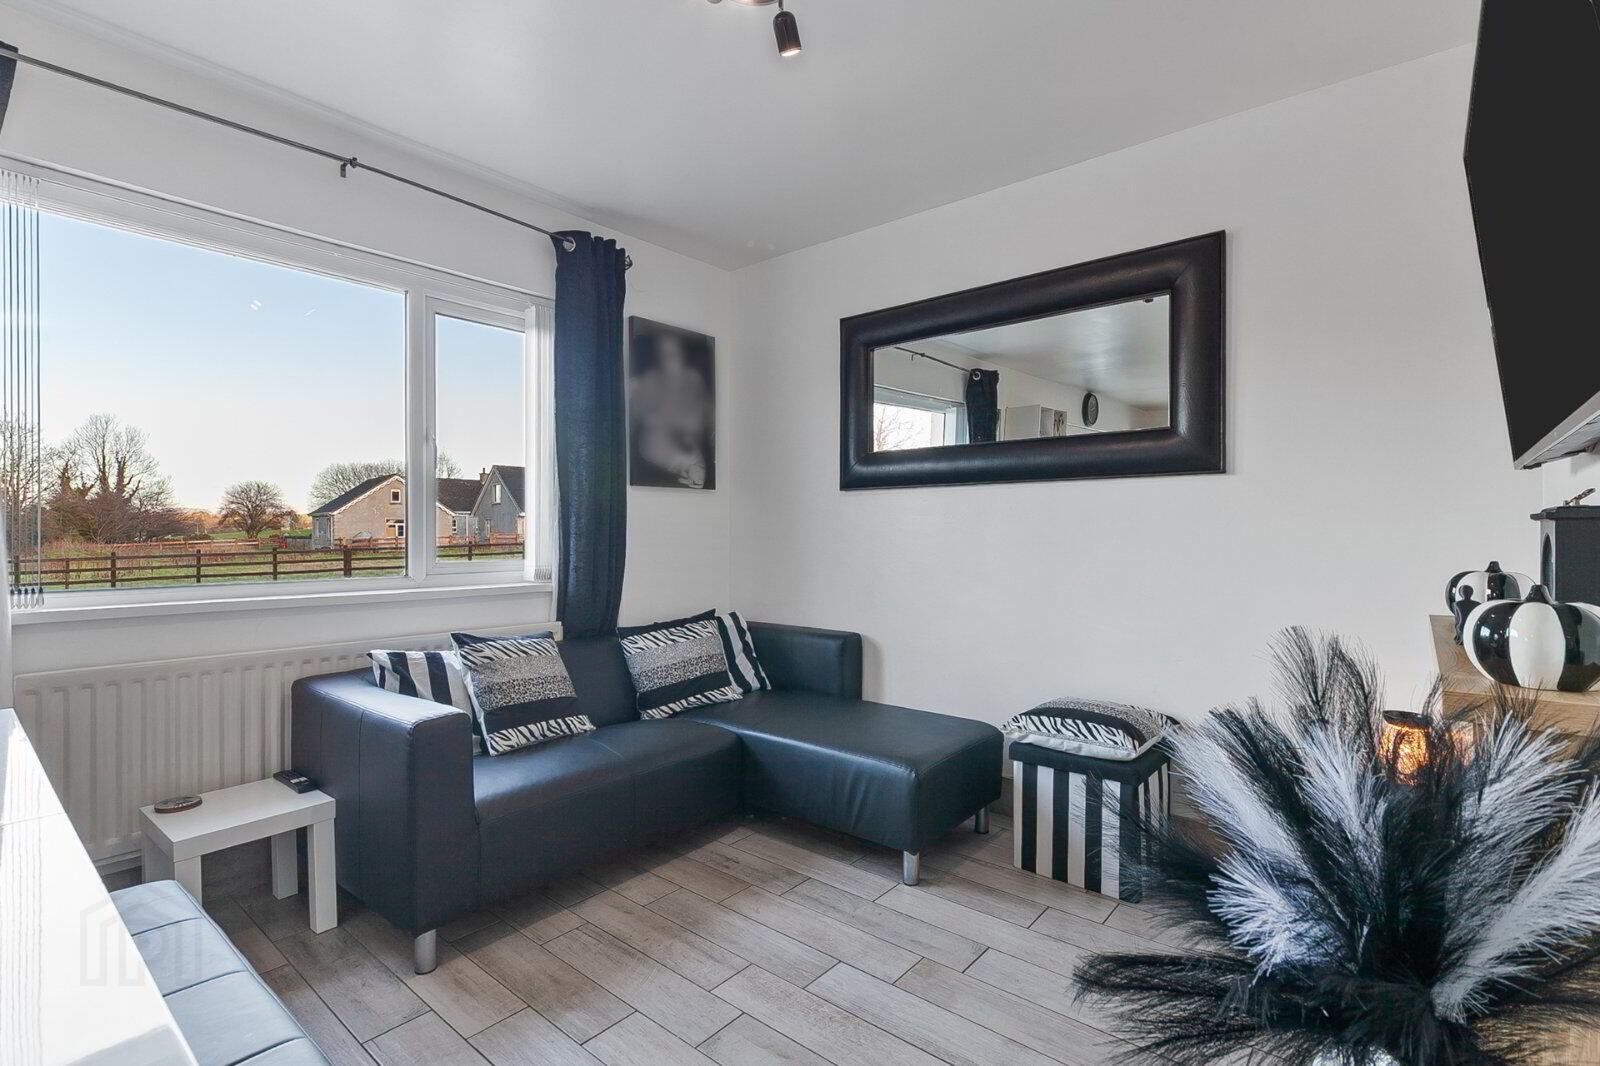
- Open plan living/dining room and separate family room
- Modern fitted kitchen with range of integrated appliances and separate utility room
- Family bathroom with modern suite
- Four excellent bedrooms, principal with en suite dressing and shower room, bedroom two with shower room
- Superb annex for a dependant relative with kitchen, living room, bedroom and shower room
- Superb, extensive level gardens in lawns with generous parking and hardstanding
- Large agricultural shed affording excellent storage and potential for a variety of uses
- Oil fired central heating, uPVC double glazing
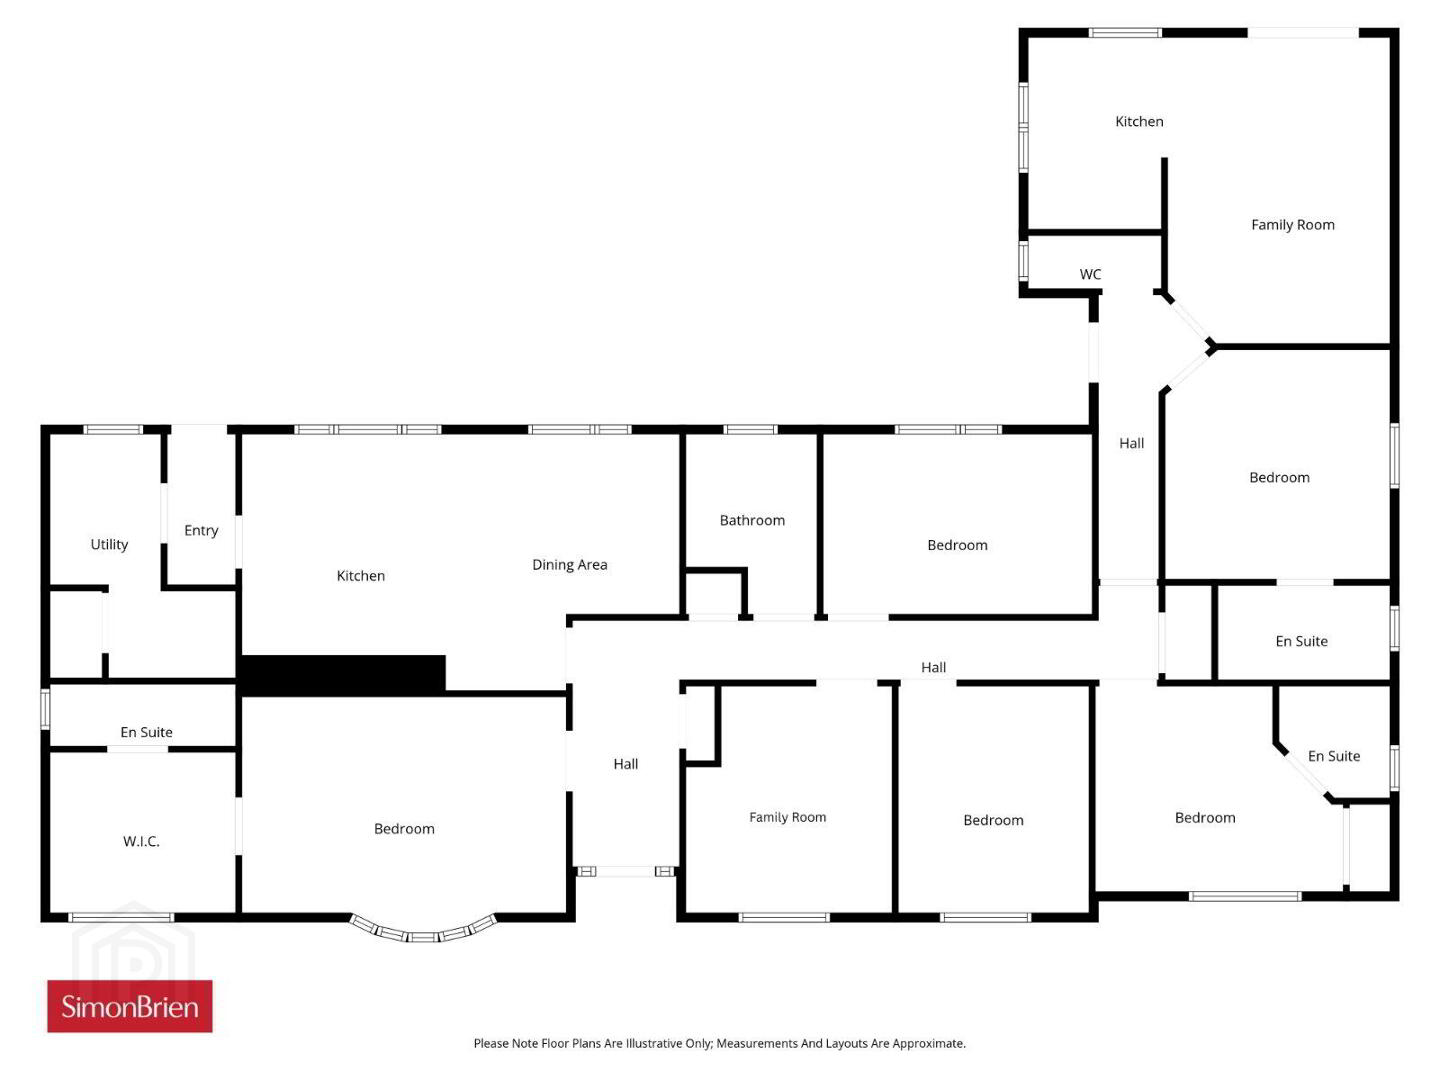
The main part of the home offers four bedrooms and two reception rooms in addition to the kitchen with dining room and of special note is the annex suitable for a dependant relative with a further bedroom, shower room, kitchen open to living room and a cloakroom with WC. Externally there is extensive gardens in lawns, generous driveway parking leading to further hardstanding to the rear, a spacious carport and an agricultural shed suitable to a multitude of uses.
Suitable to a range of buyers we recommend a viewing at your convenience
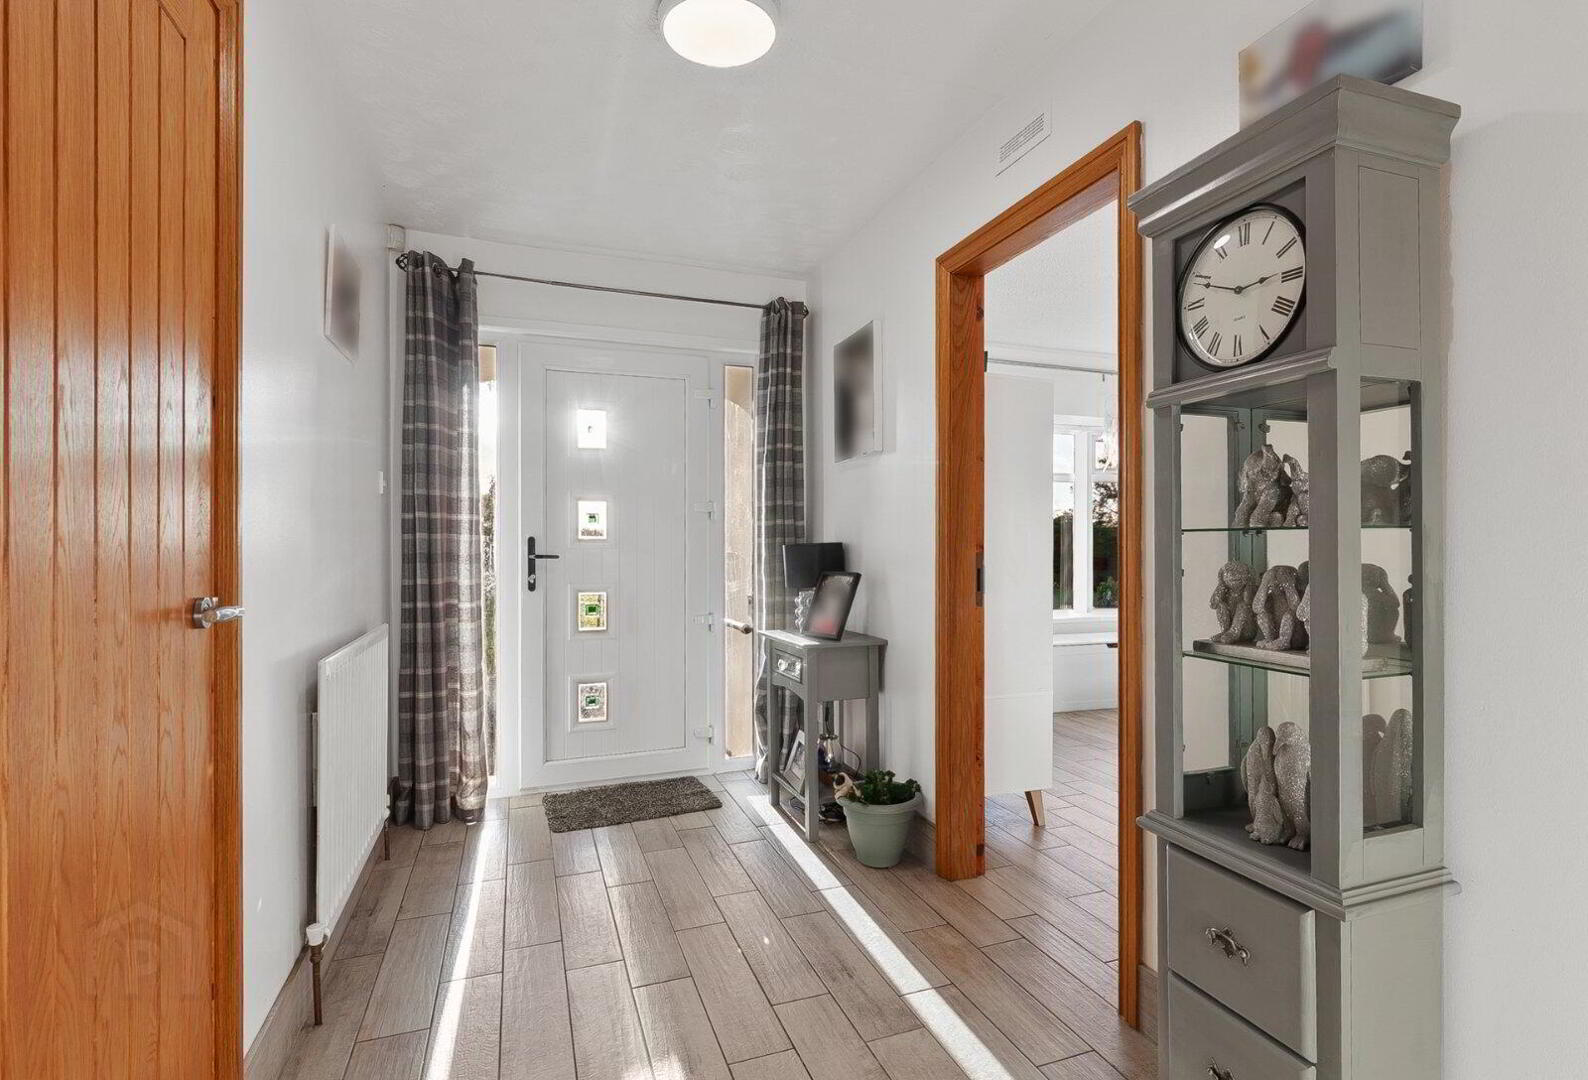
- Tiled Reception Hall
- Cloaks and Storage Cupboards
- Kitchen/Dining/Living Room
- 7.26m x 4.17m (23'10" x 13'8")
Modern kitchen with excellent range of units and built-in appliances. Open plan dining and family room. - Family Room
- 3.7m x 3.43m (12'2" x 11'3")
(Or fifth bedroom) - Utility Room and Rear Porch
- 3.9m x 2.95m (12'10" x 9'8")
uPVC door to rear, plumbed for washing machine, oil fired boiler - Bedroom One
- 5.36m x 3.4m (17'7" x 11'2")
- Dressing Room
- 2.9m x 2.67m (9'6" x 8'9")
- En Suite
- Modern shower room suite
- Bedroom Two
- 4.06m x 3.35m (13'4" x 11'0")
Built-in robe - En Suite
- Modern shower room suite
- Bedroom Three
- 3.68m x 2.95m (12'1" x 9'8")
- Bedroom Four
- 4.17m x 3m (13'8" x 9'10")
- Bathroom
- Modern white suite
- Annex for Dependant Relative:
- Cloakroom
- Low flush suite
- Kitchen
- 3.15m x 2.16m (10'4" x 7'1")
Modern fitted kitchen with excellent range of units and integrated appliances - Living Room
- 5.66m x 3.66m (18'7" x 12'0")
- Bedroom
- 3.66m x 3.66m (12'0" x 12'0")
- En Suite
- 2.77m x 1.45m (9'1" x 4'9")
Modern shower room suite - Outside
- Tarmac driveway leading to excellent parking and turning areas with additional hardstanding to the rear. Generous, level, front, side and rear gardens in lawns. Large agricultural shed ideal for a multitude of uses and adjoining car port.
Travel Time From This Property

Important PlacesAdd your own important places to see how far they are from this property.
Agent Accreditations





Marketed by Simon Brien (South Belfast)
+44 28 9066 8888




