For sale
Added 17 hours ago
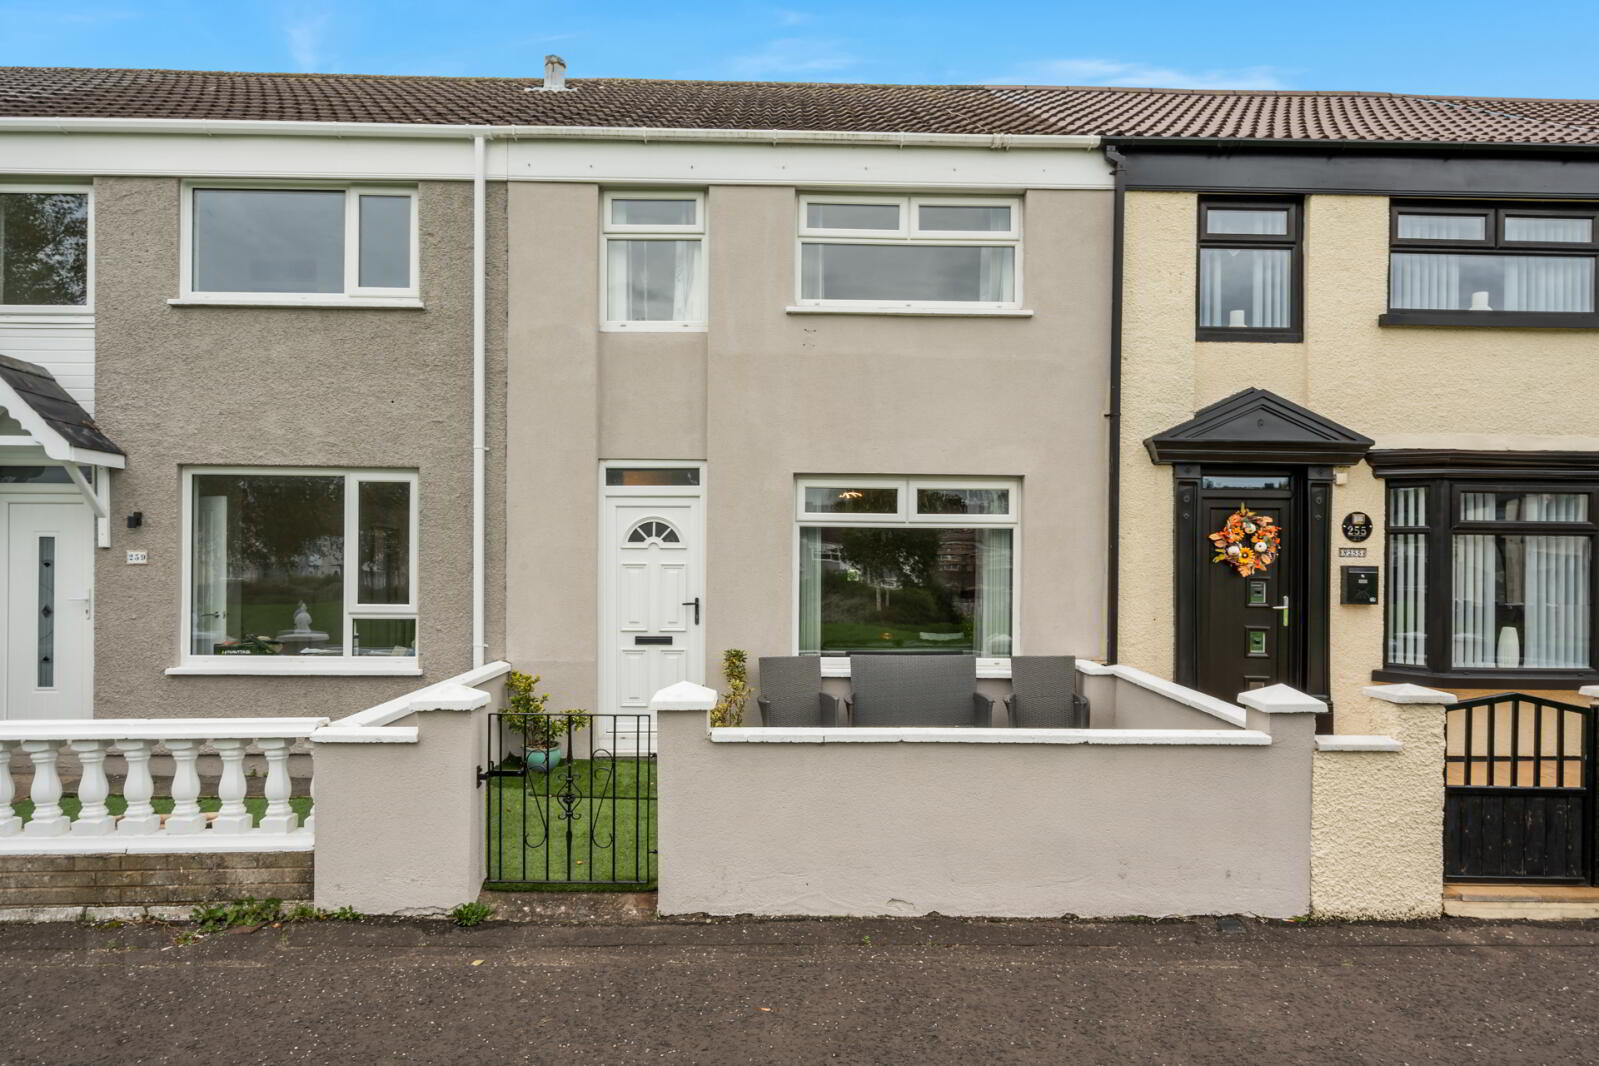
257 Shore Crescent, Belfast, BT15 4JS
2 Bed Terrace House
Offers Over £114,950
Property Overview
Status
For Sale
Style
Terrace House
Bedrooms
2
Bathrooms
1
Receptions
1
Property Features
Tenure
Not Provided
Energy Rating
Broadband Speed Checker
*³
In partnership with
Property Financials
Stamp Duty
Rates
£402.04 pa*¹
Typical Mortgage


Marketed by Simon Brien (North Belfast)
+44 28 9623 6996

Propertynews Currency Partner - helping you transfer money for property purchases in Ireland & Northern Ireland. Speak to an expert
Additional Information
- Attractive two-bedroom mid-terrace property
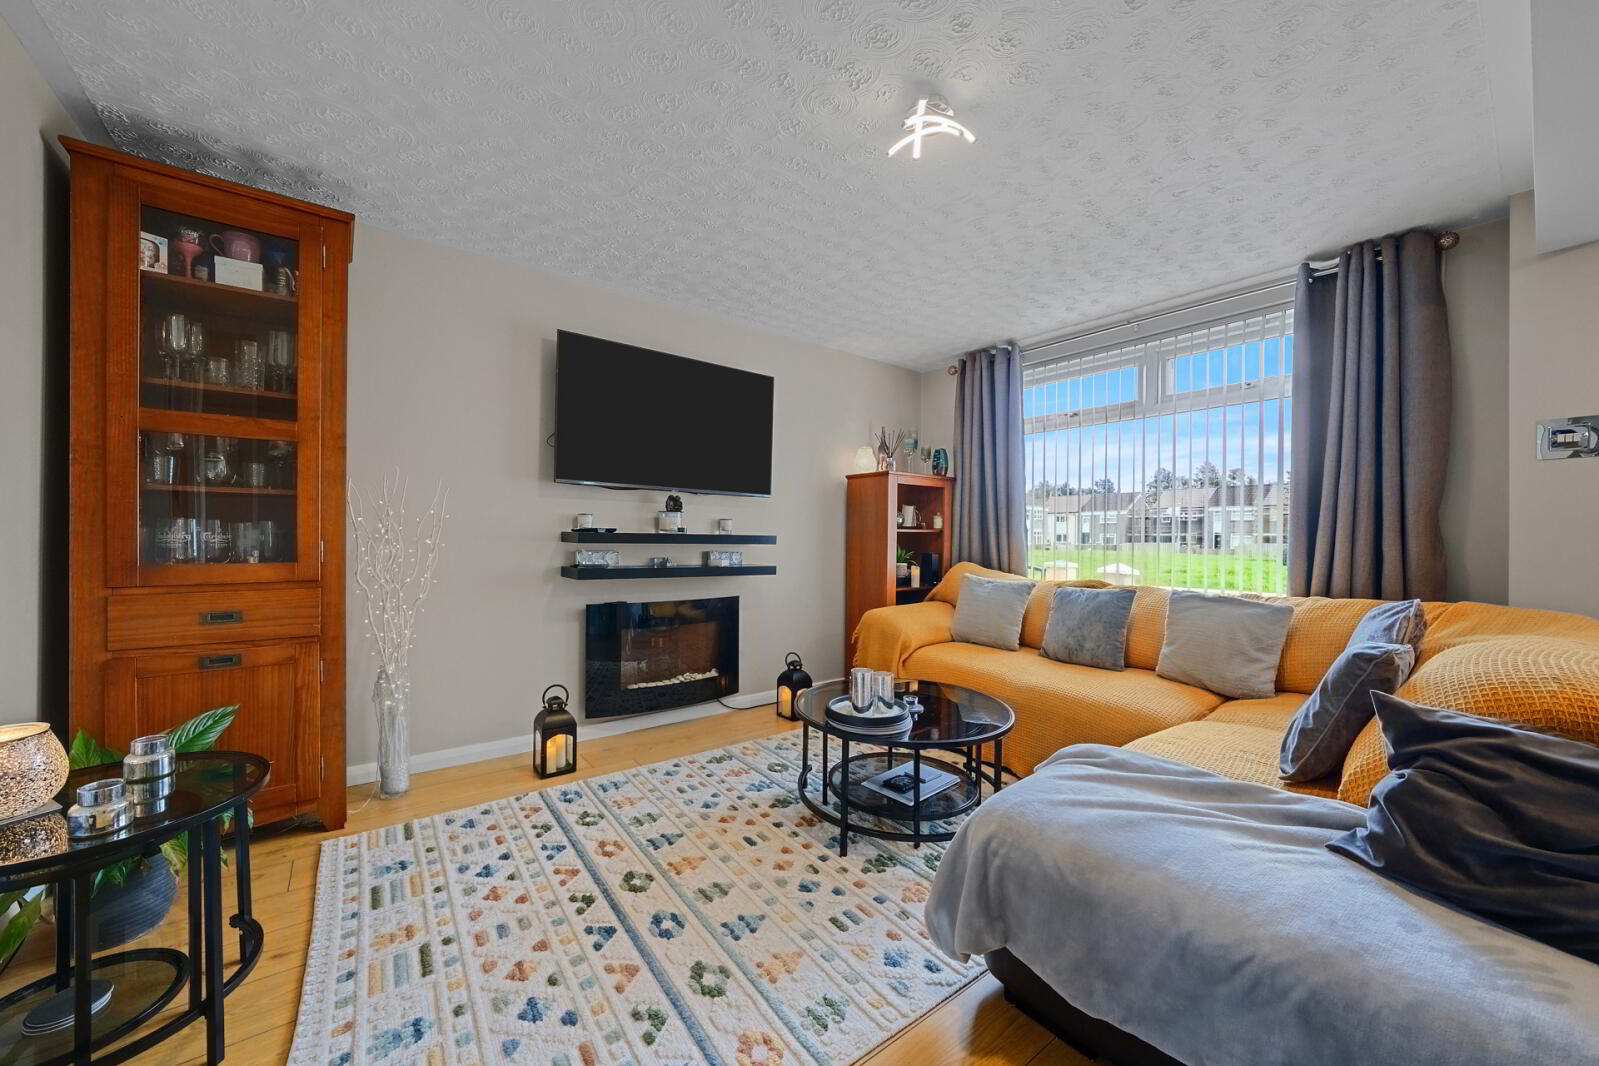
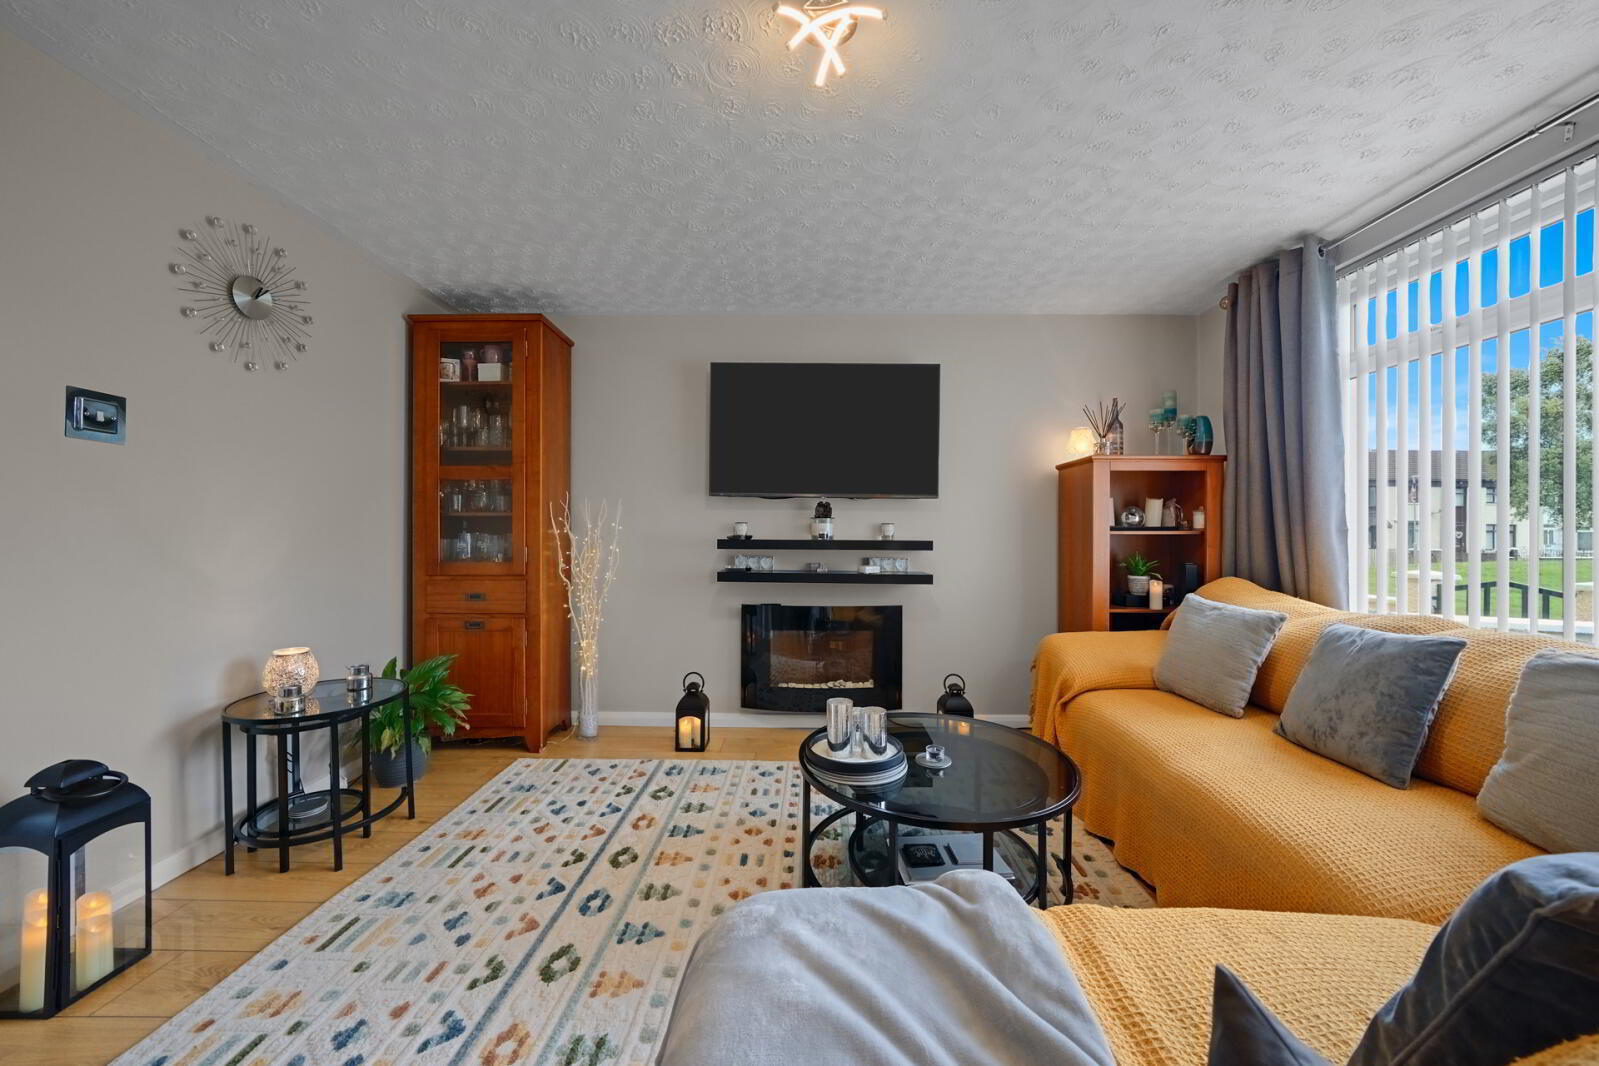
- Spacious living room with feature fireplace
- Modern open-plan kitchen and dining area
- Ample storage throughout
- Two generous first-floor bedrooms
- Recently renovated modern bathroom
- Enclosed rear garden
- Convenient location
- Walking distance to Loughside Park
- Excellent transport links to Belfast City Centre and Newtownabbey
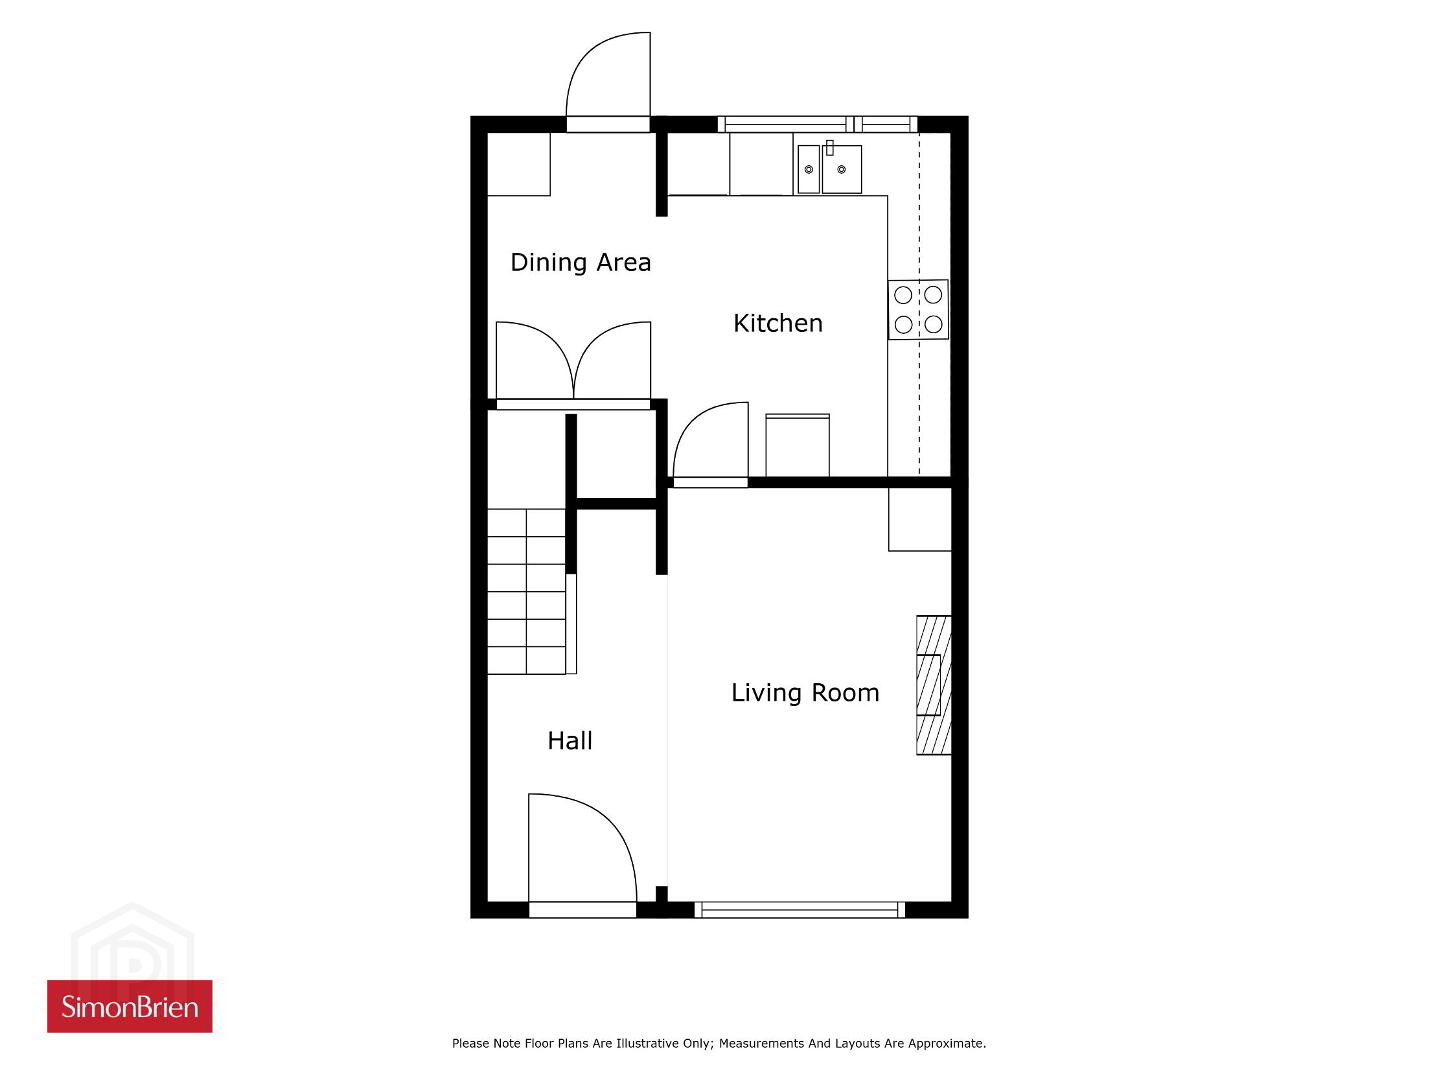
Internally, the property comprises a bright and spacious living room with a feature fireplace, creating a warm and welcoming atmosphere. The lounge flows through to a modern open-plan kitchen and dining area, offering ample space for everyday living. The property also benefits from excellent storage throughout.
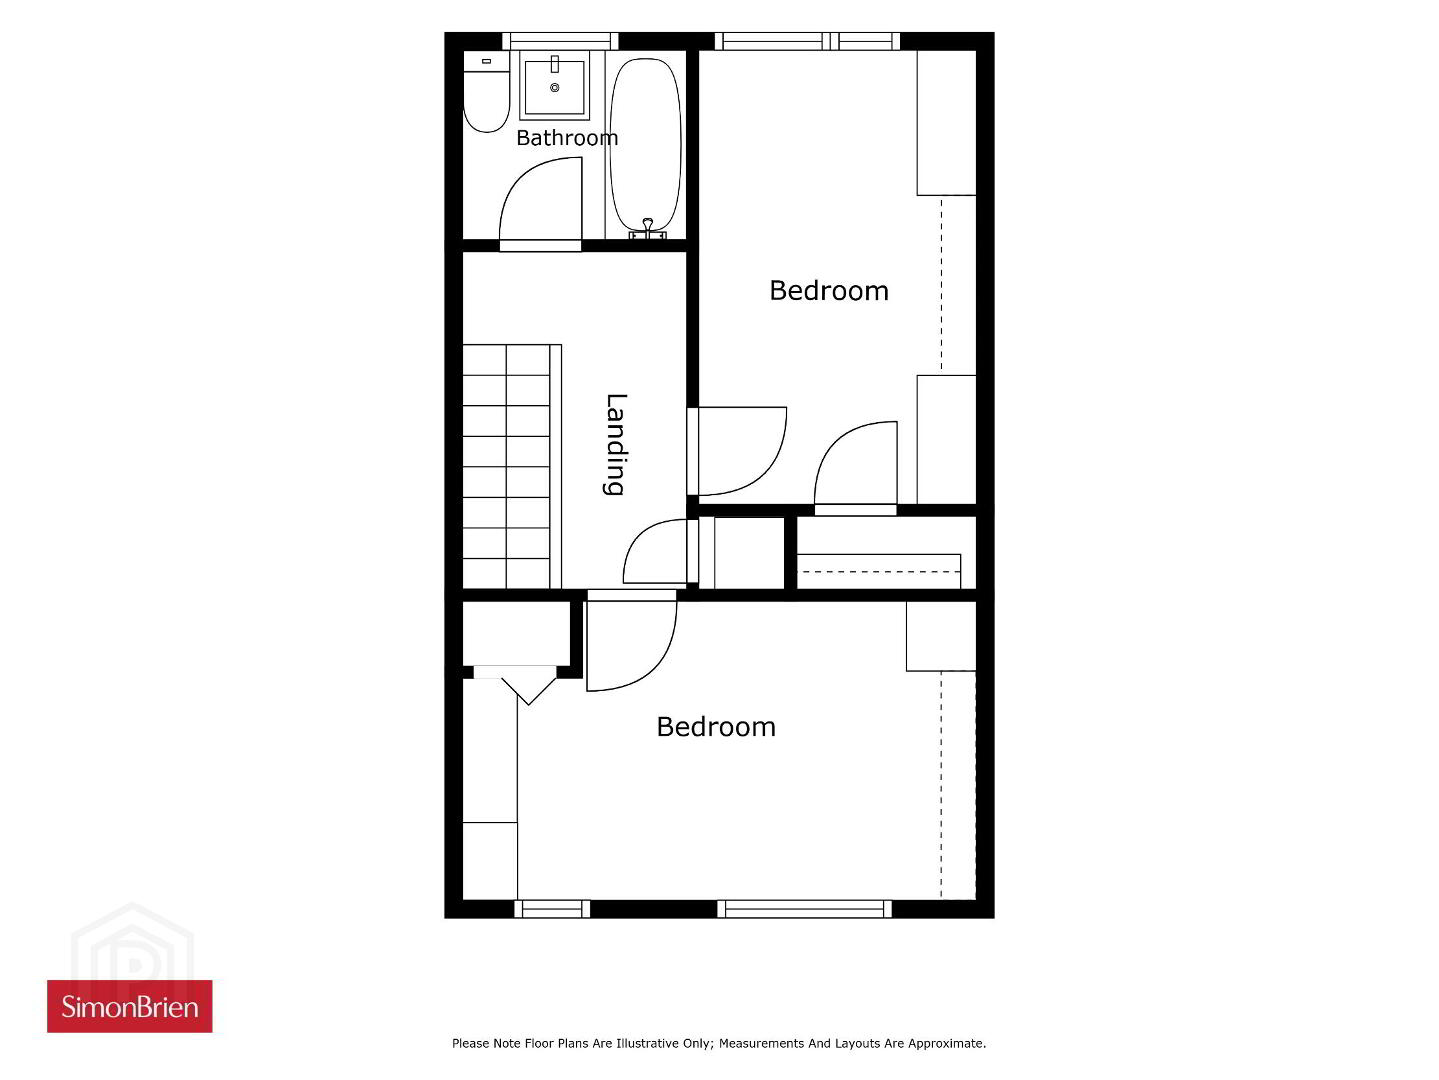
On the first floor, there are two generously proportioned bedrooms and a recently renovated family bathroom finished to a modern standard.
Externally, the property enjoys an enclosed rear garden, providing the perfect space for relaxing with low maintenance.
Ideally situated just off the Shore Road, the property is within easy reach of a wide range of local amenities, schools, and shops. Loughside Park is within walking distance, while excellent public transport links and main bus routes provide convenient access to both Belfast City Centre and Newtownabbey.
This excellent home is sure to appeal to first-time buyers, downsizers, and investors alike. Early viewing is highly recommended.
- Entrance
- Entrance via PVC front door leading to:
- Lounge
- 4.57m x 4.17m (15'0" x 13'8")
Access to stairway. Feature fireplace. Wood effect flooring. - Open Plan Kitchen/ Dining
- 3.35m x 2.97m (11'0" x 9'9")
Range of high and low level shaker units with chrome handles. Newly fitted worktop, chrome sink with drainer and stylish mixer tap. Integrated oven and electric hob with overhead stainless steel extractor fan. Subway tiled splash back. Plumbed for appliances. Recessed spotlights. Tiled flooring. Access to under stair storage via double doors. - Bedroom One
- 4.67m x 2.77m (15'4" x 9'1")
Wood effect flooring. - Bedroom Two
- 4.14m x 2.67m (13'7" x 8'9")
Wood effect flooring. - Bathroom
- Recently refurbished three piece suite comprising of paneled bath with chrome mixer tap and shower attachment. Low flush w/c. Ceramic basin sink with chrome waterfall mixer tap and underneath vanity storage. Fully tiled walls with feature mosaic wall. PVC cladding with recessed spotlights.
- Outside
- Enclosed front garden access via gate. Fully enclosed rear garden finished in modern paving and surrounding privacy wall. Rear access via wooden gate. Outside light and outside tap. Large wooden shed. Parking is available to the rear of the property.
Travel Time From This Property

Important PlacesAdd your own important places to see how far they are from this property.
Agent Accreditations





Marketed by Simon Brien (North Belfast)
+44 28 9623 6996




