
Click here to view the video
Click here to view the video
Click here to view the video
For sale
Added 2 days ago
255 Swords Road, Whitehall, Whitehall, D09RK31
4 Bed Semi-Detached House
Asking Price €665,000
Property Overview
Status
For Sale
Style
Semi-Detached House
Bedrooms
4
Bathrooms
2
Property Features
Size
148 sq m (1,593.1 sq ft)
Tenure
Not Provided
Energy Rating
Property Financials
Stamp Duty
€6,650*²

Marketed by Moovingo
PSR Licence: 003783
+353 1 516 9999

Propertynews Currency Partner - helping you transfer money for property purchases in Ireland & Northern Ireland. Speak to an expert
Additional Information
- Sun room / family room extension
- Mature landscaped gardens & South-West facing back garden.
- Rear access to private laneway
- Polished, real wooden floors throughout (exception of tiled kitchen & bathroom floors)
- Converted garage / downstairs bedroom with marble fireplace & two 'niches' or arched recesses as features.
- 7 mins. to Dublin Airport, 5 mins. to M50 & M1
- 12 mins.' walk to D.C.U.
- 25 mins. to city centre
- Very well serviced transport links(24 hrs.) with choice of buses- nos. 41/41B/41C/33/16/1 & 104
- Very close to Omni Park Shopping Centre & IMC Cinemas, schools, shops and businesses on the doorstep
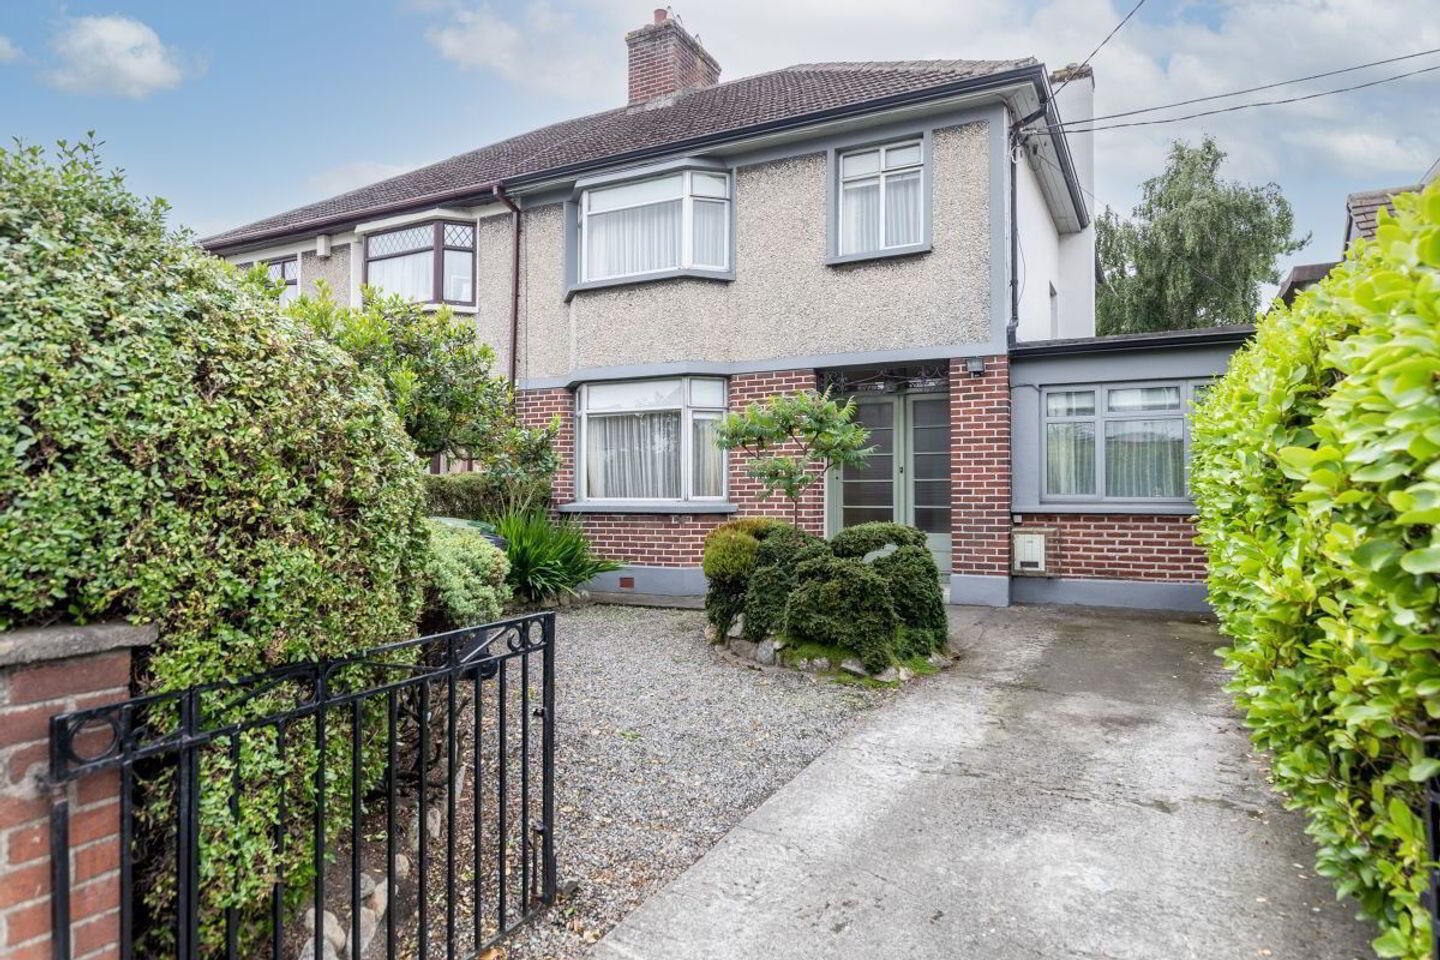
Moovingo Estate Agents are delighted to present 255 Swords Road to the market. This is an attractive 1950s semi-detached property. This house will appeal to anyone who is looking for a stylish, large, extended family home near the city.
It has been tastefully decorated and designed and has an uplifting atmosphere in which a wonderful sense of space and light prevails. The house blends a sense of old world charm with modern day living and it
has every convenience at its doorstep.
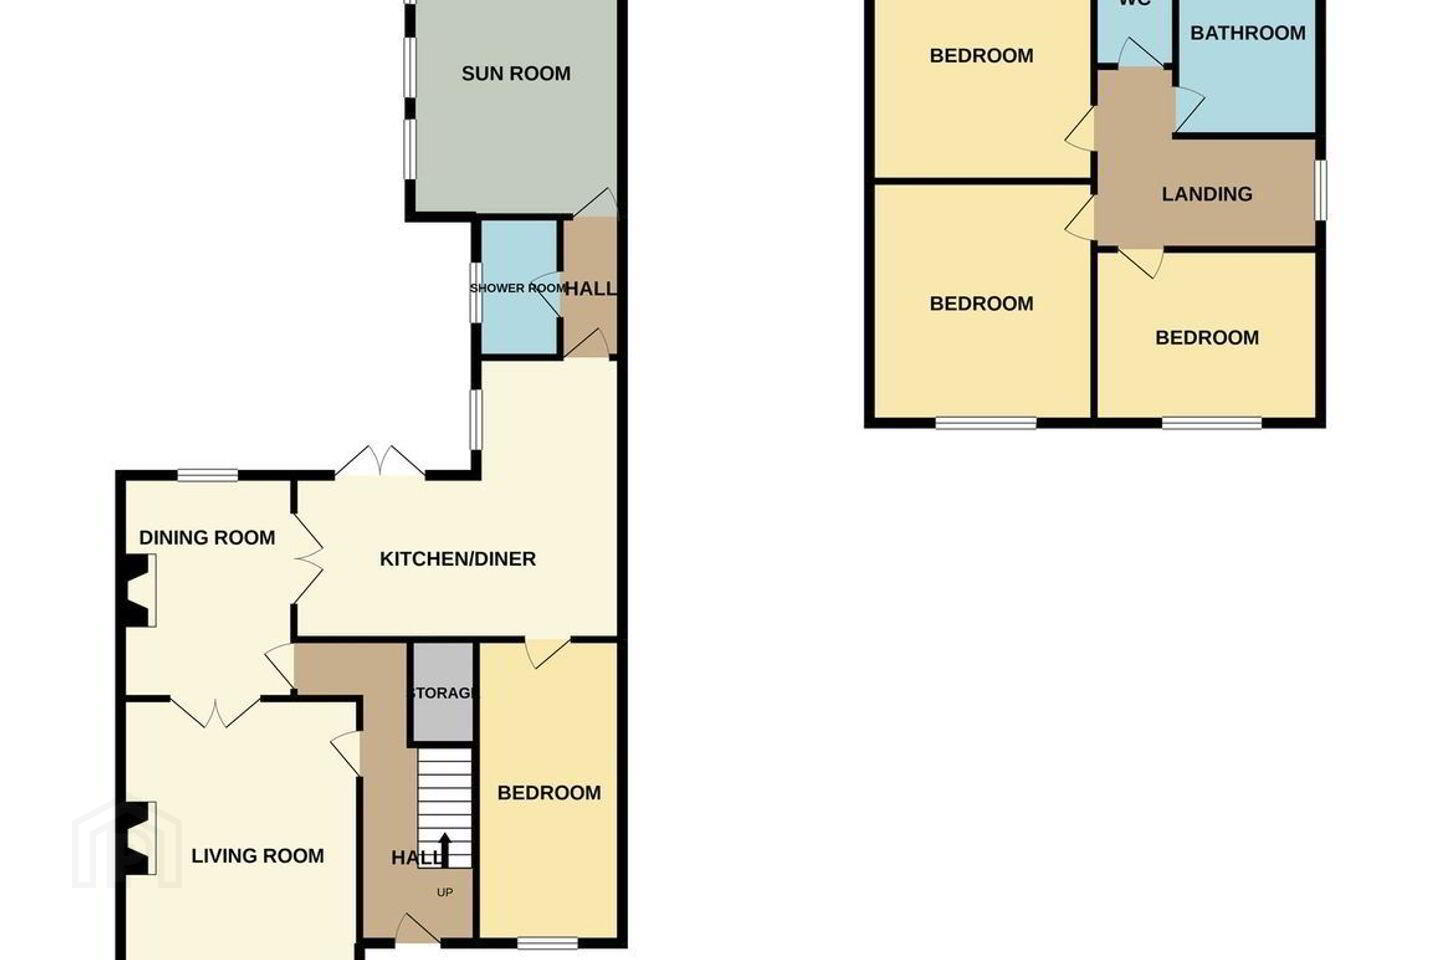
It consists of hallway; cloakroom and under stairs storage space; kitchen/dining-room; sitting-room; 4 bedroomed accommodation (the converted garage room is currently used as a bedroom but could be
an office, playroom etc); magnificent sunroom/family room; two bathrooms (one downstairs with power shower and one upstairs with bath).
The impressive sunroom//family room overlooks the beautiful, mature, landscaped back garden which includes a Japanese cherry tree and a gorgeous philadelphus plant (mock orange blossom tree) as well as several other varieties of trees and plants/shrubs.
The garden is an oasis of nature teeming with birdsong and leafy nooks for relaxation and yet the location is only 25 minutes from O’Connell St. and 7 minutes to Dublin Airport (5 minutes to the M1 and M50). At the end of the rear garden there is access to a private laneway for vehicular deliveries.
ACCOMMODATION
DOWNSTAIRS:
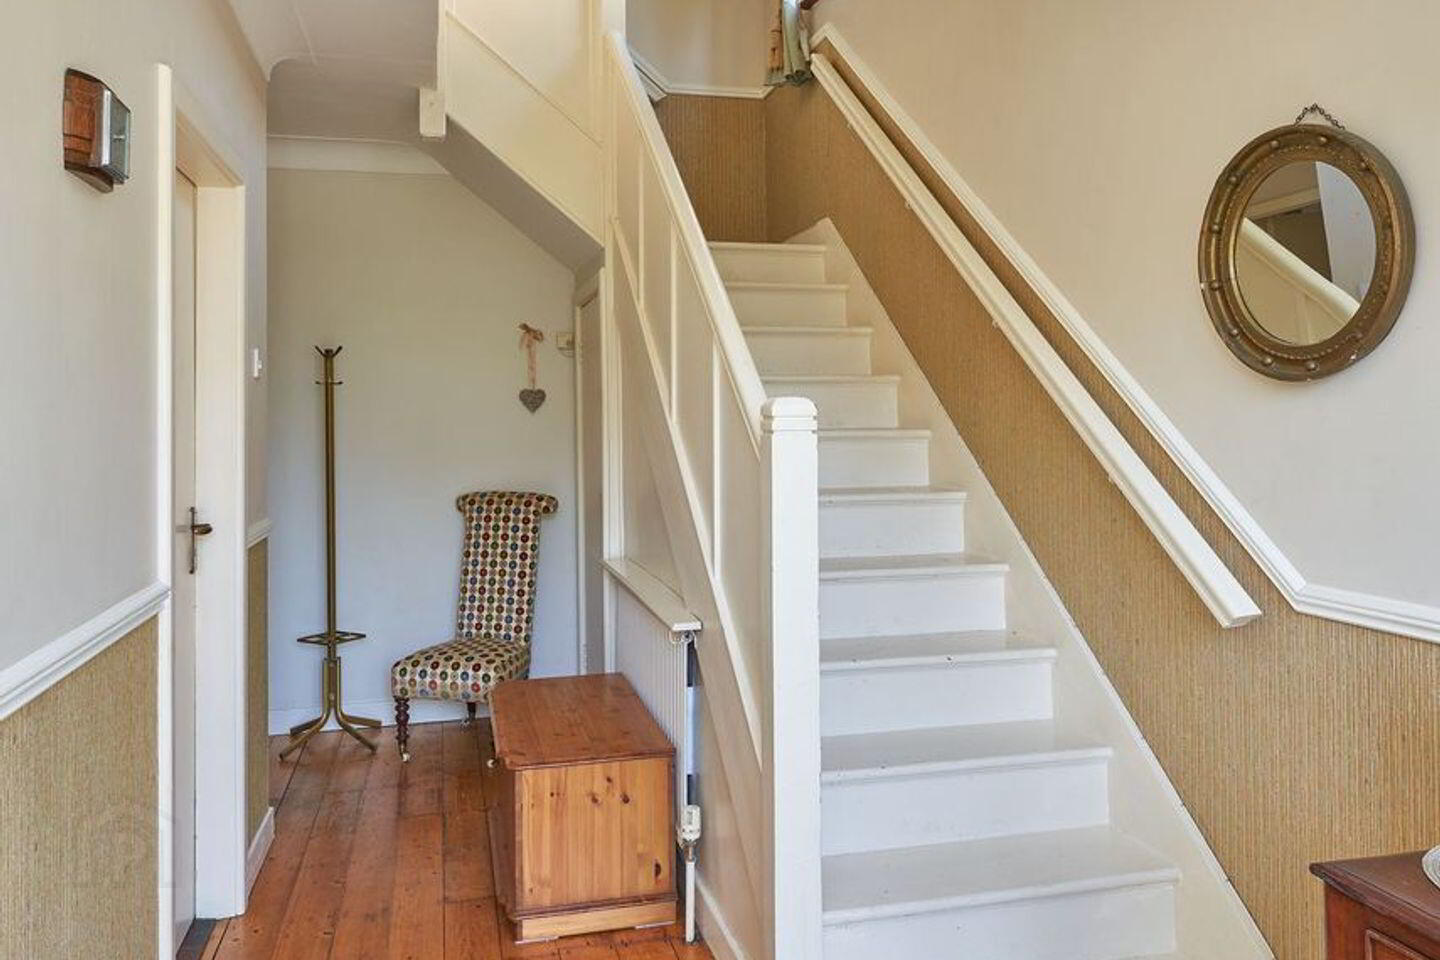
Entrance Hall:
Solid wooden floor, coved ceiling, dado rail , cloakroom with under stairs storage, landline and broadband connection points.
Living Room:
4.10m x 3.85m. Solid wooden floor, feature tiled fireplace with gas fire insert, coved ceiling, bay window and sliding double doors.
Dining Room:
3.80m. x 3.40m. Solid wooden floor, feature tiled fireplace, coved ceiling and double doors leading to kitchen.
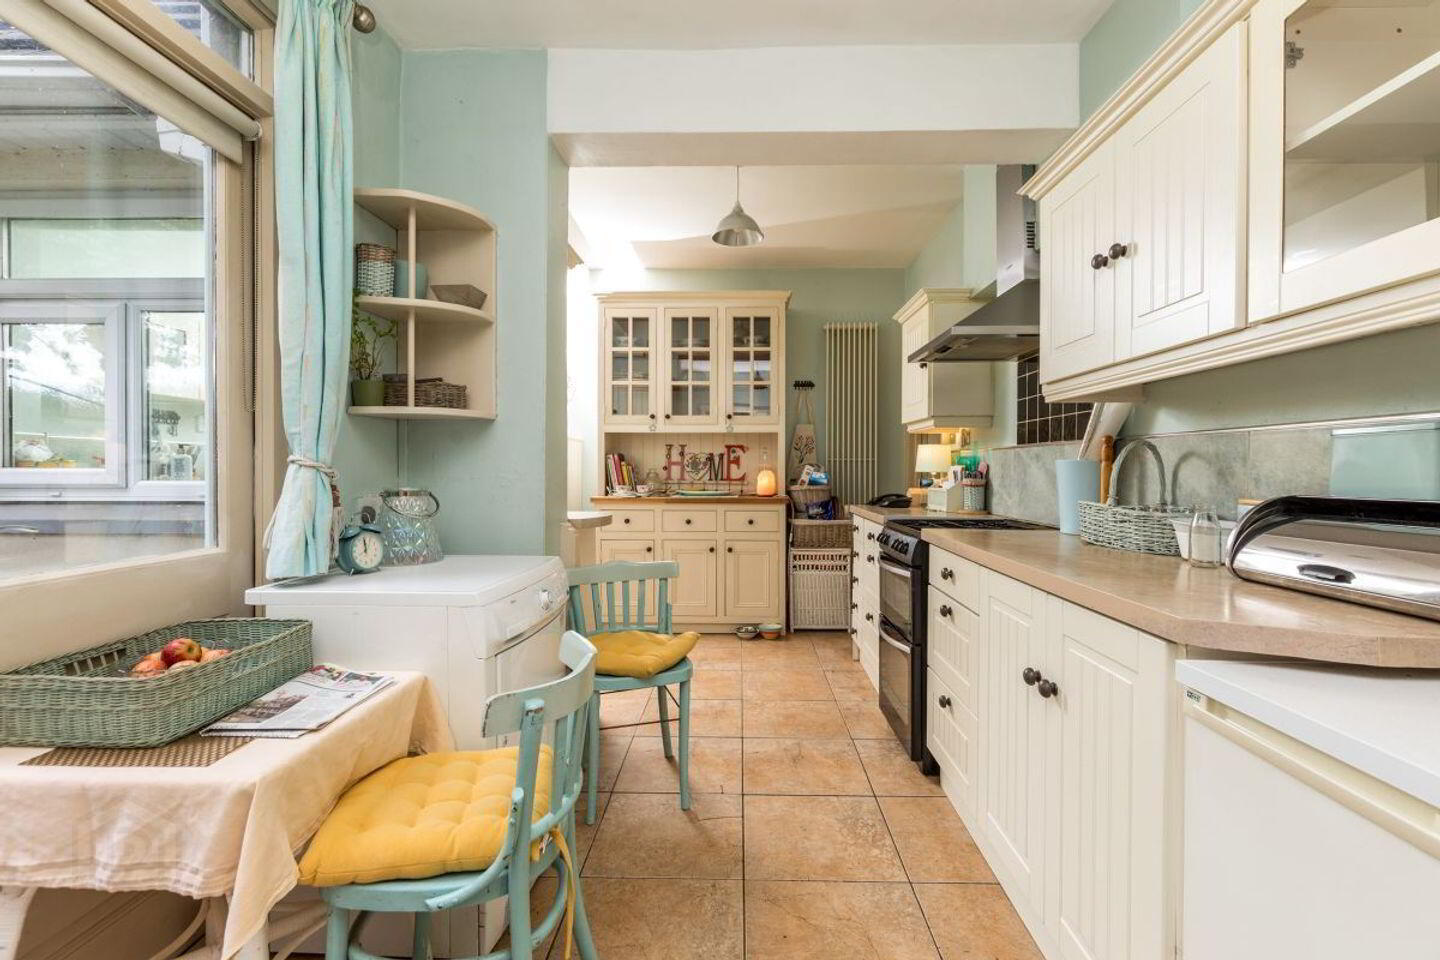
Kitchen:
5.20m. x 4.20m. L shaped room with tiled floor, wall and floor mounted units, plumbed for dishwasher and washing machines, 13 electrical power points, landline phone point, double doors leading to south-west facing rear garden.
Bedroom 1(Downstairs/Converted Garage):
4.95m. x 2.60m. Semi-solid American walnut wooden floor, feature Spanish marble fireplace with fan assisted gas fire insert, landline phone point, dado rail, coved ceiling and two ‘niches’ or arched recesses as features.
SunRoom/Family Room:
4.85m. x 2.95m. Semi-solid oak wooden floor, spot lights recessed in ceiling, 4x Velux windows, double doors leading to S.W. facing garden.
Downstairs Bathroom:
2.40m. x 1.50m. Tiled walls and floor in Travertine stone, WC, WHB,, power shower with seat, extractor fan.
UPSTAIRS:
Bedroom 2:
4.30m. x 3.40m. Solid wooden floor, bay window, 3 feature light fittings on side walls.
Bedroom 3:
3.40m. x 3.80m. Solid wooden floor.
Bedroom 4/ Box Room:
2.55m. x 2. 85m. Solid wooden floor, feature spotlight on side wall, broadband/phone point.
Bathroom:
Fully tiled floor & walls, bath,WHB, hot press. (Separate room for WC)
Landing:
Solid wooden floor & access to attic
Garden
Front- driveway + mature planting and rockery in garden.
Back- long back garden south-west facing-22.15m. or 72.5 ft., landscaped with select array of plants, shrubs, and mature trees.
Area Info:
The area is well served by amenities within walking distance e.g. two parks Ellenfield (within 5 mins.’walking distance ) and Santry Demesne (15 mins) Omni Park Shopping Centre (5 mins.); Beaumont Hospital (15 mins.); Dublin City University (12mins.) The location is particularly well served with public transport by bus & taxi e.g. Bus nos. 41/41C/33/16/1 (and the 104 to Clontarf & DCU via Santry).
Disclaimer: Any intending purchaser(s) shall accept that no statement, description or measurement contained in advertisement or any other document or published by the vendor or by Moovingo, in respect of the premises shall constitute a representation inducing the purchaser(s) to enter into any contract for sale, or any warranty forming part of any such contract for sale. Any such statement, description or measurement, whether in writing or in oral form, given by the vendor, or by Moovingo, are for illustration purposes only and are not to be taken as matters of fact. Any intending purchaser(s) shall satisfy themselves by inspection, survey or otherwise as to the correctness of same. No omission, misstatement, misdescription, incorrect measurement or error of any description, whether given orally or in any written form by the vendor or by Moovingo, shall give rise to any claim for compensation against the vendor or against Moovingo. Any intending purchaser(s) are deemed to fully satisfy themselves in relation to all such matters.
BER Details
BER Rating: D1
BER No.: 112416664
Energy Performance Indicator: 44.97 kWh/m²/yr
Travel Time From This Property

Important PlacesAdd your own important places to see how far they are from this property.
Agent Accreditations
Not Provided

Marketed by Moovingo
PSR Licence: 003783
+353 1 516 9999




