For sale
Added 13 hours ago
255 Derrycoole Way, Newtownabbey, BT37 9JJ
3 Bed Mid-Terrace House
Offers Over £139,950
Property Overview
Status
For Sale
Style
Mid-Terrace House
Bedrooms
3
Bathrooms
1
Receptions
2
Property Features
Tenure
Freehold
Energy Rating
Heating
Oil
Broadband Speed Checker
*³
Property Financials
Stamp Duty
Rates
£673.92 pa*¹
Typical Mortgage


Marketed by McMillan McClure Estate Agents
+44 28 9080 0000

Speak to our Currency Partner about your options.
Additional Information
- Well presented mid terraced property in highly popular and convenient location
- 3 Bedrooms
- Lounge
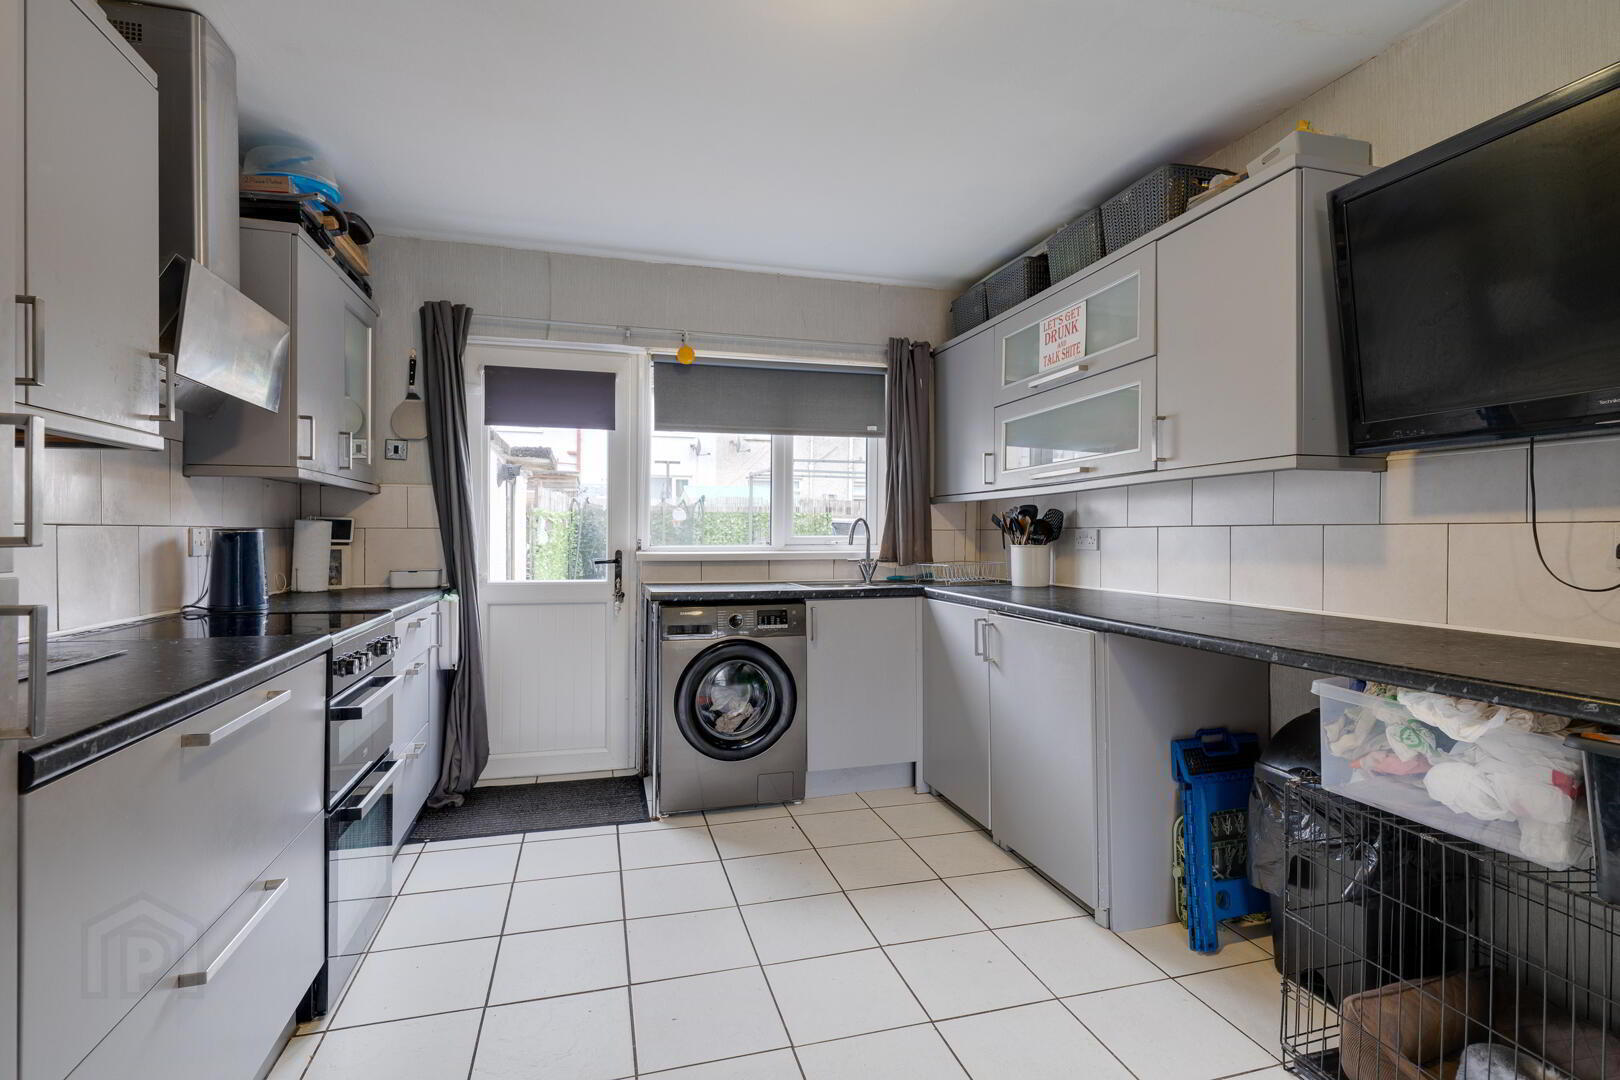
- Open plan kitchen/dining
- Bathroom
- Oil fired central heating
- Double glazing in uPVC frames
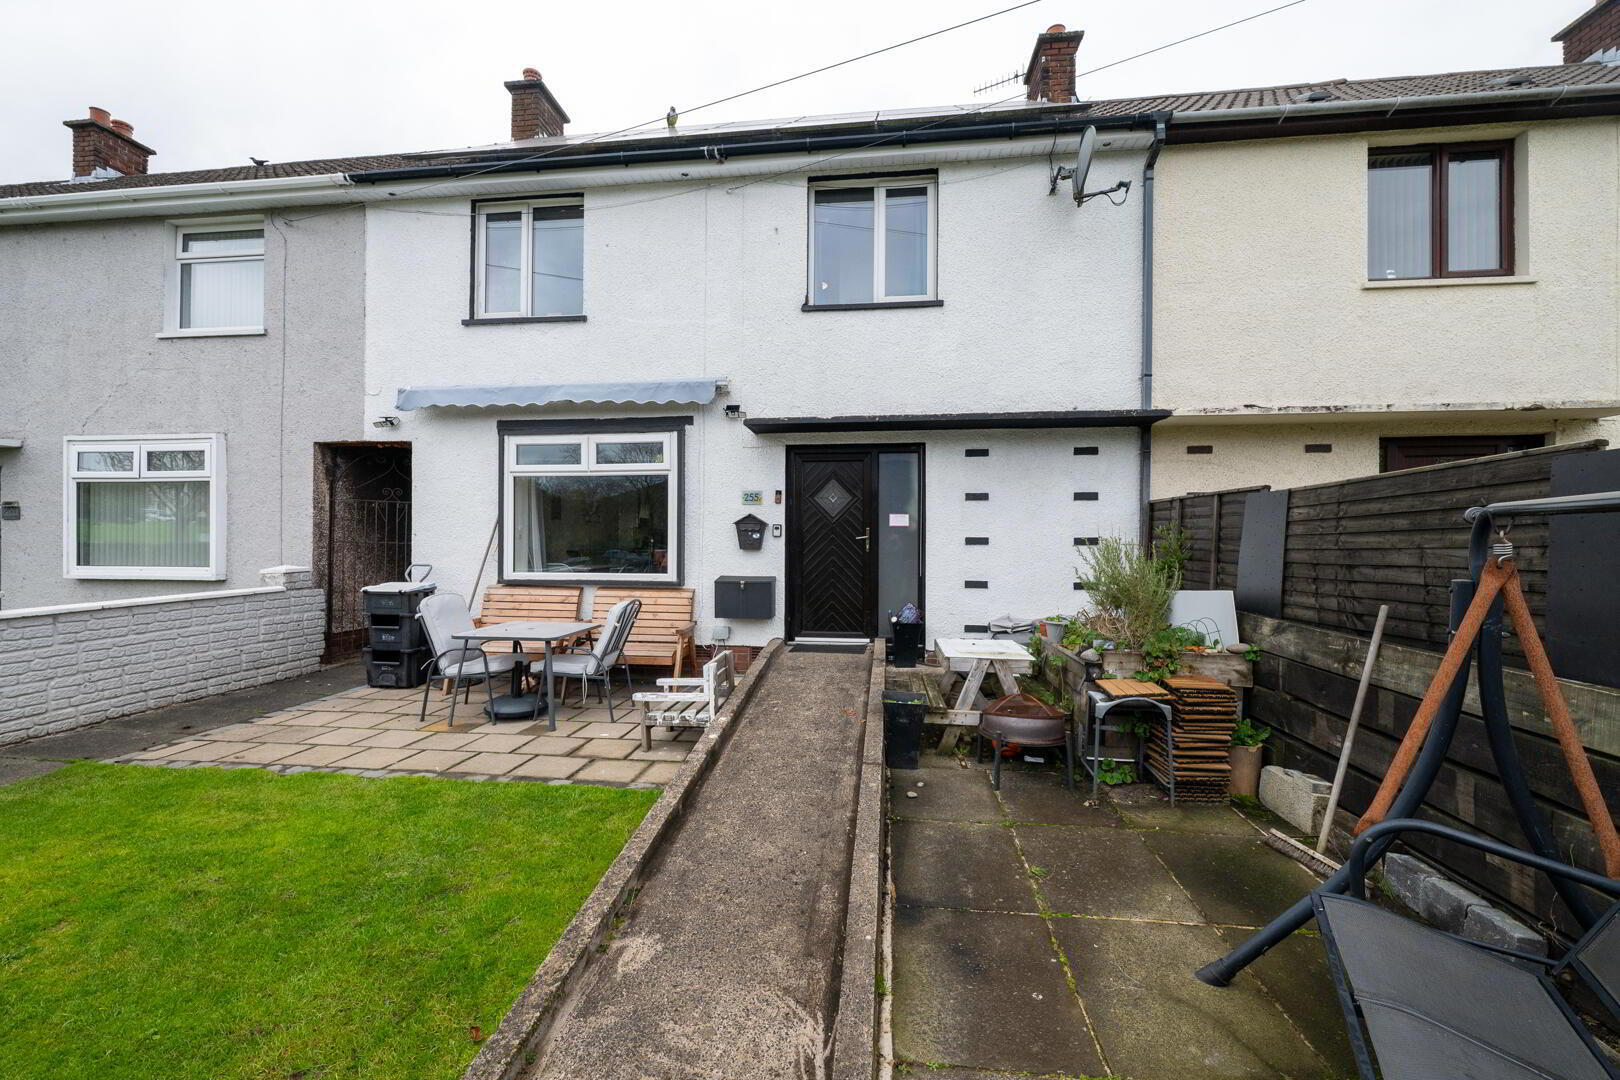
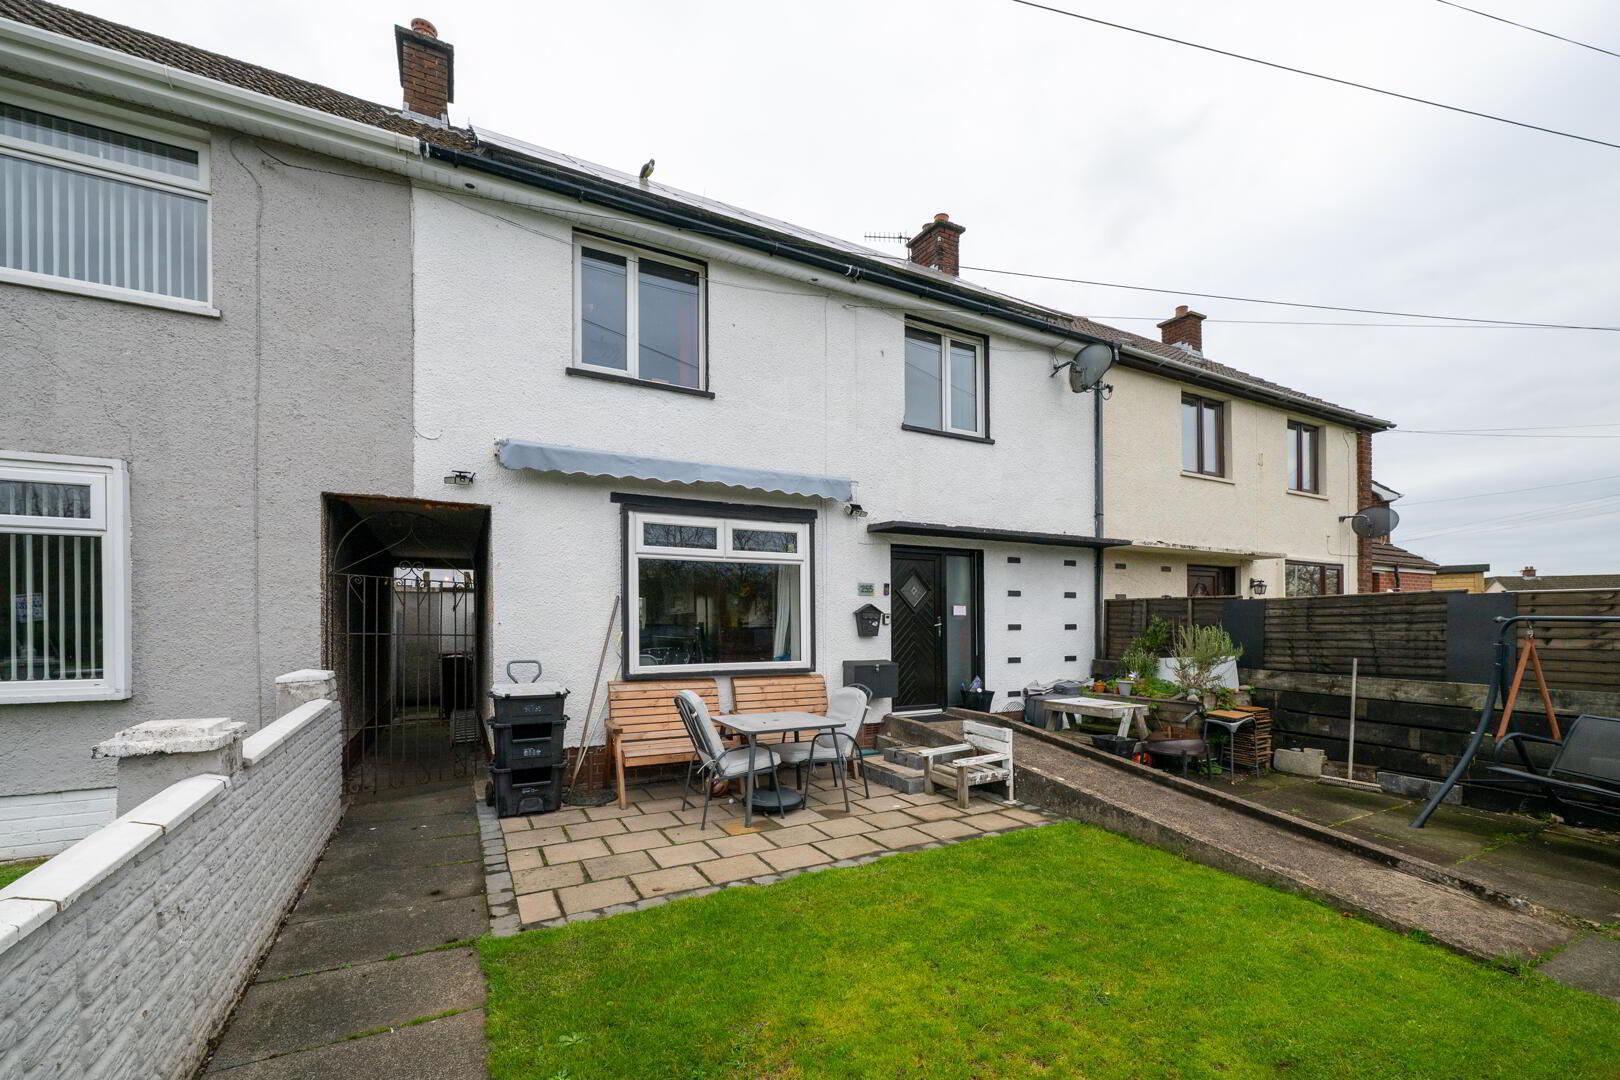
- Neat garden to front/Enclosed and well appointed space to rear
- Solar Panels/C rated EPC
- Located close to excellent schools, shops and public transport facilities
Situated in a highly popular and convenient location, this well-presented mid-terraced property offers spacious and versatile accommodation, ideal for families and first-time buyers alike. The property comprises three well-proportioned bedrooms, a welcoming lounge and an open-plan kitchen/dining area, creating an excellent space for everyday living and entertaining. A family bathroom completes the internal accommodation. Externally, there is a neat garden to the front, while to the rear is an enclosed and well-appointed outdoor space, perfect for relaxing. Further benefits include oil fired central heating, uPVC double glazing, solar panels and a C-rated EPC. Ideally positioned close to excellent schools, local shops and public transport facilities, this property is perfectly placed for convenient day-to-day living.
- Ground Floor
- Reception Hall 3.61 x 1.86
- uPVC front door, under stair storage
- Living Room 3.61 x 4.25
- Kitchen 3.18 x 4.57
- Range of high and low level units, round edge work surfaces, single drainer stainless sink unit, mixer taps, plumbed for washing machine, cooking point, stainless steel extractor hood, ceramic tiled flooring, wall tiling, open to:
- Dining Area 3.18 x 1.64
- First Floor
- Landing
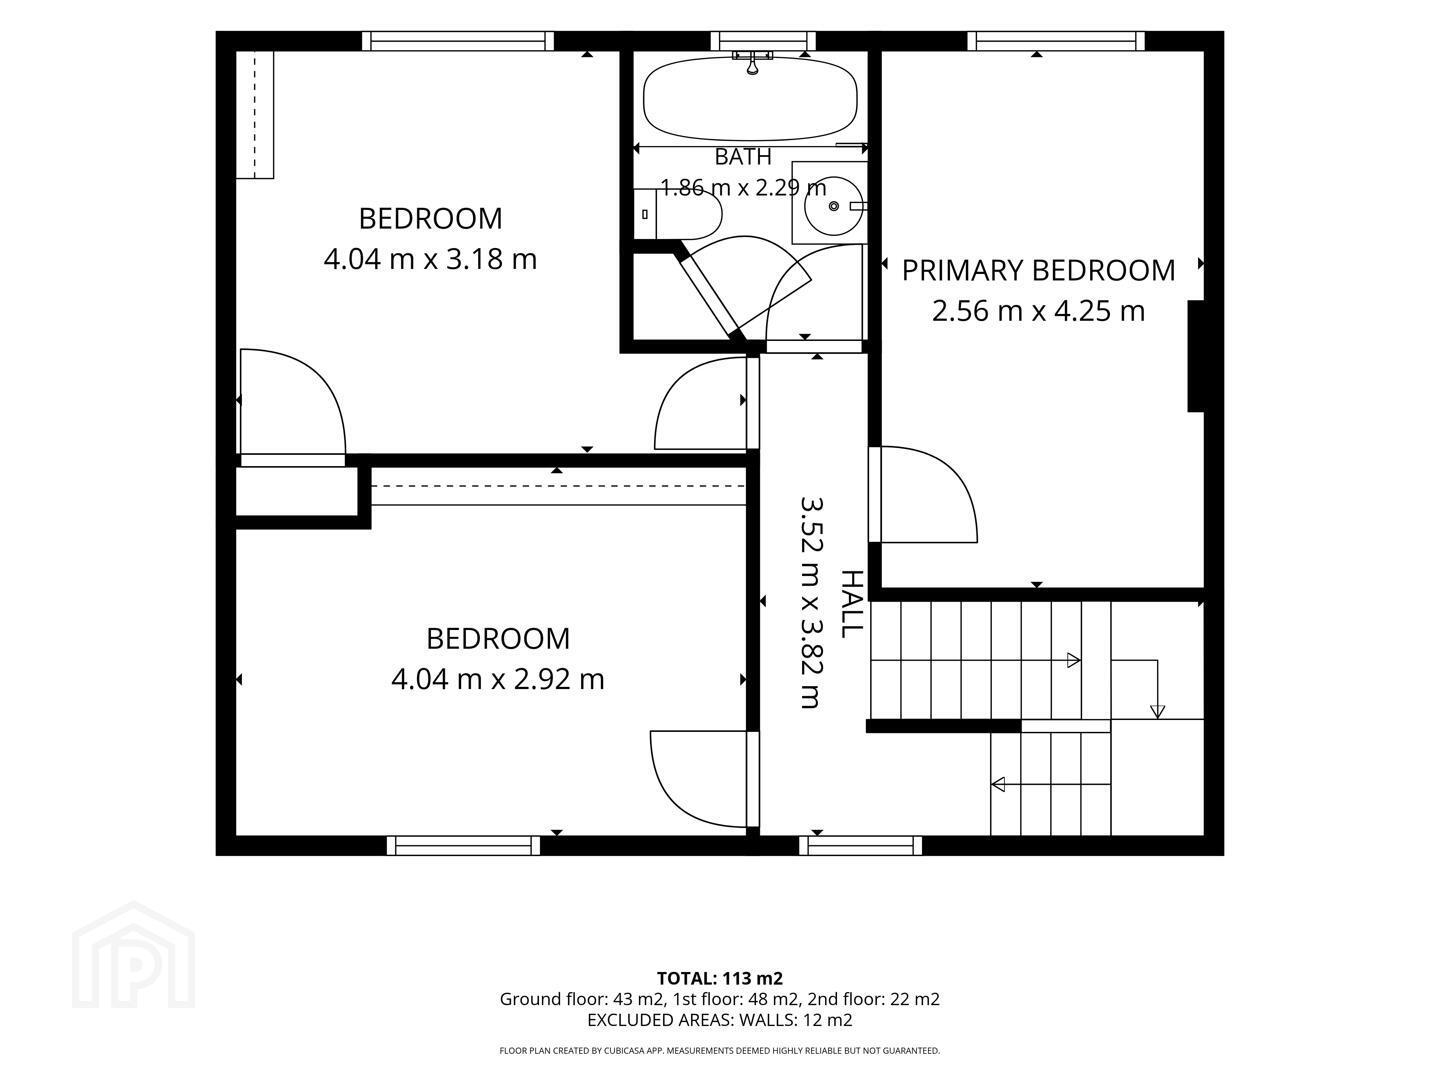
- Bedroom (1) 4.25 x 2.56
- Vertical radiator
- Bedroom (2) 4.04 x 3.18
- Bedroom (3) 4.04 x 2.92
- Bathroom
- Panelled bath unit, electric shower, shower screen, low flush W/C, vanity sink unit with mixer taps, extractor fan, panelled ceiling, built in storage,
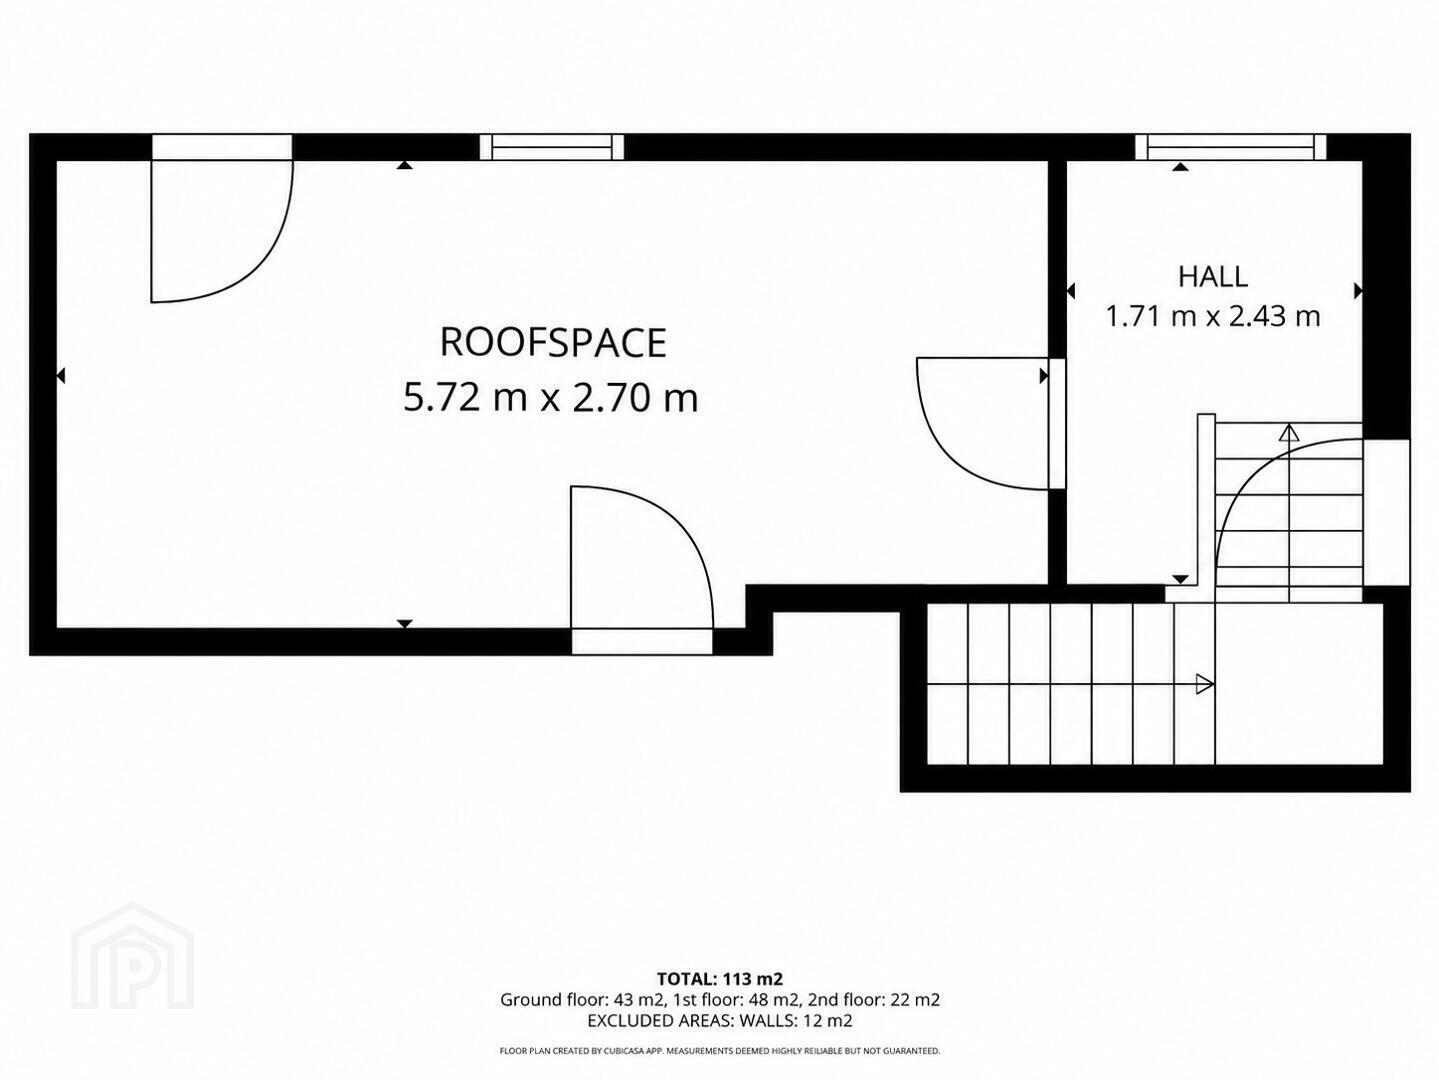
- Third Floor
- landing
- Eave storage cupboards, velux window
- Floored Roofspace 5.72 x 2.70
- Eave storage cuboards, velux window
- Outside
- Front: Paved patio area, in lawn
Rear: Paved patio area, feature covered pergola, raised decking area, boiler house with oil fired boiler, covered bike shed, outside light, outside tap
Travel Time From This Property

Important PlacesAdd your own important places to see how far they are from this property.
Agent Accreditations


Marketed by McMillan McClure Estate Agents
+44 28 9080 0000


