For sale
Added 3 days ago
254 Ros Caoin, Roscam, H91X7KX
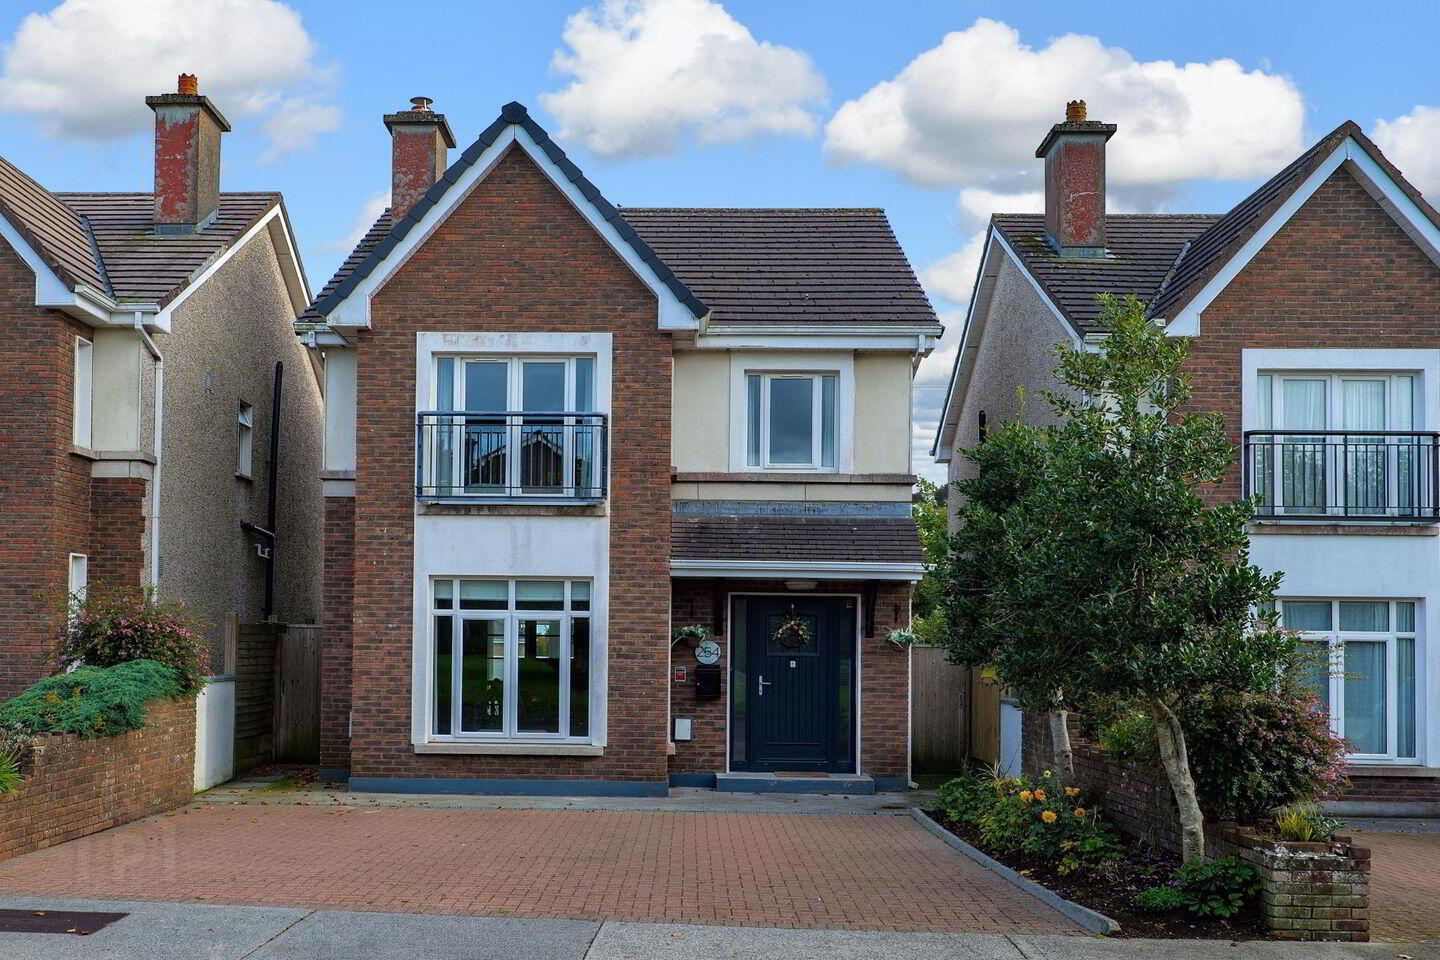
4 Bed Detached House
Asking Price €545,000
Property Overview
Status
For Sale
Style
Detached House
Bedrooms
4
Bathrooms
3
Property Features
Size
137.3 sq m (1,478 sq ft)
Tenure
Not Provided
Energy Rating
Property Financials
Stamp Duty
€5,450*²

Marketed by Sherry FitzGerald Oranmore
PSR Licence: 002183
+353 91 795 698

Propertynews Currency Partner - helping you transfer money for property purchases in Ireland & Northern Ireland. Speak to an expert
Additional Information
- Excellent location
- South facing rear garden
- Private paved rear garden
- Off street parking
- Beautifully presented
- Spacious accommodation
Number 254 Ros Caoin is a beautifully presented four-bedroom detached home enjoying a prime position within this popular residential development in Roscam, one of Galway's most sought-after locations just 6km from the city centre. The property is presented in excellent condition throughout and offers spacious, well-proportioned accommodation ideally suited to modern family living.
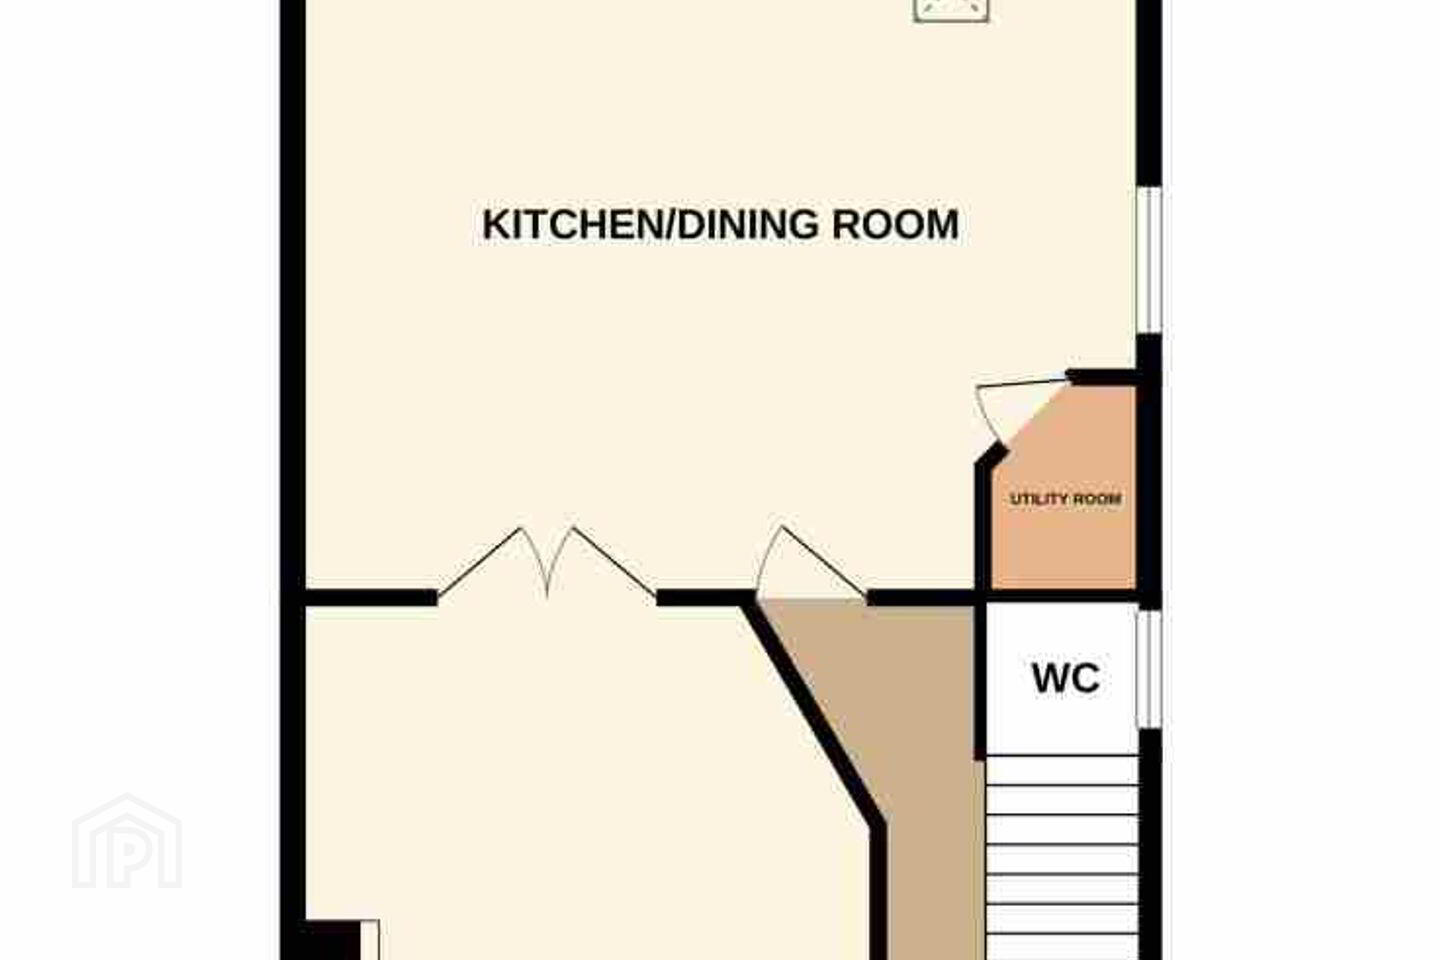
Constructed by O'Malley Homes, the property has been exceptionally well maintained and is ready for immediate occupation. The open-plan kitchen and dining area forms the heart of the home, while a bright and spacious sitting room provides an excellent reception space. Just off the dining area is a lovely conservatory which overlooks and provides direct access to the rear garden, creating an additional living space that can be enjoyed throughout the year. A utility room and guest WC complete the ground floor accommodation. Upstairs, there are four generous bedrooms, including a spacious main bedroom with en-suite, together with a well-appointed family bathroom.
A particular feature of the property is the attractive paved rear garden, which enjoys a highly desirable south-facing aspect, making it an ideal space for outdoor dining, entertaining and enjoying all-day sunshine.
This property presents an opportunity to acquire a high-quality detached home in a sought-after location, offering excellent accommodation, turnkey condition and a private south-facing rear garden that is sure to appeal to a wide range of purchasers.
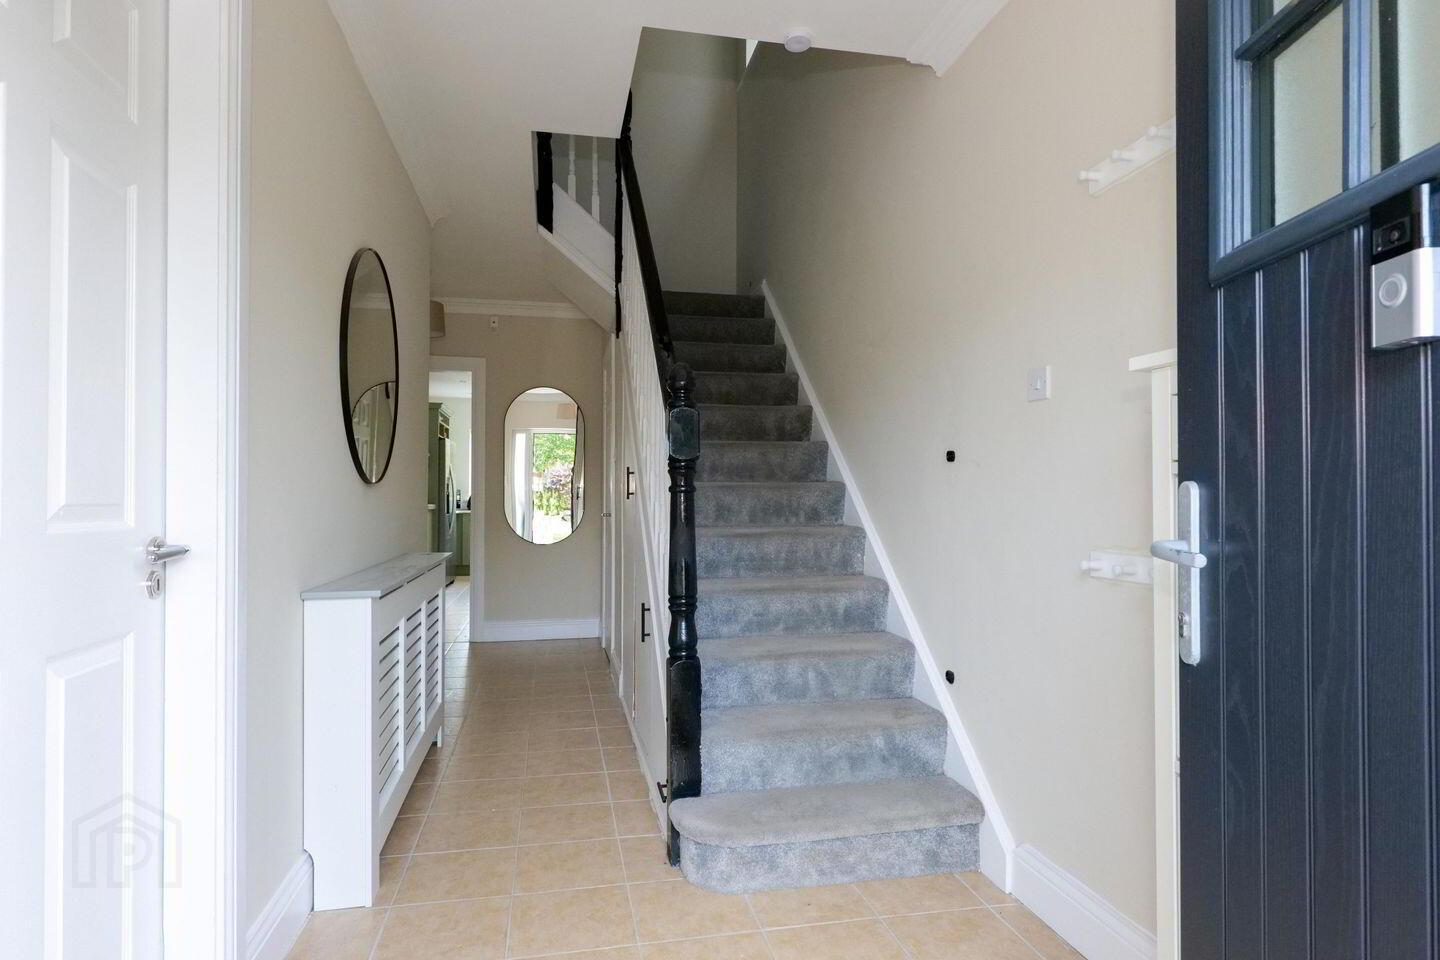
Entrance Hall: Tiled floor, under stairs storage, coved ceiling, carpet on stairs.
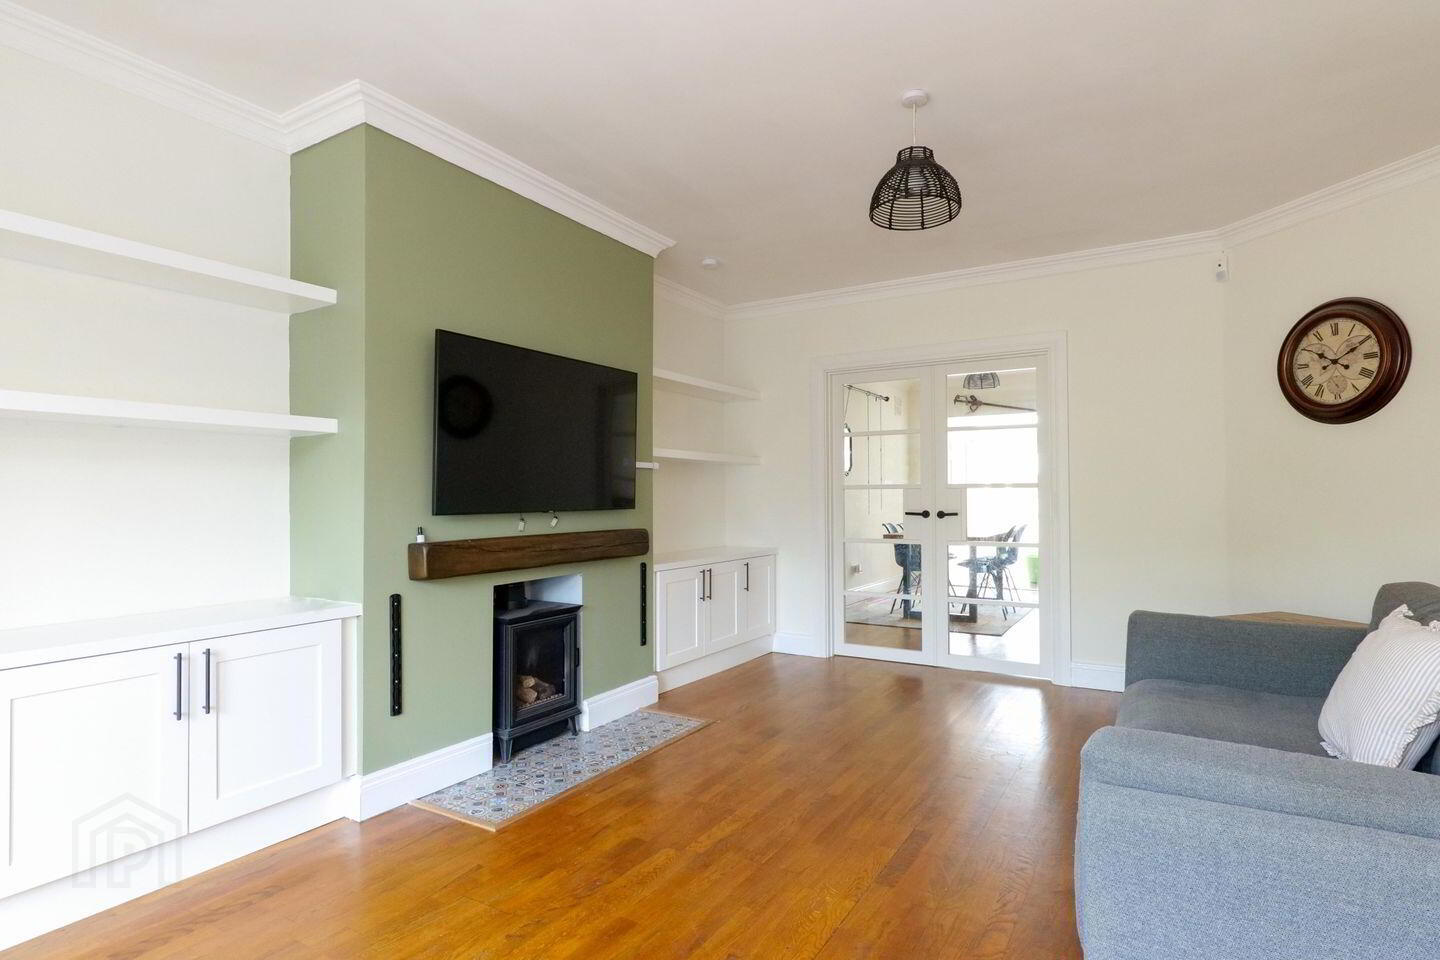
Living Room: Semi solid timber floor, coved ceiling, built in alcove shelving and storage, solid fuel stove, large front aspect bay window.
Dining Room: Semi solid timber floor, coved ceiling, double doors to living room.
Kitchen: Bright room with rooflight, floor and wall kitchen units, tiled floor, integrated oven, hob & extractor, plumbed for dishwasher, recess lighting, rear and side apsect windows.
Conservatory: Semi solid timber floor, built in storage, access to rear garden.
WC: Tiled floor, wc, wash hand basin with vanity unit, mirror, side aspect window.
Utility Room: Tiled floor, storage unit, plumbed for washing machine & dryer.
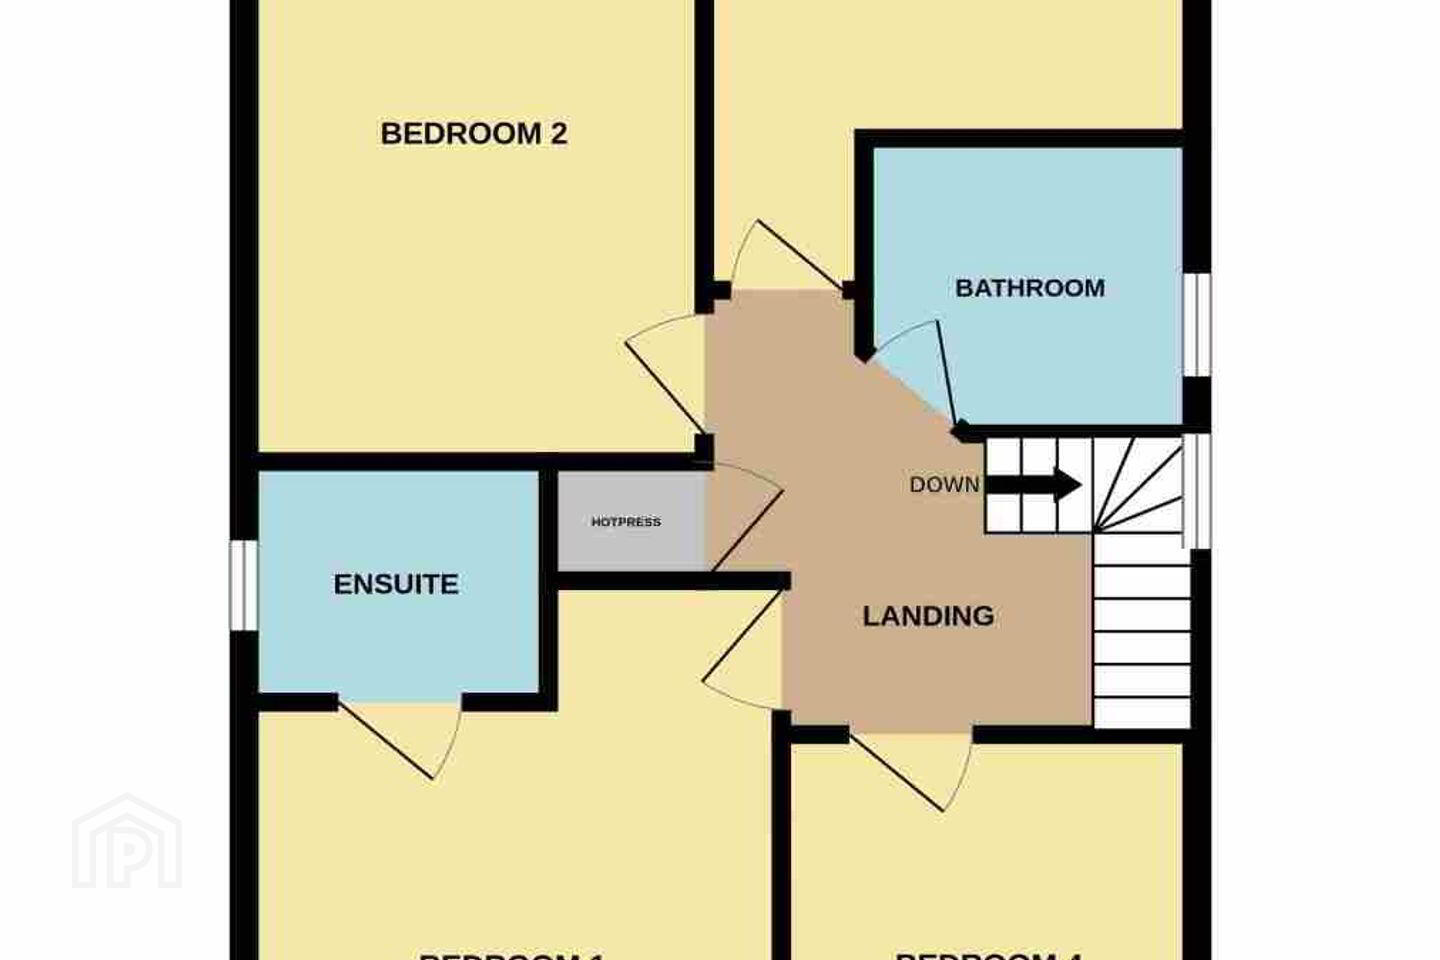
Bedroom 1: Large bay window, carpet on floor, built in wardrobe & Juliet balcony.
En-Suite: Fully tiled with wc, wash hand basin with vanity unit, mirror cabinet, electric shower & side aspect window.
Bedroom 2: Carpet on floor, fitted wardrobe, rear aspect window.
Bedroom 3: Carpet on floor, built in wardrobe, rear aspect window.
Bedroom 4: Carpet on floor, built in wardrobe, front aspect window.
Bathroom: Fully tiled, wc, wash hand basin with vanity unit, bath, electric shower, mirror, side aspect window.
Hot Press: Shelved, hot water tank.
BER Details
BER Rating: B
BER No.: 108364779
Energy Performance Indicator: 129.98 kWh/m²/yr
Travel Time From This Property

Important PlacesAdd your own important places to see how far they are from this property.
Agent Accreditations
Not Provided

Marketed by Sherry FitzGerald Oranmore
PSR Licence: 002183
+353 91 795 698




