For sale
Added 5 hours ago
25 Rathdubh, Swinford, F12PW80
3 Bed Semi-Detached House
Asking Price €225,000
Property Overview
Status
For Sale
Style
Semi-Detached House
Bedrooms
3
Bathrooms
3
Property Features
Size
100 sq m (1,076 sq ft)
Tenure
Not Provided
Energy Rating
Heating
Oil
Property Financials
Stamp Duty
€2,250*²

Marketed by Sherry Fitzgerald Hanley
PSR Licence: 002260
+353 94 937 1479

Propertynews Currency Partner - helping you transfer money for property purchases in Ireland & Northern Ireland. Speak to an expert
Additional Information
- EV Charging Point
- Walking Distance to Town Centre.
- Quiet Location.
- Oil-Fired Central Heating.
- Double Glazed Windows.
- Off-Street Parking to the Front.
- Garden to the Rear.
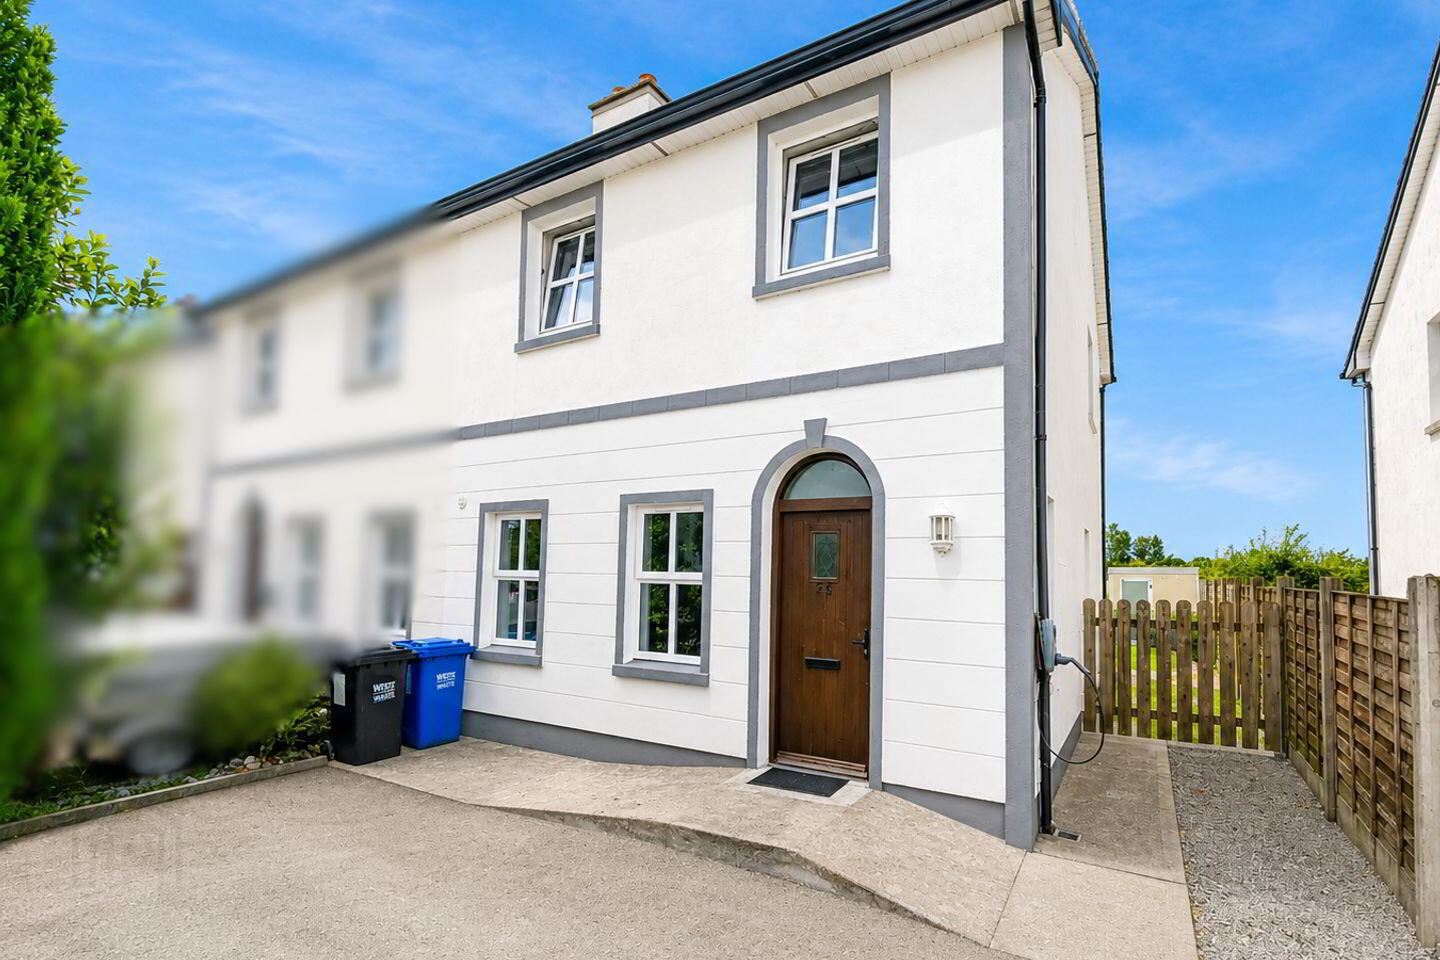
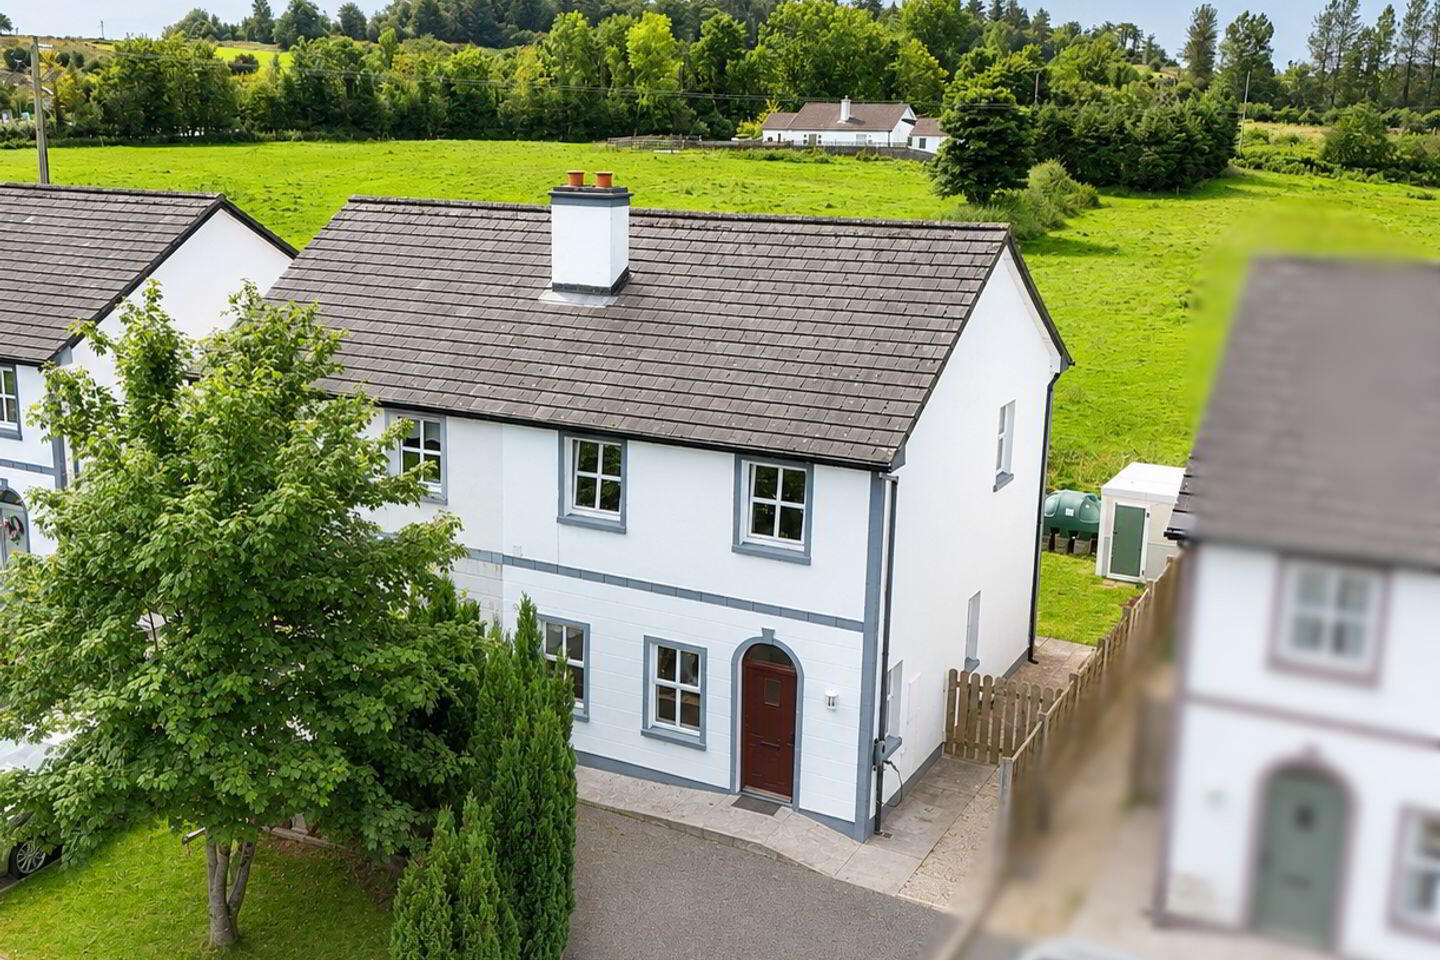
Three-bedroom semi-detached home, situated in the quiet development of Rathdubh. This property comes to the market in good condition and is ready for immediate occupation.
The property consists of thee bedrooms, well-proportioned sitting room and kitchen.
There is off-street parking to the front via a tarmac drive and a private garden to the rear which is not overlooked.
Rathdubh is situated at the edge of Swinford town, within a short walk of all of the amenities the town has to offer.
To see current offers or place your own offer on this property, please visit SherryFitz.ie and register for your mySherryFitz account.
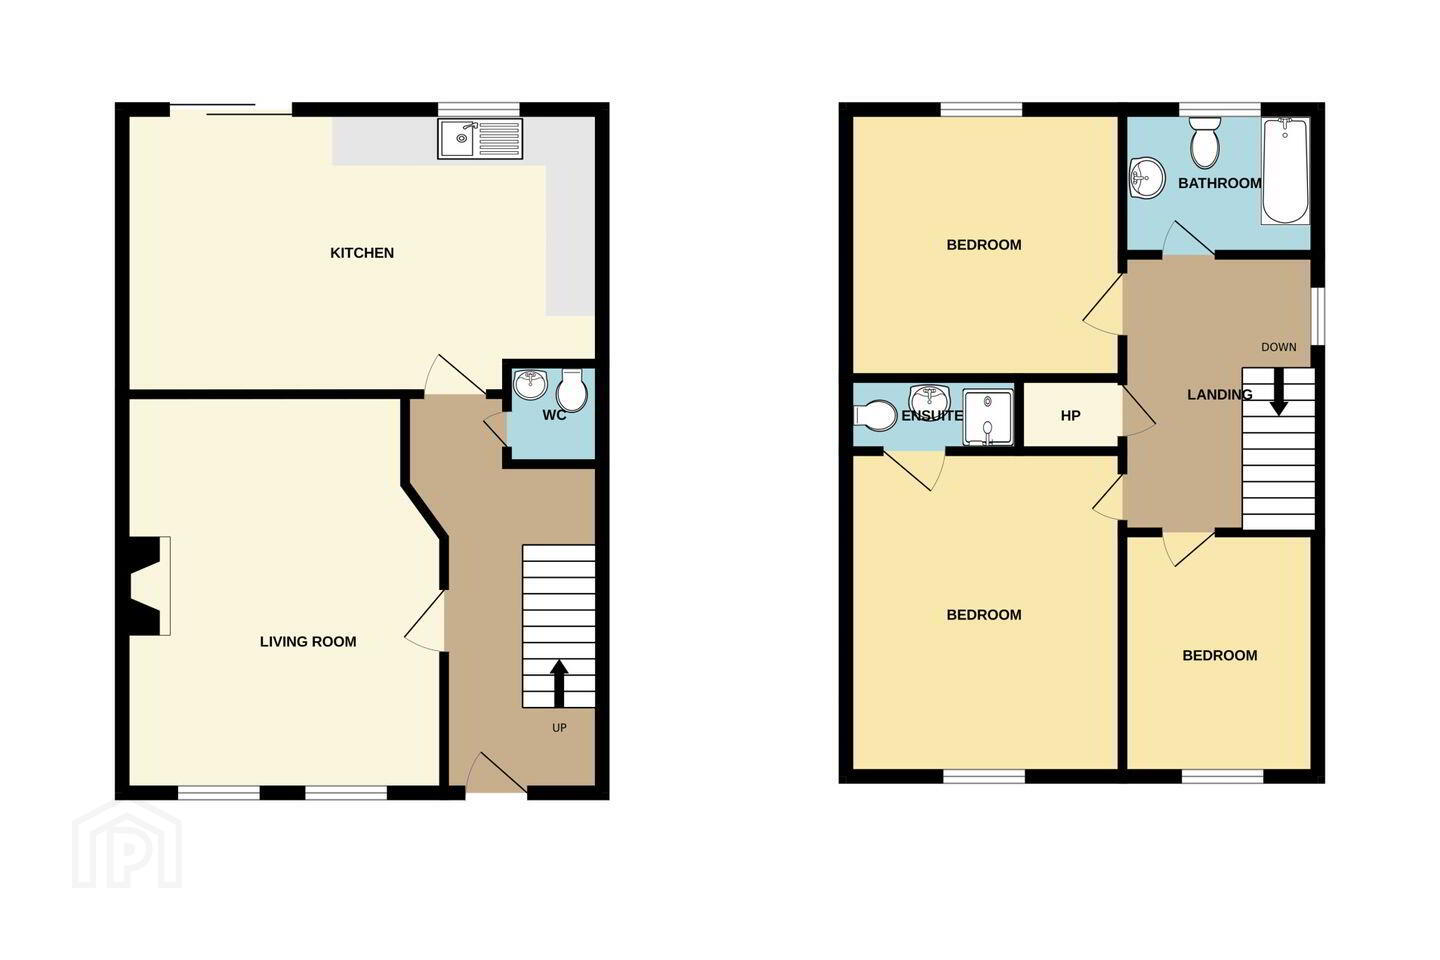
Hallway 2.0m x 3.8m. With carpet floor, coving to the ceiling and a carpet staircase leading to the first floor.
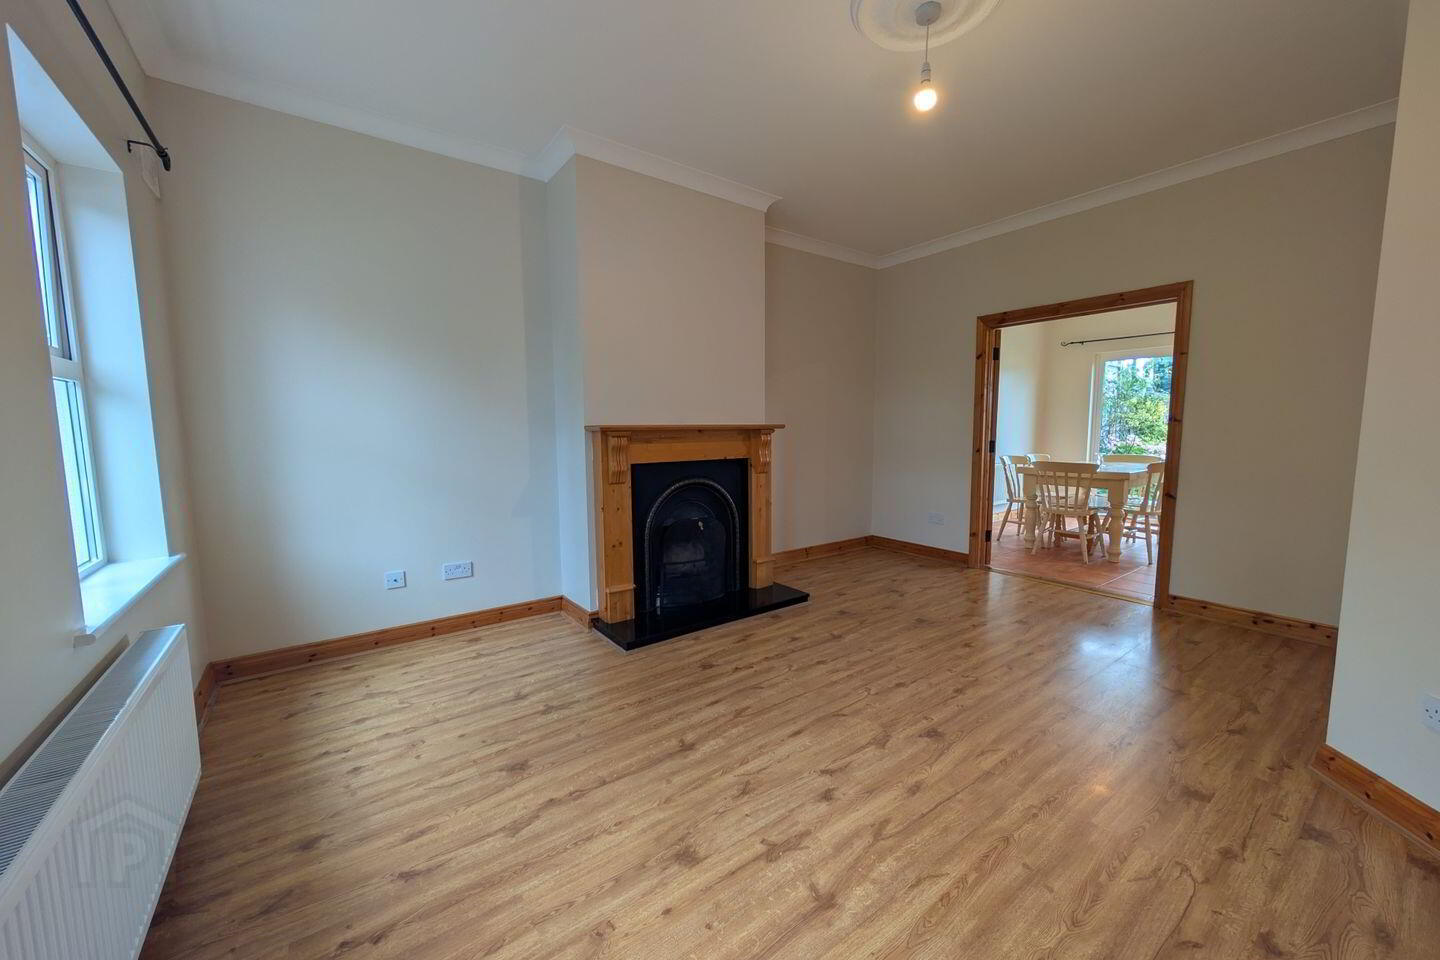
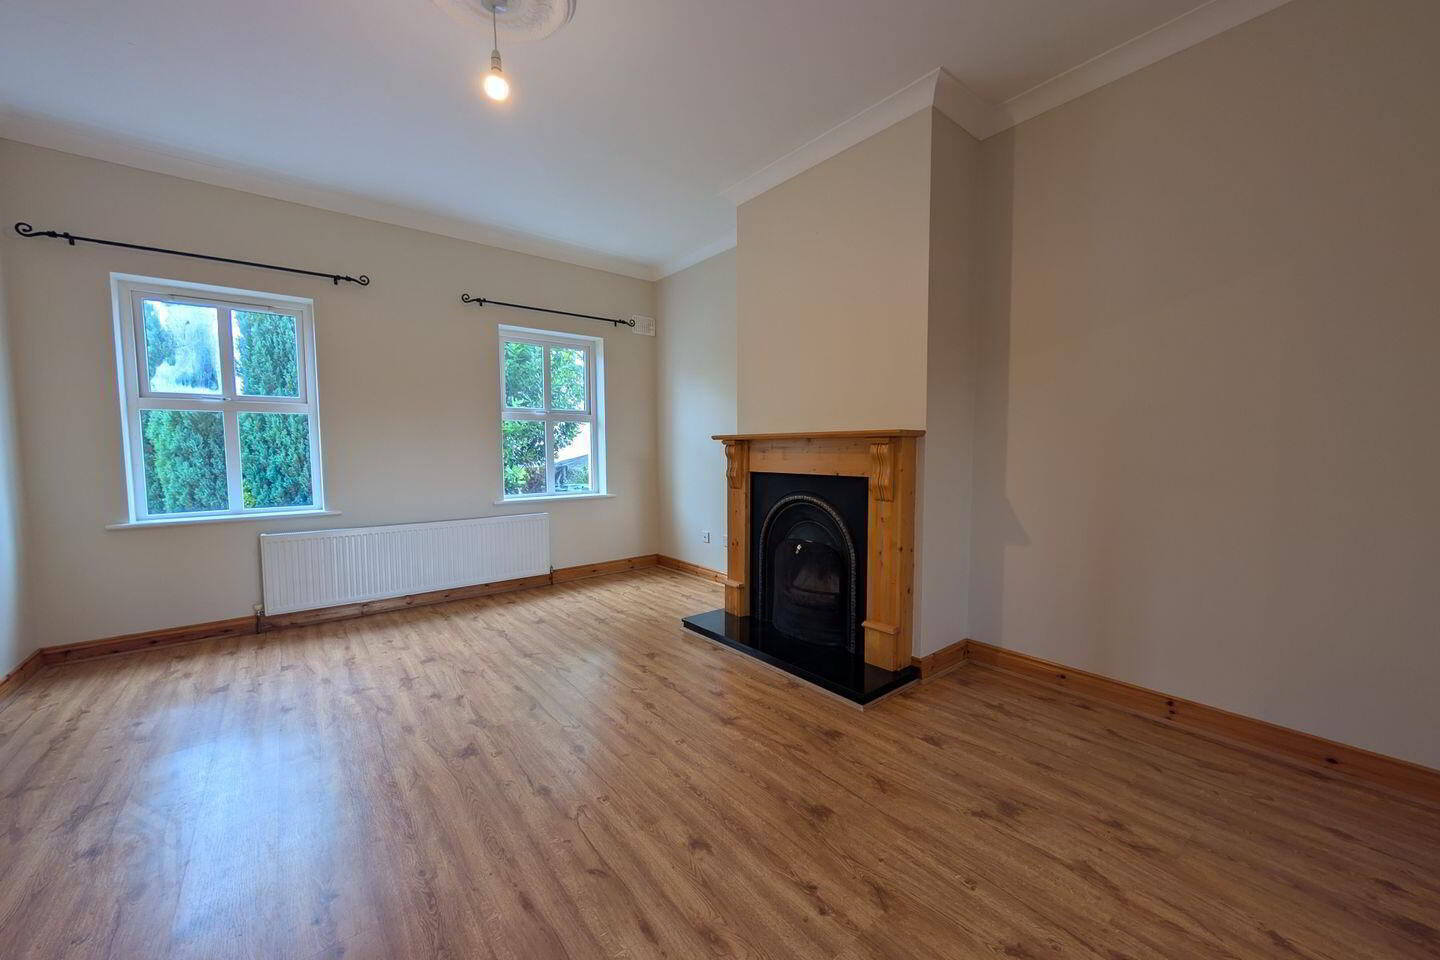
Living Room 4.9m x 3.9m. With lamiante floor, coving to the ceiling, open fireplace and double doors leading to the kitchen.
Kitchen 3.5m x 5.9m. With tile floor, fitted kitchen with intergrated oven and hob with tile splashback and sliding door to the rear allowing for lots of natural light.
WC 1.4m x 1.3m. With tile floor, WC and wash hand basin.
Bedroom 1 2.4m x 3.0m. Single room to the front of the house with laminate floor.
Bedroom 2 3.4m x 4.0m. Double room to the front of the house with laminate floor.
En-Suite 1.0m x 2.7m. With tile floor, WC, wash hand basin and electric shower.
Bedroom 3 3.4m x 3.3m. Double room to the rear of the house with lamiante floor.
Bathroom 2.2m x 2.0m. Tile floor, half tile walls, WC, wash hand basin and bathtub.
BER Details
BER Rating: C
BER No.: 101372928
Energy Performance Indicator: Not provided
Travel Time From This Property

Important PlacesAdd your own important places to see how far they are from this property.
Agent Accreditations

Marketed by Sherry Fitzgerald Hanley
PSR Licence: 002260
+353 94 937 1479




