For sale
Added 8 hours ago
25 Parkland Avenue, Pond Park Road, Lisburn, BT28 3JP
3 Bed Detached House
Offers Around £249,950
Property Overview
Status
For Sale
Style
Detached House
Bedrooms
3
Receptions
1
Property Features
Tenure
Leasehold
Energy Rating
Heating
Oil
Broadband Speed Checker
*³
In partnership with
Property Financials
Stamp Duty
Rates
£1,143.00 pa*¹
Typical Mortgage


Marketed by McClelland Salter
+44 28 9267 4121

Propertynews Currency Partner - helping you transfer money for property purchases in Ireland & Northern Ireland. Speak to an expert
Additional Information
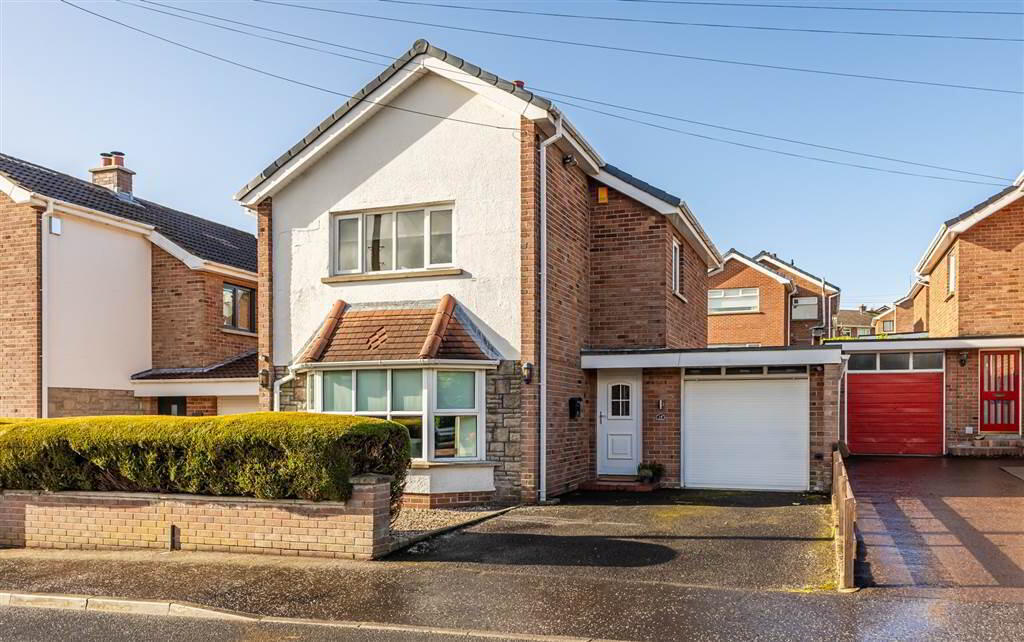
- Lounge with bay window
- Refitted kitchen/dining area
- Three bedrooms
- Modern shower room
- Attached garage
- UPVC double glazed windows
- Oil fired heating
- Attached garage
- UPVC eaves, soffits and guttering
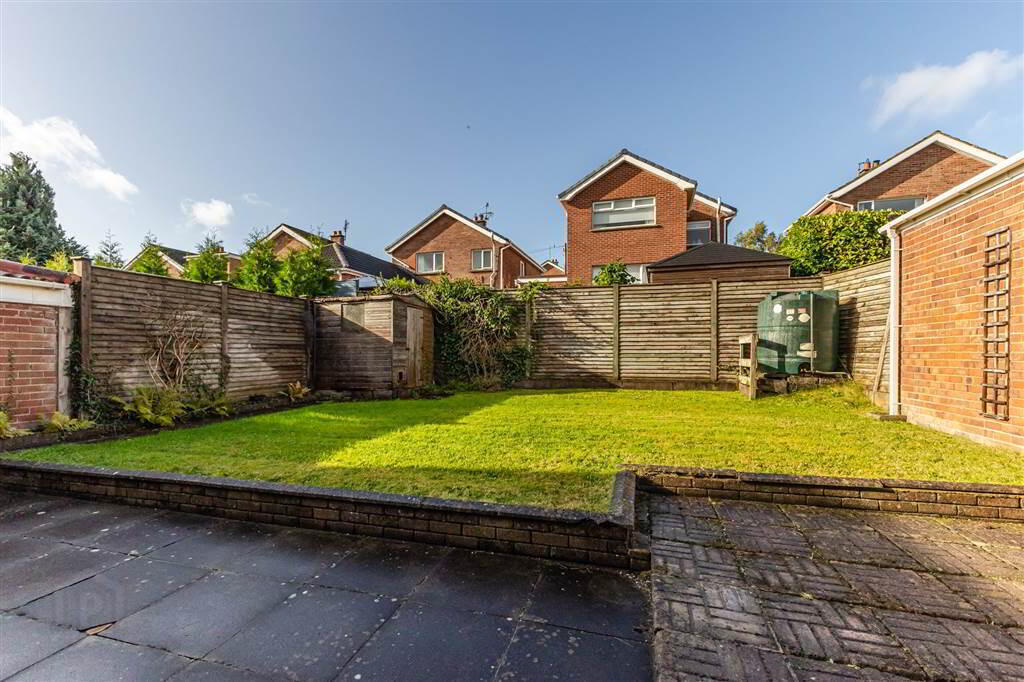
- Enclosed south facing rear garden in lawn
This beautiful property offers excellent convenience, with a fantastic range of amenities and schools all within easy reach. Pond Park Primary School, Killowen Primary School, Wallace High School, Friends’ School and Laurelhill Community College are all within minutes’ walk. Two local convenience stores, a post office and public transport links are also close at hand.
The property is beautifully presented throughout and further enhanced by a spacious, private south facing rear garden, providing a lovely outdoor space to enjoy.
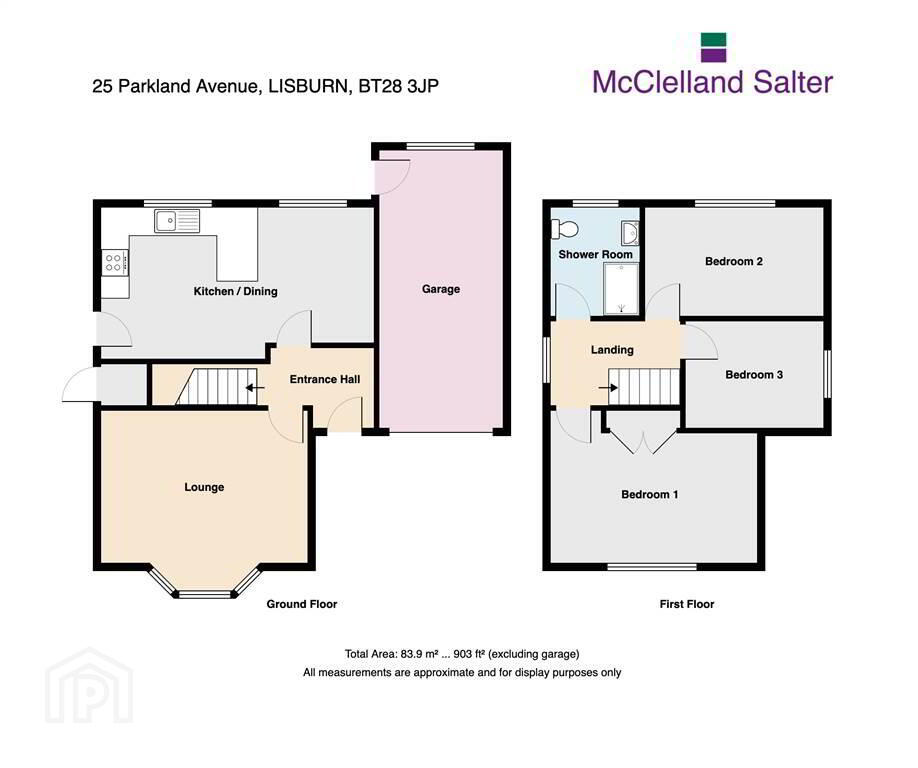
The ground floor comprises a welcoming entrance hall, a comfortable and inviting lounge, and a stunning recently refitted kitchen with an adjoining dining area. Upstairs, there are three well-proportioned bedrooms and a contemporary shower room.
Set within a quiet cul-de-sac, the property also benefits from excellent transport links, making it particularly convenient for those commuting to Belfast and surrounding areas.
With its appealing location, excellent presentation and generous outdoor space, this property is sure to attract strong interest. Early viewing is highly recommended.
Ground Floor
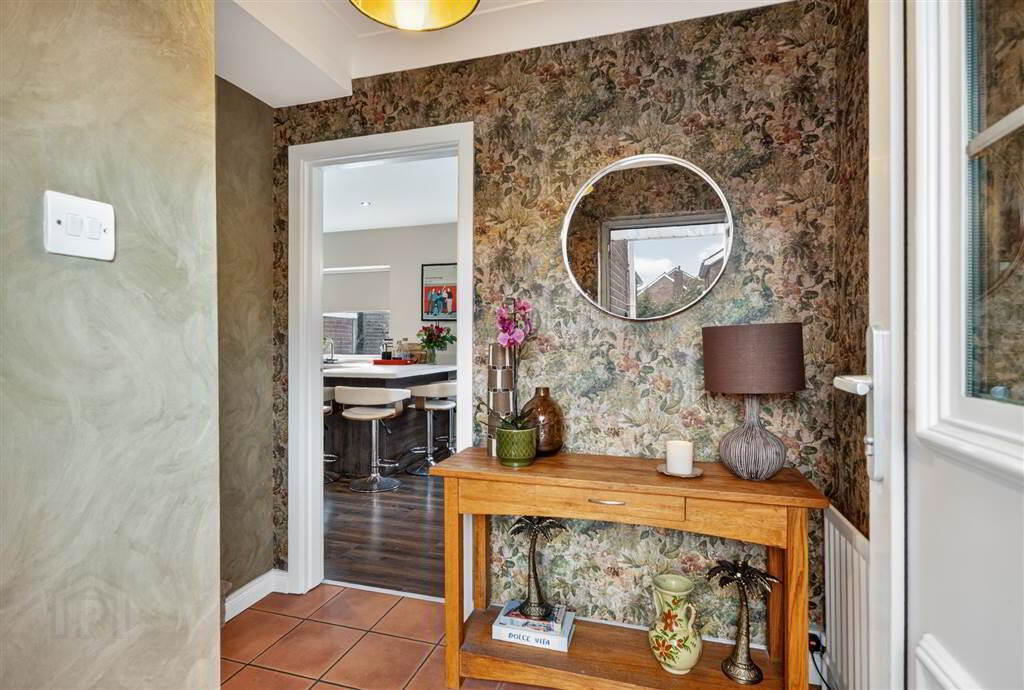
- ENTRANCE HALL:
- UPVC double glazed entrance door. Tiled floor. Corniced ceiling.
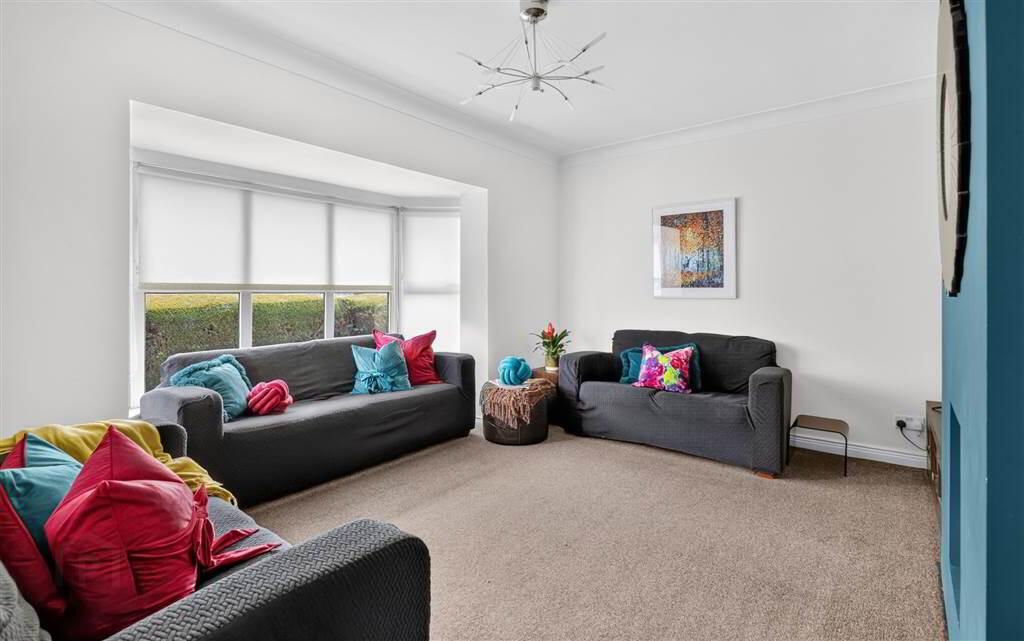
- LOUNGE:
- 4.48m x 4.19m (14' 8" x 13' 9")
Attractive bay window. Coved ceiling. - FITTED KITCHEN/DINING AREA:
- 5.95m x 3.28m (19' 6" x 10' 9")
Excellent range of high and low level units. Single drainer sink unit with mixer taps. Built in hob, double oven and microwave. Integrated fridge/freezer. Larder. Breakfast bar. Recessed lights. Laminate flooring. Extractor fan.
First Floor
- LANDING:
- Access to part floored roofspace, approached by ladder.
- BEDROOM ONE:
- 4.51m x 3.35m (14' 10" x 10' 12")
Double built in wardrobe. - BEDROOM TWO:
- 3.m x 2.4m (9' 10" x 7' 10")
Laminate flooring. - BEDROOM THREE:
- 3.91m x 2.38m (12' 10" x 7' 10")
Laminate flooring. - REFITTED SHOWER ROOM:
- White suite. Large shower with electric hand and rainshower. Vanity unit with wash hand basin. Low flush WC. Illuminated mirror. Vertical radiator. Fully tiled. PVC panelled ceiling with recessed lights. Tiled floor.
Outside
- ATTACHED GARAGE:
- 6.03m x 2.69m (19' 9" x 8' 10")
Light and power. Electronic door (not currently in use) - Tarmac driveway. Completely enclosed south facing rear garden in lawn with large paved patio area. Outside store with plumbing for washing machine. Outside light and tap.
Directions
Off Pond Park Road, Lisburn
Travel Time From This Property

Important PlacesAdd your own important places to see how far they are from this property.
Agent Accreditations



Marketed by McClelland Salter
+44 28 9267 4121




