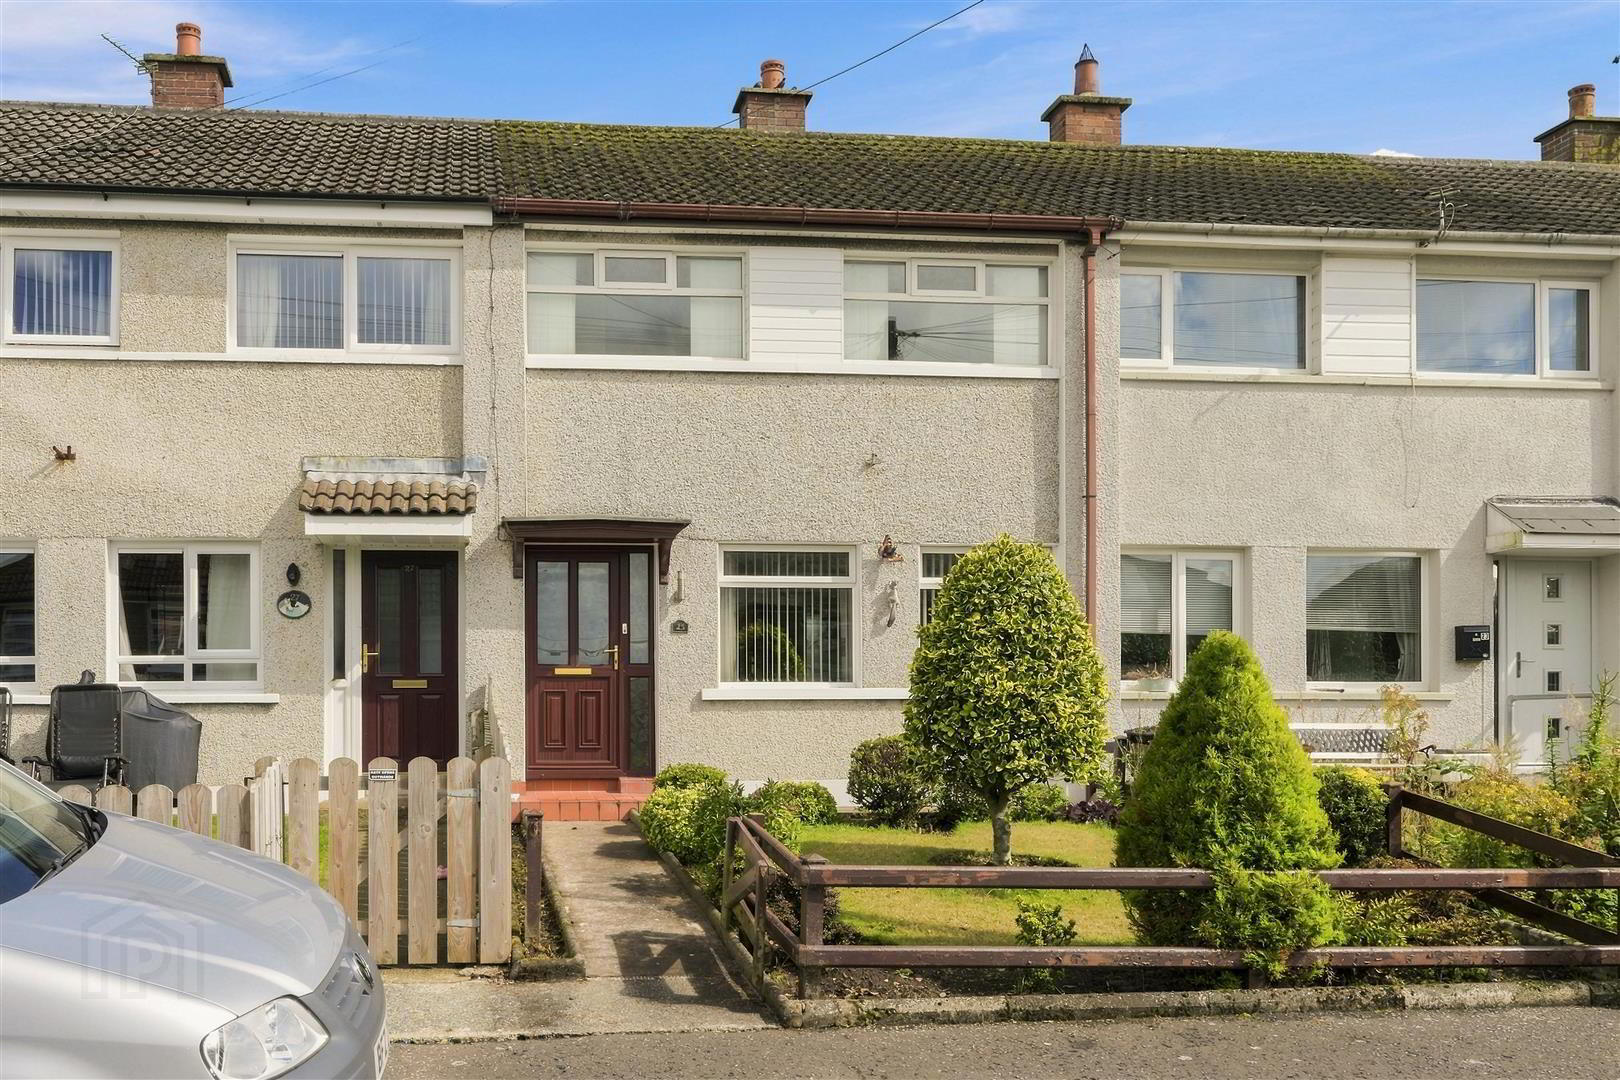
25 Mourne Crescent, Moneyreagh, BT23 6BG
3 Bed Terrace House
Offers Around £169,950
Property Overview
Status
For Sale
Style
Terrace House
Bedrooms
3
Bathrooms
1
Receptions
2
Property Features
Tenure
Leasehold
Energy Rating
Heating
Oil
Broadband Speed Checker
*³
In partnership with
Property Financials
Stamp Duty
Rates
£857.25 pa*¹
Typical Mortgage


Marketed by Tim Martin & Co (Comber Office)
+44 28 9187 8956

Propertynews Currency Partner - helping you transfer money for property purchases in Ireland & Northern Ireland. Speak to an expert
Additional Information
- Tastefully Presented Mid Town House

- Bright Spacious Lounge
- Open Plan Kitchen / Dining Area Opening Out to Rear Garden
- Three Well Proportioned Bedrooms
- Family Shower Room with White Suite
- Oil Fired Central Heating and Double Glazing
- Bitmac Drive and Detached Garage
- Short Drive from Carryduff and Ballygowan
- Easy Access to Belfast and Public Transport
Internally, the accommodation is well laid out and comprises lounge, integrated kitchen/dining area, three well-proportioned bedrooms and a modern shower room. The kitchen and dining space provides a practical area for everyday family living and entertaining.
Further benefits include oil-fired central heating and double glazing in uPVC frames.
Externally, the property benefits from a detached garage, providing additional storage and parking/workshop space.
The property enjoys a convenient location which is within easy walking distance of a range of local amenities, including a primary school, church, public transport links and The Auld House pub and eatery.
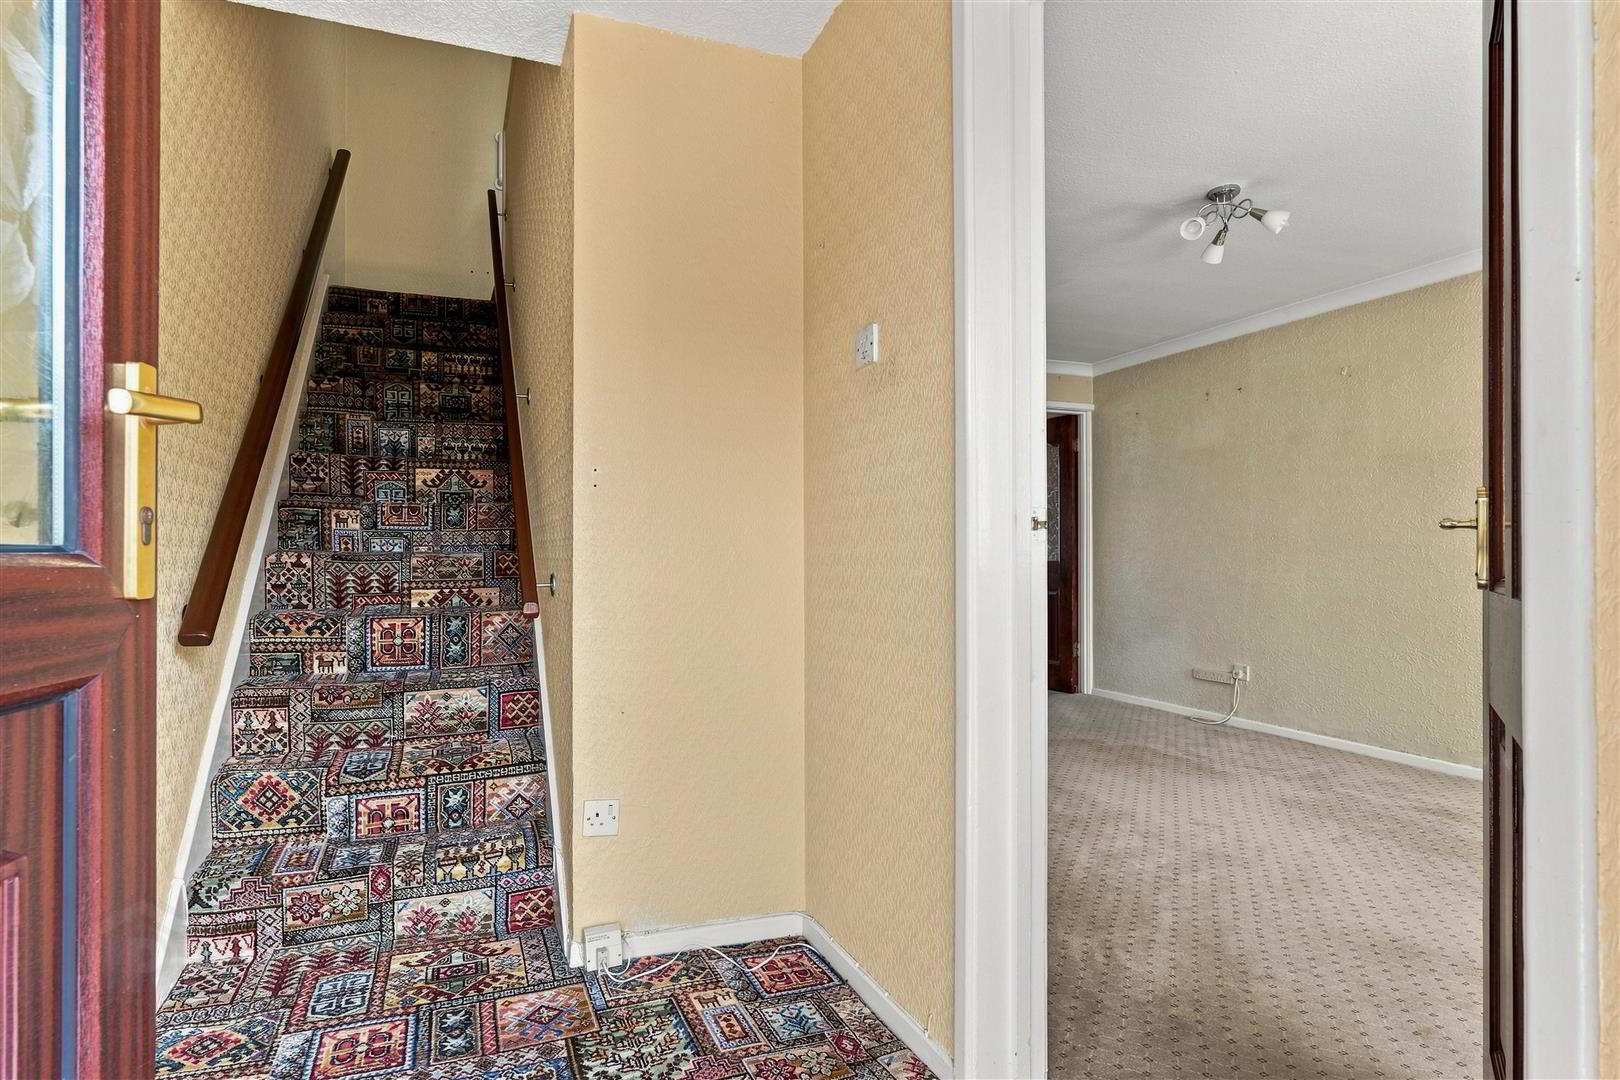
- Entrance Hall
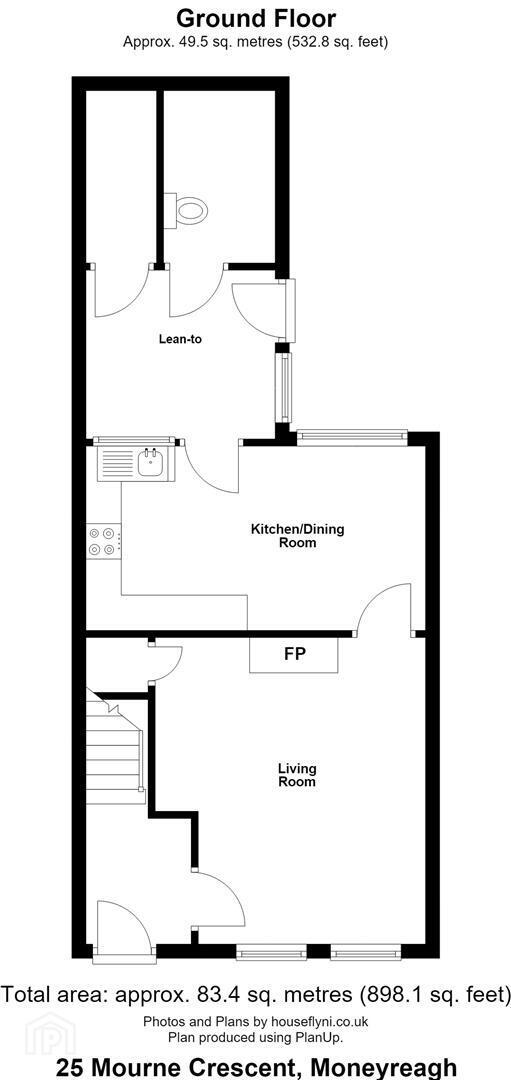
- Lounge 4.34m x 3.81m (14'3 x 12'6 )
- Tiled fireplace and hearth; corniced ceiling; hotpress with lagged copper cylinder and Willis type immersion heater.
- Kitchen / Dining 3.63m x 2.62m (11'11 x 8'7 )
- Single drainer stainless steel sink unit with mixer tap; good range of light oak eye and floor level cupboards and drawers; formica worktops; integrated Whirlpool electric under oven and Samsung 4 ring ceramic hob with Indesit extractor unit and over; part tiled walls.
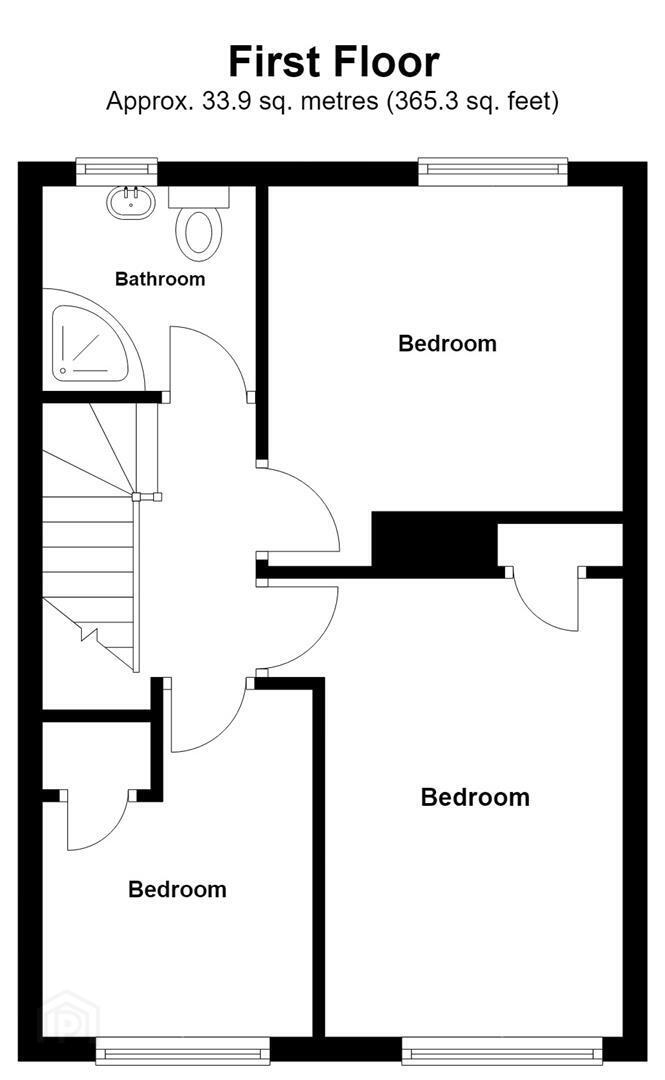
- Bedroom 1 2.87m x 2.29m (9'5 x 7'6 )
- Built in wardrobe.
- Bedroom 2 3.91m x 2.46m (12'10 x 8'1 )
- Built in wardrobe.
- Bedroom 3 2.92m x 2.67m (9'7 x 8'9 )
- Shower Room 1.78m x 1.70m (5'10 x 5'7 )
- White suite comprising quadrant shower with PVC clad walls; Heatstone Aqua plus electric shower; glass sliding shower doors and side panels; pedestal wash hand basin with chrome mono mixer tap; close coupled WC; PVC clad walls; PVC tongue and groove ceiling with LED spotlights.
- Outside
- Garden to front laid out in lawn and planted with a good selection of ornamental and flowering shrubs and small garden to rear; PVC oil storage tank; covered rear yard; plumbed for washing machine
- Store 2.36m x 1.98m (7'9 x 6'6 )
- Close coupled WC; Grant oil fired condensing boiler; light and power point.
- Garage 4.52m x 2.95m (14'10 x 9'8 )
- Up and over door; fluorescent light and power points.
- Tenure
- Leasehold
- Ground Rent
- £0.05 (if demanded)
- Capital / Rateable Value
- £90,000. Rates Payable = £857 Per Annum (Approx)
- AML
- As part of our obligations under the Money Laundering, Terrorist Financing and Transfer of Funds (Information on the Payer) Regulations 2017, all Estate Agents are required to verify the identity of purchasers involved in a property transaction.
To comply with these obligations, all purchasers will be required to complete Customer Due Diligence (AML) identity checks. These checks are carried out on our behalf by our trusted third-party provider, Thirdfort.
A charge will apply of £20 + VAT per purchaser.
Travel Time From This Property

Important PlacesAdd your own important places to see how far they are from this property.
Agent Accreditations




Marketed by Tim Martin & Co (Comber Office)
+44 28 9187 8956




