For sale
Added 7 hours ago
25 Littlepace Park, Clonee, D15N6C9
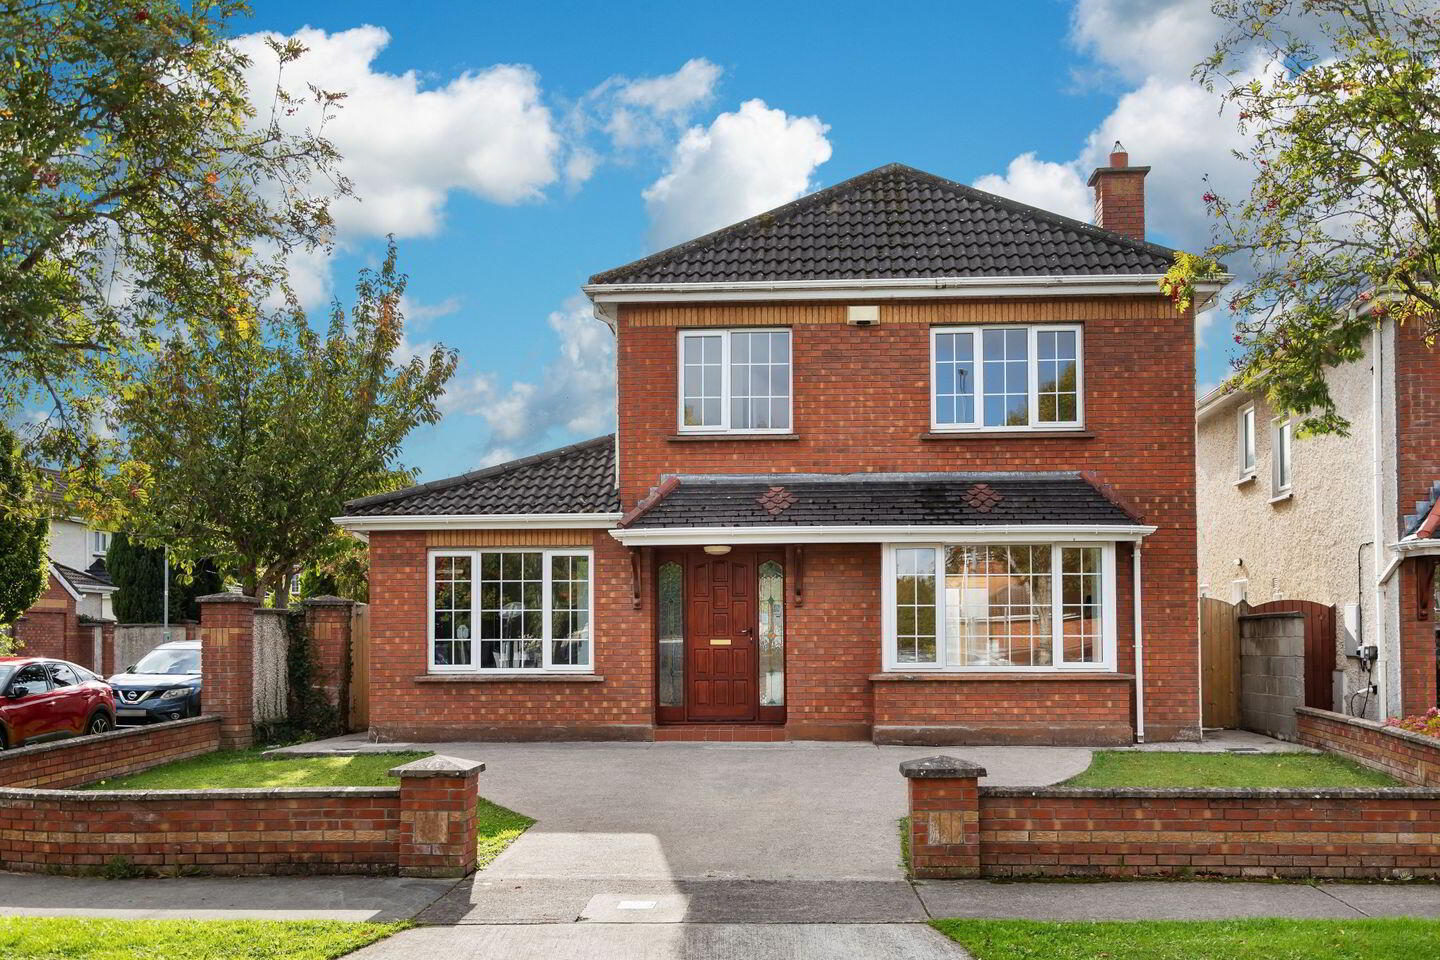
4 Bed Detached House
Asking Price €625,000
Property Overview
Status
For Sale
Style
Detached House
Bedrooms
4
Bathrooms
4
Property Features
Size
144 sq m (1,550 sq ft)
Tenure
Not Provided
Energy Rating
Property Financials
Stamp Duty
€6,250*²

Marketed by Sherry FitzGerald Clonee
PSR Licence: 002183
+353 1 801 8090

Propertynews Currency Partner - helping you transfer money for property purchases in Ireland & Northern Ireland. Speak to an expert
Additional Information
- Detached family residence
- Enviable corner site position within a quiet cul-de-sac
- Sunny south-west facing private rear garden.
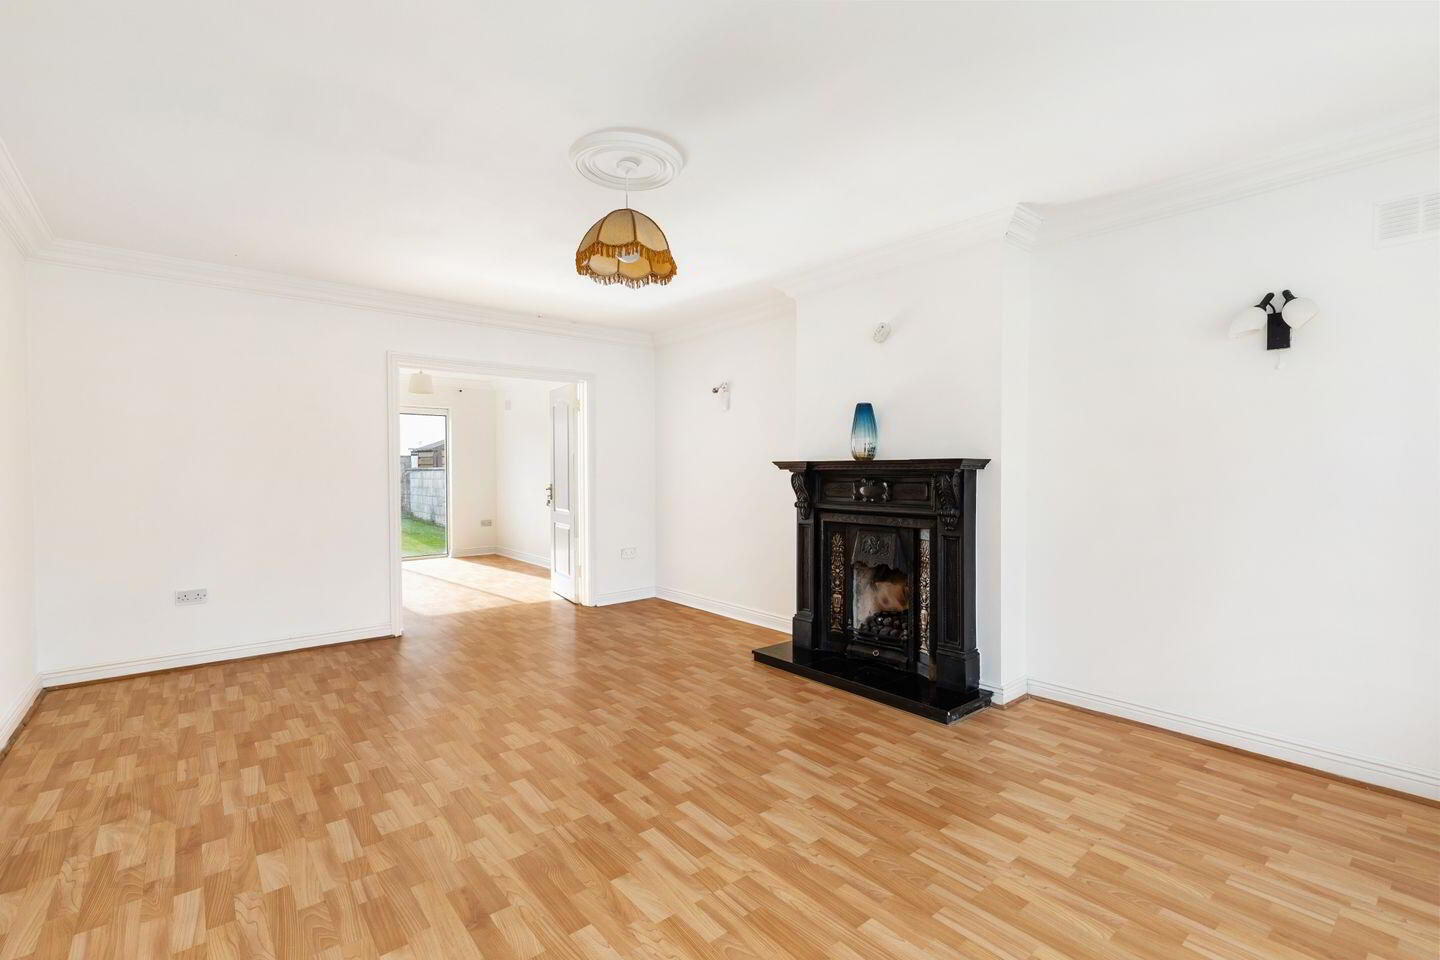
- Large living room with bay window & feature fireplace.
- Kitchen/breakfast room with separate utility room.
- Excellent location close to schools, shops, and public transport
- Easy access to the M3, M50 and Dublin Airport
- Within easy reach of Blanchardstown Shopping Centre, Clonee, Ongar and Castleknock Village
Sherry FitzGerald is delighted to present No. 25 Littlepace Park to the market. An impressive four-bedroom detached residence occupying an enviable corner position within a quiet cul-de-sac. Presented in good condition throughout, the property offers excellent scope for modernisation, allowing a purchaser to create their ideal family home. The property is enhanced by a sunny south-west facing private rear garden, in addition, a playroom/ fifth bedroom complete with ensuite is located on the ground floor level, this versatile home offers exceptional flexibility and potential.
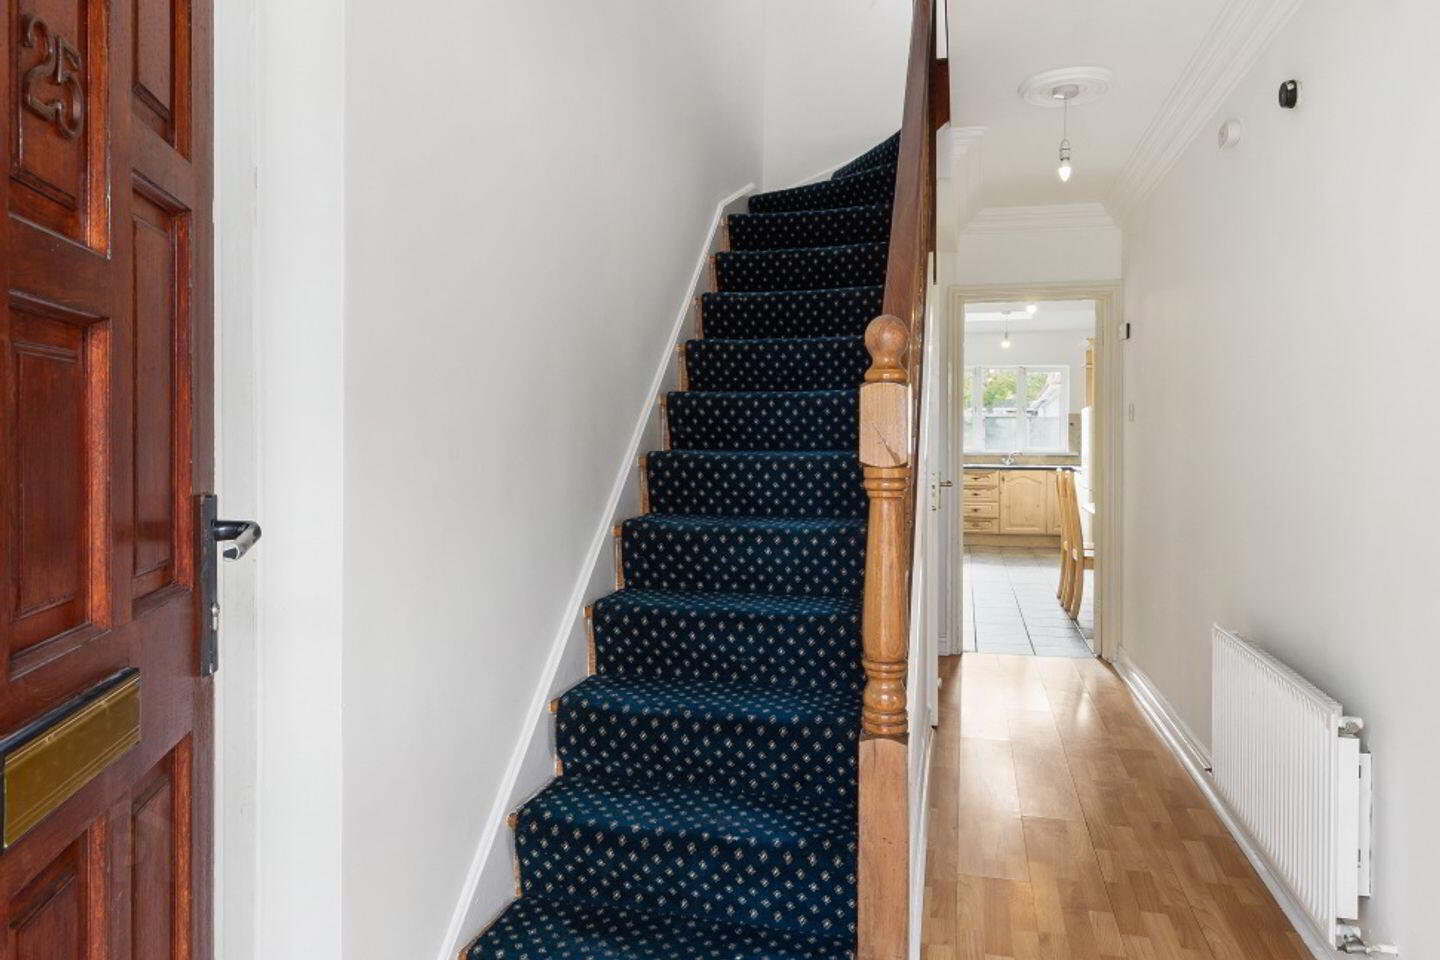
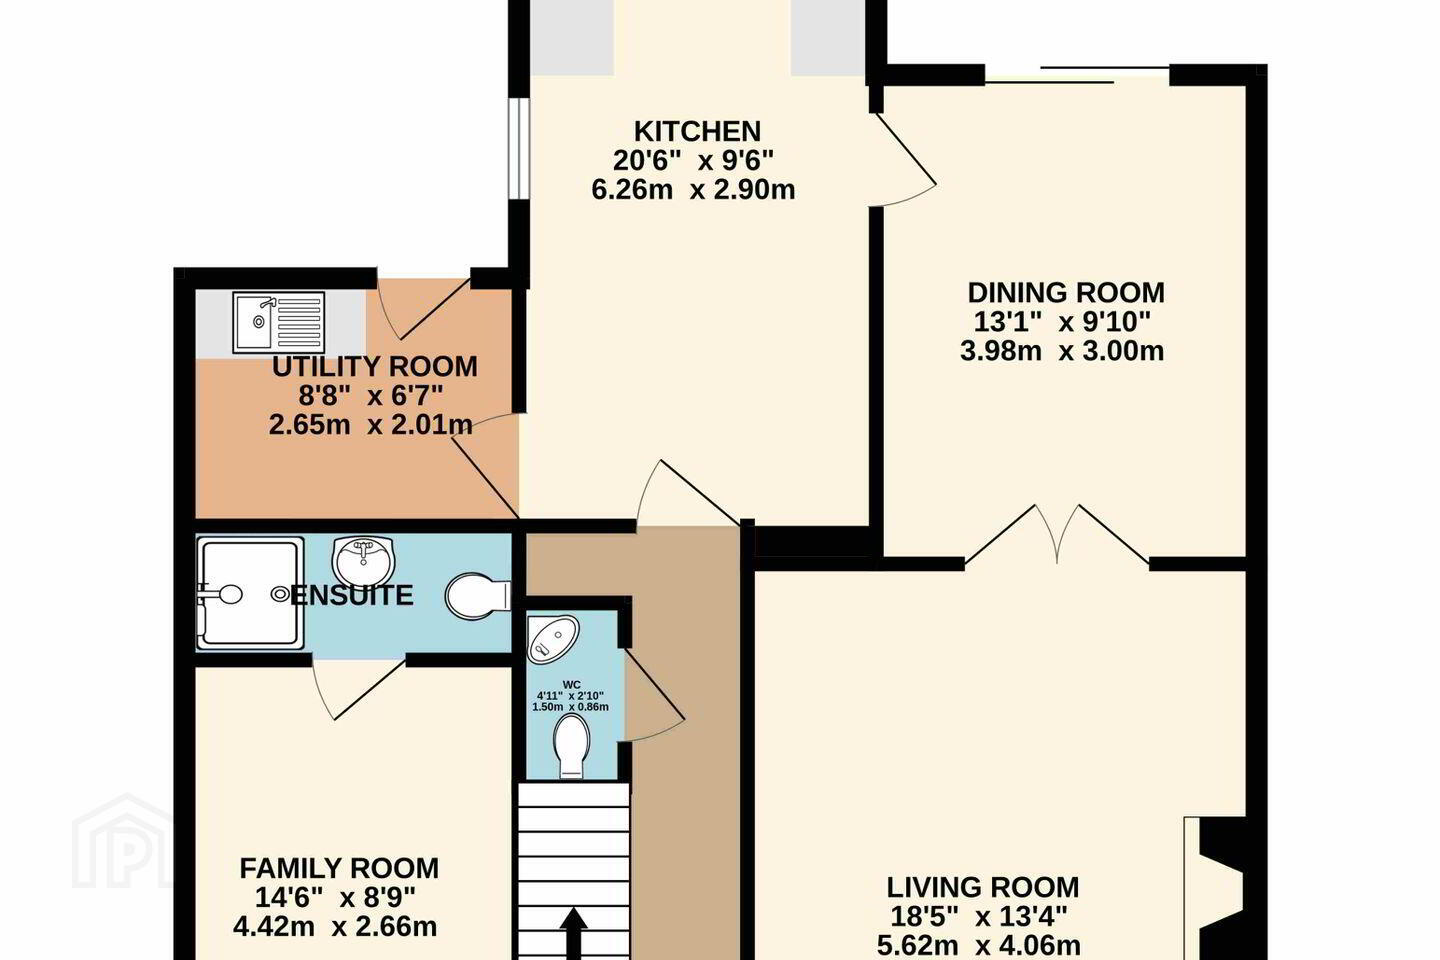
The accommodation comprises an entrance porch, welcoming hallway with guest WC beneath the staircase. To the right is a generous living room featuring a bay window and attractive fireplace, creating an ideal space for family living, relaxation, and entertaining. Double doors lead to the sun-filled dining room, which enjoys direct access to the rear garden. Adjacent, is a bright and spacious kitchen/breakfast room with skylight, complemented by a utility room with direct garden access. A versatile reception room located to the left of the hallway offers a variety of potential uses to include a family room, home office, or playroom.
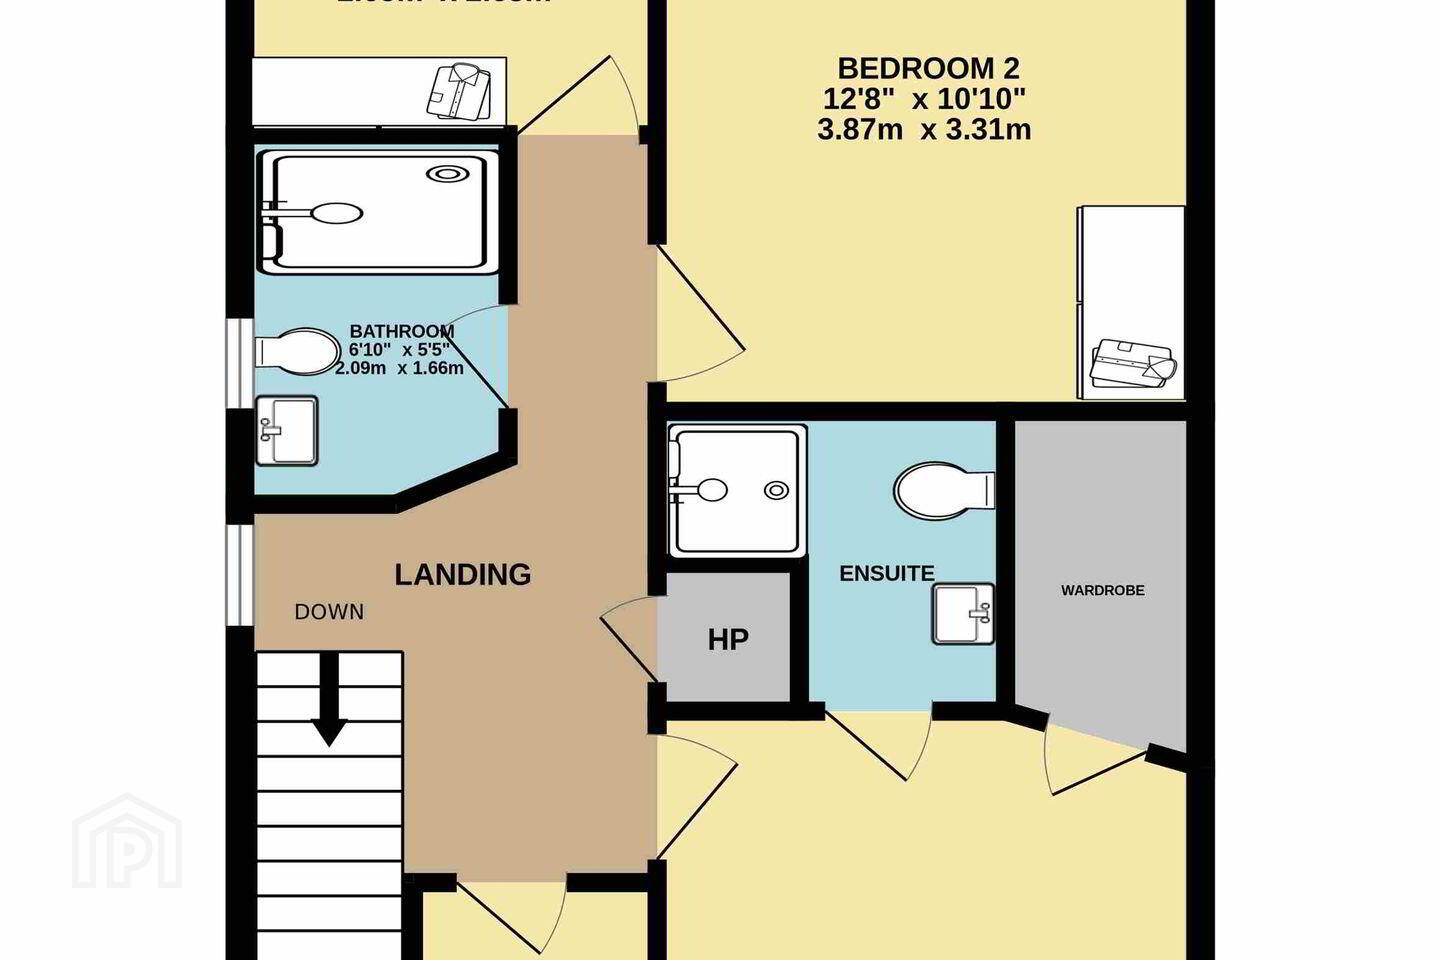
Upstairs, the landing leads to four well-proportioned bedrooms. The main bedroom benefits from a walk-in wardrobe and an ensuite shower room. A family bathroom completes the accommodation.
Outside, the front garden provides off-street parking on its driveway, gated side entrances lead to the sunny south-west facing rear garden. Offering excellent privacy, the garden provides an ideal setting for outdoor entertaining and al fresco dining and includes a steel garden shed for additional storage.
No. 25 Littlepace Park enjoys a highly convenient location close to a wide range of local amenities including schools, shops, and excellent public transport links, with a Quality Bus Corridor servicing the area. Blanchardstown Shopping Centre, Castleknock, Clonee and Ongar Villages are all within easy reach. The M3, M50 and Dublin Airport are also readily accessible, ensuring excellent connectivity to Dublin City Centre and beyond.
Entrance Hall 5.47m x 1.83m. Welcoming entrance hallway with a carpeted staircase to the first floor, and a convenient guest WC. Laminate flooring flows into the main reception room, and into the dining room.
Living Room 5.62m x 4.06m. Generous reception room overlooking the front of the property, featuring a bay window, semi-solid timber flooring, an attractive timber and cast-iron fireplace, and double doors to the dining room.
Dining Room 3.98m x 3m. Bright and spacious dining room with semi-solid timber flooring and sliding patio doors providing direct access to the rear garden.
Kitchen / Breakfast Room 6.26m x 2.90m. Large kitchen fitted with a range of wall and floor-mounted units, integrated oven, electric hob, extractor fan, sink, and fridge freezer. Door to utility room and access to the rear garden. Skylight. Tiled flooring.
Utility Room 2.65m x 2.01m. Practical utility room plumbed for a washing machine and dryer, with sink unit and direct access to the rear garden. Fitted with tile flooring.
Playroom / Bedroom 5 4.42m x 2.66m. Versatile room with ensuite, carpet flooring.
Bedroom 1 3.80m x 3.34m. Double bedroom overlooking the front, complete with walk-in wardrobe and ensuite shower room. Timber flooring.
Walk in Wardrobe 2.37m x 1.22m. Shelving and timber flooring.
En-Suite 1.98m x 1.19m. Comprising shower enclosure, WC and wash hand basin. Tiled flooring.
Bedroom 2 3.87m x 3.31m. Generous double bedroom overlooking the rear garden, featuring fitted wardrobes and carpet flooring.
Bedroom 3 2.65m x 2.63m. Well-proportioned bedroom overlooking the rear garden, with fitted wardrobes. Timber flooring.
Bedroom 4 2.79m x 2.61m. Front-facing with timber flooring.
Bathroom 2.09m x 1.66m. Comprising bath, electric shower, WC and wash hand basin.
BER Details
BER Rating: C
BER No.: 119918647
Energy Performance Indicator: Not provided
Travel Time From This Property

Important PlacesAdd your own important places to see how far they are from this property.
Agent Accreditations
Not Provided

Marketed by Sherry FitzGerald Clonee
PSR Licence: 002183
+353 1 801 8090




