

SALE AGREED

SALE AGREED

SALE AGREED
SALE AGREED
SALE AGREED
SALE AGREED
SALE AGREED
SALE AGREED
SALE AGREED
SALE AGREED
SALE AGREED
SALE AGREED
SALE AGREED
SALE AGREED
SALE AGREED
SALE AGREED
SALE AGREED
SALE AGREED
SALE AGREED
SALE AGREED
SALE AGREED
SALE AGREED

Click here to view the video
SALE AGREED
SALE AGREED
SALE AGREED
SALE AGREED
SALE AGREED
SALE AGREED
SALE AGREED
SALE AGREED
SALE AGREED
SALE AGREED
SALE AGREED
SALE AGREED
SALE AGREED
SALE AGREED
SALE AGREED
SALE AGREED
SALE AGREED
SALE AGREED
SALE AGREED
SALE AGREED
SALE AGREED
SALE AGREED
Click here to view the video
SALE AGREED
SALE AGREED
SALE AGREED
SALE AGREED
SALE AGREED
SALE AGREED
SALE AGREED
SALE AGREED
SALE AGREED
SALE AGREED
SALE AGREED
SALE AGREED
SALE AGREED
SALE AGREED
SALE AGREED
SALE AGREED
SALE AGREED
SALE AGREED
SALE AGREED
SALE AGREED
SALE AGREED
SALE AGREED
Click here to view the video
25 Helens Wood Lane, Bangor, BT19 1GE
3 Bed Detached House
Sale agreed
Property Overview
Status
Sale Agreed
Style
Detached House
Bedrooms
3
Bathrooms
3
Receptions
2
Property Features
Size
114 sq m (1,227.1 sq ft)
Tenure
Not Provided
Energy Rating
Heating
Gas
Broadband Speed Checker
*³
Property Financials
Price
Last listed at £299,950
Rates
£1,649.01 pa*¹

Marketed by Andrews & Gregg (Bangor)
+44 28 9146 5000

Propertynews Currency Partner - helping you transfer money for property purchases in Ireland & Northern Ireland. Speak to an expert
Additional Information
- Fabulous detached family home
- Bright, comfortable lounge
- Spacious open plan living with modern fully fitted kitchen, dining and sunroom
- High-specification upgrades throughout
- Utility space & downstairs WC
- Three well-proportioned bedrooms, principal bedroom with ensuite shower room
- Contemporary family bathroom
- uPVC double glazing & GFCH
- Highly sought after development
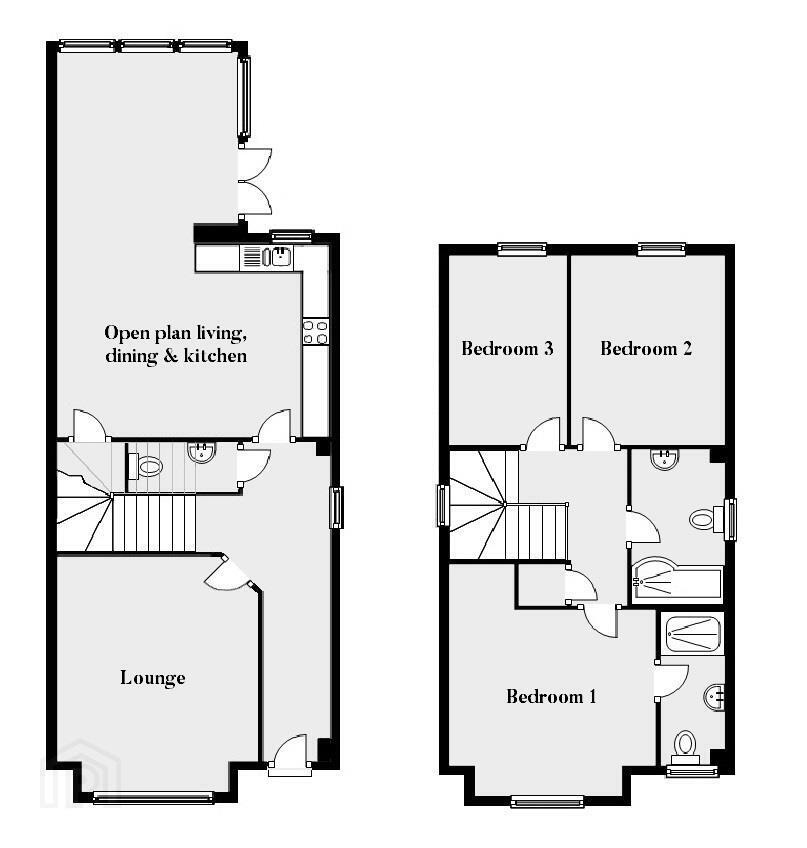
The ground floor features a welcoming entrance hall, a generous lounge, and a stunning open-plan kitchen, dining, and sunroom area that acts as the heart of the home. A practical utility cupboard and a downstairs WC add to the everyday convenience. Upstairs, you will find three well-proportioned bedrooms including a master with a contemporary ensuite shower room and a luxury family bathroom.
Occupying a prime site in Helens Wood, the exterior boasts a spacious driveway with room for up to three cars and fully enclosed rear garden. Complete with upgraded outdoor lighting, the neat lawn and dedicated patio area offer the ideal setup for family life and entertaining.
Located within the extremely popular Helens Wood development, the property benefits from easy access to local shops, amenities, and top-tier local schools. Bangor centre is just a short drive away, while excellent transport links ensure an effortless commute to Belfast.
Entrance Hall
With premium tiled flooring.
Cloakroom / WC
Modern white suite comprising low flush WC and pedestal wash hand basin.
Lounge - 14'2" (4.32m) x 12'1" (3.68m)
Bright, comfortable living space with carpet.
Open plan living, dining & kitchen - 23'9" (7.24m) x 16'6" (5.03m)
An expansive L-shaped family space with tiled flooring and French doors opening directly to the rear patio. Includes a clever utility cupboard plumbed for a washing machine.
Bespoke modern kitchen with ivory quartz worktop and ceramic sink. The kitchens benefits from a range of integrated appliances including gas hob, electric oven, fridge, freezer and dishwasher.
Bedroom 1 - 14'2" (4.32m) x 12'3" (3.73m)
Double bedroom with carpet.
Ensuite Shower Room
Luxury shower room with walk-in rainfall shower, pedestal wash basin and low flush WC. The shower room is finished with heated towel rail and tiled floor.
Bedroom 2 - 11'8" (3.56m) x 9'1" (2.77m)
Double bedroom with carpet.
Bedroom 3 - 11'7" (3.53m) x 6'11" (2.11m)
Single bedroom with carpet.
Family Bathroom
Contemporary bathroom with panelled bath, thermostatically controlled shower over, pedestal wash hand basin and low flush WC. The bathroom is finished with heated towel rail, partially tiled walls and tiled floor.
Outside
Neat front garden with a driveway for up to three cars.
Enclosed rear garden laid in lawn with patio area. Benefiting from upgraded external feature lighting, it is ideal for outdoor dining into the evening.
Notice
Please note we have not tested any apparatus, fixtures, fittings, or services. Interested parties must undertake their own investigation into the working order of these items. All measurements are approximate and photographs provided for guidance only.
Travel Time From This Property

Important PlacesAdd your own important places to see how far they are from this property.
Agent Accreditations


Marketed by Andrews & Gregg (Bangor)
+44 28 9146 5000


