
Click here to view the 3D tour
Click here to view the 3D tour
Click here to view the 3D tour
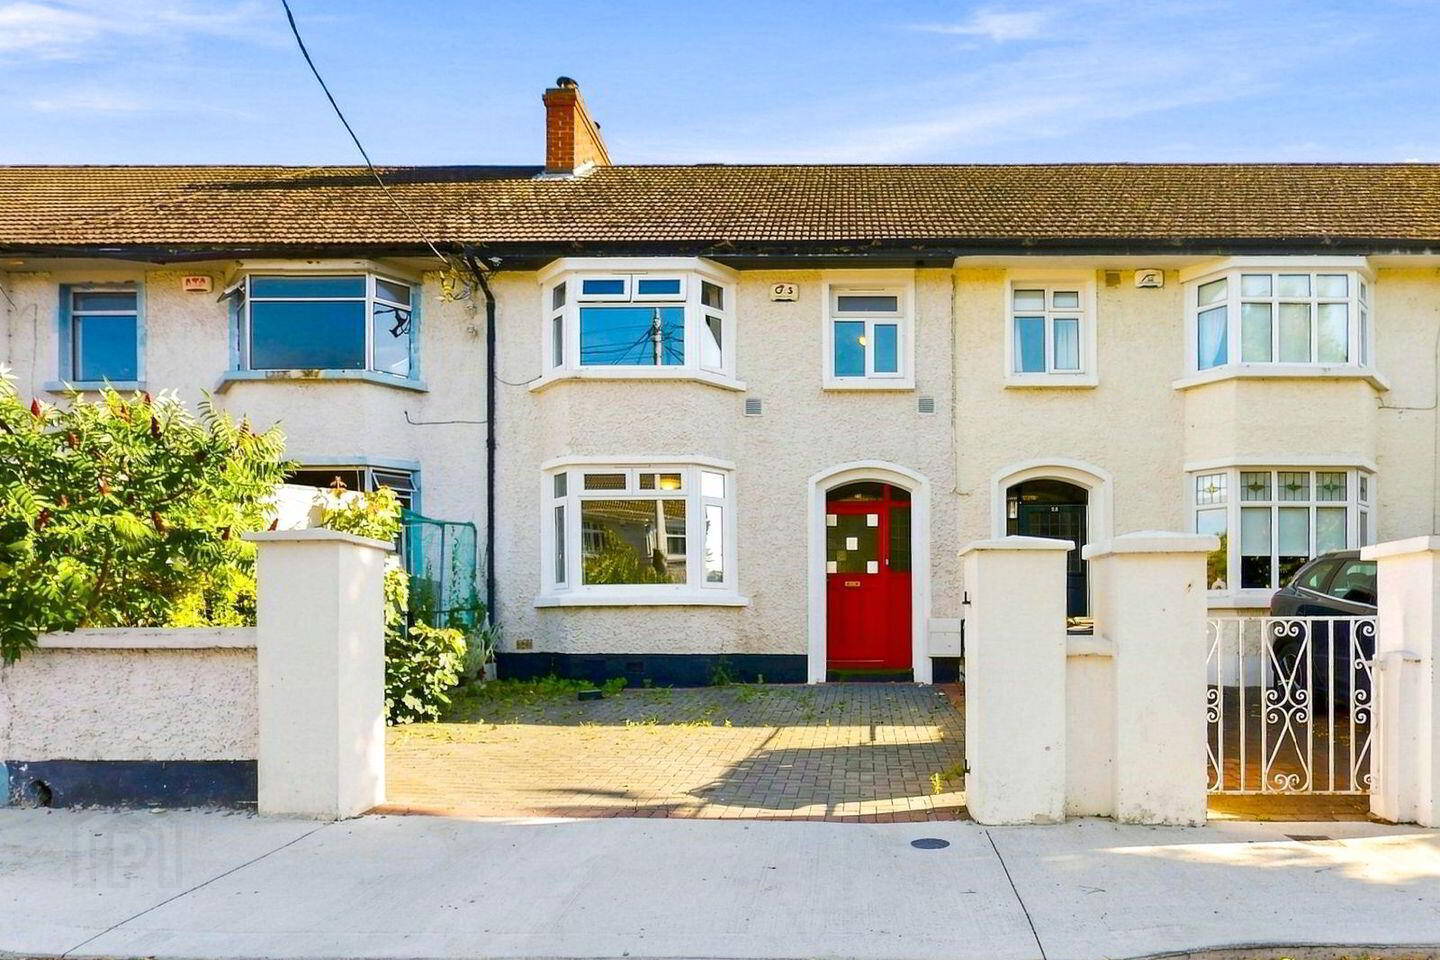
25 Fergus Road, Terenure, 6w, D6wyc42, Terenure, D6WYC42
3 Bed Terrace House
Asking Price €750,000
Property Overview
Status
For Sale
Style
Terrace House
Bedrooms
3
Bathrooms
1
Property Features
Size
92 sq m (990.3 sq ft)
Tenure
Not Provided
Energy Rating
Property Financials
Stamp Duty
€7,500*²

Marketed by Howley Souhan Estate Agents
PSR Licence: 003057
+353 1 456 4560

Propertynews Currency Partner - helping you transfer money for property purchases in Ireland & Northern Ireland. Speak to an expert
Additional Information
- Approx: 85 sq.m.
- Highly sought after Terenure location
- South facing rear garden
- Gas fired radiator central heating
- Double glazed windows
- Interconnecting reception rooms and three generously proportioned bedrooms
- Off street parking
- Short walk to Bushy Park and close to a variety of shops, schools, recreational sports and clubs and numerous transport links.
- BER: C BER No: 101694735
Howley Souhan are delighted to introduce 25 Fergus Road to the market. This attractive three-bedroom mid-terrace home enjoys a highly sought-after location just a couple of minutes from the centre of Terenure Village. With its generous bedroom accommodation, off-street parking, high ceilings, south-facing rear garden and immediate proximity to the village centre, this property is sure to appeal to a wide range of purchasers.
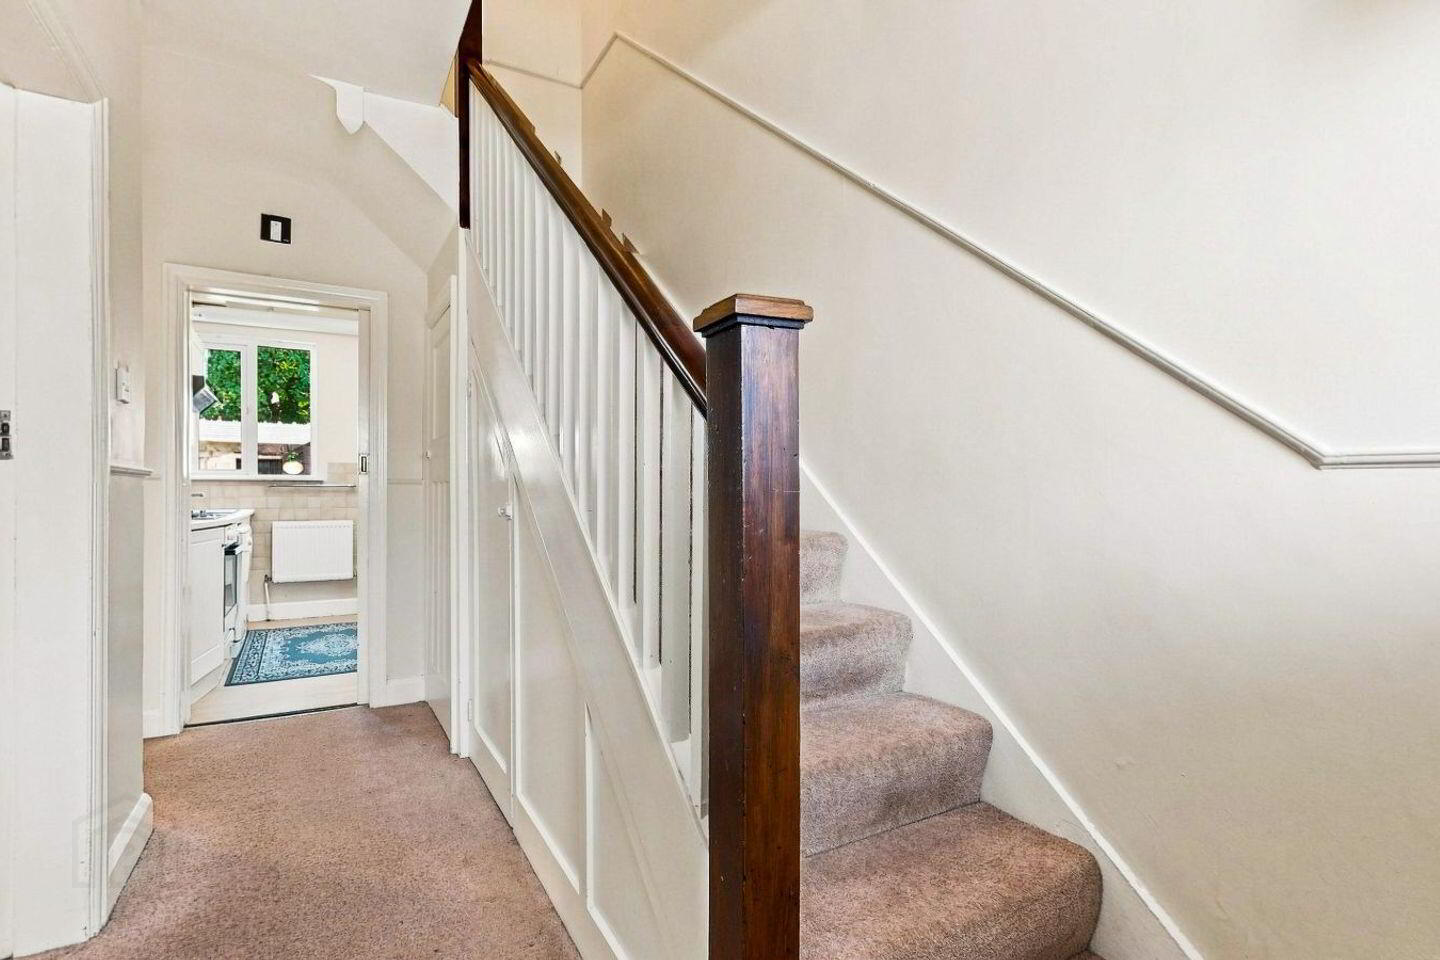
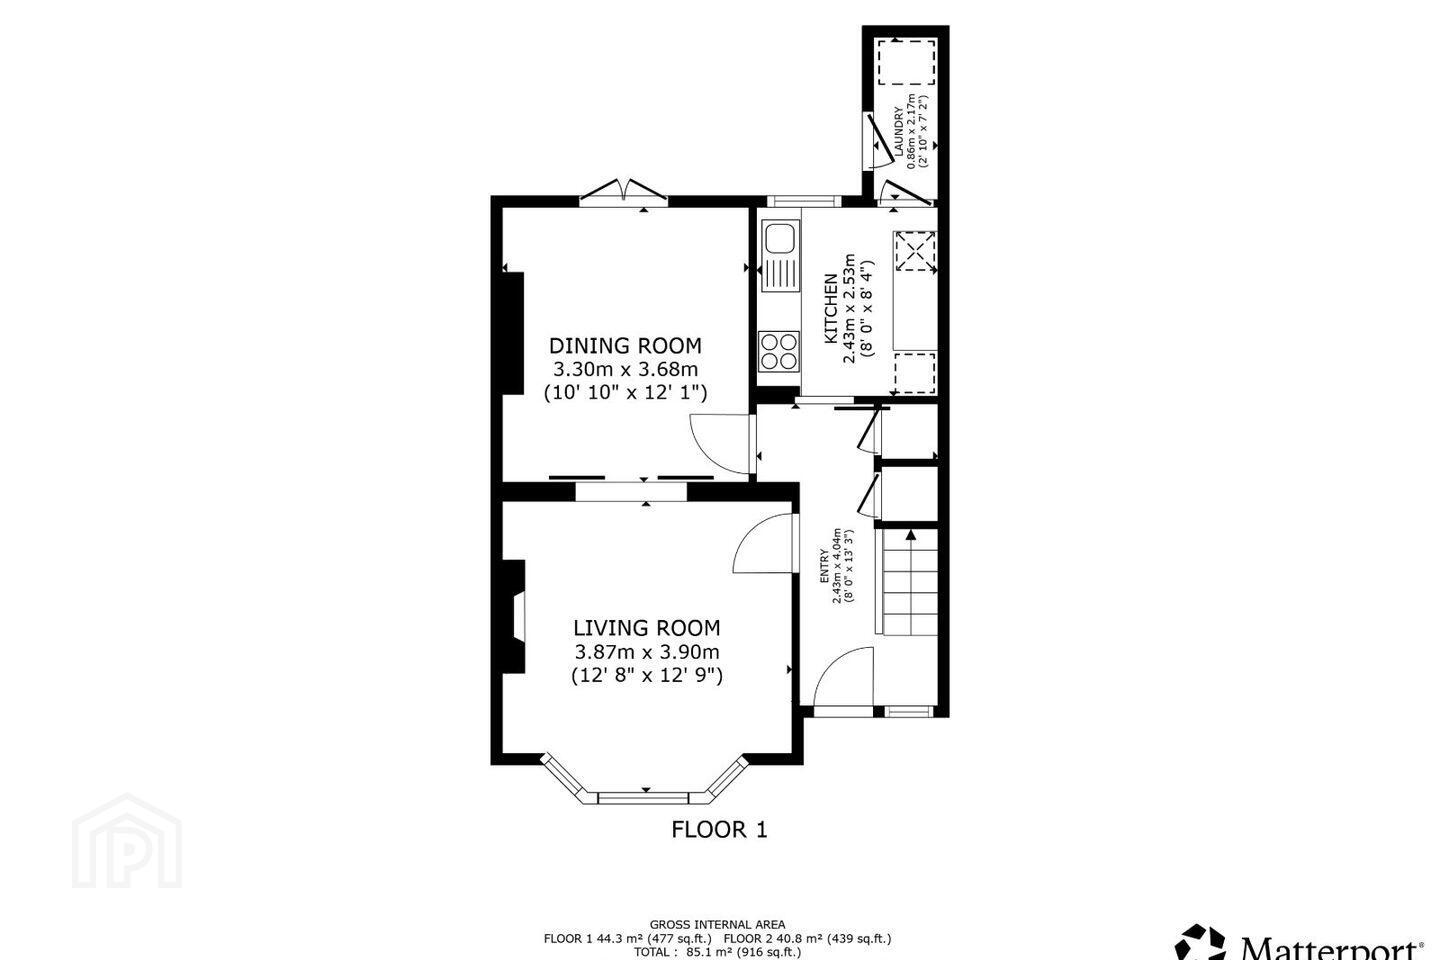
Accommodation briefly comprises of entrance hallway with understairs storage, interconnecting living and dining rooms, kitchen and small utility space on the ground floor. The first floor comprises three bedrooms and spacious family bathroom.
One of the property's standout features is the south-facing rear garden, which has been finished in cobblelock and includes a timber shed, outside sink, yard toilet and covered area to the rear, offering considerable versatility and storage potential. The sunny south-facing aspect makes this an ideal space for outdoor entertaining, gardening or simply enjoying the sunshine.
To the front, the property benefits from off-street parking, a particularly valuable feature in this popular residential location.
The location is undoubtedly one of the property's greatest attractions. Situated just a short stroll from the centre of Terenure Village, placing a superb range of shops, cafés, restaurants, pubs and everyday amenities within easy reach.
Terenure is renowned for its strong community atmosphere, excellent selection of schools and abundance of recreational facilities. The area also offers easy access to one of Dublin's most popular parks and green spaces, Bushy Park, while excellent transport links provide convenient access to the city centre and surrounding suburbs.
The property is also within easy reach of Rathgar, Harold's Cross, Templeogue and Rathfarnham, making it an ideal base for commuters and families alike.
ACCOMMODATION
Ground Floor:
Hallway: 4.06m x 1387m Spacious hallway with understairs storage spaces.
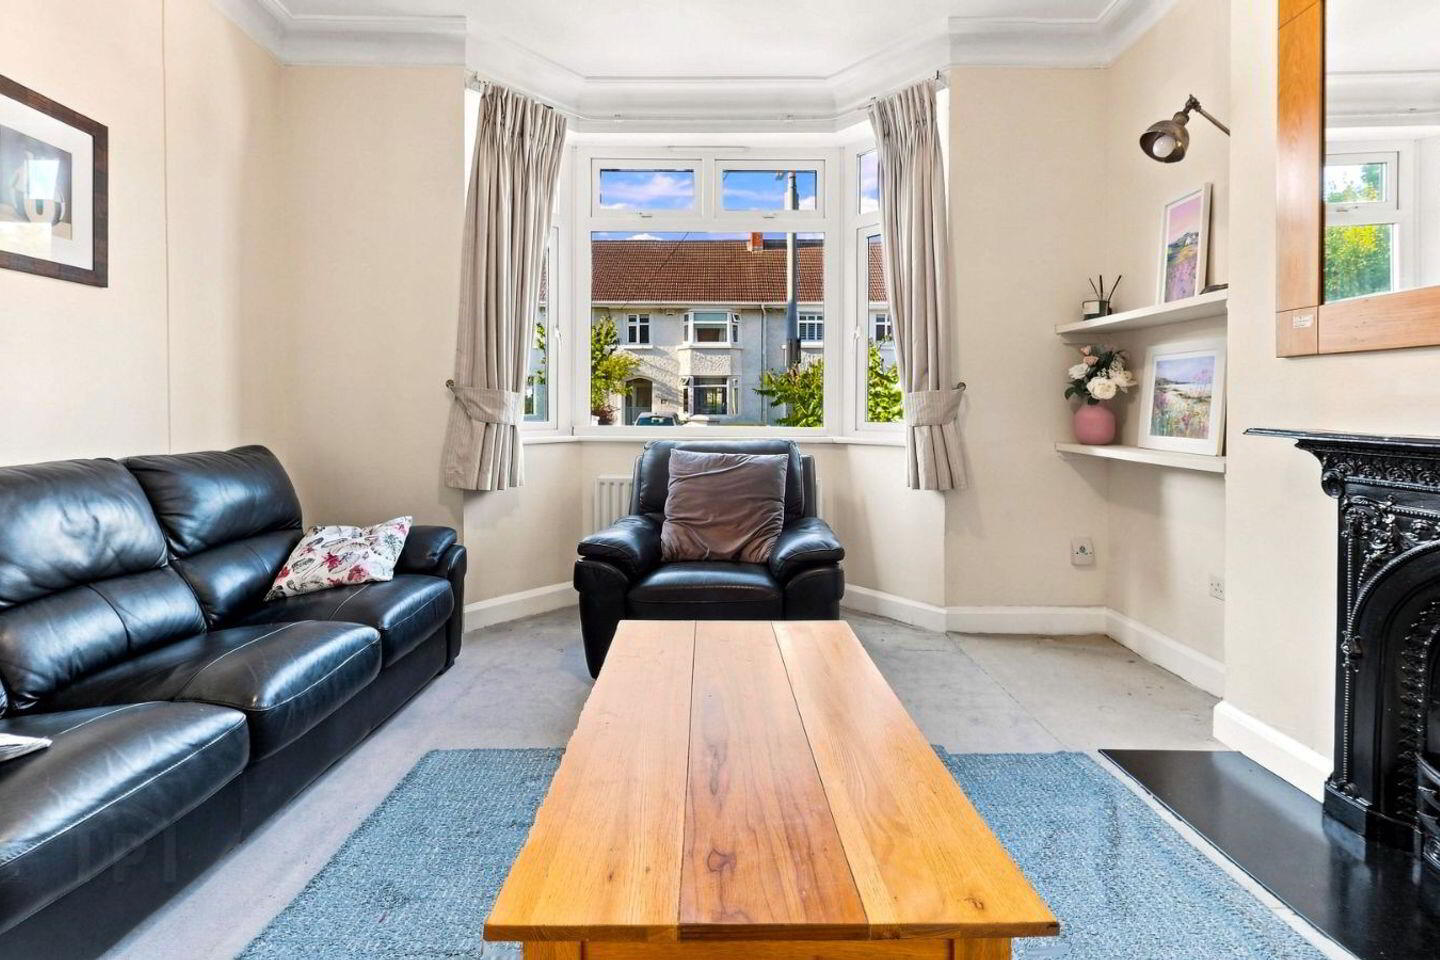
Living Room: 3.82m x 3.42m To the front with bay window. Coving. Feature fireplace. Interconnecting doors to:
Dining Room: 3.77m x 3.27m To the rear with coving and patio doors to rear garden.
Kitchen: 2.53m x 2.4m Eye and floor level units with fridge freezer, dishwasher, electric oven and hob and extractor hood. Door to small utility space with shelves and washing machine. Door to rear garden.
First Floor:
Bedroom One: 3.44m x 3.00m To the front with bay window. Wall to wall wardrobes.
Bedroom Two: 3.77m x 2.99m To the rear with wall to wall built in wardrobes.
Bedroom Three: 2.47m x 2.15m With built in wardrobe.
Bathroom: 2.62m 2.13m With three piece white suite. Fully tiled walls and floor. Electric shower. Chrome radiator. Hot press. Window for natural light and ventilation.
Outside:
Rear Garden: Easily maintained cobblelock garden with timber shed, sink unit and tap, covered area and outside toilet room housing the gas boiler.
Front Garden: Off street parking with cobblelock driveway.
BER Details
BER Rating: C
BER No.: 101694735
Energy Performance Indicator: Not provided
Travel Time From This Property

Important PlacesAdd your own important places to see how far they are from this property.
Agent Accreditations
Not Provided

Marketed by Howley Souhan Estate Agents
PSR Licence: 003057
+353 1 456 4560




