


Click here to view the video
Click here to view the video
Click here to view the video
For sale
Added 4 hours ago
25 Derrycrew Road, Loughgall, BT61 8PW
2 Bed Detached Bungalow
Offers Over £249,000
Property Overview
Status
For Sale
Style
Detached Bungalow
Bedrooms
2
Bathrooms
1
Receptions
2
Property Features
Tenure
Not Provided
Energy Rating
Heating
Oil
Broadband Speed Checker
*³
Property Financials
Stamp Duty
Rates
£2,084.49 pa*¹
Typical Mortgage


Marketed by Hewitt Property
+44 28 3755 1941

Propertynews Currency Partner - helping you transfer money for property purchases in Ireland & Northern Ireland. Speak to an expert
Additional Information
A beautiful countryside bungalow with far more accommodation to offer than first meets the eye…
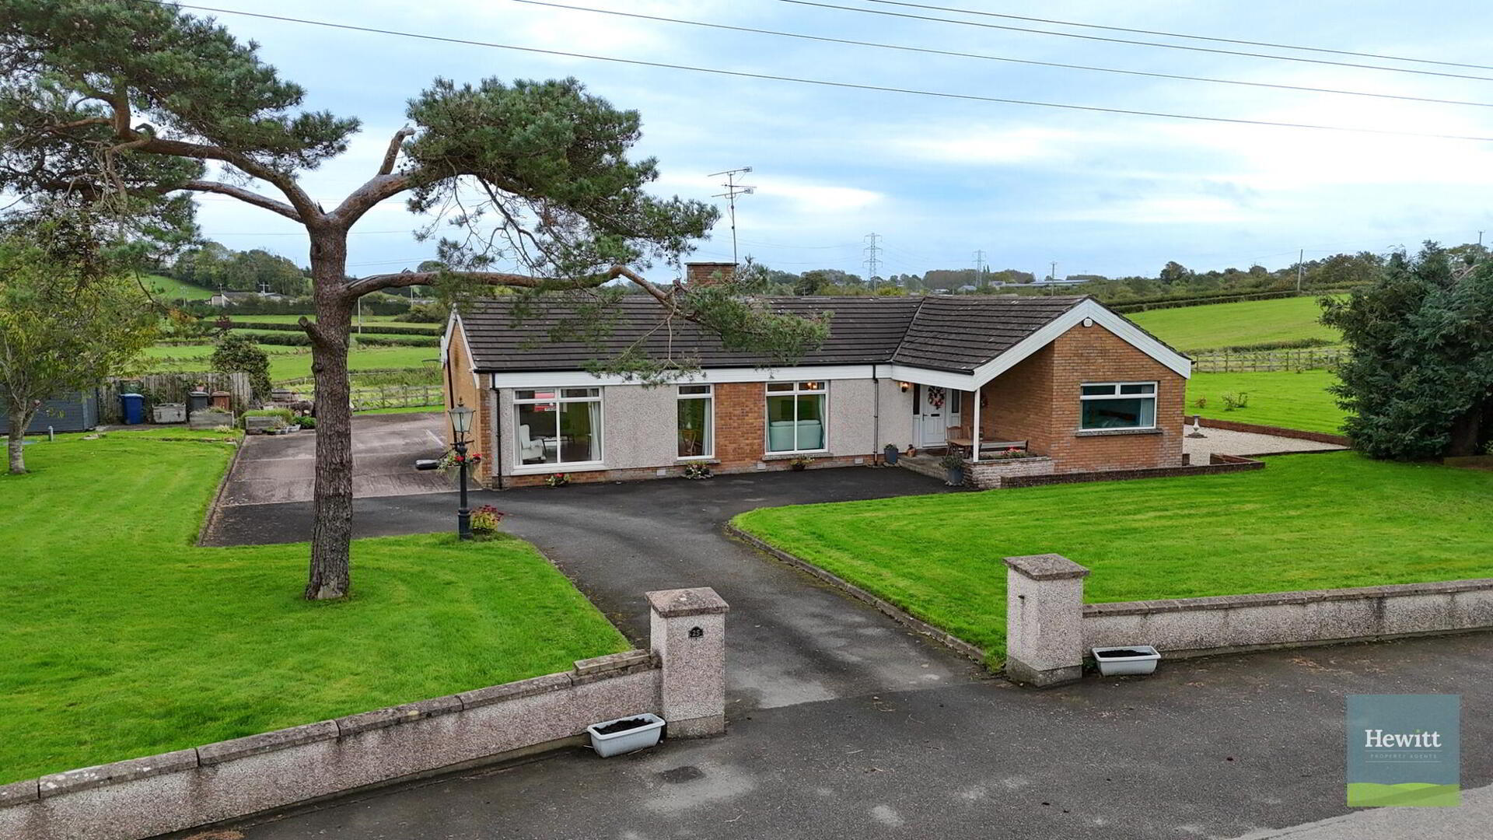
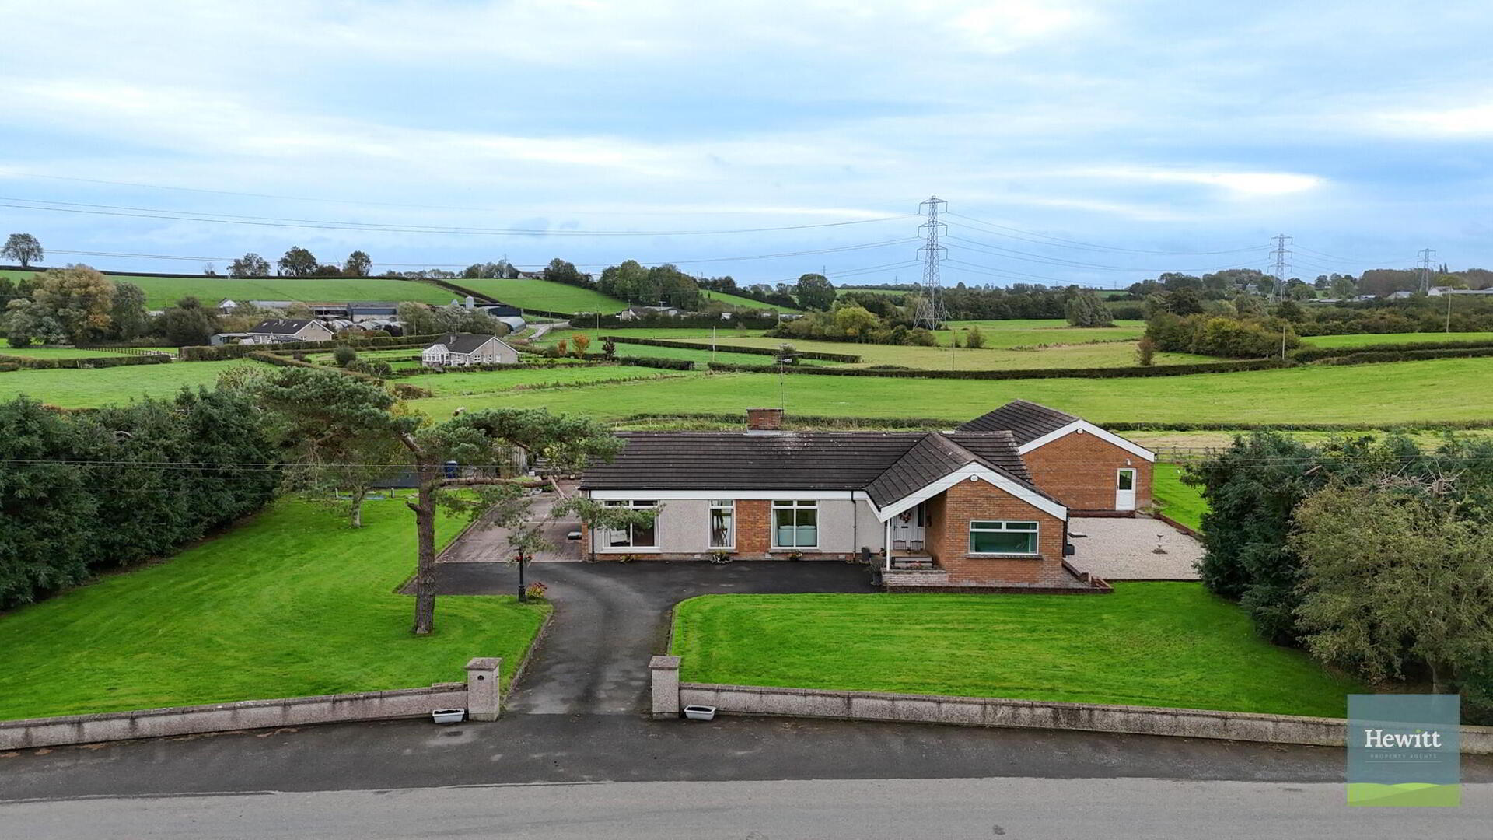
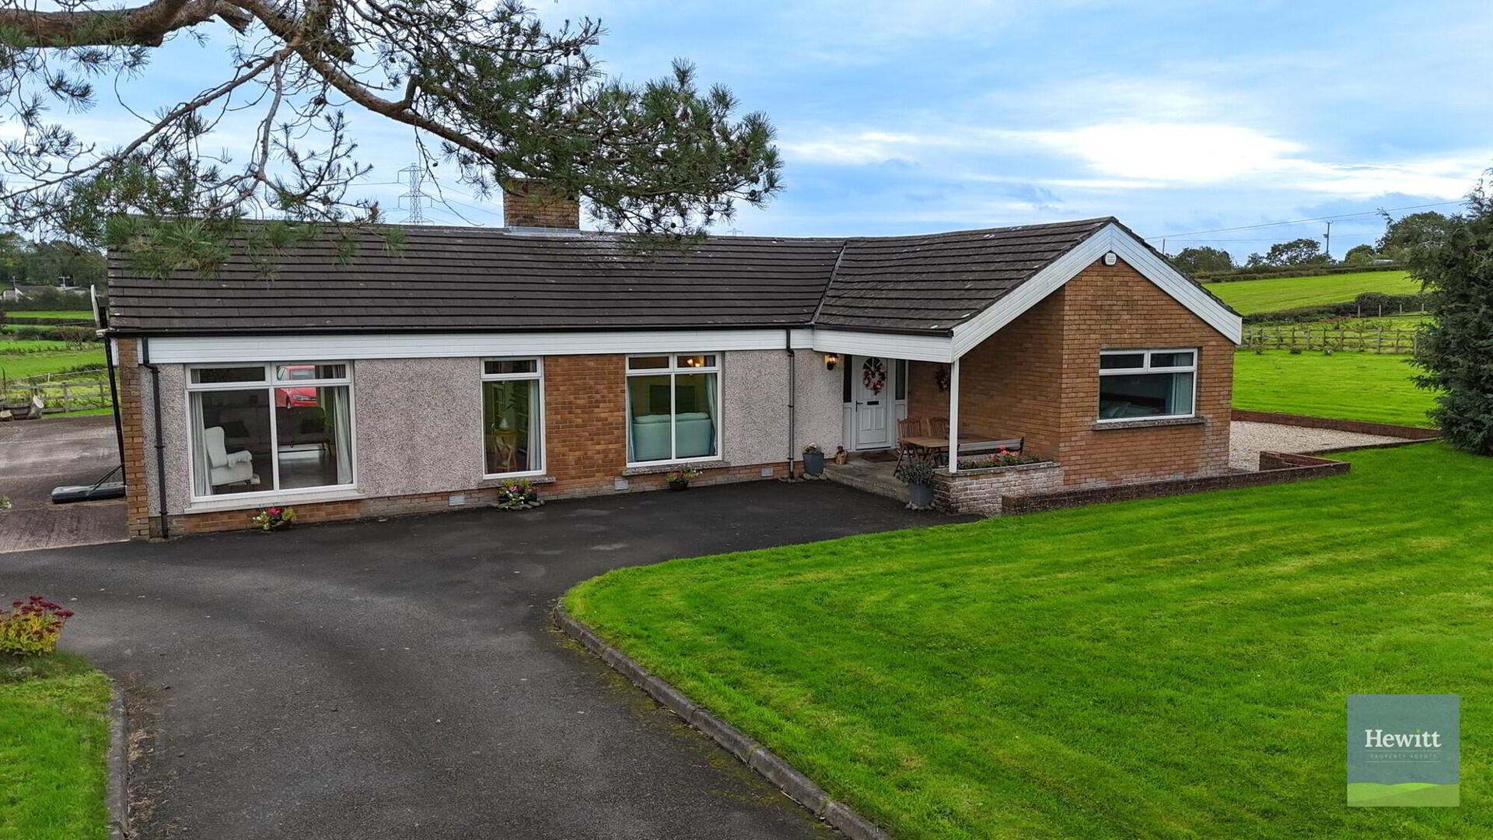
25 Derrycrew Road, Co. Armagh, is a charming bungalow set in a beautiful countryside location just outside the ever-popular village of Loughgall.
Internally, the bungalow currently comprises two bedrooms, an exceptionally spacious living-dining room, a kitchen-diner and a family bathroom. The generous living-dining room offers scope to introduce a dividing wall to create a third bedroom, providing flexibility to adapt the layout to suit individual needs.
But the possibilities don't end there. A particularly impressive feature of this home is its extensive basement accommodation, offering a wealth of potential for those willing to put their own stamp on the space. Subject to the necessary works, the additional rooms could lend themselves to a variety of uses, from a playroom, home office or hobby space to a dedicated cinema room or additional storage.
Adding further versatility, one of the basement rooms benefits from its own external access, presenting an exciting opportunity for those considering a home-based business or a workspace separate from the main living accommodation.
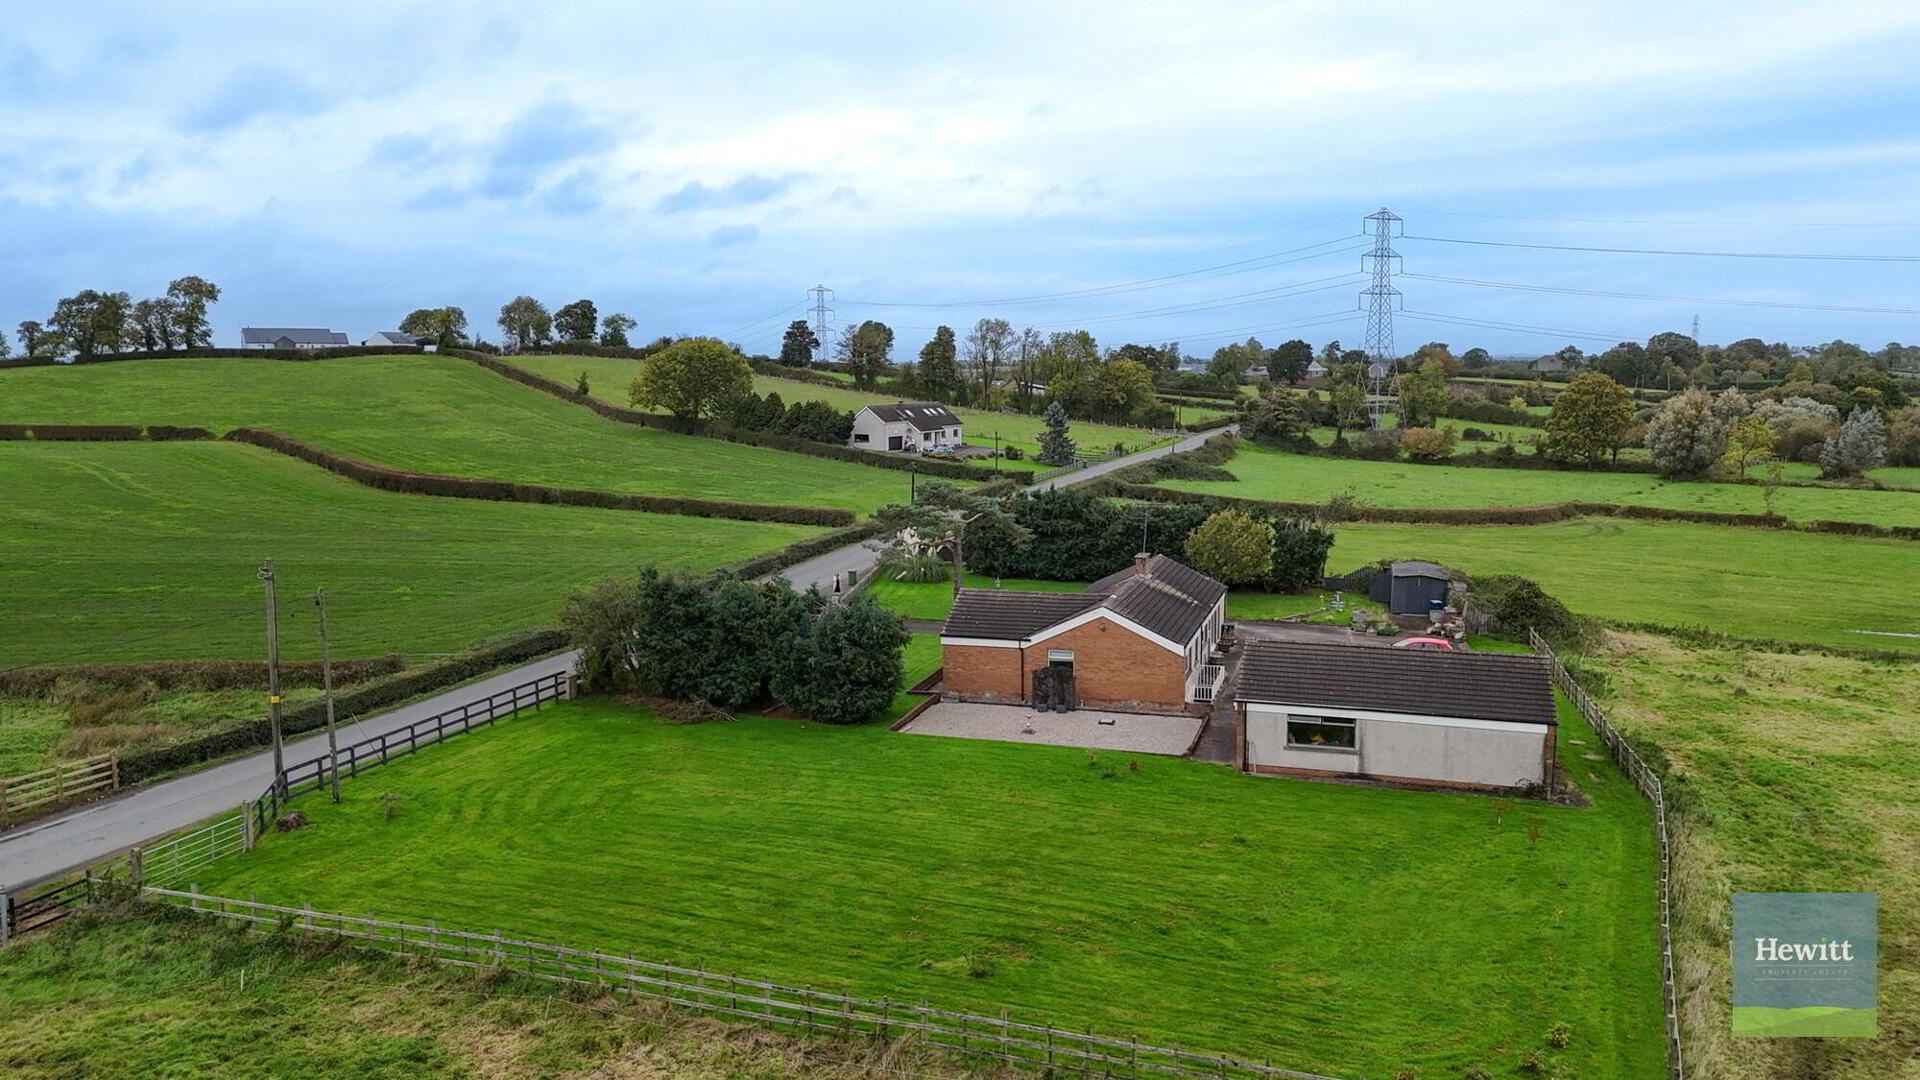
Surrounded by rolling fields and the iconic apple orchards of our Orchard County, this property offers an opportunity to enjoy the perks of rural living, while remaining within easy reach of amenities. Occupying a site of approximately 0.75 acres, the property also offers exciting potential for those seeking additional outdoor space, with the possibility of creating a separate paddock.
With its beautiful countryside setting, generous grounds and exciting scope to create a home tailored to your needs, this is a property with plenty of potential to be discovered.
Early viewing is highly recommended to fully appreciate the location and accommodation this property has to offer.
Internal accommodation
Entrance Hall (approx. 4.31m x 2.23m)
Solid Oak Herringbone floor. Access to Storage Cupboard (approx. 0.91m x 0.83m) and Hotpress (approx. 0.91m x 1.45m).
Living/Dining Room (approx. 6.37m x 6.28m)
Snug area (approx. 3.52m x 3.73m)
Solid Oak Herringbone floor.
Kitchen-Diner (approx. 6.86m x 3.01m)
Tiled floor. Carpet in dining area. Fitted high and low units. Stairs to basement.
Bedroom 1 (approx. 3.79m x 3.35m)
Laminate floor. Built in wardrobe.
Bedroom 2 (approx. 3.99m x 3.08m)
Laminate floor. Built in wardrobe.
Family Bathroom (approx. 2.80m x 2.05m)
Tiled floor. Tiled walls. Bath. Shower. Wash hand basin with storage. WC.
Basement accommodation
Entryway (approx. 4.04m x 2.15m)
Tiled floor.
Room 1 (approx. 3.43m x 2.93m)
External access point. Lino flooring.
Room 2 (approx. 3.42m x 3.22m)
Carpet.
Room 3 (approx. 6.33m x 3.24m)
Carpet.
Room 4 (approx. 6.53m x 3.77m)
Access to under-the-stairs storage.
External
This home is set on an expansive 0.75-acre site. It offers a large tarmac/concrete driveway with space for parking multiple vehicles. Lawns to the front and rear, as well as a significant lawn area to the side which would serve as a little paddock or even a football pitch. This property doesn’t stop there as there is also a huge garage with dual garage doors.
These details do not constitute any part of an offer or contract. None of the statements contained in the description are to be relied on a statement or representations of fact and any intending purchaser must satisfy themselves by inspection or otherwise as to their correctness. All dimensions are approximate and are taken at the widest points. All maps & plans included are for illustration purposes only.
Travel Time From This Property

Important PlacesAdd your own important places to see how far they are from this property.
Agent Accreditations



Marketed by Hewitt Property
+44 28 3755 1941




