
For sale
Added 1 day ago
25 Deer Park Road, Portaferry, BT22 1PN
3 Bed Detached Bungalow
Asking Price £265,000
Property Overview
Status
For Sale
Style
Detached Bungalow
Bedrooms
3
Bathrooms
2
Receptions
1
Property Features
Tenure
Freehold
Energy Rating
Heating
Oil
Broadband Speed Checker
*³
Property Financials
Stamp Duty
Rates
£1,449.13 pa*¹
Typical Mortgage


Marketed by Dynes Residential
+44 28 9099 3888

Propertynews Currency Partner - helping you transfer money for property purchases in Ireland & Northern Ireland. Speak to an expert
Additional Information
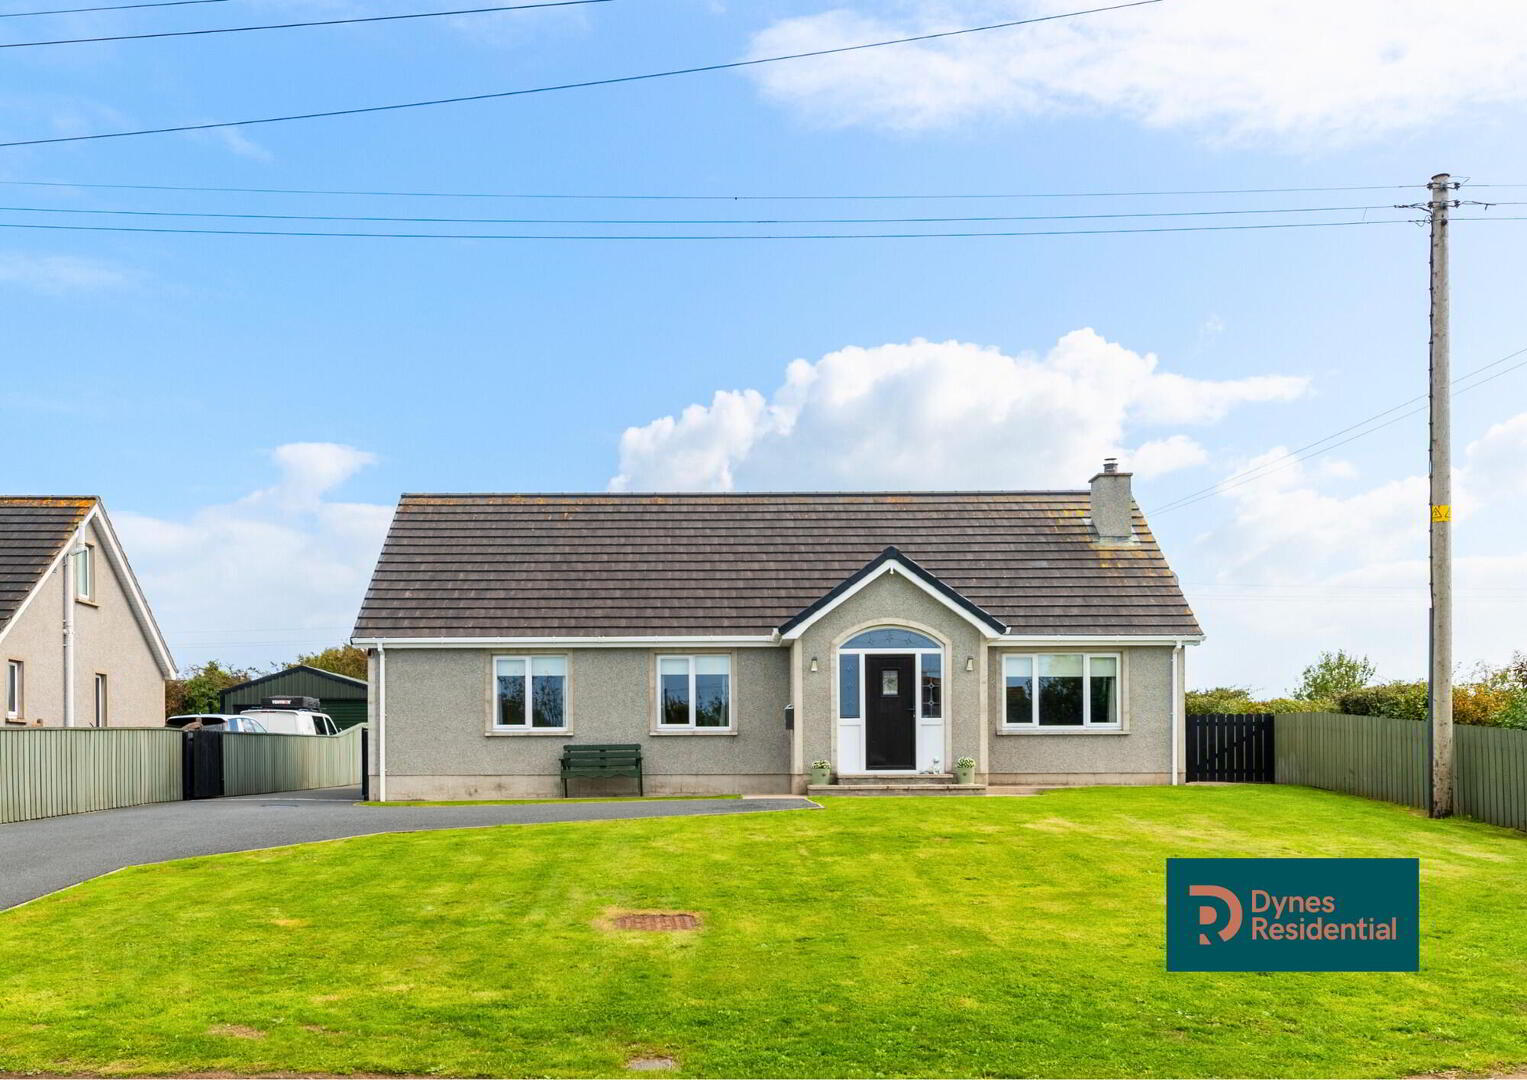
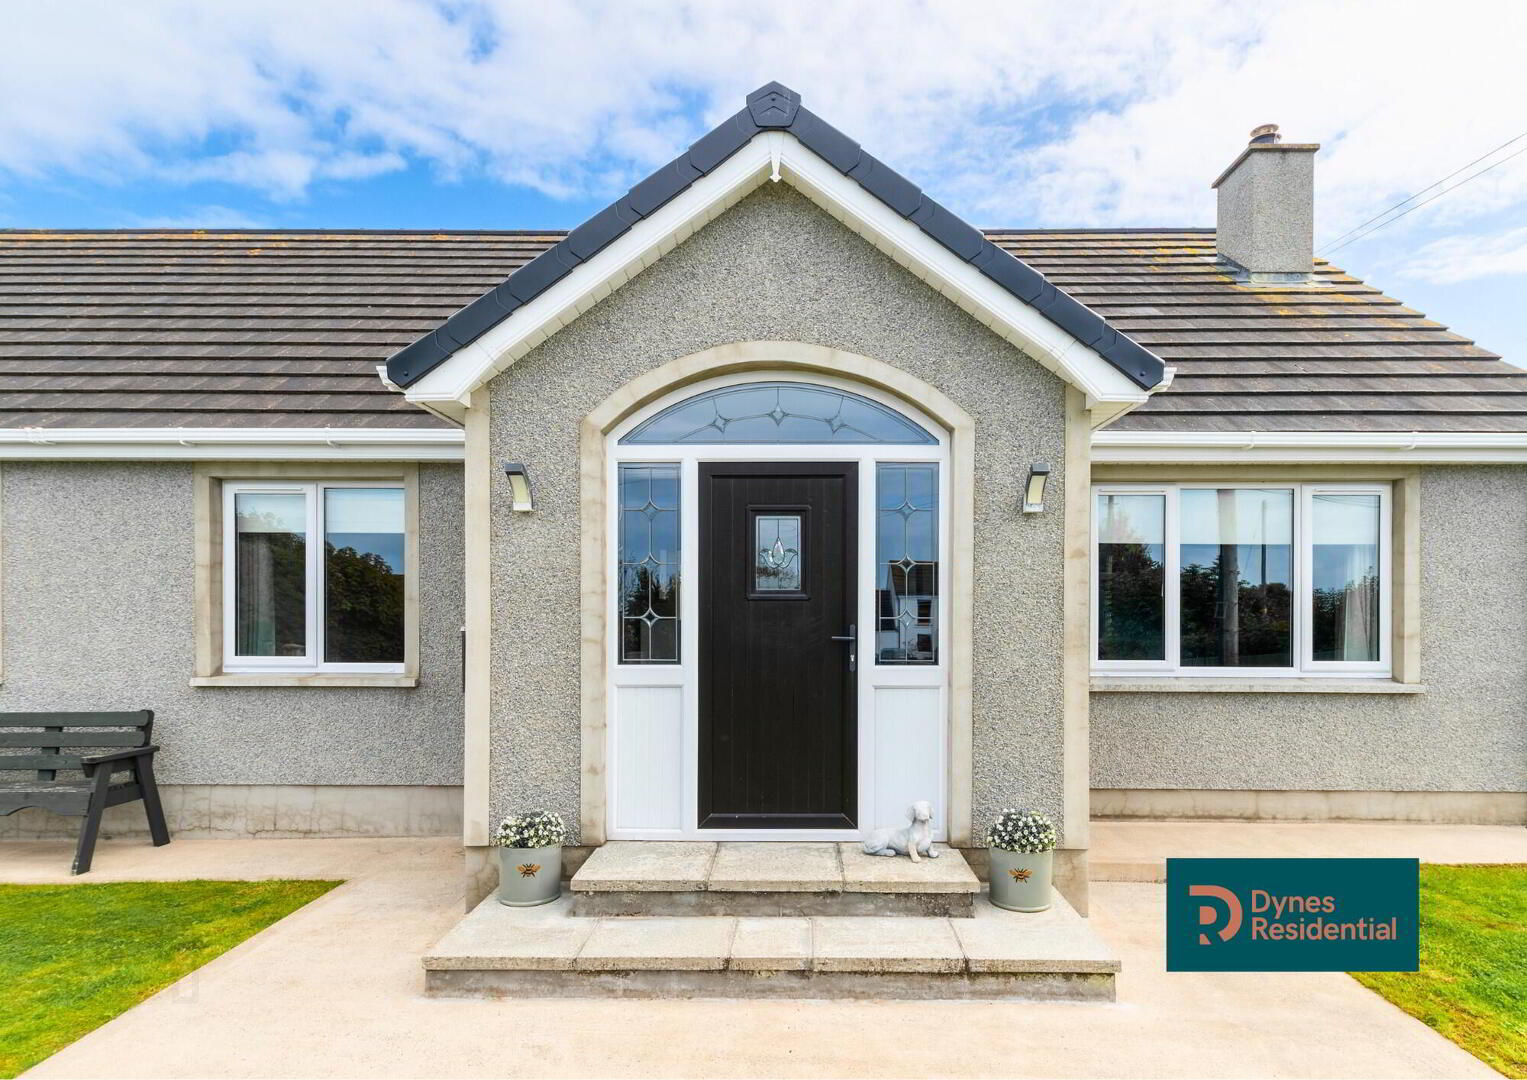
A beautifully presented modern bungalow, privately positioned within generous gardens and surrounded by open countryside.
Built in 2016, this impressive three-bedroom detached bungalow offers bright, spacious and well-planned accommodation. All three bedrooms are generous doubles, with the master bedroom benefiting from an en-suite and walk-in wardrobe space, alongside a modern family bathroom.
The bright lounge features a multi-fuel stove, while the modern kitchen and dining room provides an excellent hub for everyday living, with French doors opening onto the extensive rear garden. A separate utility room provides useful additional space with direct access to the rear.
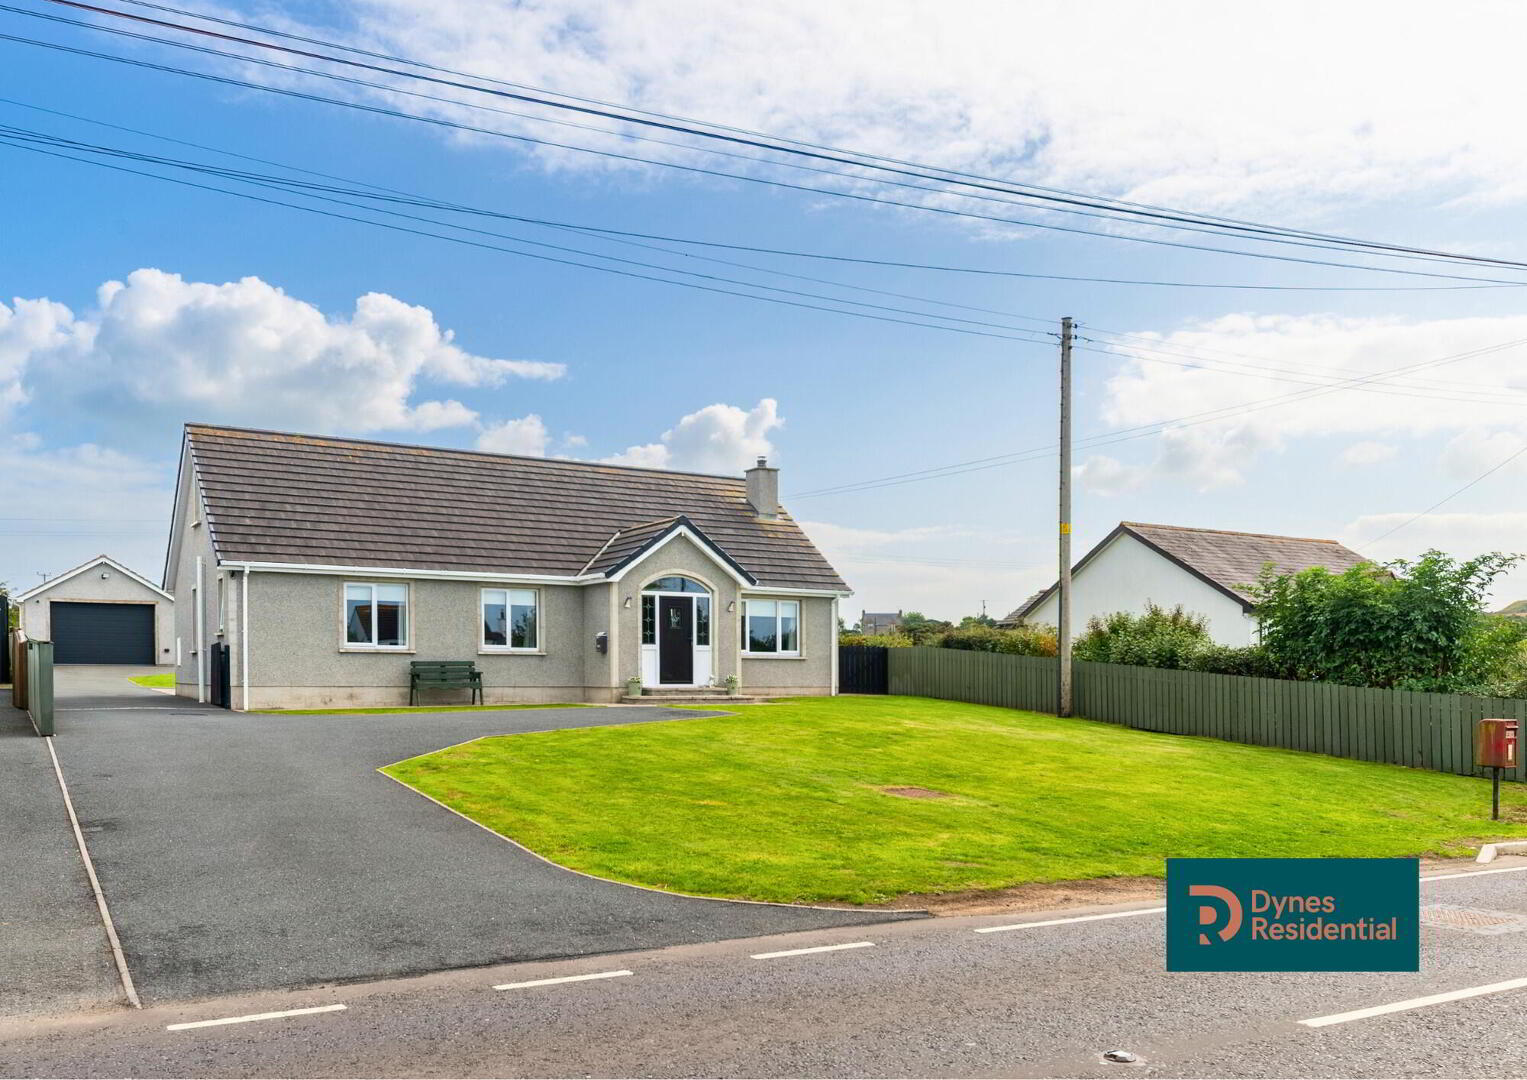
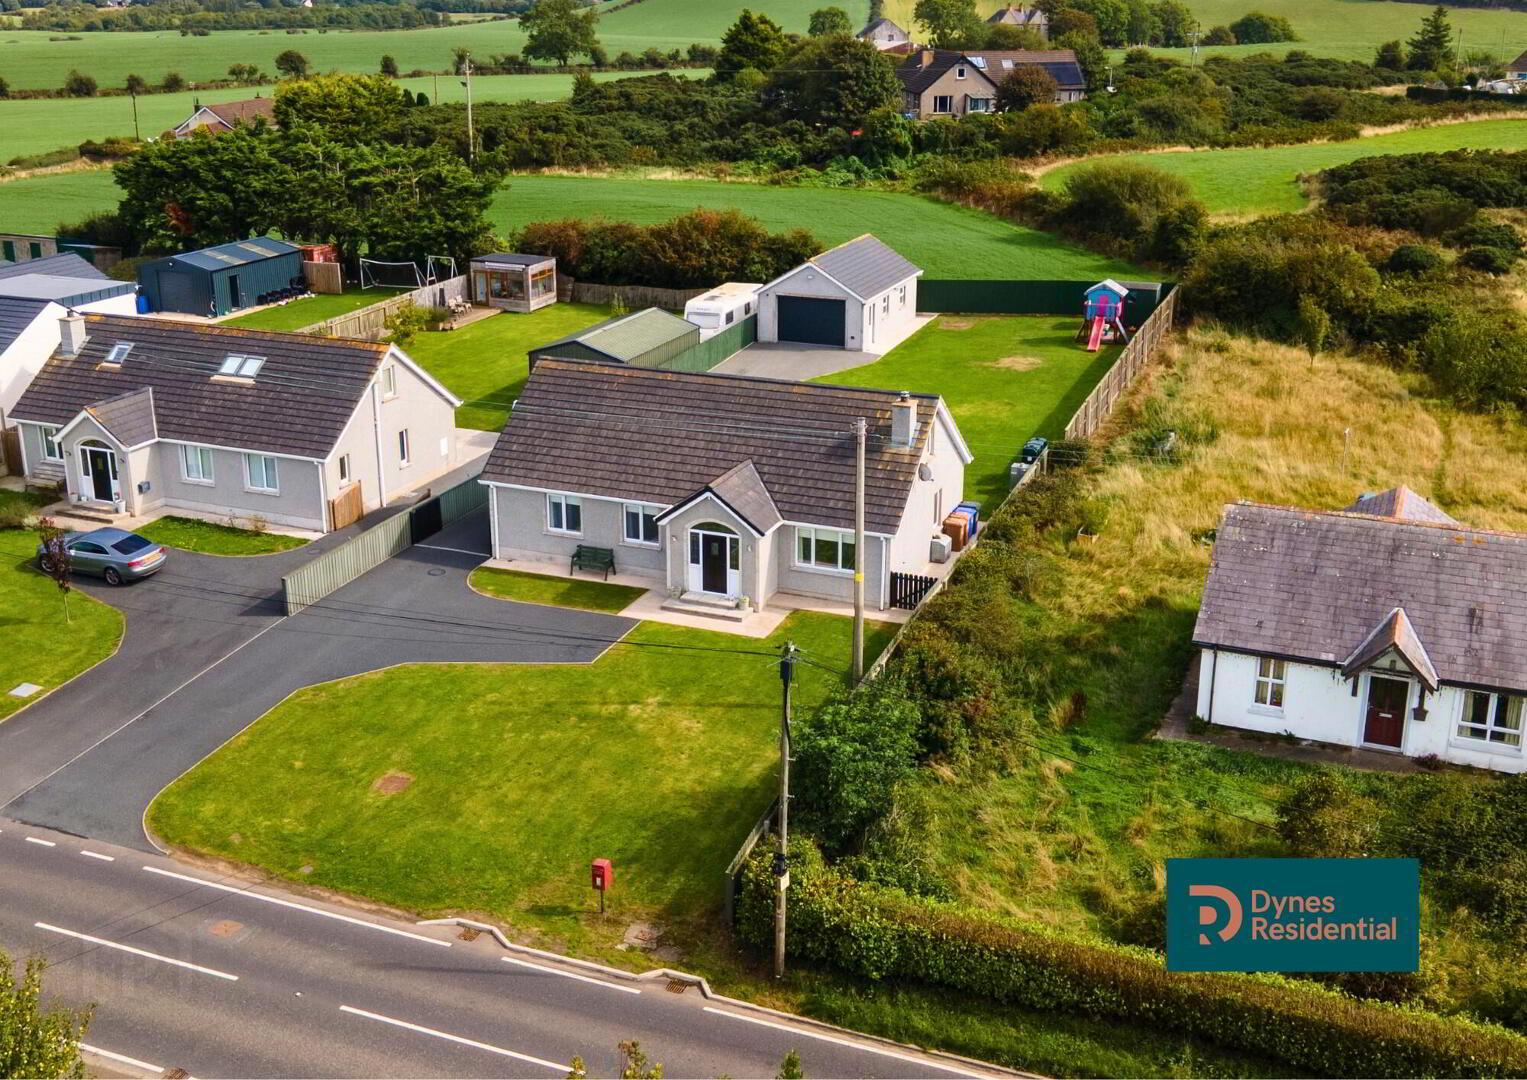
Outside, the property enjoys a large, fully enclosed rear garden, with a generous lawned area, gated access and peaceful countryside surrounding. The bungalow is set well back from the main road, with a generous front garden and tarmac driveway providing ample parking and wrapping around to the rear.
A detached single garage further enhances the property, incorporating a home office and WC, making it an ideal space for working from home or additional storage.
A fantastic modern home offering space, privacy and exceptional outdoor accommodation in a peaceful setting.
INSIDE THE PROPERTY
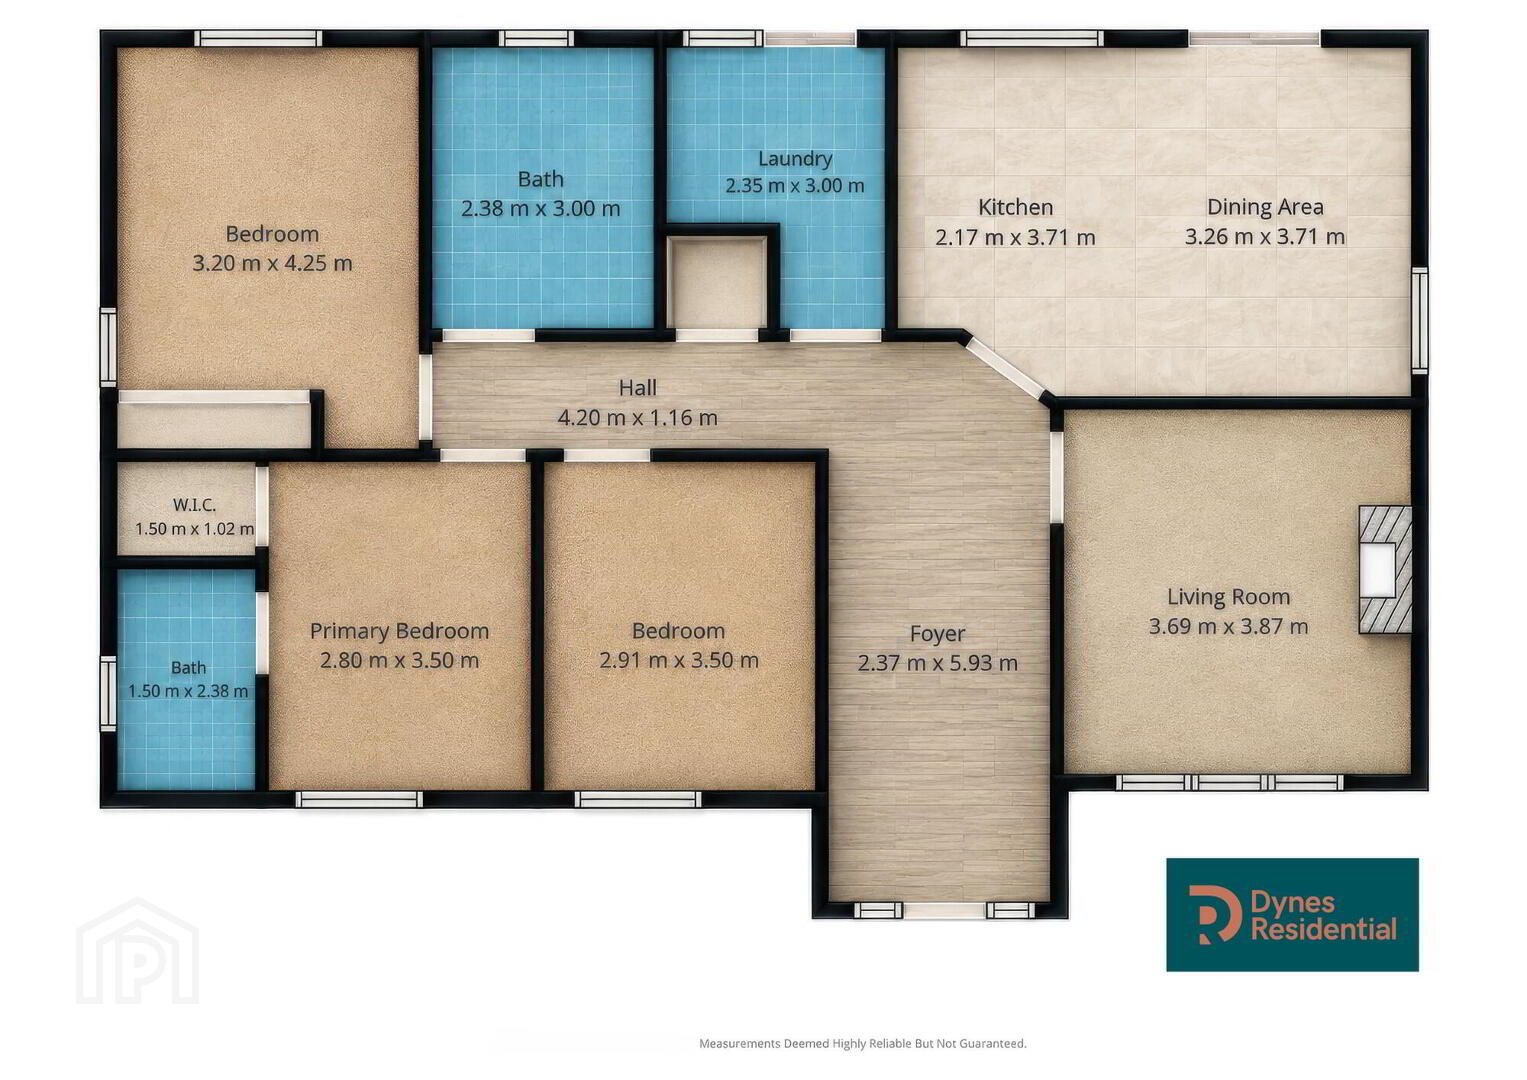
Entrance Hallway: 2.37m x 5.93m / 4.20m x 1.16m
Welcoming entrance hallway with wooden flooring, recessed spotlights and a useful hot press providing additional storage.
Lounge: 3.69m x 3.87m
Bright and comfortable reception room with wooden flooring, recessed spotlights and a multi-fuel stove creating an attractive focal point.
Kitchen & Dining Area
Kitchen: 2.17m x 3.71m / Dining Area: 3.26m x 3.71m
A modern open plan space combining kitchen and dining areas. The kitchen features contemporary grey cabinetry, tiled flooring, recessed spotlights and a range of integrated appliances including fridge freezer, dishwasher, oven and hob. French doors provide direct access to the rear garden.
Utility / Laundry Room: 2.35m x 3.00m
Practical utility room with tiled flooring, fitted cabinetry, sink and plumbing for washing machine and tumble dryer. A door provides direct access to the rear garden.
Master Bedroom: 2.80m x 3.50m
Double bedroom with wooden flooring and pendant light, benefiting from a walk-in wardrobe (1.50m x 1.02m) and en-suite shower room (1.50m x 2.38m). Fully tiled and fitted with shower, WC and wash hand basin.
Bedroom Two: 3.20m x 4.25m
Spacious double bedroom with carpeted flooring and pendant light.
Bedroom Three: 2.91m x 3.50m
Double bedroom with wooden flooring and pendant light.
Family Bathroom 2.38 x 3.00m
Modern and spacious family bathroom, fully tiled and fitted with a separate bath and shower, WC and wash hand basin, with spotlights.
OUTSIDE THE PROPERTY
The property is privately positioned back from the main road, with generous front and rear gardens and peaceful countryside surroundings. A spacious tarmac driveway provides ample parking and wraps around to the rear. The large, fully enclosed rear garden offers excellent privacy, extensive lawn and gated access. A detached garage provides additional storage, along with a home office and WC, with the office also benefiting from an Ethernet connection.
Travel Time From This Property

Important PlacesAdd your own important places to see how far they are from this property.
Agent Accreditations



Marketed by Dynes Residential
+44 28 9099 3888




