For sale
Updated 3 days ago
25 Cranmore Avenue, Belfast, BT9 6JH
5 Bed Detached House
Offers Over £895,000
Property Overview
Status
For Sale
Style
Detached House
Bedrooms
5
Receptions
3
Property Features
Tenure
Leasehold
Energy Rating
Heating
Gas
Broadband Speed Checker
*³
In partnership with
Property Financials
Stamp Duty
Rates
£4,020.40 pa*¹
Typical Mortgage


Marketed by Templeton Robinson (Lisburn Road)
+44 28 9066 3030

Propertynews Currency Partner - helping you transfer money for property purchases in Ireland & Northern Ireland. Speak to an expert
Additional Information
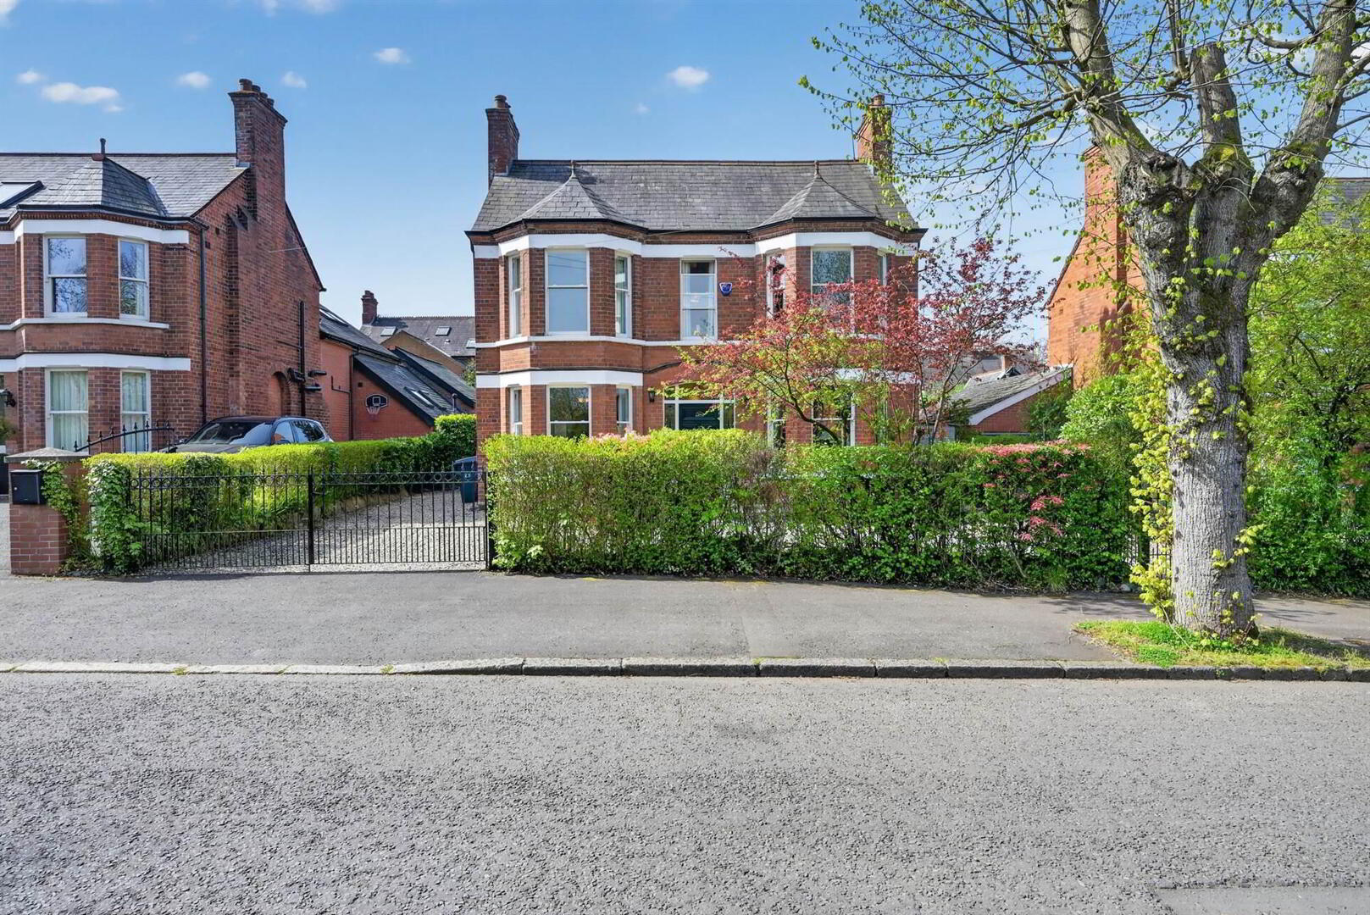
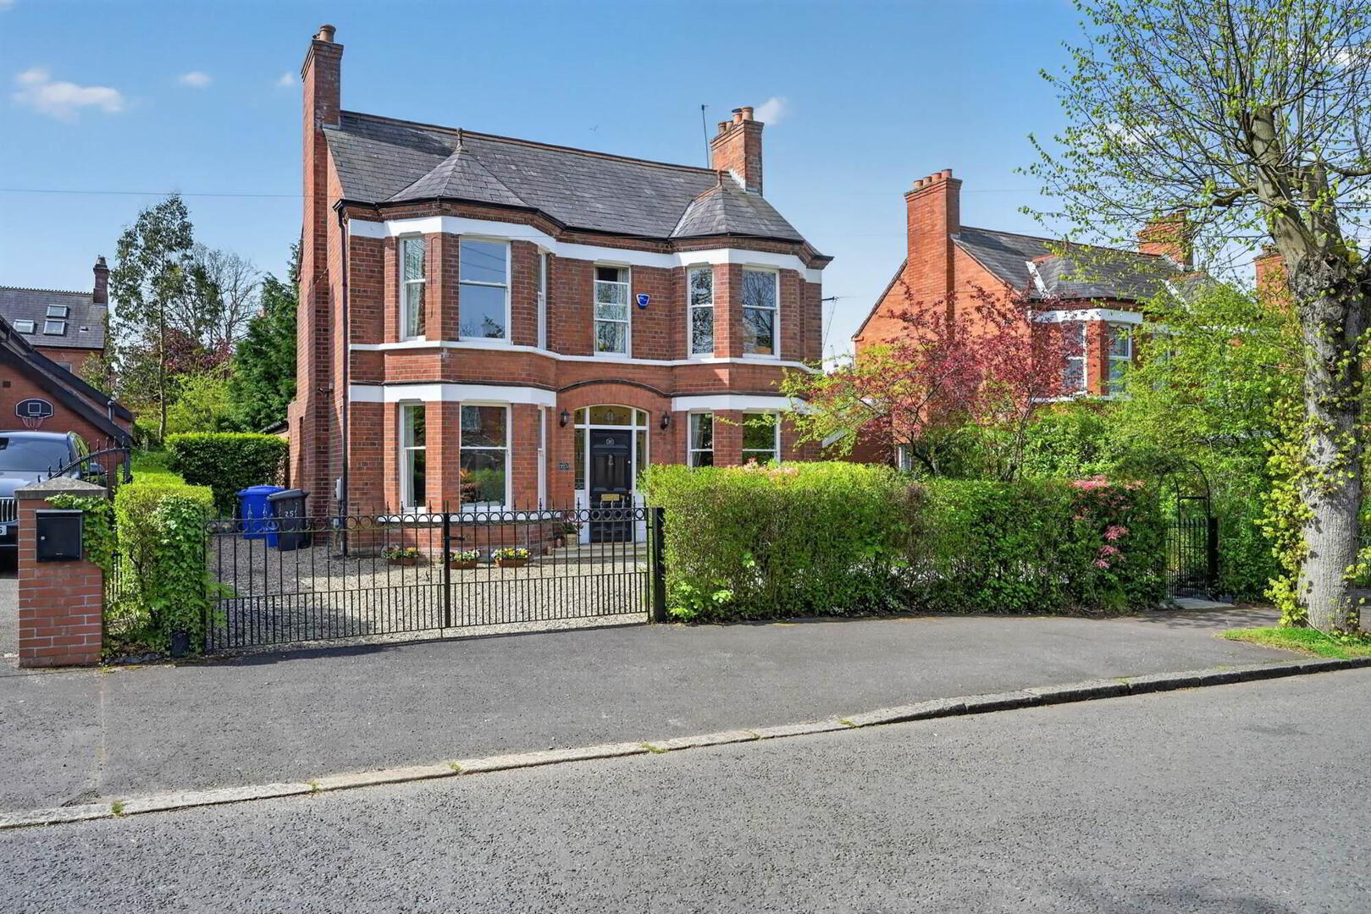
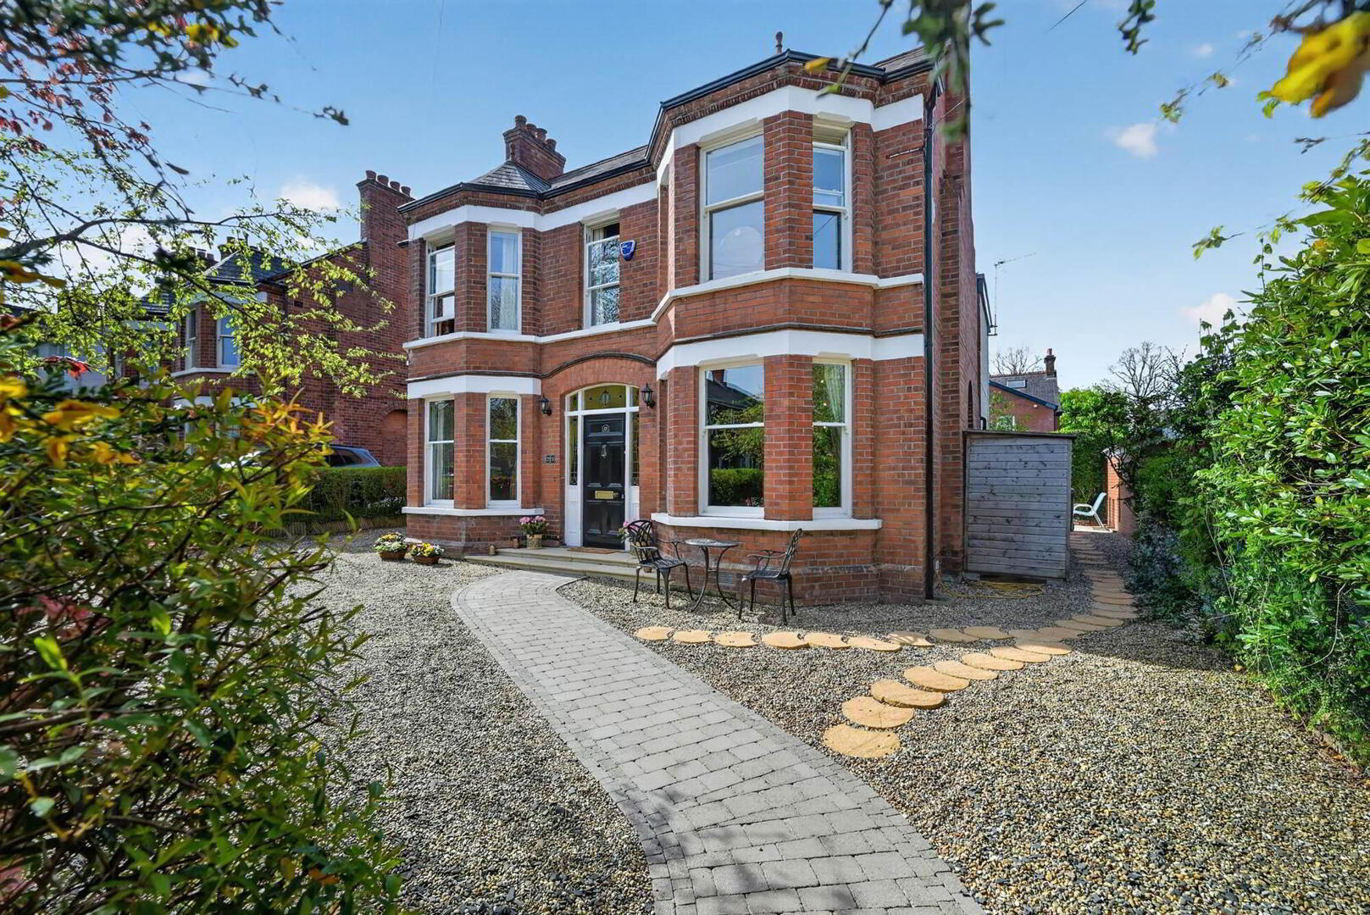
- Attractive Red Brick Double Bay Fronted Extended Detached Family Home in Heart of Malone with South Facing Rear Gardens
- Inviting Entrance Porch and Hall
- Good Sized Lounge with Solid Wood Floor, Attractive Fireplace and Bay Window
- Cosy Sitting Room with Homely Ambiance and Feature Fireplace
- Modern Fitted Kitchen with Range of Integrated Appliances, Open Plan to Casual Living and Dining Room with Access to Rear Gardens
- Utility Room and Downstairs wc
- Five Well Proportioned Bedrooms
- Modern Bathroom
- Gas Heating / Majority Double Glazed Windows
- Gated and Landscaped Front Gardens with Paths, Trees and a Plum Tree and Stoned Driveway Parking
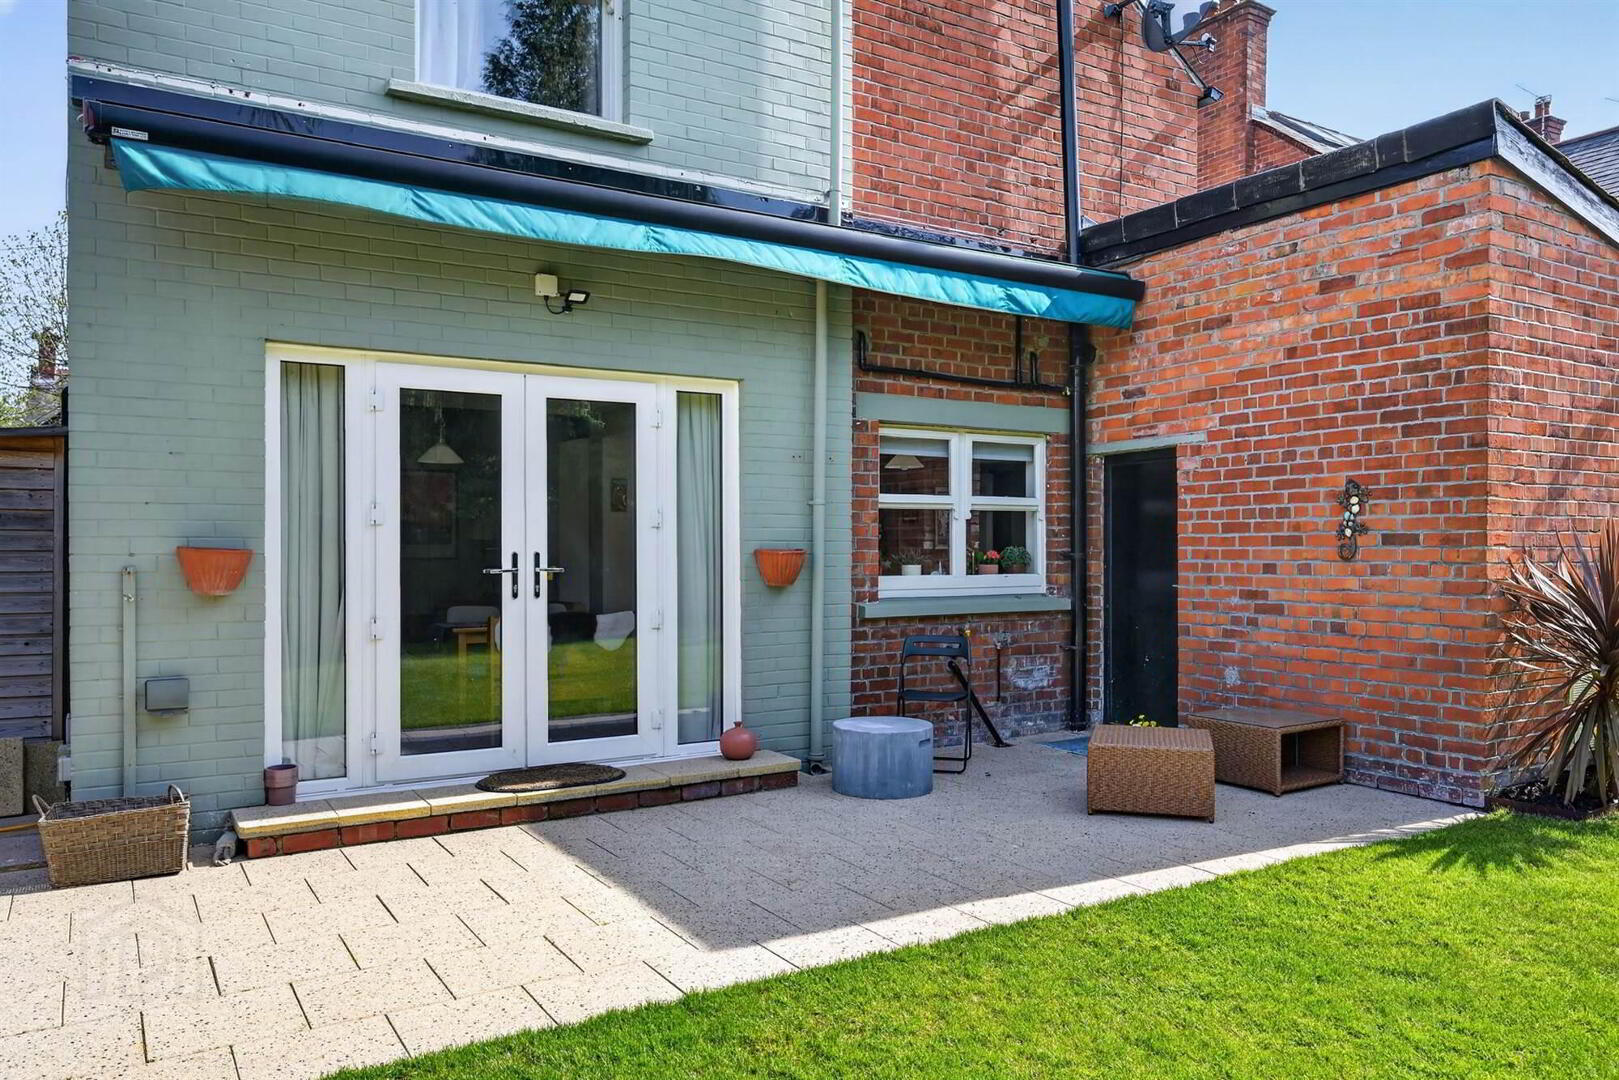
- Private and Enclosed South Facing Rear Gardens in Lawns with Two Patio Areas and a Covered Patio with Electric Awing, Rear Water Feature and Outdoor Lighting
- Ideal Location within Walking Distance of all the Amenities on the Lisburn Road including; Cafes, Bars, Restaurants, Shops and Public Transport as well as Leading Schools in the Area
- Ease of Access into the City Centre or for the Commuter Heading Further Afield on the M1 Motorway Network
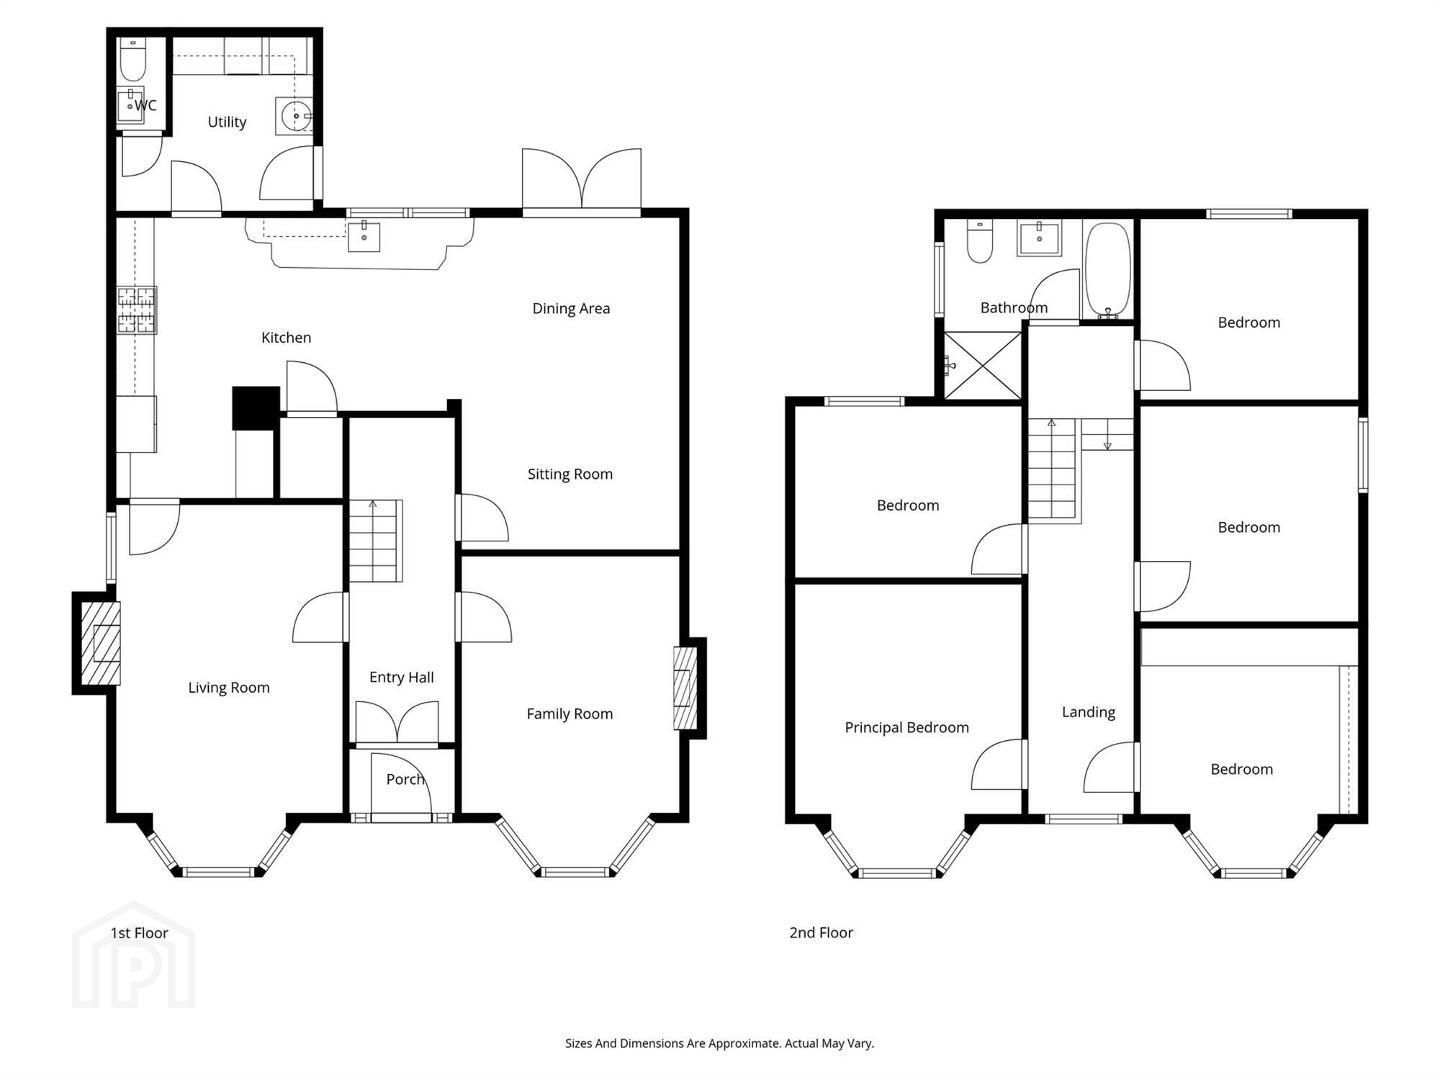
The property offers well proportioned accommodation which is ideally proportioned for everyday family living and complimented by a south facing rear garden and driveway parking. There are two separate reception rooms and a open plan modern fitted kitchen with casual living/dining area and access to the landscaped rear gardens. There is a utility room and downstairs wc. On the first floor, there are five well proportioned bedrooms, modern bathroom.
The property is a very attractive home and benefits from many period features, gas heating and a convenient situation walking distance of amenities.
We anticipate that interest should be high thus early viewing is encouraged.
Ground Floor
- Hardwood front door with feature glazing to:
- ENTRANCE PORCH:
- Ceramic tiled floor. Hardwood door to:
- ENTRANCE HALL:
- Ceramic tiled floor, cornice ceiling.
Lower Level
- 5.8m x 3.4m (19' 0" x 11' 2")
Solid floor, attractive cast iron fireplace with tiled inset, slate hearth, tiled inset, cornice ceiling, picture rail, bay window. - SITTING ROOM:
- 4.9m x 3.4m (16' 1" x 11' 2")
Cast iron fireplace with gas coal effect fire, slate hearth. Cornice ceiling, picture rail, ceiling rose, bay window. Solid floor. - MODERN FITTED KITCHEN OPEN PLAN TO CASUAL LIVING AND DINING ROOM:
- 9.12m x 5.55m (29' 11" x 18' 2")
(at widest points). Range of high and low level units, granite work surfaces, one and a half bowl sink unit, range cooker, stainless steel extractor fan over, part tiled walls, space for American fridge/freezer, integrated dishwasher. Hotpress/airing cupboard, glazed display cabinets, ceramic tiled floor, uPVC doors to rear. Velux windows, under cabinet lighting. - UTILITY ROOM:
- 3.3m x 2.6m (10' 10" x 8' 6")
(at widest points). Range of high and low level units, work surfaces, plumbed for washing machine, space for tumble dryer, vanity unit and wash hand basin, ceramic tiled floor, door to rear. - CLOAKROOM/WC:
- Low flush wc, vanity unit with wash hand basin, ceramic tiled floor, extractor fan.
First Floor Return
- LANDING:
- MODERN BATHROOM:
- White suite comprising low flush wc, wash hand basin, fully tiled shower cubicle, fully tiled walls, ceramic tiled floor, extractor fan.
- BEDROOM (4):
- 3.4m x 3.m (11' 2" x 9' 10")
(at widest points). Cornice ceiling, picture rail.
First Floor
- LANDING:
- Access to floored roofspace, Velux window.
- BEDROOM (1):
- 4.3m x 3.4m (14' 1" x 11' 2")
(at widest points). Bay window, cornice ceiling, picture rail. - BEDROOM (2):
- 3.6m x 3.4m (11' 10" x 11' 2")
(at widest points). Bay window, cornice ceiling, picture rail. - BEDROOM (3):
- 3.3m x 3.3m (10' 10" x 10' 10")
(at widest points). Cornice ceiling, picture rail, ceiling rose. - BEDROOM (5):
- 3.4m x 2.7m (11' 2" x 8' 10")
(at widest points). Cornice ceiling.
Outside
- Gated, landscaped front car parking area in stones for 2-3 cars. Paved paths, boundary hedging and trees, plum tree.
Private and enclosed south facing rear gardens with stone paved patio area, electric awning, side pebbled bin area, wooden shed, side stoned patio area with hedging. Rear beds in shrubs, trees and bushes. Water feature. Outdoor lighting.
Directions
Coming from Belfast city centre on the Lisburn Road, turn onto Cranmore Avenue just after Cranmore Park.
--------------------------------------------------------MONEY LAUNDERING REGULATIONS:
Intending purchasers will be asked to produce identification documentation and we would ask for your co-operation in order that there will be no delay in agreeing the sale.
Travel Time From This Property

Important PlacesAdd your own important places to see how far they are from this property.
Agent Accreditations



Marketed by Templeton Robinson (Lisburn Road)
+44 28 9066 3030




