For sale
Relisted 2 days ago
25 Beechill Park West, Saintfield Road, Belfast, BT8 6NU
3 Bed Detached House
Offers Over £310,000
Property Overview
Status
For Sale
Style
Detached House
Bedrooms
3
Bathrooms
2
Receptions
3
Property Features
Tenure
Not Provided
Energy Rating
Broadband Speed Checker
*³
In partnership with
Property Financials
Stamp Duty
Rates
£2,047.88 pa*¹
Typical Mortgage


Marketed by Ulster Property Sales (Forestside)
+44 28 9064 1264

Propertynews Currency Partner - helping you transfer money for property purchases in Ireland & Northern Ireland. Speak to an expert
Additional Information
- Extended Detached Family Home
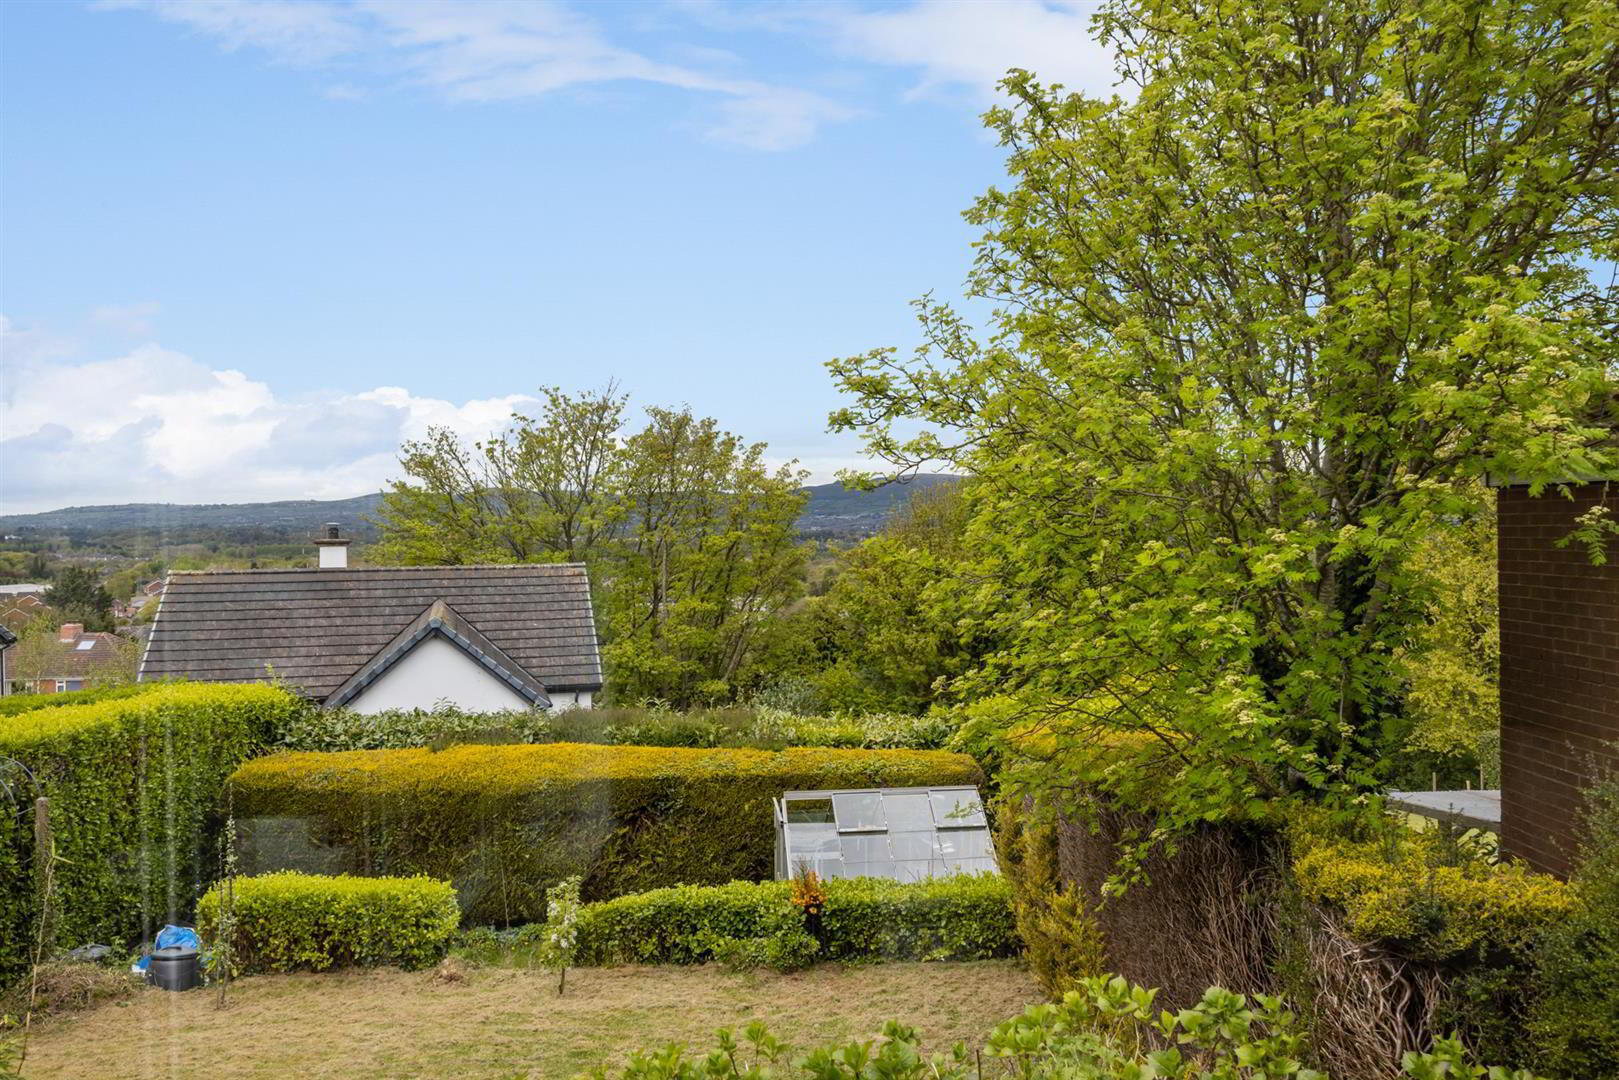
- Fantastic Views From The Rear
- Three Good Sized Bedrooms
- Three Receptions Plus Study
- Fitted Kitchen & Utility
- Downstairs w/c
- White Bathroom Suite With Separate Shower
- Gas Heating / Double Glazed
- Driveway With Ample Parking To Front
- Patio With Lovely Views & Garden Laid In Lawns
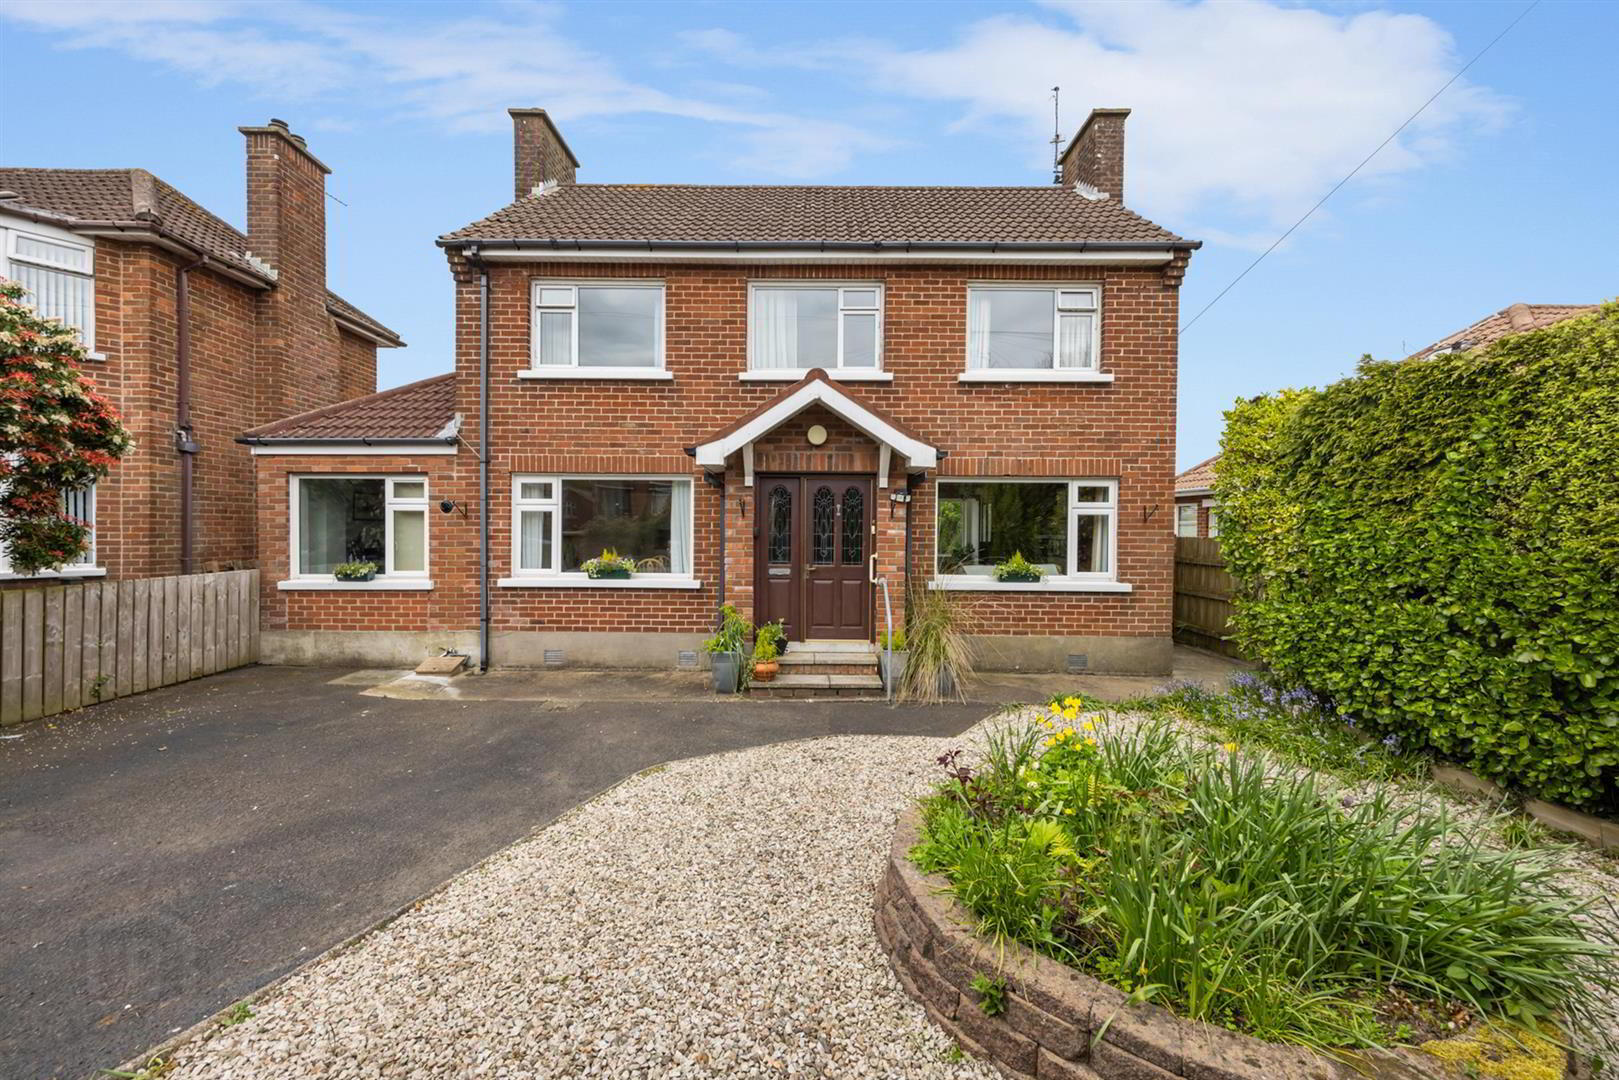
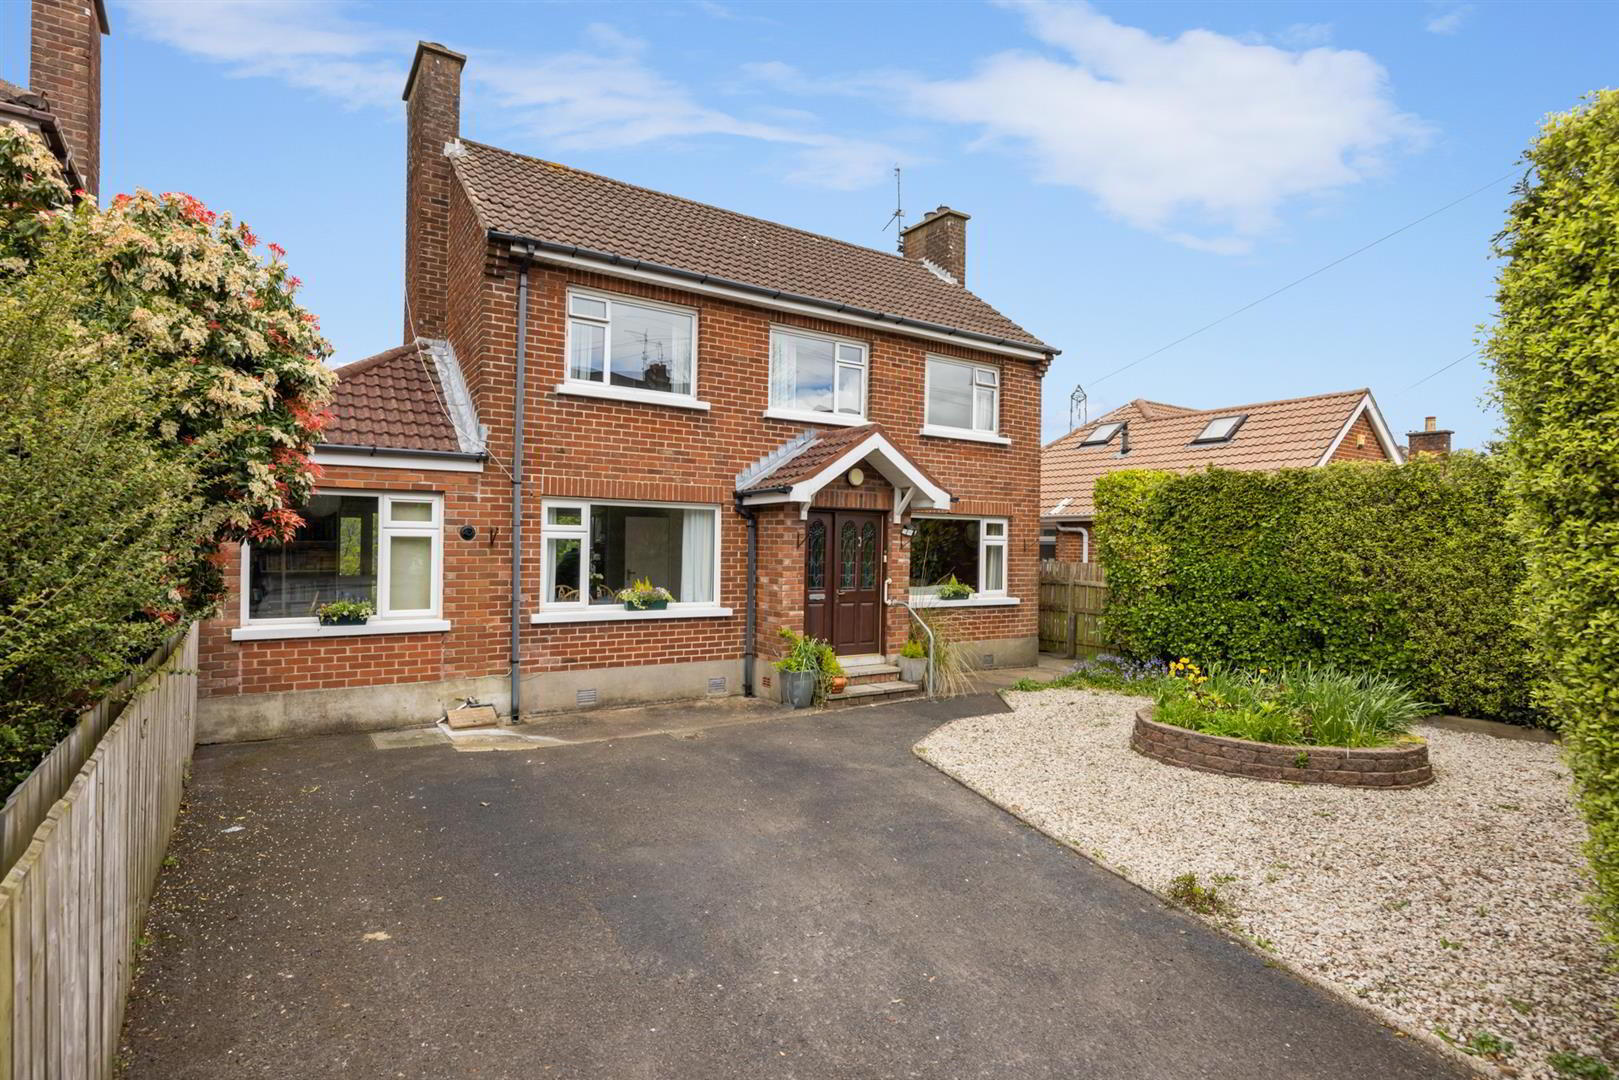
Number 25 is a well maintained and presented double fronted detached home, with its elevated position, commands fantastic views to the rear and offers superb potential for those hoping to purchase their long term family home.
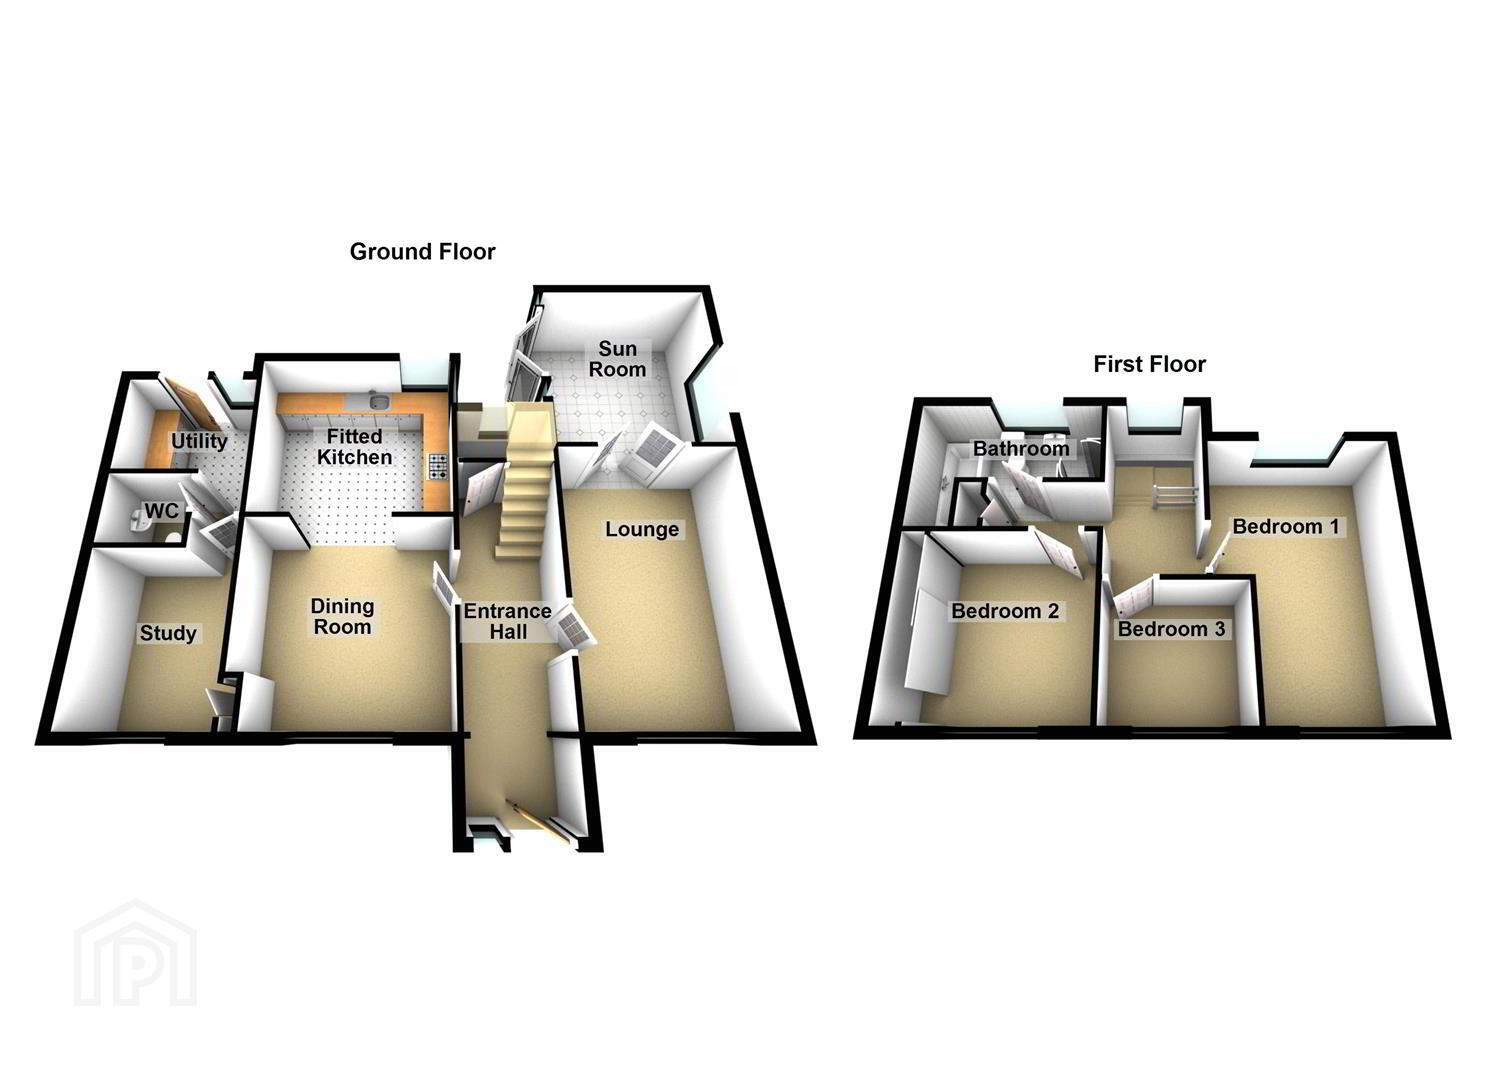
Internally the accommodation comprises, spacious lounge with access to sun room, (fantastic views) fitted kitchen open to dining room, utility, downstairs w/c and an additional study.
Upstairs there are three good sized bedrooms and white bathroom suite with separate shower cubicle.
The property also benefits from a gas heating system and double glazing.
Outside there is a driveway with ample parking for at least 2 or 3 cars, whilst to the rear there is a patio area that captures the views and the afternoon sun and garden laid in lawns.
An excellent home with potential to extend further and create your dream forever home.
- The Accommodation Comprises
- Stained glass panelled front door, with matching side panel to entrance porch, tiled floor.
- Beautiful Views
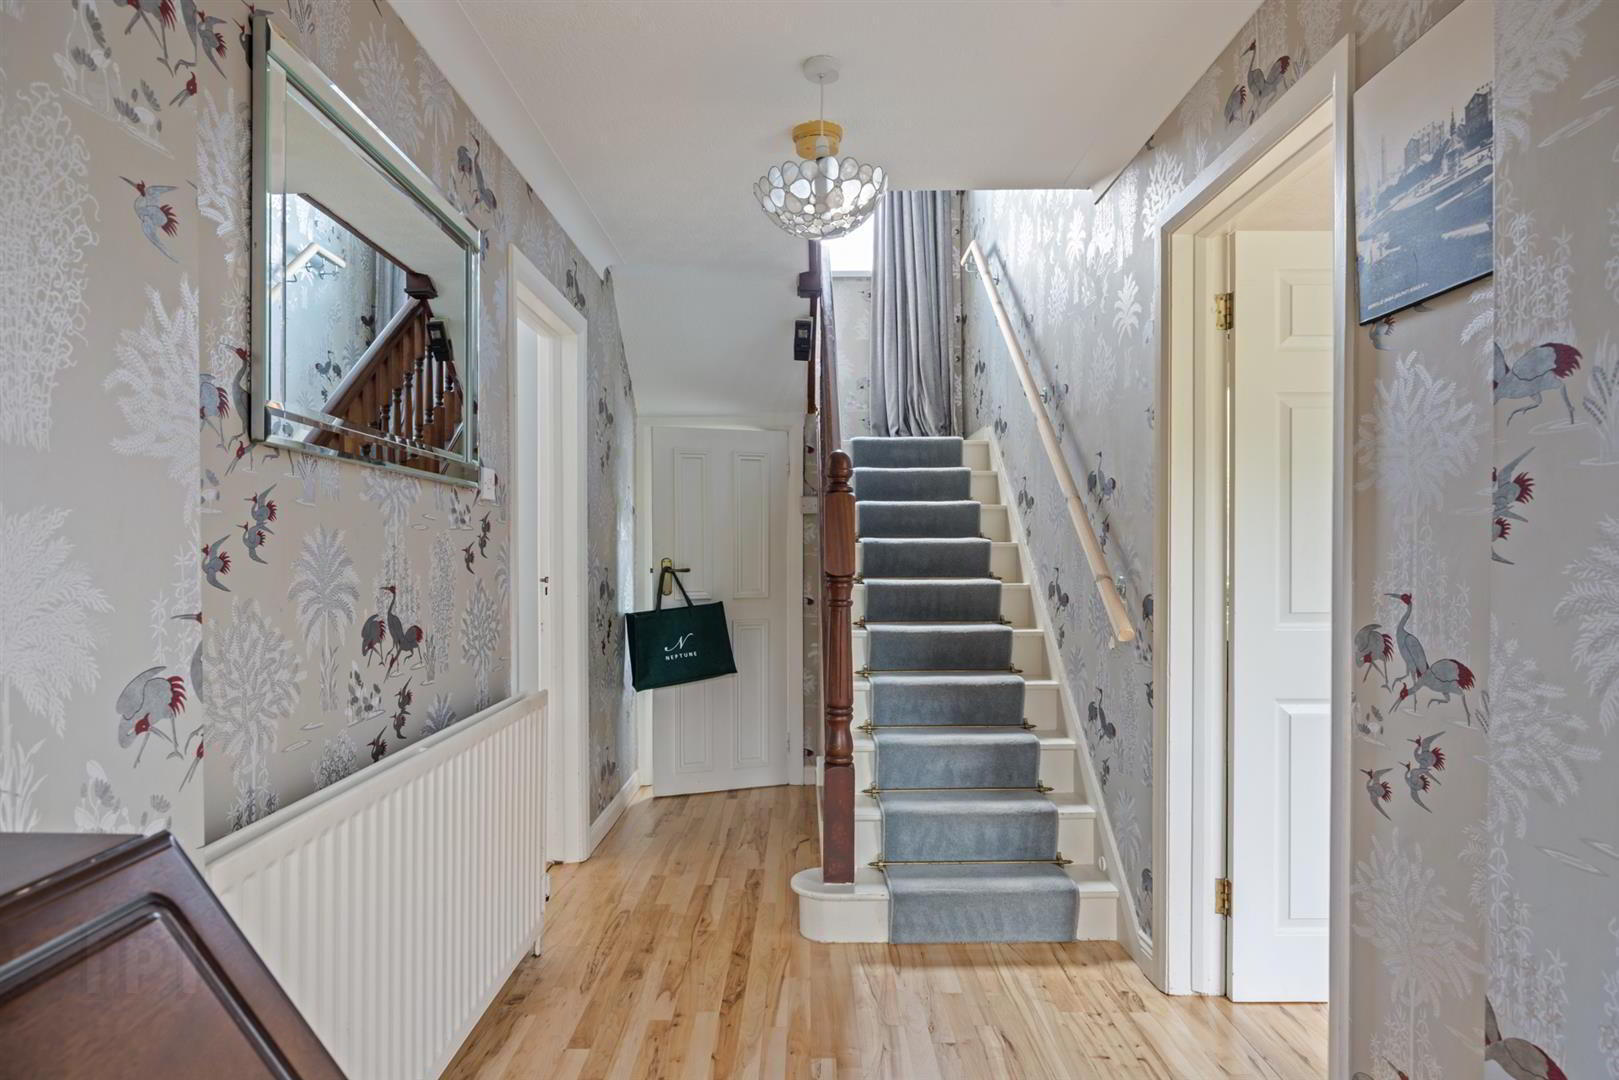
- Entrance Hall
- Wooden floor to hallway.
- Lounge 5.00m c 3.28m (16'5 c 10'9)
- Tiled fire place with decorative wooden surround, wooden flooring.
Double glass panelled doors to sun room. - Sun Room 3.84m x 3.20m (12'7 x 10'6)
- Tiled floor. Fantastic views out towards the mountains in the distance.
Pvc doors to patio. - Dining Area 3.84m x 3.40m (12'7 x 11'2)
- Laminate flooring. Open plan to kitchen.
- Fitted Kitchen 3.20m x 2.95m (10'6 x 9'8)
- Range of high and low level built-in units, built-in 5 ring gas hob, overhead extractor fan, double oven, plumbed for dishwasher, single drainer stainless steel sink unit with mixer taps, integrated fridge freezer, part tiled walls.
Lovely views from the corner window maximising the light and views. - Utility Area
- Plumbed for washing machine. Tiled flooring.
- Downstairs w/c
- Sink unit. Low flush w.c Tiled flooring.
- Study 2.62m x 2.06m (8'7 x 6'9 )
- (at widest points)
- First Floor
- Bedroom One 5.23m x 3.45m (17'2 x 11'4)
- (at widest points) Dual aspect window. Fantastic views to the rear.
- Bedroom 1
- Bedroom Two 2.95m x 2.87m (9'8 x 9'5 )
- Wall to wall to mirrored slide robes.
- Bedroom Three 2.64m x 2.36m (8'8 x 7'9)
- Laminate flooring.
- Bathroom
- White Bathroom Suite
- Panelled bath with mixer taps, low flush w.c Separate shower cubicle with' Aqualis'a shower unit, Fully tiled walls. Tiled flooring. Pvc ceiling. Spot-lights.
- Landing
- Access to the roofspace via fold down ladder. Hotpress.
- Outside Front
- Driveway with ample parking. Loose stone area. Garden raised flower beds and shrubs. Bordered by mature trees
- Outside Rear
- Patio area to the rear with steps down to garden laid in lawn. with a further garden area. Green house bordered by mature trees and hedging. Superb views and hedging.
Travel Time From This Property

Important PlacesAdd your own important places to see how far they are from this property.
Agent Accreditations



Marketed by Ulster Property Sales (Forestside)
+44 28 9064 1264




