25 Andrews Shorefield, Groomsport, BT19 6LJ
3 Bed Detached House
Offers Around £450,000
Property Overview
Status
For Sale
Style
Detached House
Bedrooms
3
Bathrooms
2
Receptions
1
Property Features
Size
186 sq m (2,002 sq ft)
Tenure
Not Provided
Energy Rating
Heating
Oil
Broadband Speed Checker
*³
In partnership with
Property Financials
Stamp Duty
Rates
£2,198.68 pa*¹
Typical Mortgage


Marketed by Ulster Property Sales (Donaghadee)
+44 28 9188 8000

Propertynews Currency Partner - helping you transfer money for property purchases in Ireland & Northern Ireland. Speak to an expert
Additional Information
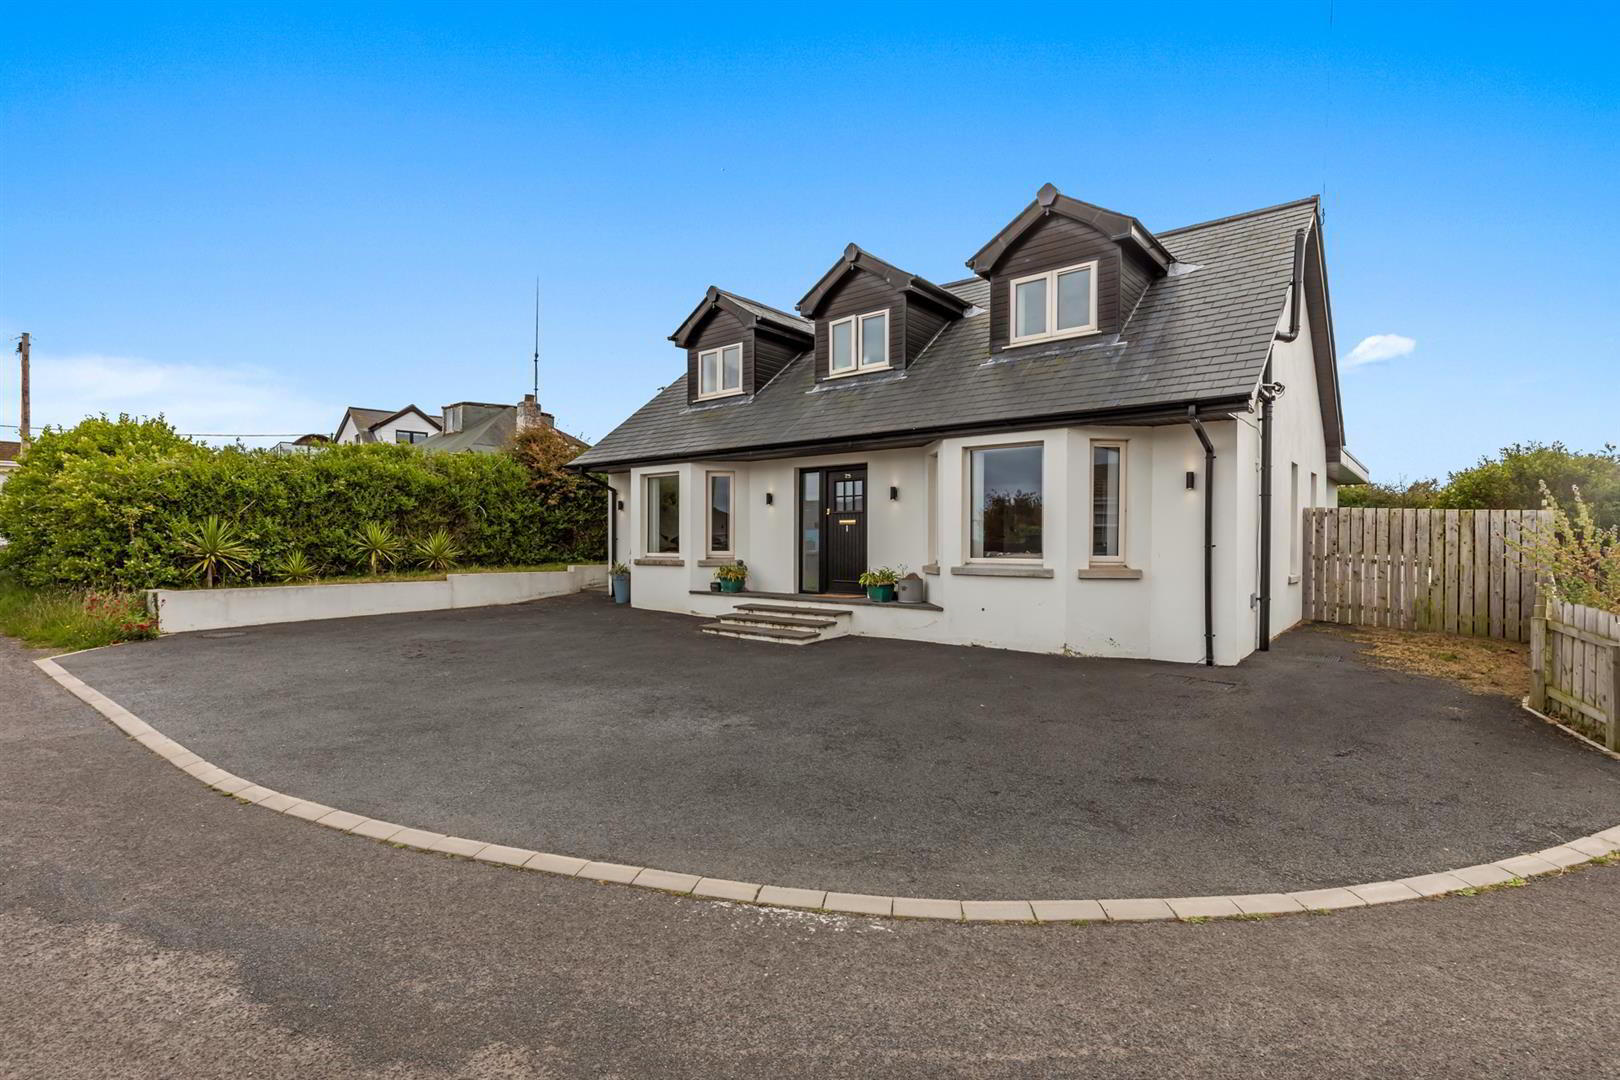
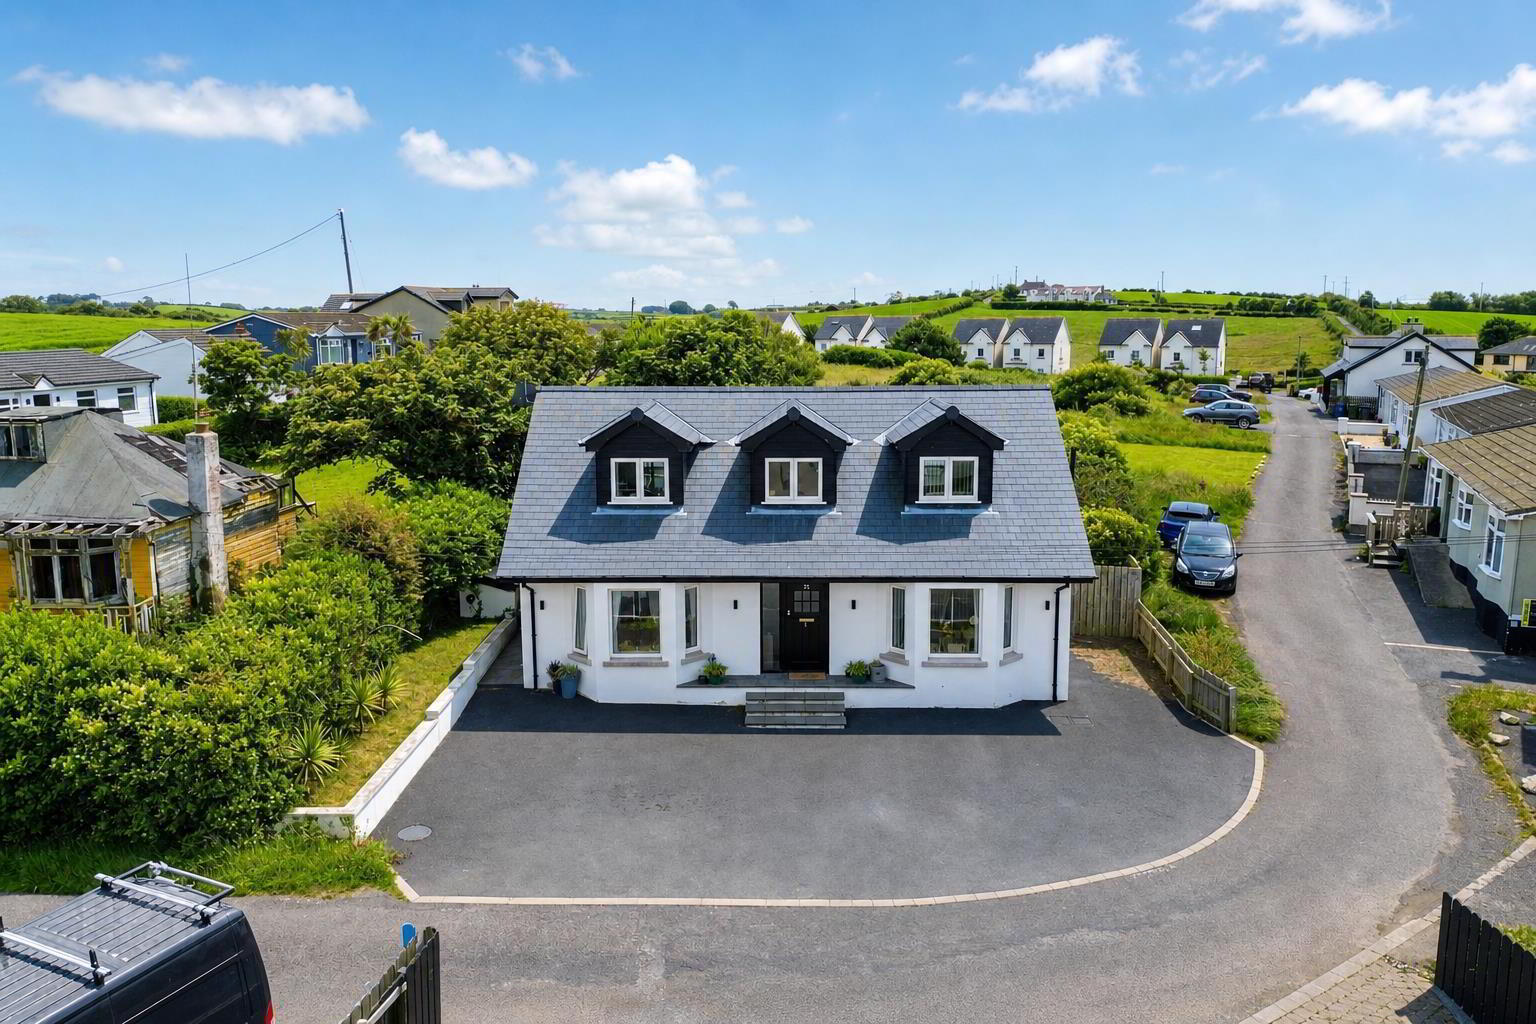
- Beautiful Recently Built Detached Home On A Private Site In Andrews Shorefield
- Three Double Bedrooms, Two With Sea Views
- Open Plan Living Room/Kitchen With Doors To Rear Garden
- Luxury Kitchen With Range Of Units, Integrated Appliances And Island
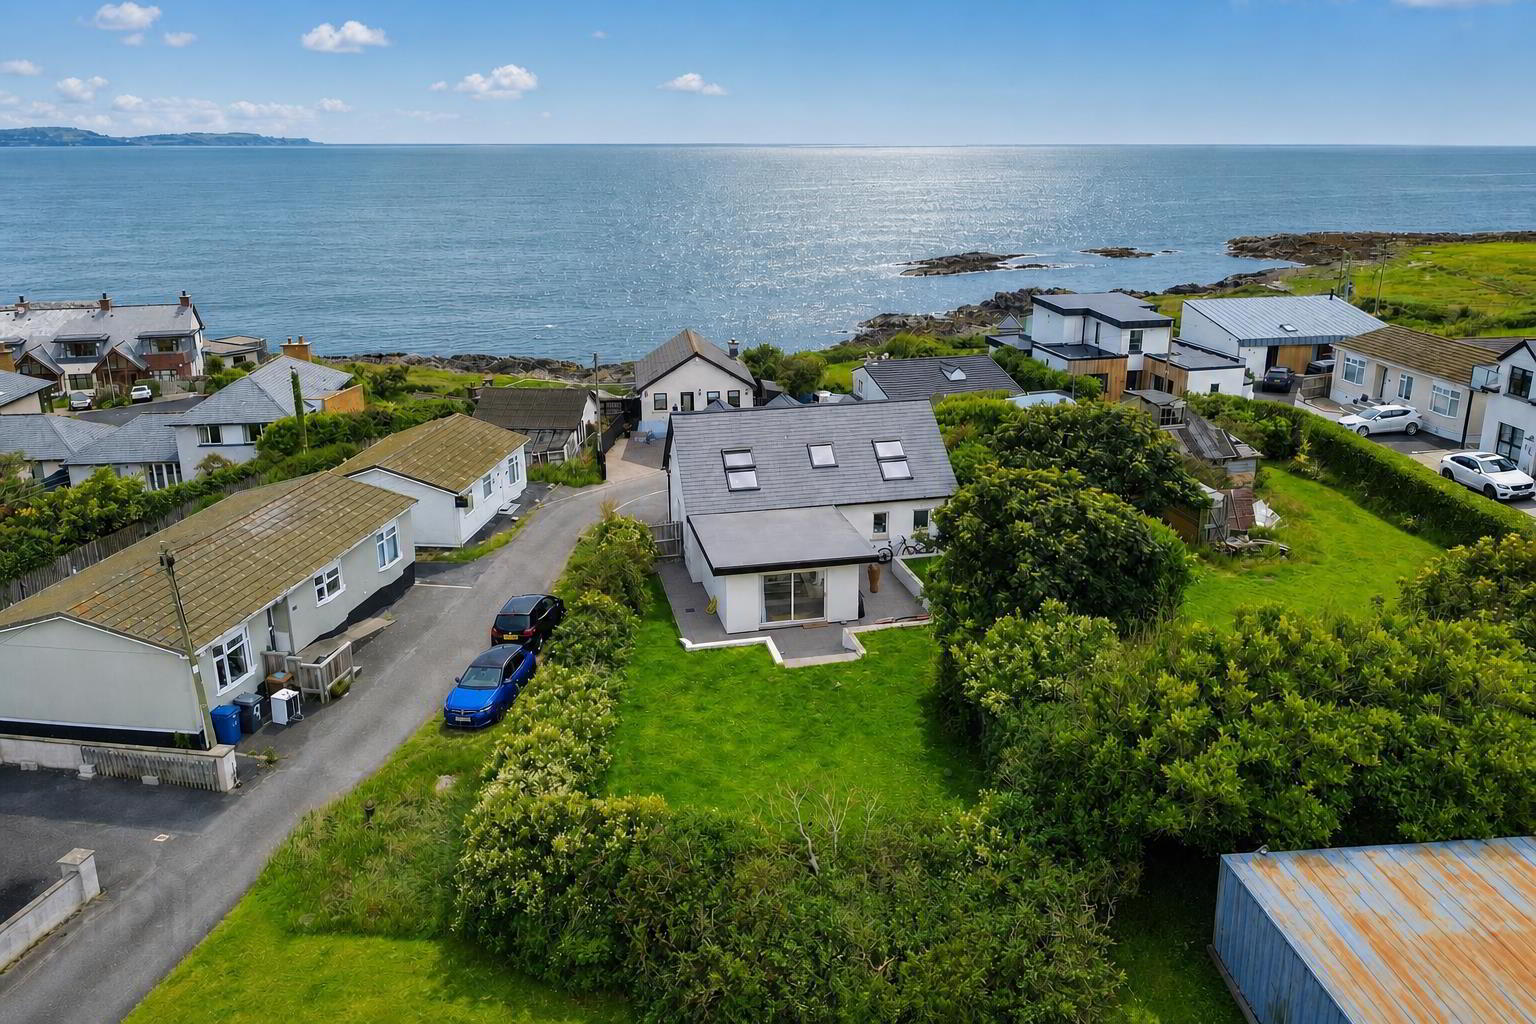
- Rear Enclosed Garden With Paved Entertaining Area
- Ground Floor Bathroom And First Floor Shower Room
- Option For Further Land To Rear Of Property
- Viewing Is Highly Recommended To Fully Appreciate The Size And Location
As you enter, you are welcomed into a spacious open-plan living room and kitchen, designed for both comfort and style. The luxury kitchen features a range of high-quality units, integrated appliances, and a central island, perfect for culinary enthusiasts and entertaining guests. Large doors lead from the kitchen area to the rear garden, seamlessly connecting indoor and outdoor spaces.
The home comprises three well-appointed double bedrooms, two of which offer delightful sea views, allowing you to wake up to the beauty of the coast. The property also includes a ground floor bathroom and a first-floor shower room, providing convenience for family living.
The rear garden is a true highlight, featuring an enclosed space with a paved area ideal for entertaining or simply enjoying the fresh air. Additionally, there is an option for further land to the rear of the property, offering potential for expansion or personalisation.
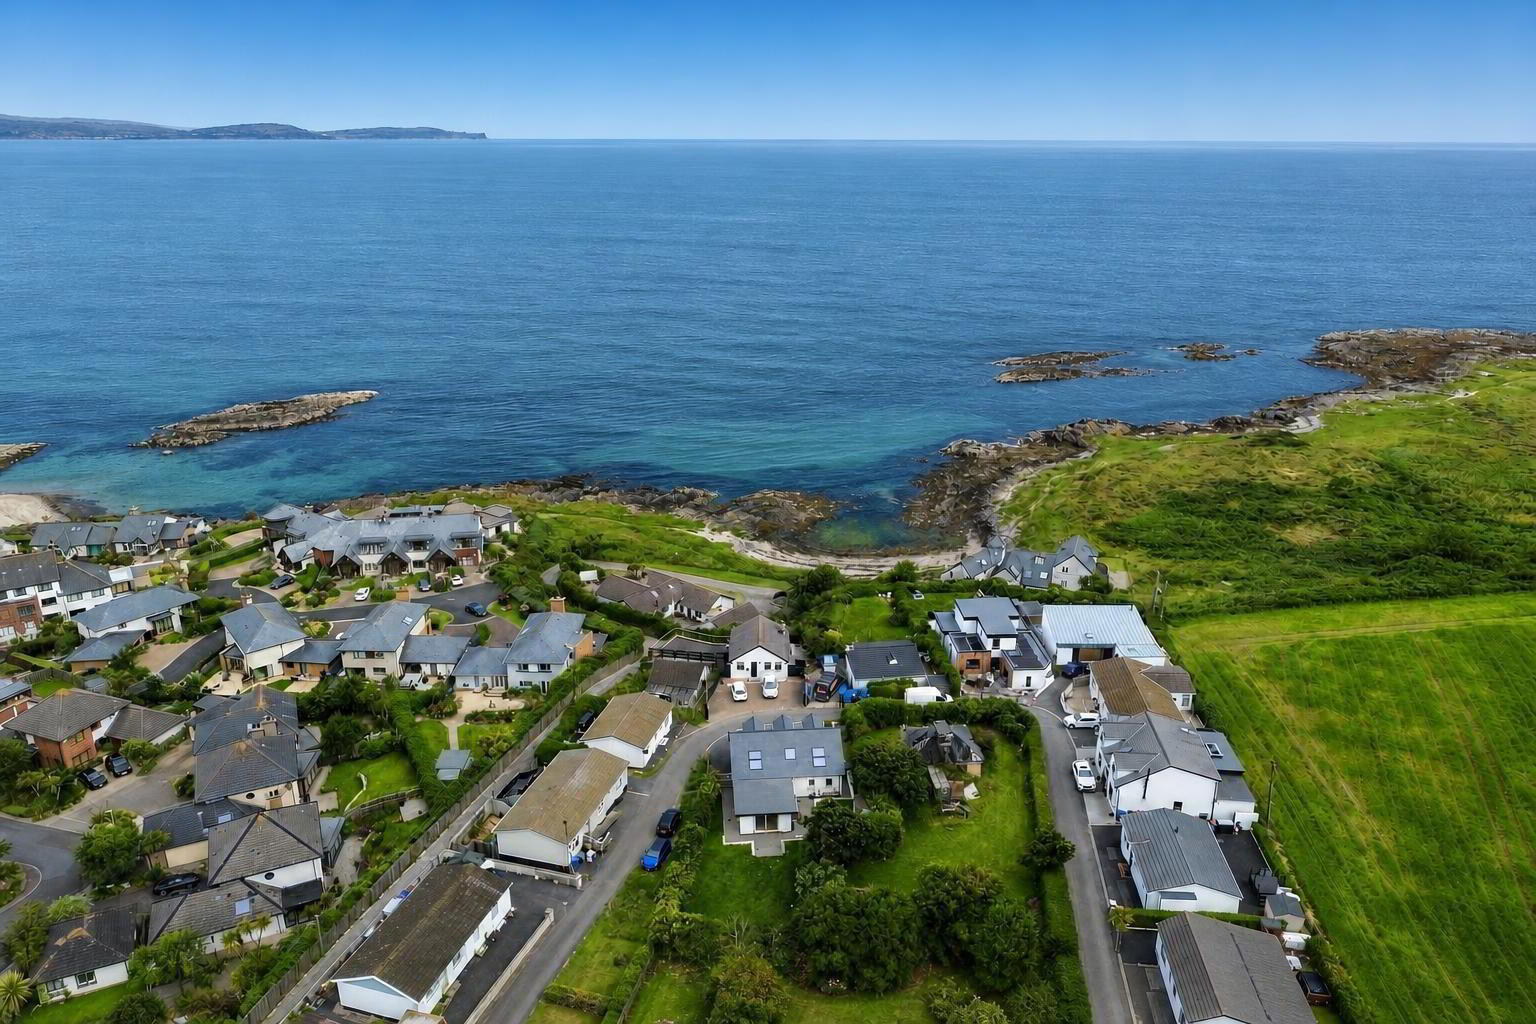
This beautiful home is situated on a private site, ensuring peace and privacy while still being close to local amenities and the stunning coastline. With its modern design and thoughtful layout, this property is a rare find and is sure to appeal to those seeking a contemporary lifestyle in a picturesque setting.
- Accommodation Comprises:
- Entrance Hall
- Composite front door with double glazing side panel leading into entrance hall, herringbone wood effect laminate flooring, under stairs storage.
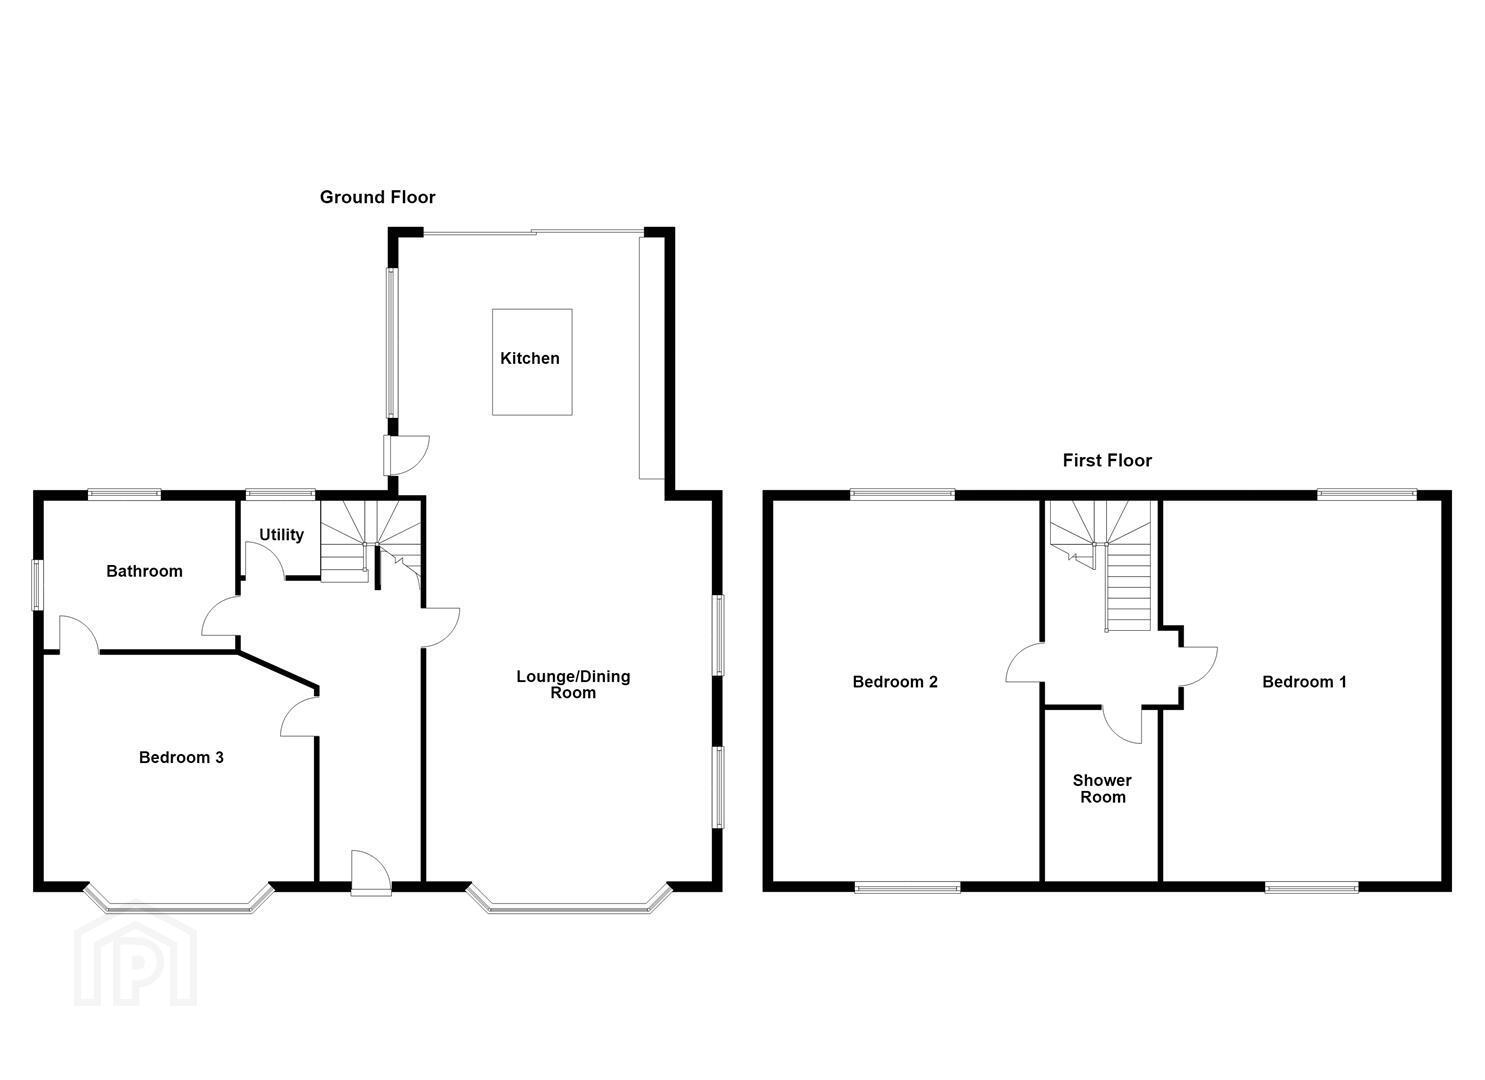
- Lounge/Dining Room 6.91 x 4.47 (22'8" x 14'7")
- (Into bay)
Bay window with views over Belfast Lough, herringbone effect wood laminate flooring, recessed spotlighting and space for dining. - Kitchen 5.23 x 4.32 (17'1" x 14'2")
- Luxury fitted range of high and low level 'gloss' units with quartz work surfaces and matching island unit including inset single drainer stainless steel sink unit with Quooker tap. Integrated double oven, integrated 4 ring induction hob and stainless steel extractor hood, integrated fridge freezer, integrated dishwasher, herringbone effect wood laminate flooring, recessed spotlighting, access to side and access to rear with full length composite sliding doors.
- Bedroom 3/Living room 4.52 x 3.36 (14'9" x 11'0")
- Double bedroom with herringbone effect wood laminate flooring,recessed spotlighting, bay window and access to downstairs bathroom.
- Bathroom 3.4 x 2.13 (11'1" x 6'11")
- Luxury white suite comprising: corner shower enclosure with overhead rainfall shower, handheld shower, sliding glass doors, low flush WC, wall mounted vanity unit wash hand basin with mixer tap, oval bath with mixer tap and handheld shower head, herringbone effect wood laminate flooring, part tiled walls, recessed spotlight and extractor fan.
- Utility Room 2.13 x 1.4 (6'11" x 4'7")
- Fitted worktop, space for tumble dryer and plumbed for washing machine, herringbone wood effect laminate worktop, recessed spotlighting and extractor fan.
- First Floor
- Bedroom 1 6.32 x 3.89 (20'8" x 12'9")
- Double bedroom, recessed spotlighting, dual aspect and sea views.
- Bedroom 2 6.3 x 4.5 (20'8" x 14'9")
- Double bedroom, recessed spotlighting, dual aspect and sea views.
- Shower Room 2.84 x 2.13 (9'3" x 6'11")
- Luxury white suite comprising walk in tiled shower enclosure. overhead rainfall shower and handheld shower, glass shower screen, low flush WC, wall mounted vanity unit wash hand basin with mixer tap, tiled flooring, part tiled walls, recessed spotlights and extractor fan.
- Outside
- Front - Spacious tarmac parking area providing space for multiple vehicles.
Rear - South facing enclosed garden, spacious area in lawn and feature paved area. - DECLARATION OF INTEREST: Section 21 of the Estate Agents Act 1979 applies in this instance, as the seller is associated/related to a current employee of Ulster Property Sales.
Travel Time From This Property

Important PlacesAdd your own important places to see how far they are from this property.
Agent Accreditations


Marketed by Ulster Property Sales (Donaghadee)
+44 28 9188 8000




